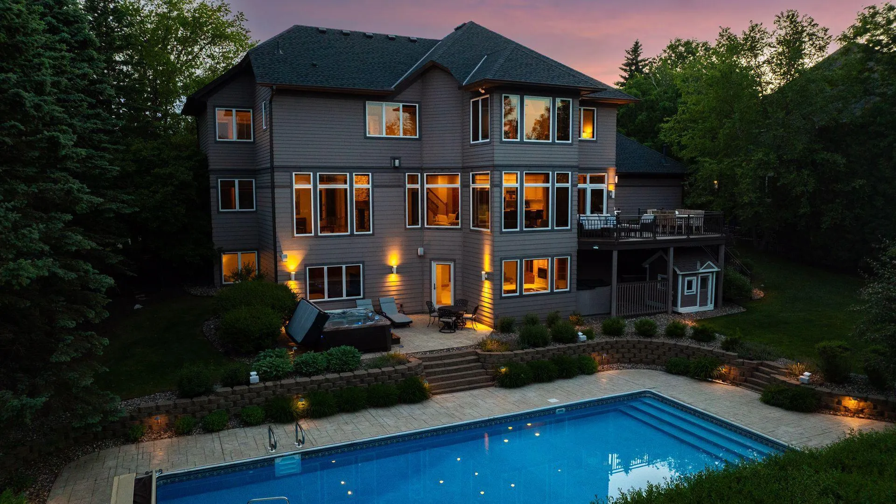
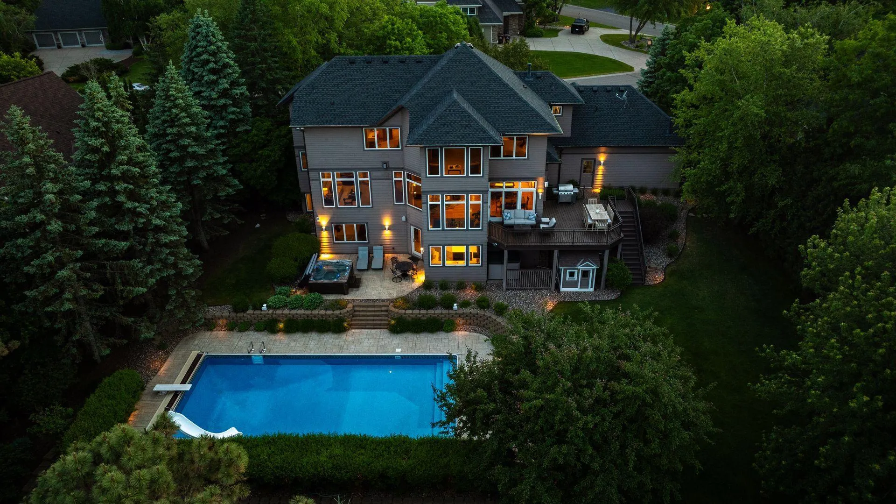
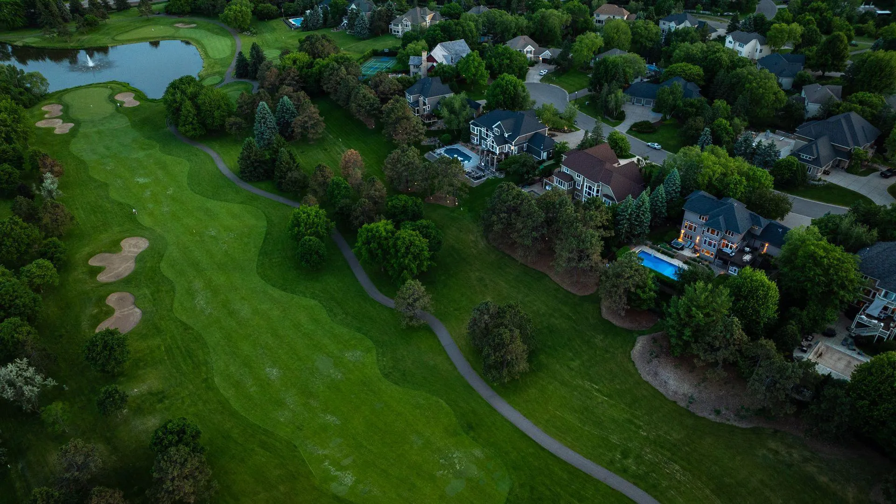
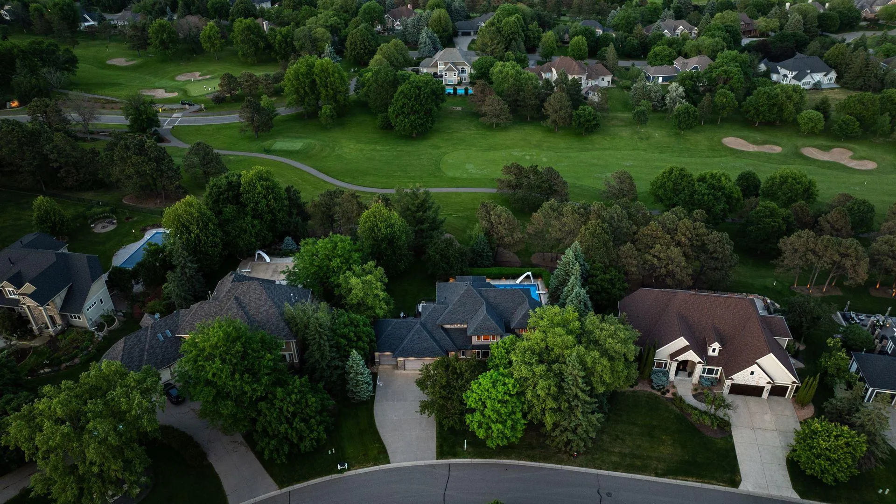
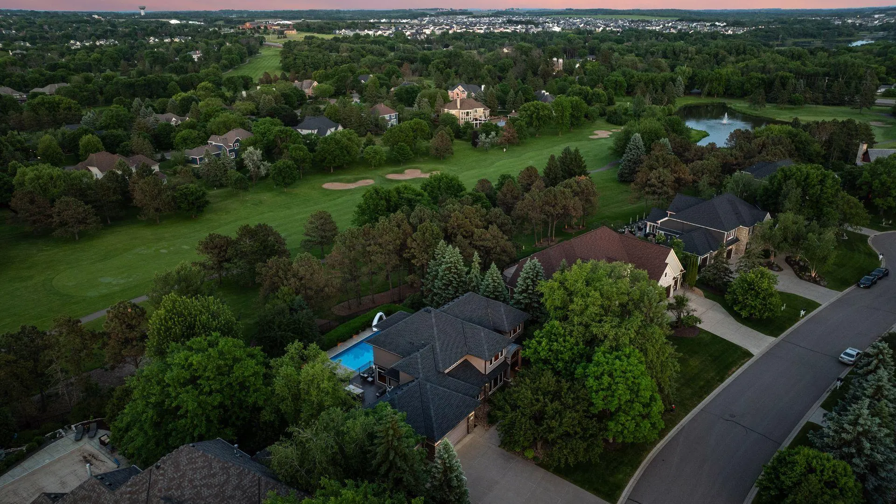
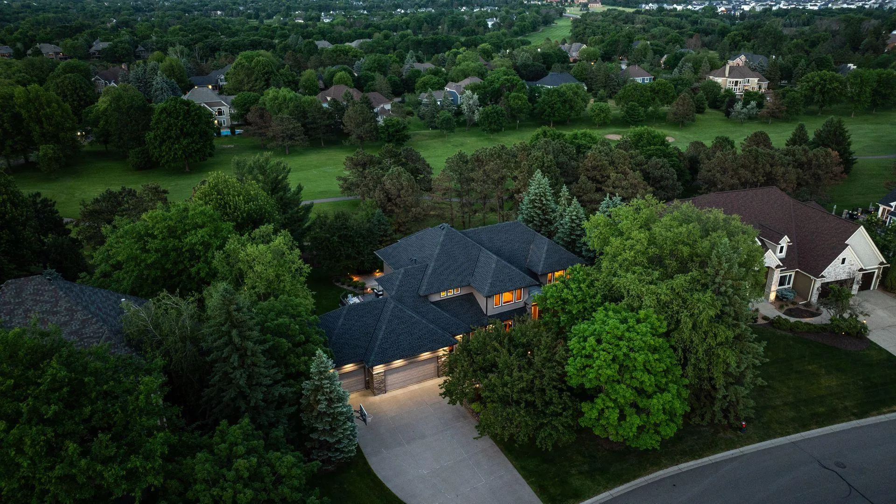
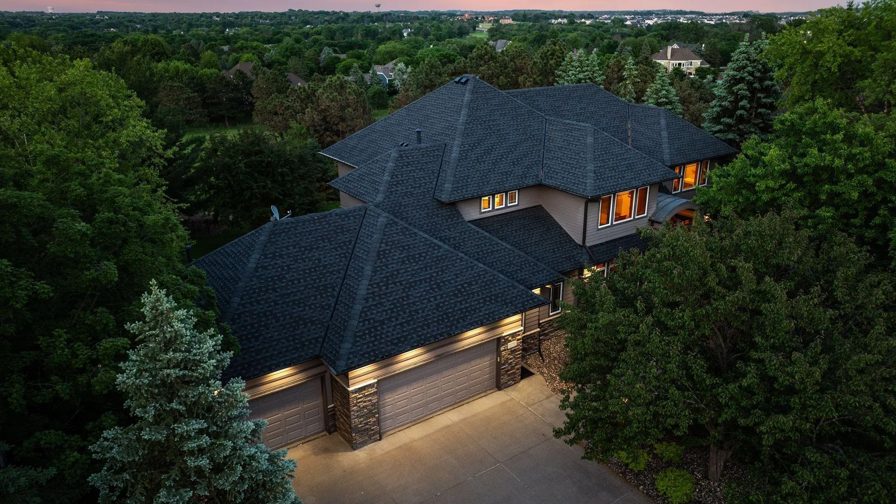
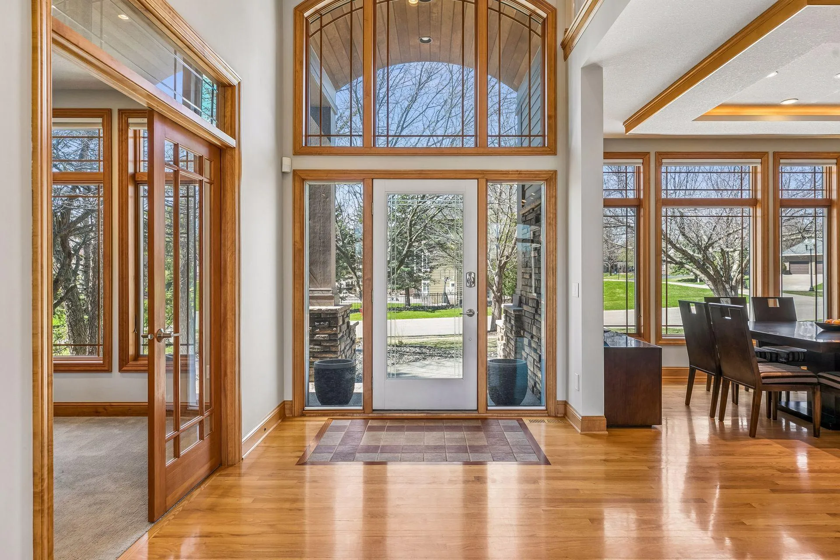
Step into a home that feels as personal as it is impressive, where refined prairie-style architecture meets an elevated lifestyle overlooking the fifth hole of Prestwick Golf Club in the heart of Wedgewood Heights. From the moment you enter, the grand two-story foyer sets the tone with its sweeping sense of space, leading you into a thoughtfully designed open-concept main level. Every space invites connection and comfort—from the formal dining room with its custom ceiling detail to the private office framed by French doors and tailored built-ins, offering a quiet retreat for work or study. At the center of the home, the gourmet kitchen blends beauty and function with professionally finished cabinetry, Cambria countertops, and high-end appliances, all flowing seamlessly into the informal dining area and sunlit living spaces. A two-sided, stone surround gas fireplace creates warmth and ambiance between the living and great rooms, while walls of windows draw in soft natural light and tranquil views of the golf course beyond. Just outside, the wrap-around deck becomes a natural extension of the home—ideal for morning coffee, evening wine, or simply taking in the tranquil, uninterrupted scenery. Upstairs, the generous Owner’s suite serves as a true retreat, complete with a cozy sitting area and nicely updated en suite, while two additional bedrooms share a Jack & Jill bath, and the expansive loft offers a versatile space with extensive built-ins. The walkout lower level transforms the home into an entertainer’s dream and a private escape all at once. Here, a spacious family room with a gas fireplace and built-in entertainment center creates the perfect setting for movie nights or game days with an adjacent wet bar that’s fully equipped. Plus, an exercise room with a spa-like sauna offers a dedicated space to recharge, and two bedrooms and a walk-through bath provide comfortable accommodations for guests. Outside, the backyard unfolds into a truly exceptional oasis designed for both relaxation and entertaining. Surrounded by mature trees and lush landscaping, the fenced-in yard offers rare privacy while still capturing sweeping golf course views; and the in-ground pool becomes the centerpiece of summer living, complemented by a stamped concrete patio and spa that adds year-round enjoyment. Whether hosting lively poolside gatherings, enjoying quiet mornings on the deck, or taking in the serene backdrop, this outdoor space delivers a lifestyle that feels luxurious and intimate. Set on a peaceful cul-de-sac in one of the area’s most sought-after neighborhoods, this home offers not just exquisite design, but a way of living—where nature, privacy, and community come together effortlessly.