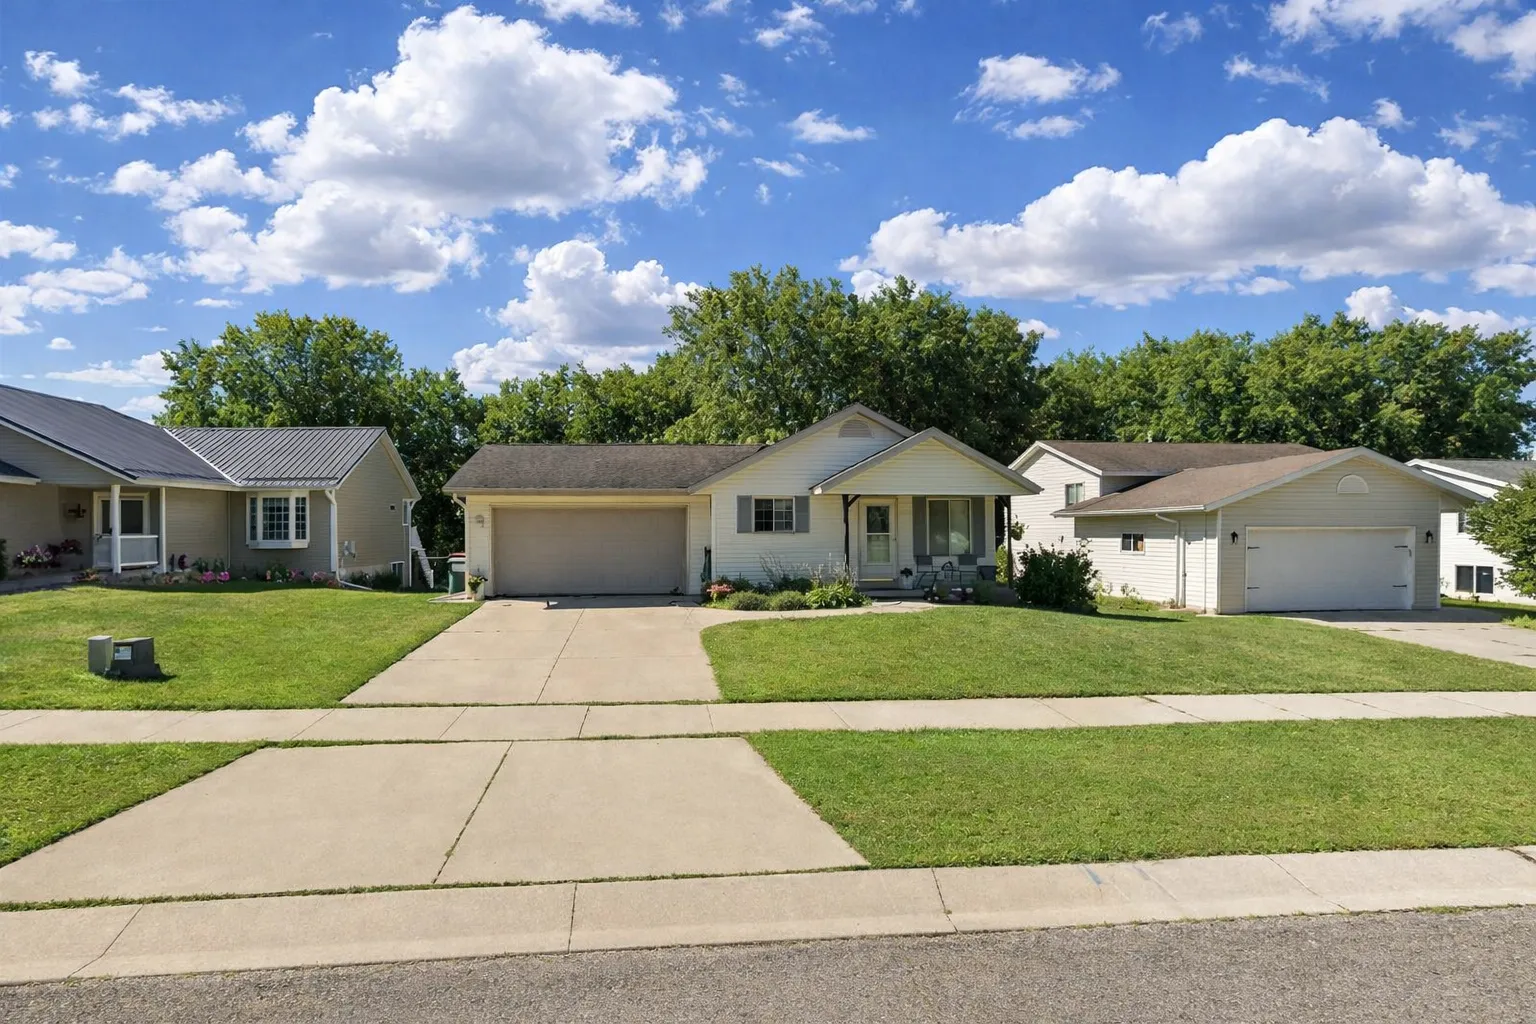
3818 Strathmore Se Lane, Rochester, Minnesota 55904

MN, Rochester
$339,900
  • 3 Beds
  • 3 Bath
  • Residential Property Type
  • 2000 Year Built
  • Active Status
See All 45 Photos
Kyle Synowczynski
Kyle Synowczynski
  • (612) 688-6065
  • Kyle@StoneArchRealty.com
Property Description

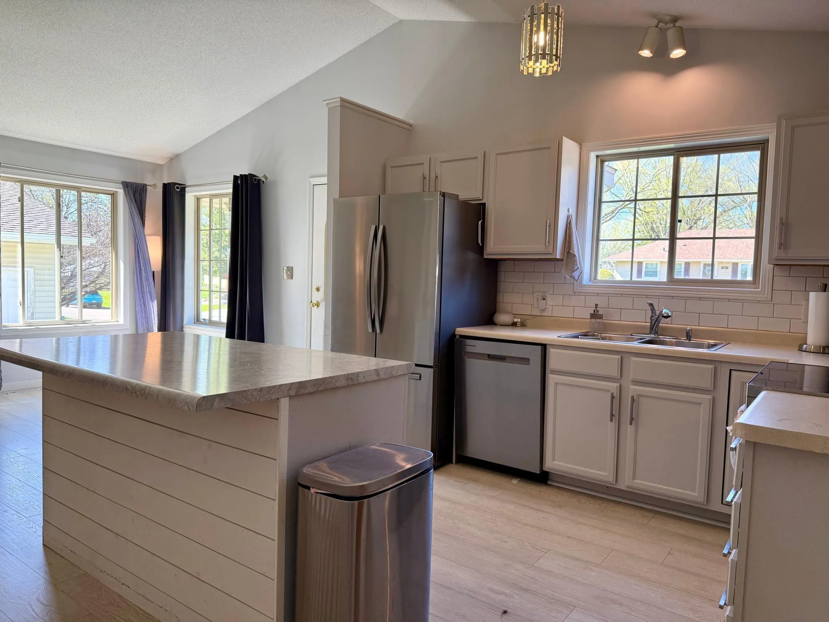
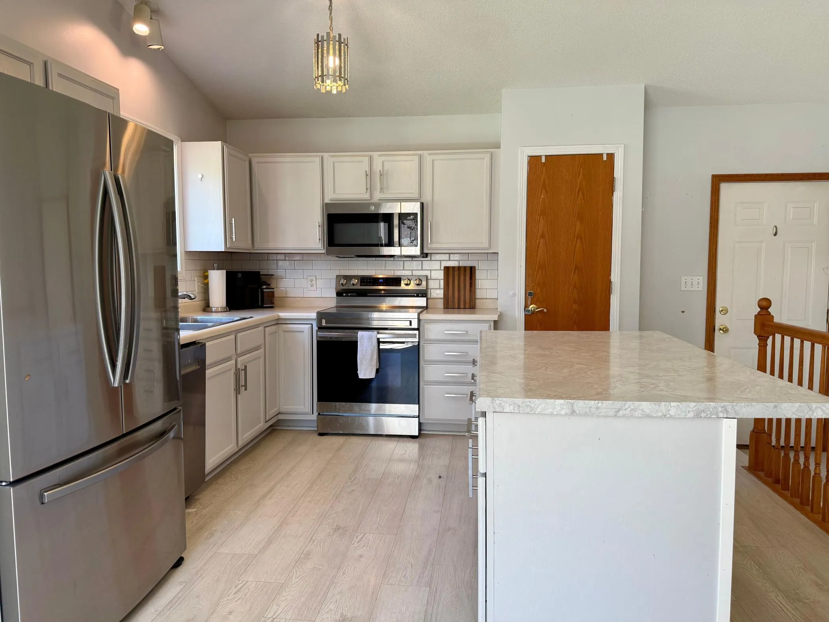
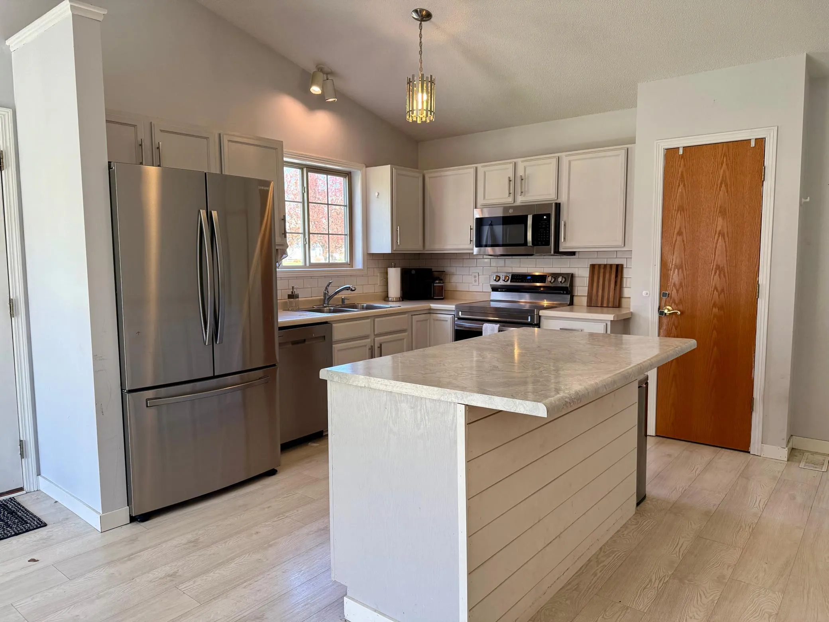
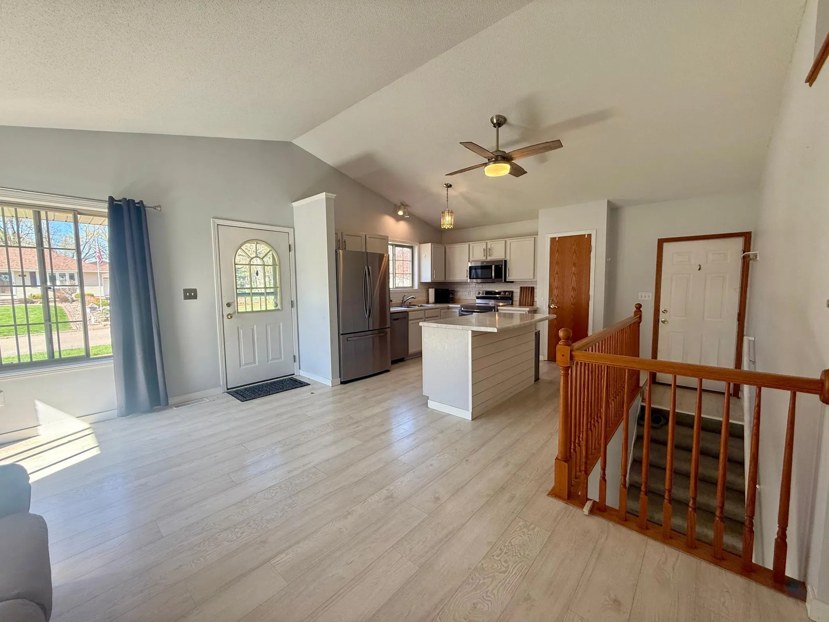
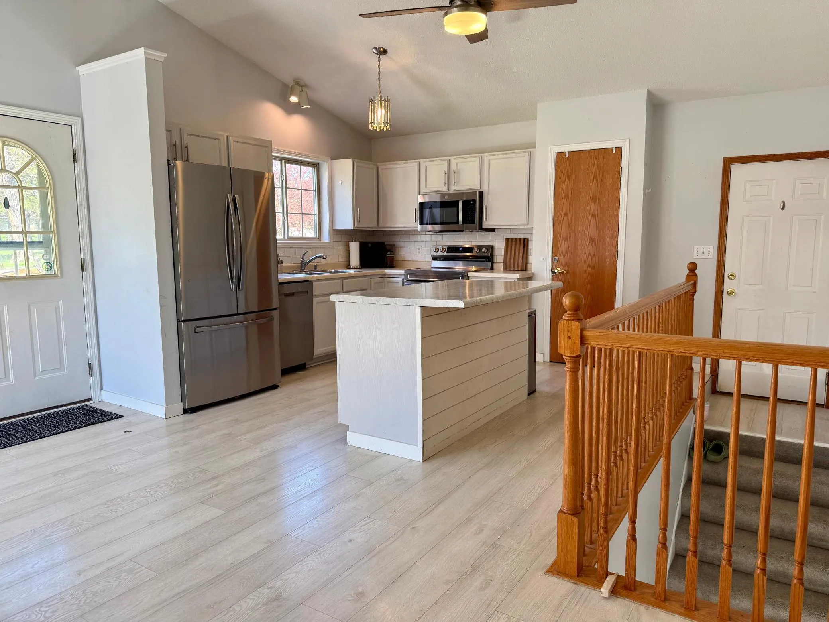
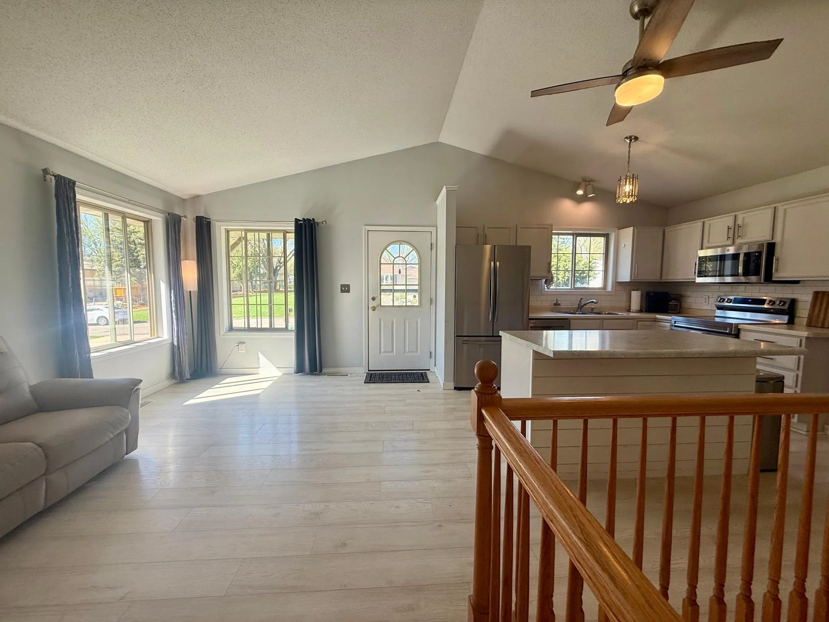
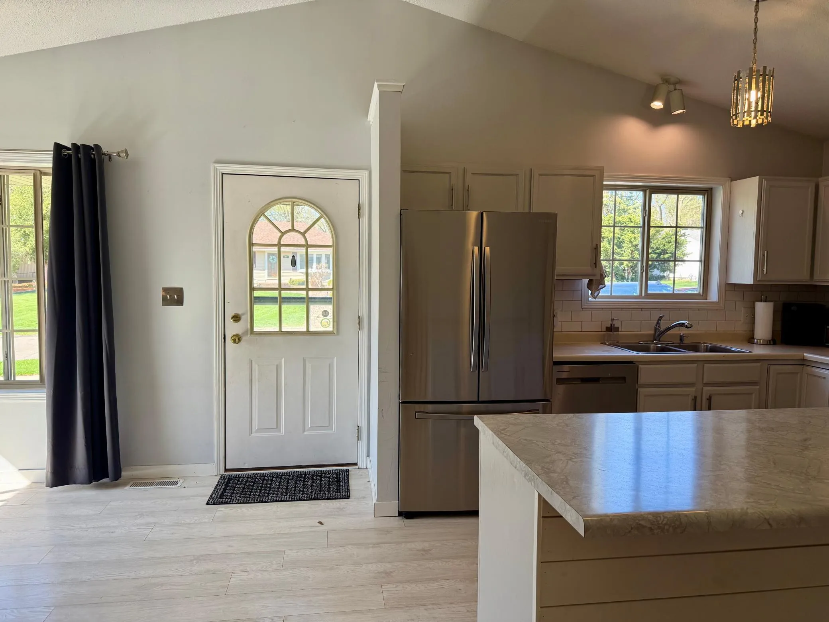
Welcome to a home that truly checks all the boxes—style, function, and a space designed for gathering. This beautifully maintained and updated 3 bedroom, 3 bathroom home offers the ease of main level livingwith a fully remodeled primary suite and convenient main floor laundry. From the moment you step inside, you’ll notice the abundance of natural light, modern finishes, and thoughtful updates that make this home feel both warm and elevated. The heart of the home features an updated kitchen with a brand new island, perfect for hosting, prepping, or simply enjoying everyday life. New appliances—including the refrigerator, oven, and dishwasher—bring afresh, modern touch, while the open layout flows seamlessly into inviting living and dining spaces ideal for entertaining. Step outside to a newly built deck overlooking a fully fenced backyard—perfect for summer gatherings,pets, or relaxing evenings. Downstairs, you’ll find new carpet and additional living space that offers flexibility for guests, a cozy movie area, or a home office or gym setup. Major mechanical updates provide peace of mind, including a new furnace, air conditioner, water heater, and a whole home water filtration system. Additional upgrades like new main level flooring and a fullyremodeled primary bedroom add to the move-in ready appeal. Complete with a two car attached insulated garage, this home blends comfort, efficiency, and style in all the right ways. Whether you’re hosting friends or enjoying a quiet night in, this space was designed to be lived in and loved.


Basic Details
  • Property Type: Residential
  • Listing Type: For Sale
  • Listing ID: 7053145
  • Price: $339,900
  • Year Built: 2000
  • Listing Status: Active
  • Office Name: Keller Williams Premier Realty
  • Full Bathrooms: 2
  • Property Sub Type: Single Family
Features
  • Heating System Forced Air
  • Cooling System Central Air
  • Basement Block
  • Fence Partial,Chain Link
  • Parking Attached Garage,Insulated Garage,Concrete
  • Exterior Features Vinyl
  • Sewer City Sewer/Connected
Address Map
  • Country US
  • State MN
  • County Olmsted
  • City Rochester
  • Zipcode 55904
  • Street: Strathmore
  • Street Number: 3818
  • Street Suffix: Lane
  • Longitude: W93° 35' 51.4''
  • Latitude: N44° 0' 52''
  • Directions: Hwy 14 E, left on 36th Ave. Right on Strathmore Ln home on right.
  • Street Dir Suffix: SE
Neighborhood
  • Elementary School: Riverside Central
  • High School: Century
  • High School District: Rochester
  • Middle School: Kellogg
MLS Addon
  • Office Name: Keller Williams Premier Realty
Additional Information
  • Water Source: City Water/Connected
  • Accessibility Features: None
  • Building Size: 1728
  • Foundation Details: Block
  • Garage: 2
  • Levels: One
  • Lot Size Dimensions: 60x150
Financial
  • Tax Annual Amount: 3350
Listing Information
  • List Agent Mls Id: 503514013
  • List Office Mls Id: 26717
  • Modification Timestamp: 2026-08-17T13:42:07Z
  • Originating System Name: NorthStar
Mortgage Calculator
$
$ %
years
%
$ % per year
$ %per year
$