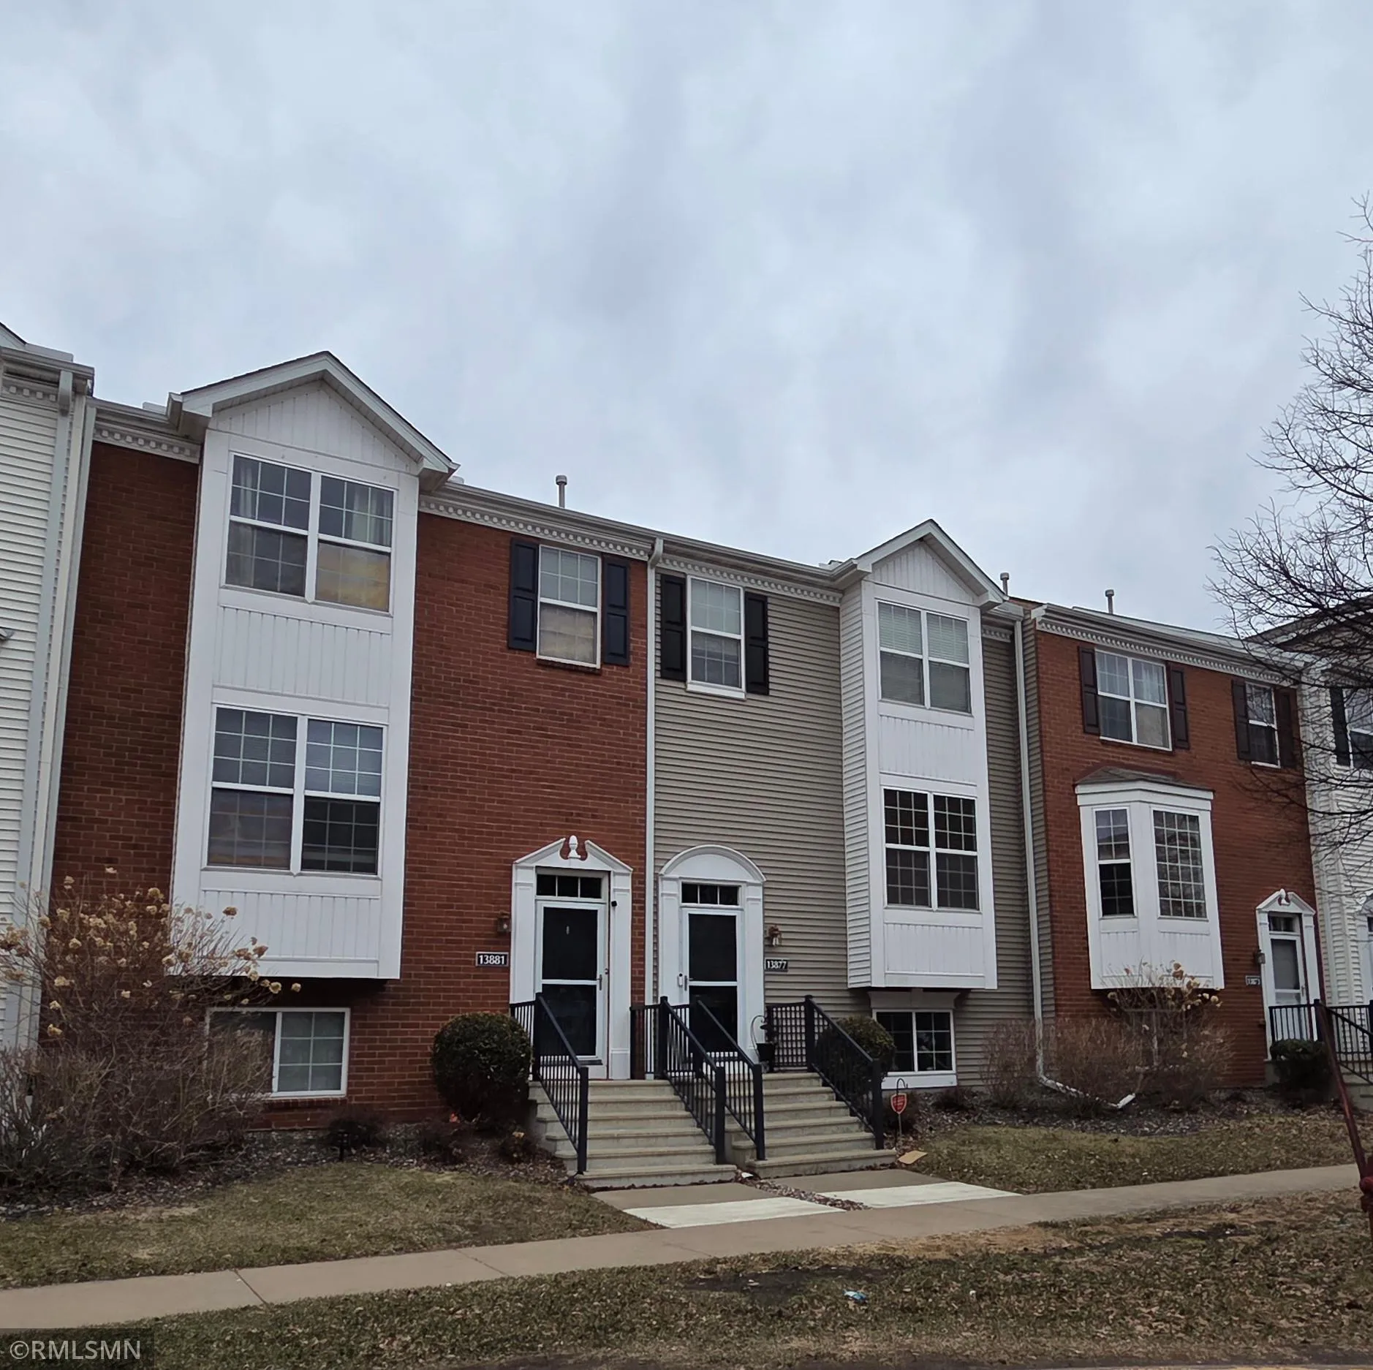
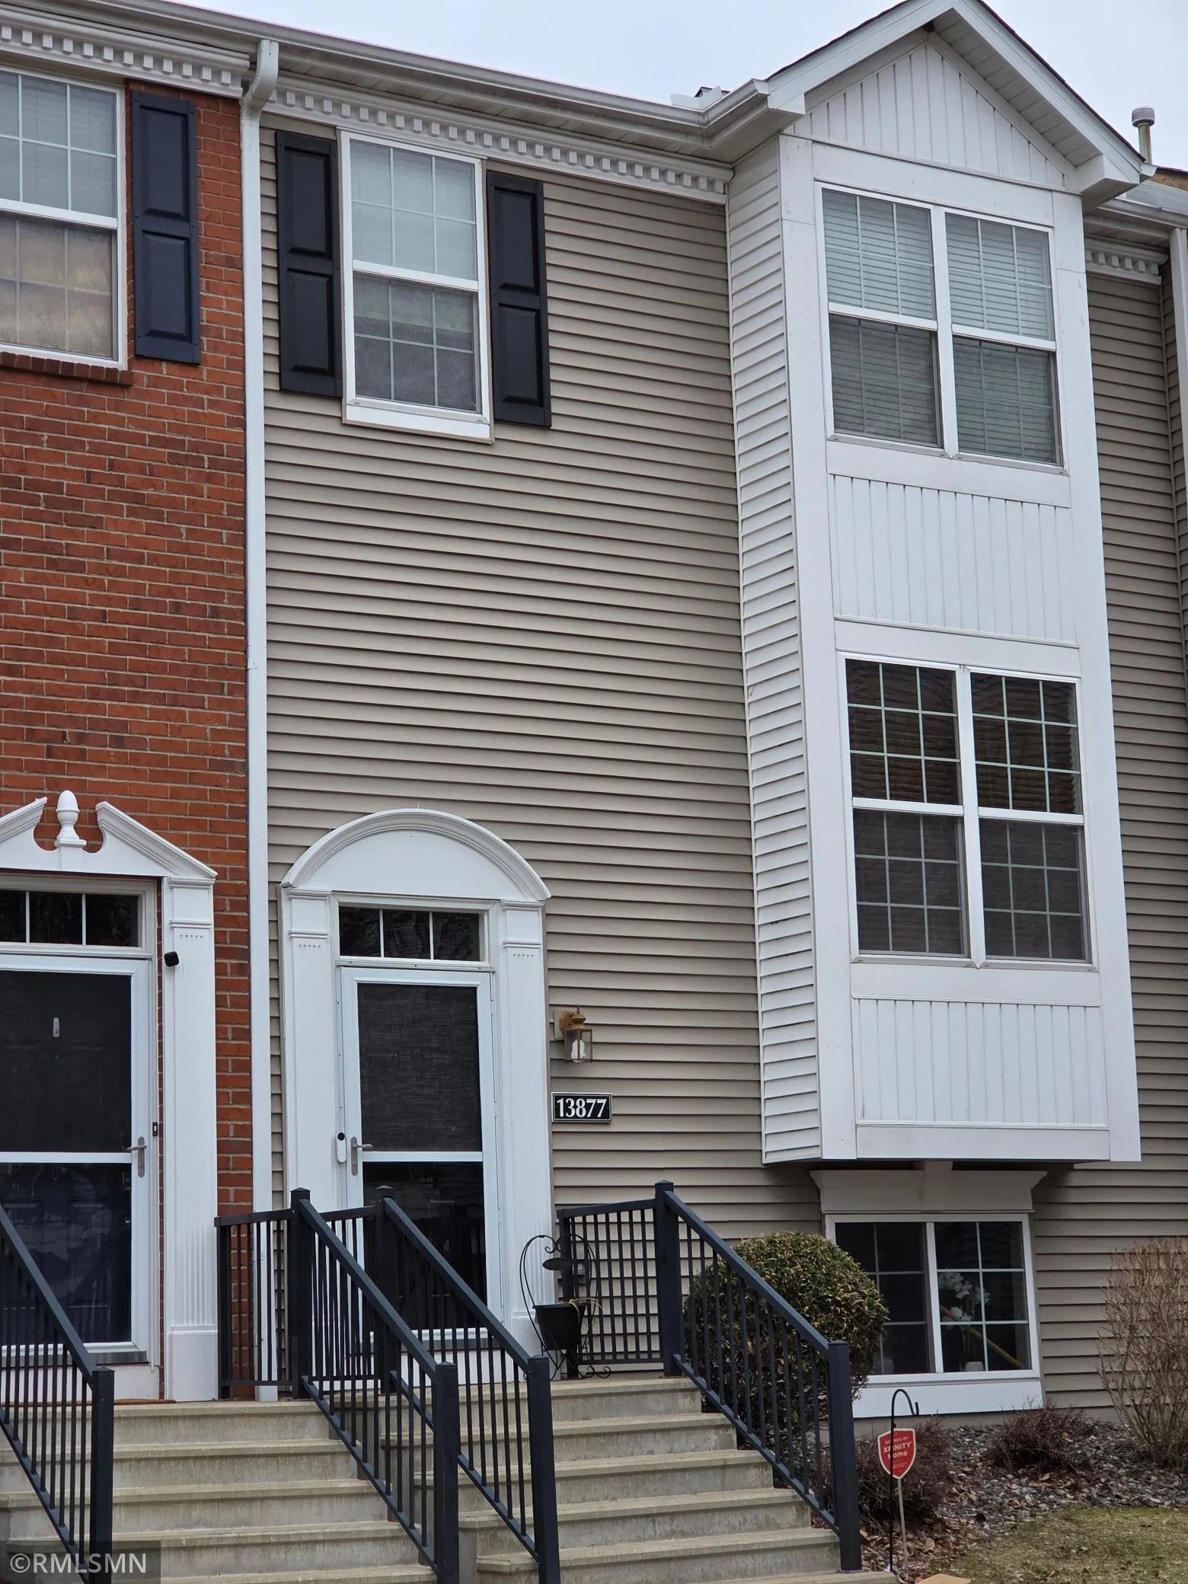
13877 Ironstone Nw Trail, Anoka, Minnesota 55303

MN, Ramsey
$289,000
  • 3 Beds
  • 3 Bath
  • Residential Property Type
  • 2004 Year Built
  • Active Status
See All 24 Photos
Kyle Synowczynski
Kyle Synowczynski
  • (612) 688-6065
  • Kyle@StoneArchRealty.com
Property Description

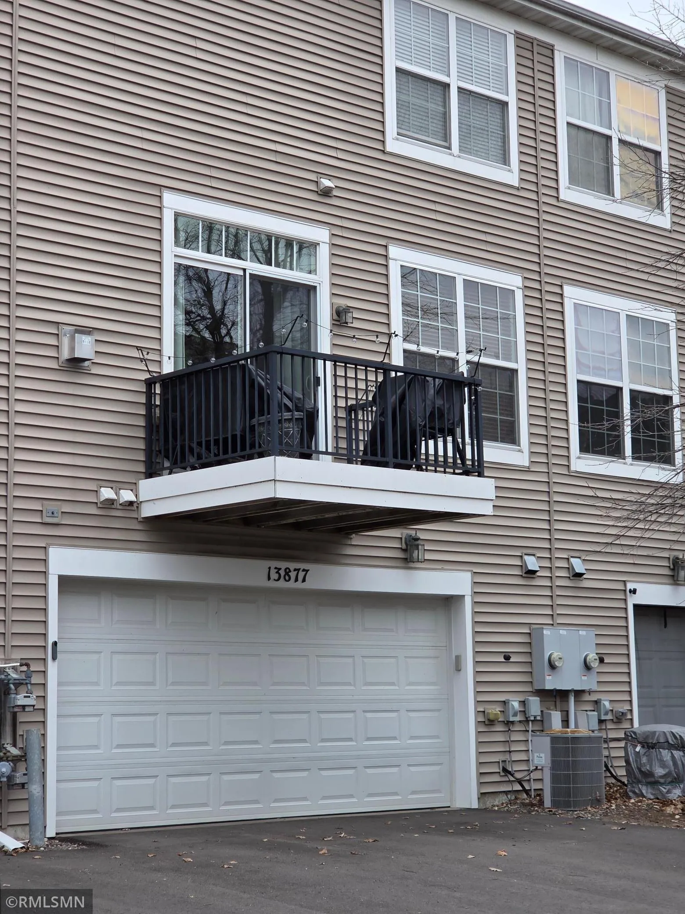
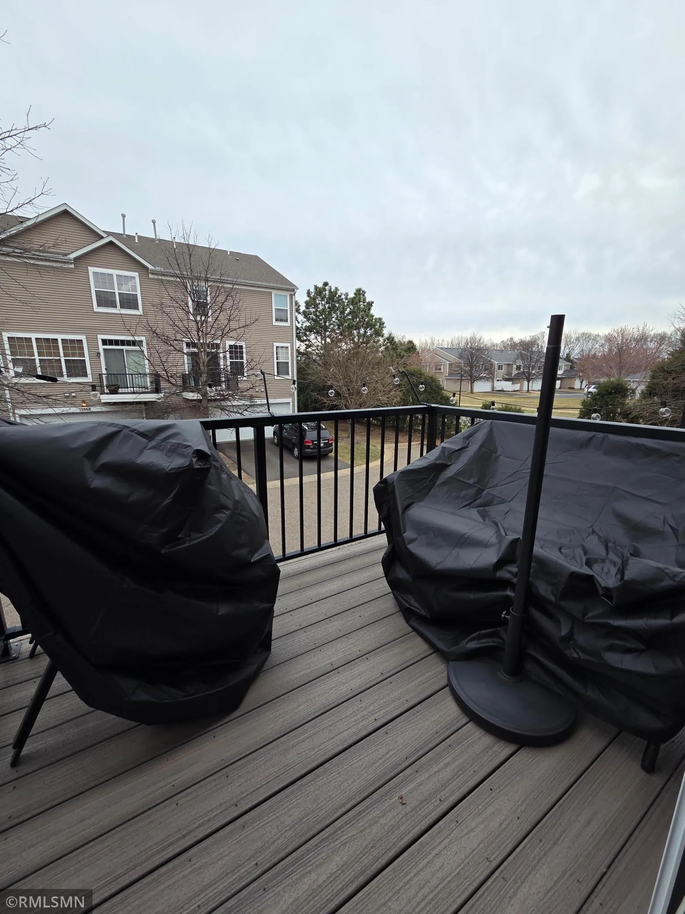
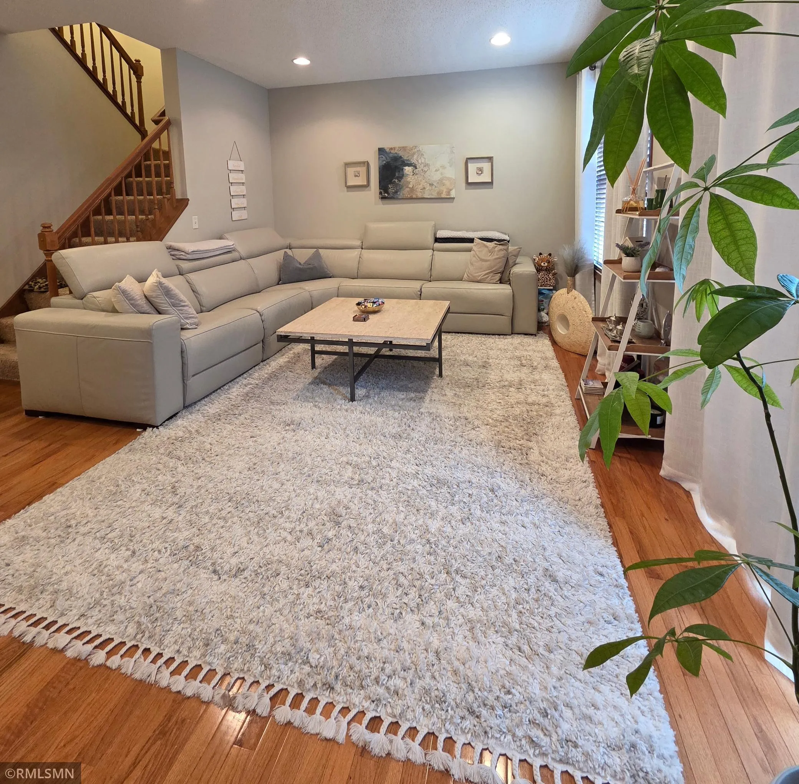
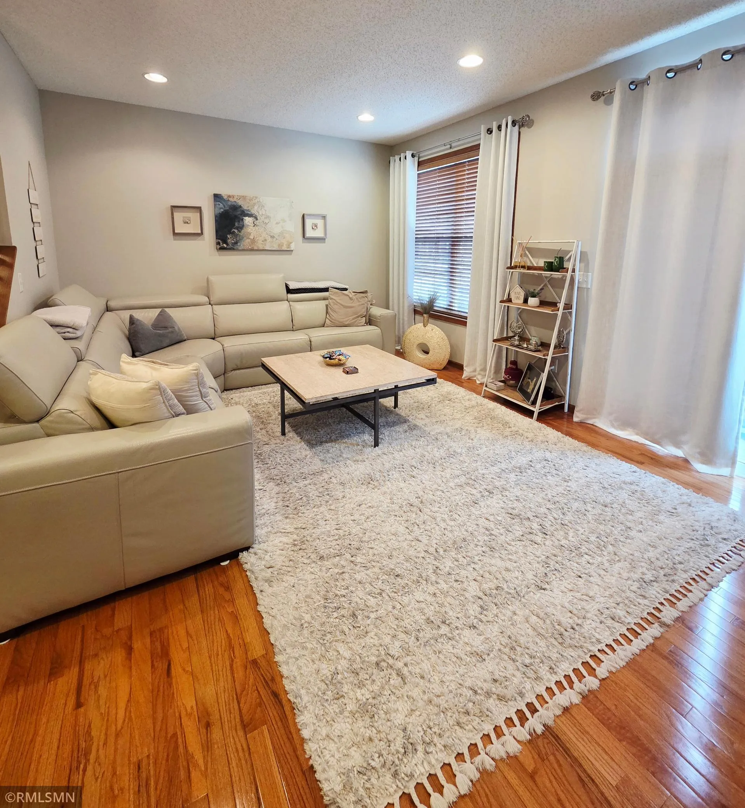
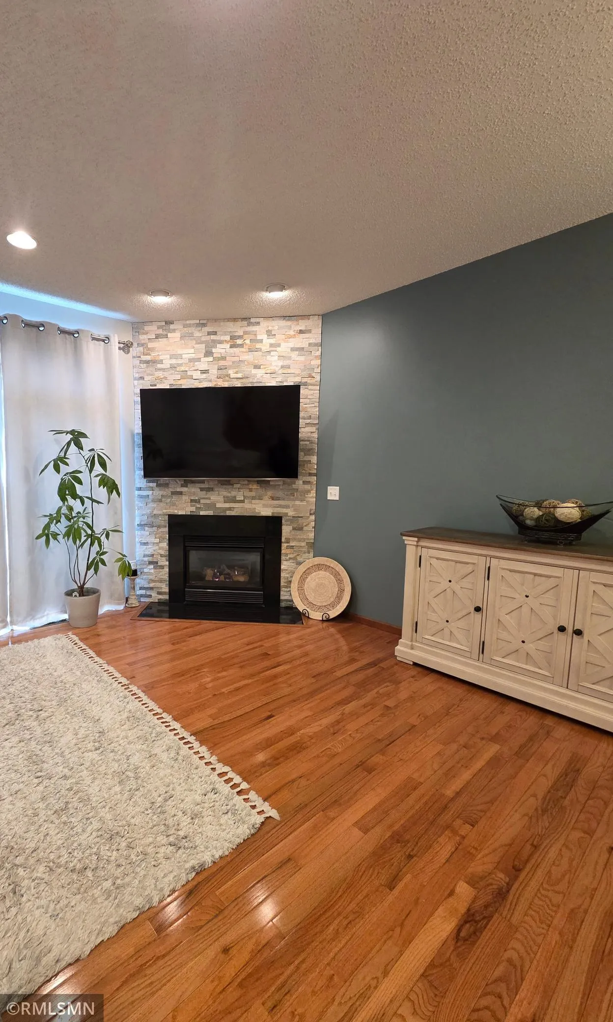
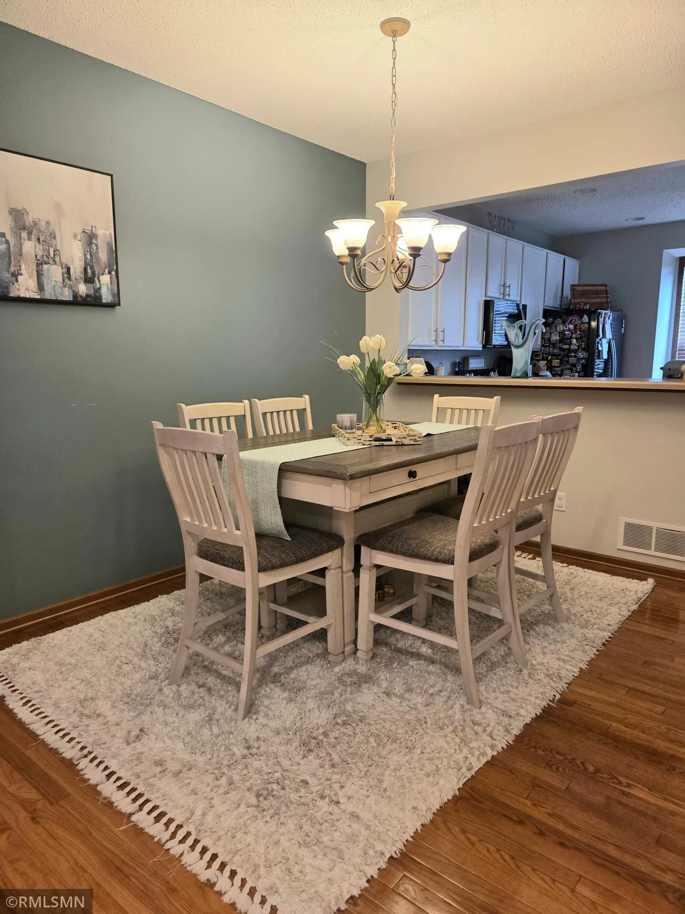
Welcome Home! This home has many updates and is ready for moving in! Updates include… New windows in 2024, New Water Heater in 2025, New furnace in 2023, New garage door in 2023, Hardwood floors in 2019 and new maintenance free decking on the balcony in 2025. So, settle in and enjoy its main level open floorplan boasting the hardwood floors thought-out, gas fireplace, dining/living space, eat-in kitchen/breakfast nook, home office desk area, and 1/2 bath. Upstairs your will find three bedrooms with the primary suite having a private full bath and walk-in closet, completing the upstairs is a second full bath. The lower level is finished with a Den that could be turned into a 4th bedroom and is plumbed for a 4th bath. Must see!!!


Basic Details
  • Property Type: Residential
  • Listing Type: For Sale
  • Listing ID: 7053099
  • Price: $289,000
  • Year Built: 2004
  • Listing Status: Active
  • Office Name: Desired Homes Realty
  • Full Bathrooms: 2
  • Property Attached Yn: 1
  • Property Sub Type: (TH) Side x Side
Features
  • Heating System Forced Air
  • Cooling System Central Air
  • Basement Finished
  • Fireplace Gas
  • Parking Attached Garage
  • Exterior Features Stone,Vinyl
  • Fireplaces Total: 1
  • Laundry Features Lower Level
  • Sewer City Sewer/Connected
Appliances
  • Dishwasher
  • Disposal
  • Dryer
  • Microwave
  • Refrigerator
  • Washer
  • Range
  • Water Softener Owned
  • Stainless Steel Appliances
Address Map
  • Country US
  • State MN
  • County Anoka
  • City Ramsey
  • Zipcode 55303
  • Street: Ironstone
  • Street Number: 13877
  • Street Suffix: Trail
  • Longitude: W94° 33' 19.3''
  • Latitude: N45° 13' 22.8''
  • Directions: Hwy 10 to Feldspar, South to 139th Lane N, West on 139th to Ironstone
  • Street Dir Suffix: NW
Neighborhood
  • High School District: Anoka-Hennepin
MLS Addon
  • Office Name: Desired Homes Realty
Additional Information
  • Water Source: City Water/Connected
  • Accessibility Features: None
  • Building Size: 1866
  • Foundation Details: Block
  • Garage: 2
  • Levels: More Than 2 Stories
  • Lot Size Dimensions: 66x34
Financial
  • Association Fee: 345
  • Association Fee Frequency: Monthly
  • Association Fee Includes: Hazard Insurance,Lawn Care,Professional Mgmt,Snow Removal,Sanitation
  • Association Yn: 1
  • Tax Annual Amount: 2931
Listing Information
  • List Agent Mls Id: 502019698
  • List Office Mls Id: 7474
  • Modification Timestamp: 2026-09-20T17:26:06Z
  • Originating System Name: NorthStar
Mortgage Calculator
$
$ %
years
%
$ % per year
$ %per year
$