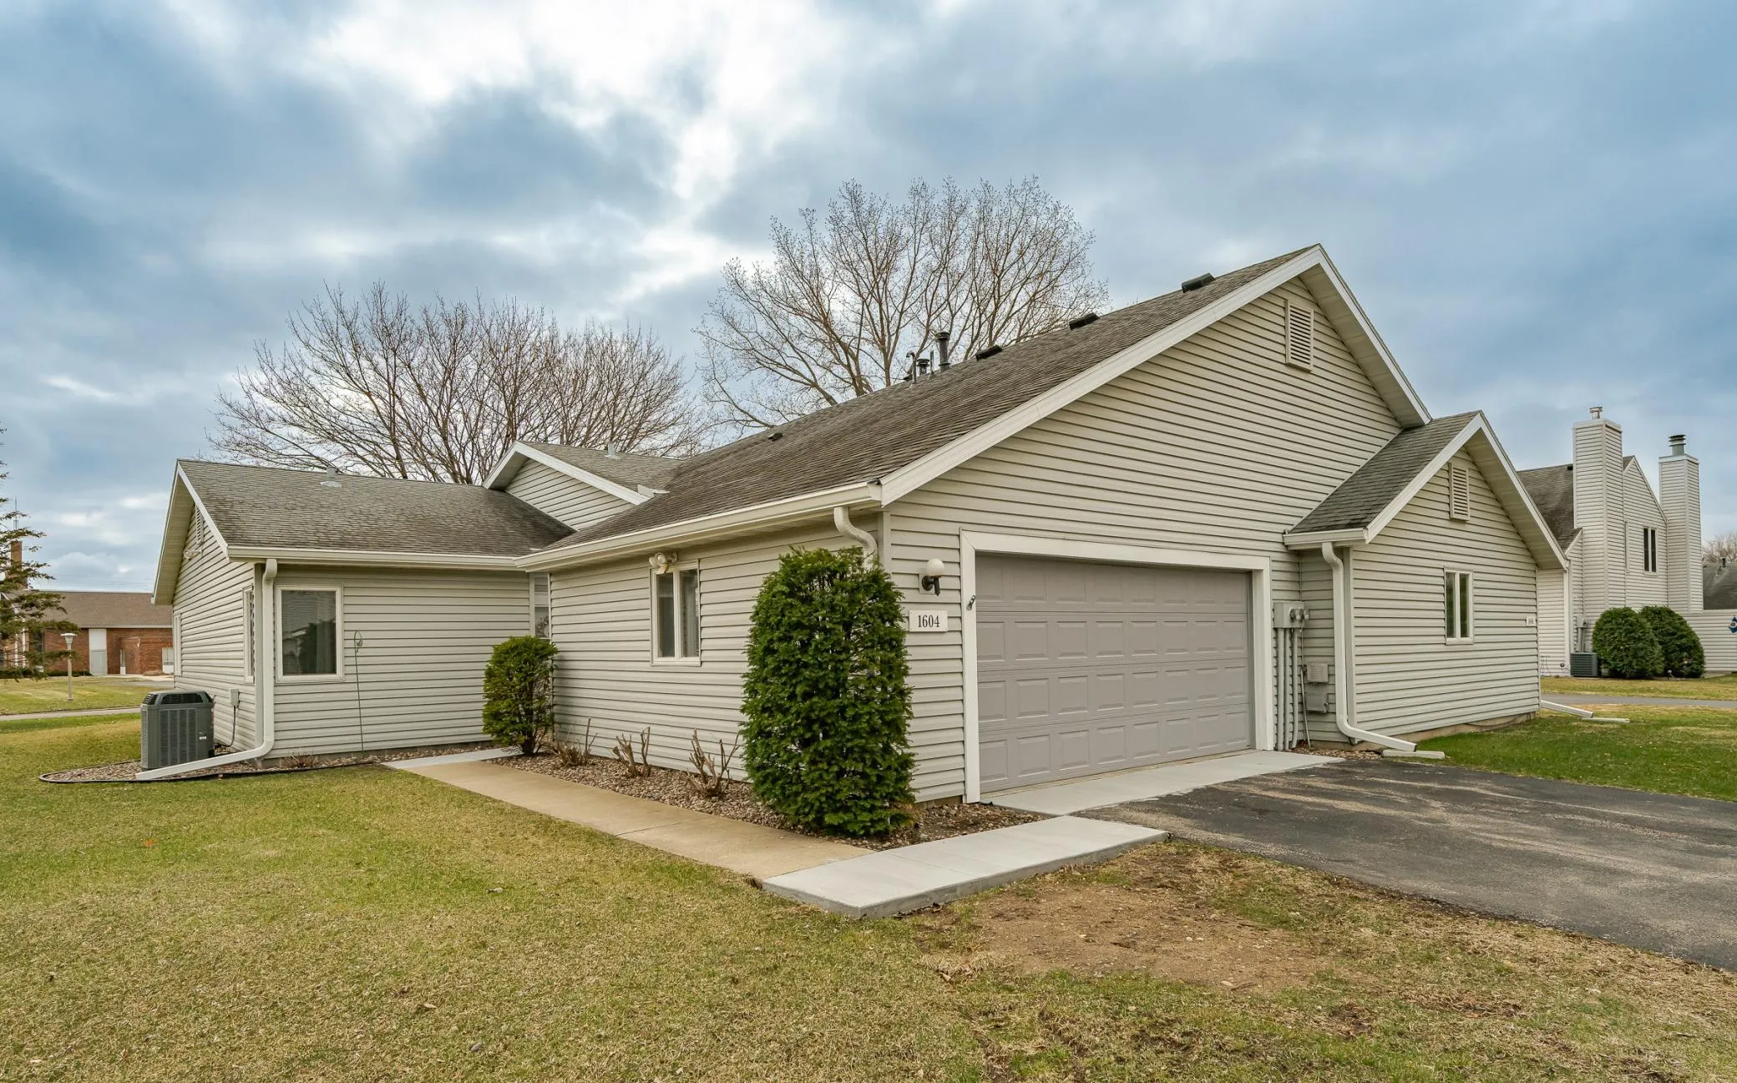
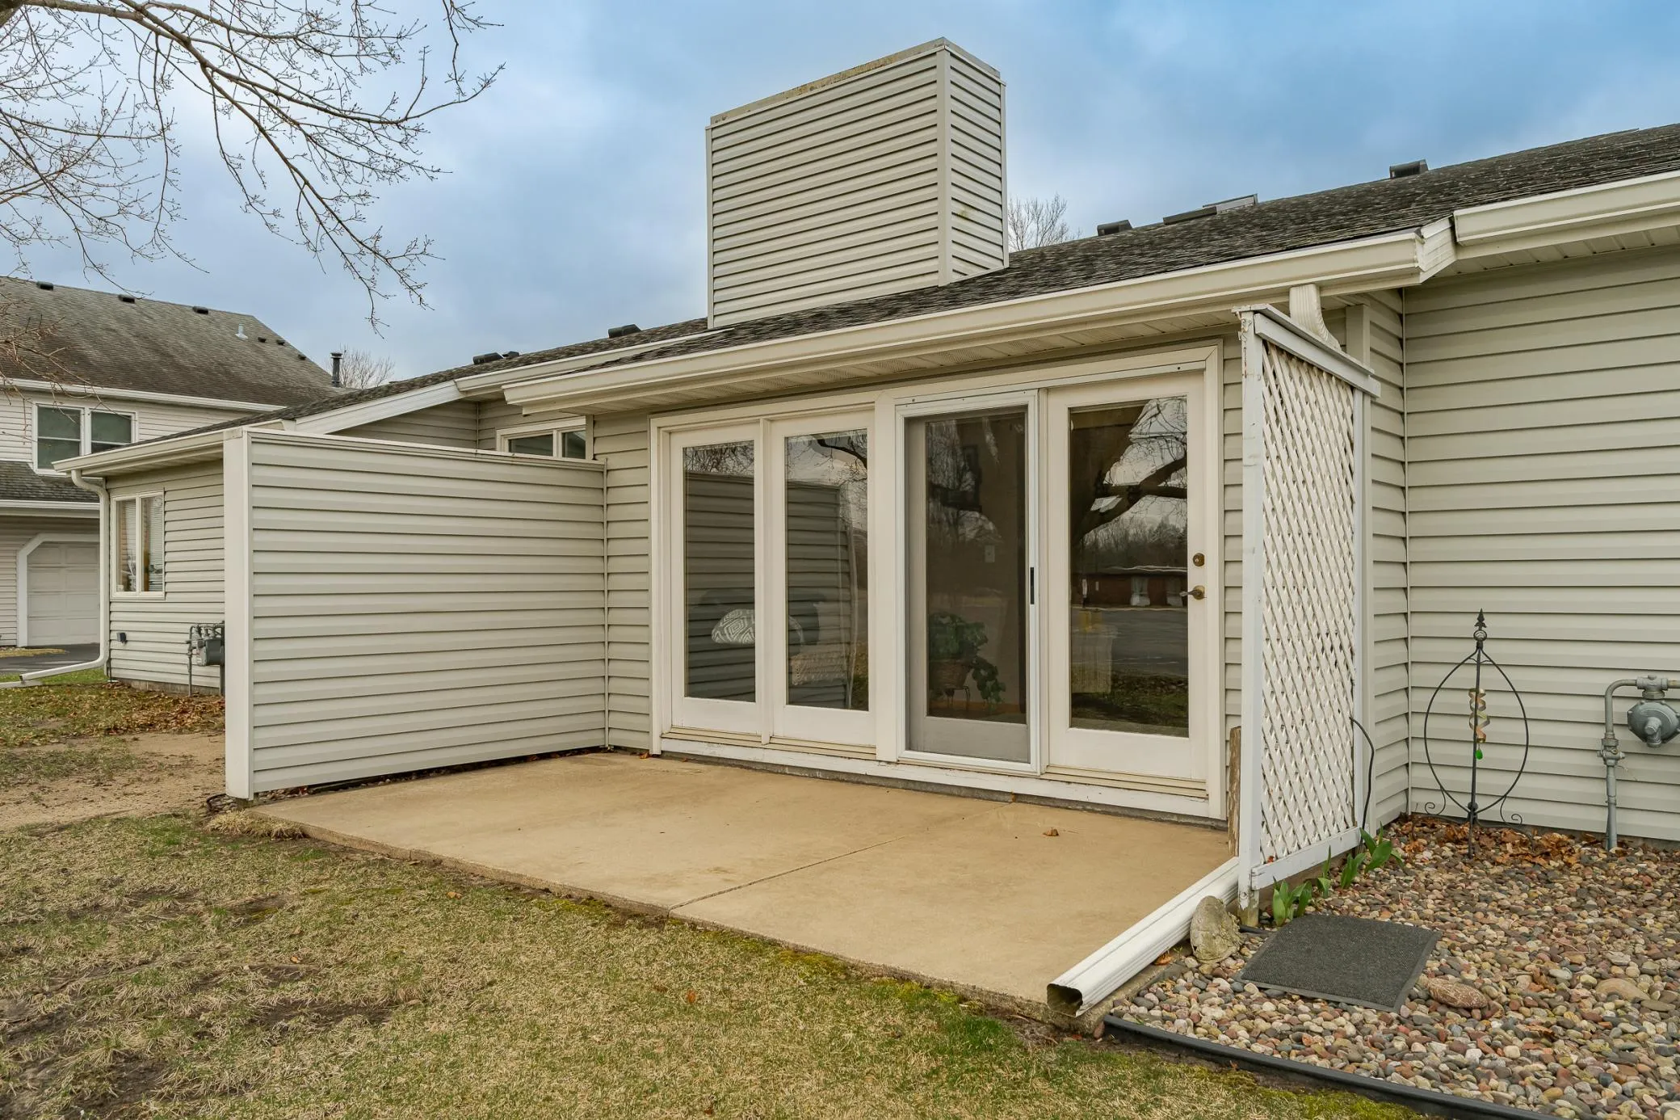
1604 10th Se Avenue Unit 41, Rochester, Minnesota 55904

MN, Rochester
$250,000
  • 2 Beds
  • 2 Bath
  • Residential Property Type
  • 1985 Year Built
  • Pending Status
See All 25 Photos
Kyle Synowczynski
Kyle Synowczynski
  • (612) 688-6065
  • Kyle@StoneArchRealty.com
Property Description

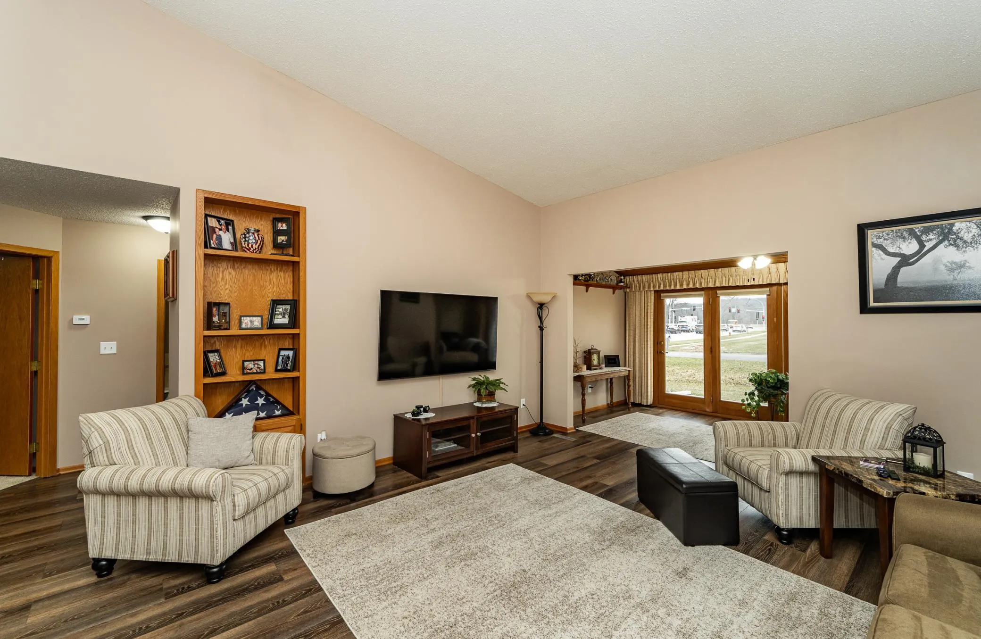
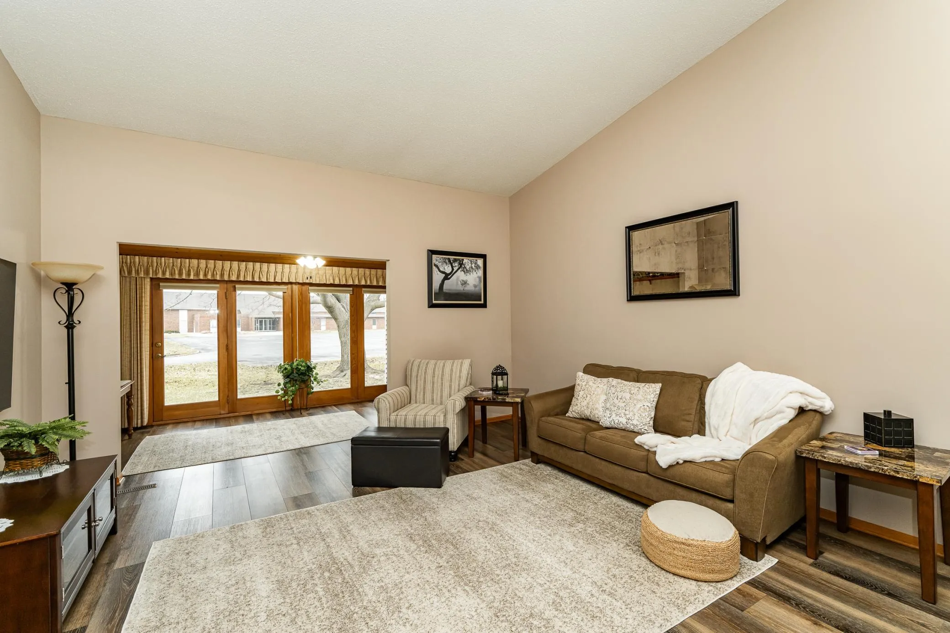
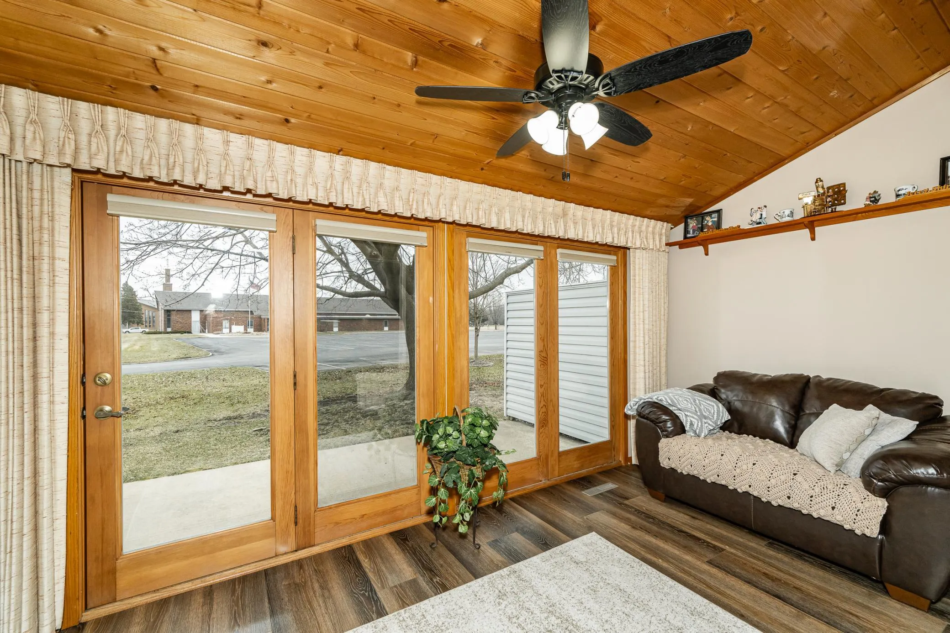
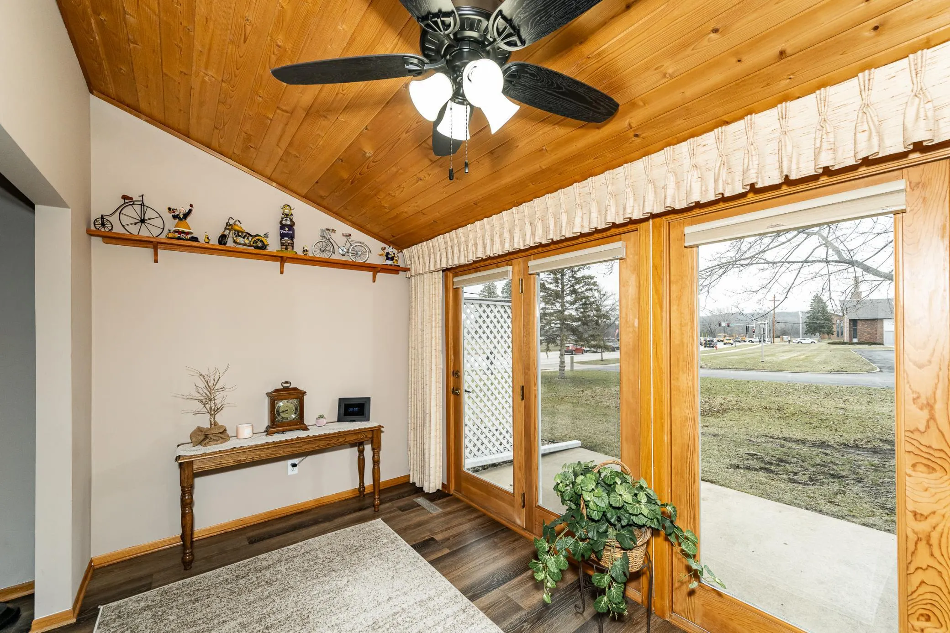
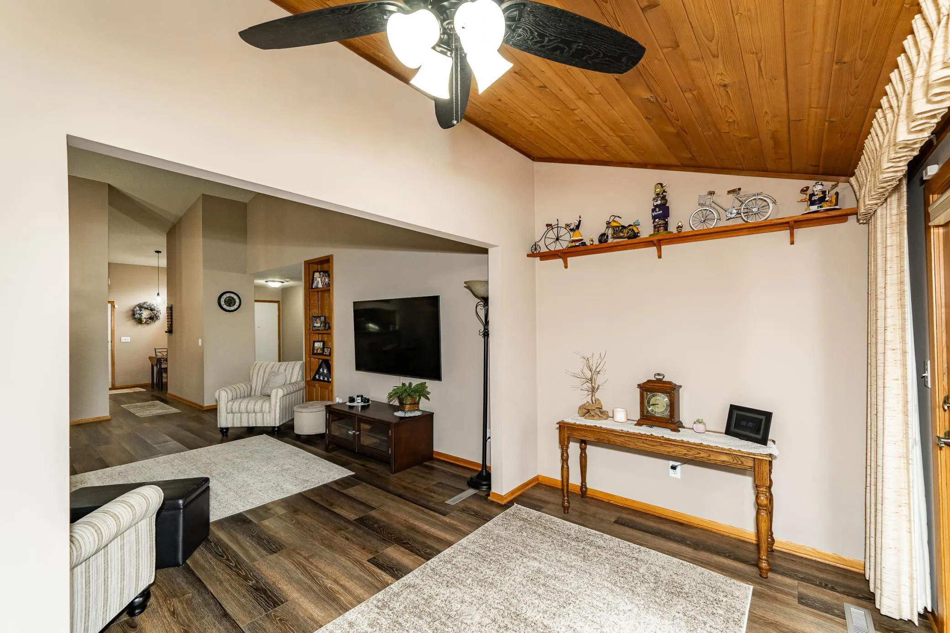
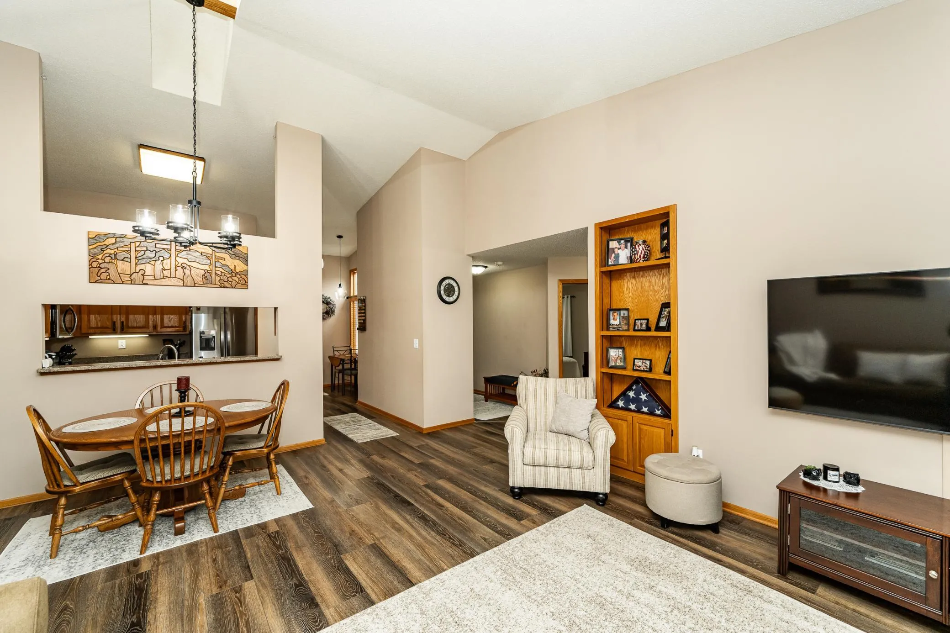
Welcome home to this beautifully maintained 2 bedroom, 2 bath one-level townhome offering comfort, convenience, and easy living! Immaculately cared for, this home features newer flooring, updated light fixtures, a new dishwasher, garbage disposal, and microwave, along with stunning granite countertops that enhance the kitchen’s appeal. The thoughtful layout provides functional living all on one level, including a spacious owner’s bedroom with double closets. Enjoy a highly convenient location close to restaurants, churches, shopping, and more. With immediate possession available, this move-in ready home is the perfect opportunity to settle in and start enjoying right away!


Basic Details
  • Property Type: Residential
  • Listing Type: For Sale
  • Listing ID: 7053845
  • Price: $250,000
  • Year Built: 1985
  • Listing Status: Pending
  • Office Name: Elcor Realty of Rochester Inc.
  • Full Bathrooms: 1
  • Property Attached Yn: 1
  • Property Sub Type: (TH) Side x Side
Features
  • Heating System Forced Air
  • Cooling System Central Air
  • Basement None
  • Parking Attached Garage,Garage Door Opener,Concrete
  • Exterior Features Vinyl
  • Laundry Features Main Level,Washer Hookup
  • Sewer City Sewer/Connected
Appliances
  • Dishwasher
  • Dryer
  • Microwave
  • Refrigerator
  • Washer
  • Range
Address Map
  • Country US
  • State MN
  • County Olmsted
  • City Rochester
  • Zipcode 55904
  • Street: 10th
  • Street Number: 1604
  • Street Suffix: Avenue
  • Longitude: W93° 33' 8.5''
  • Latitude: N43° 59' 59.4''
  • Directions: 3rd Ave SE to 16th St SE. Turn onto 10th Ave, first townhome on the left.
  • Street Dir Suffix: SE
Neighborhood
  • Elementary School: Ben Franklin
  • High School: Mayo
  • High School District: Rochester
  • Middle School: Willow Creek
MLS Addon
  • Office Name: Elcor Realty of Rochester Inc.
Additional Information
  • Water Source: City Water/Connected
  • Accessibility Features: None
  • Building Size: 1270
  • Construction Materials: Block,Frame
  • Electric: Circuit Breakers
  • Foundation Details: Slab
  • Garage: 2
  • Levels: One
  • Lot Size Dimensions: Irregular
Financial
  • Association Fee: 298
  • Association Fee Frequency: Monthly
  • Association Fee Includes: Hazard Insurance,Lawn Care,Maintenance Grounds,Snow Removal,Sanitation,Building Exterior
  • Association Yn: 1
  • Tax Annual Amount: 2862
Listing Information
  • List Agent Mls Id: 503500439
  • List Office Mls Id: 26771
  • Modification Timestamp: 2026-08-10T20:40:06Z
  • Originating System Name: NorthStar
Mortgage Calculator
$
$ %
years
%
$ % per year
$ %per year
$