4733 Ogden Trail N Lane, Stillwater, Minnesota 55082

MN, Stillwater
$1,350,000
  • 4 Beds
  • 3 Bath
  • Residential Property Type
  • 2025 Year Built
  • Active Status
See All 96 Photos
Kyle Synowczynski
Kyle Synowczynski
  • (612) 688-6065
  • Kyle@StoneArchRealty.com
Property Description

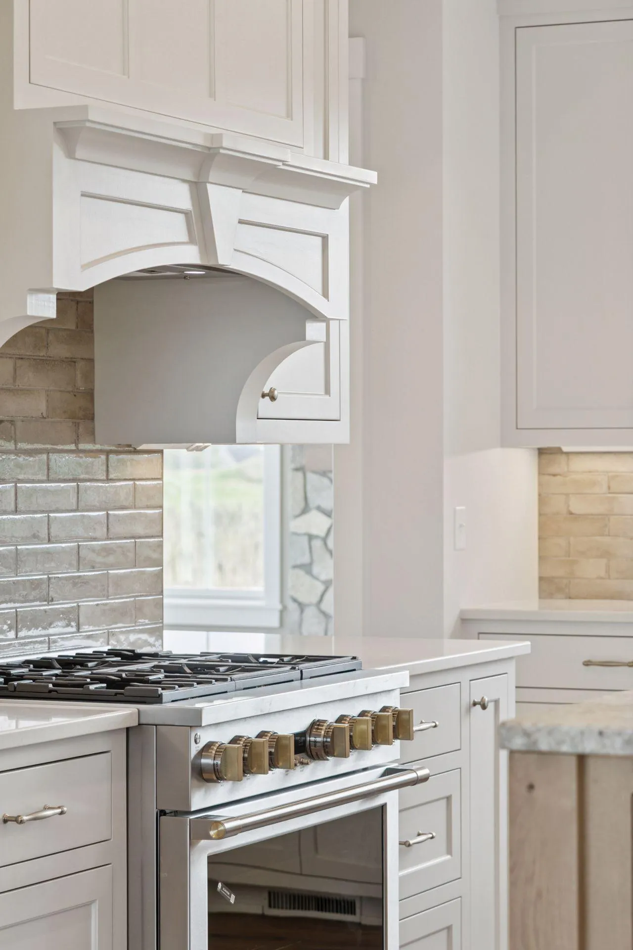
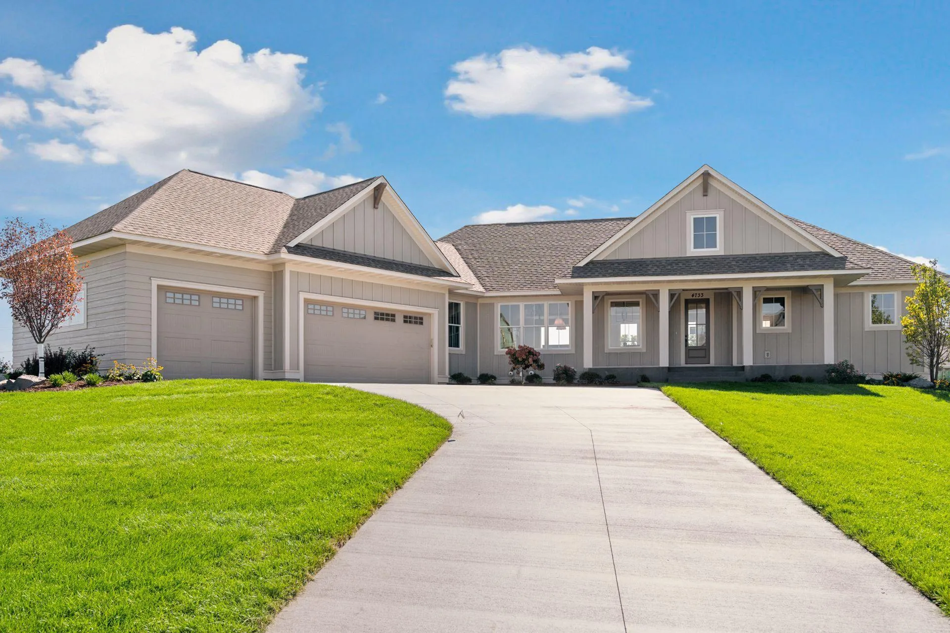
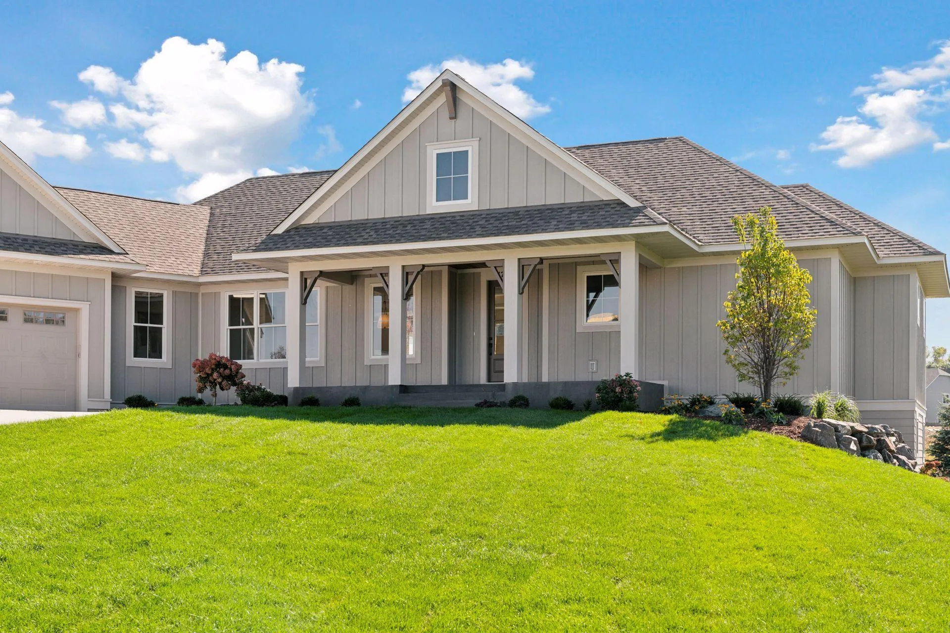
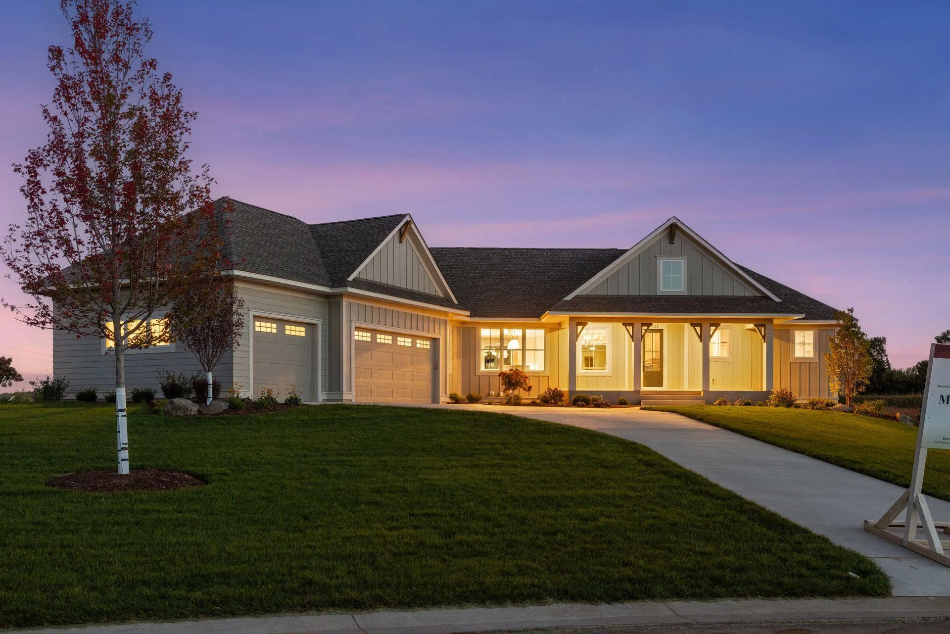
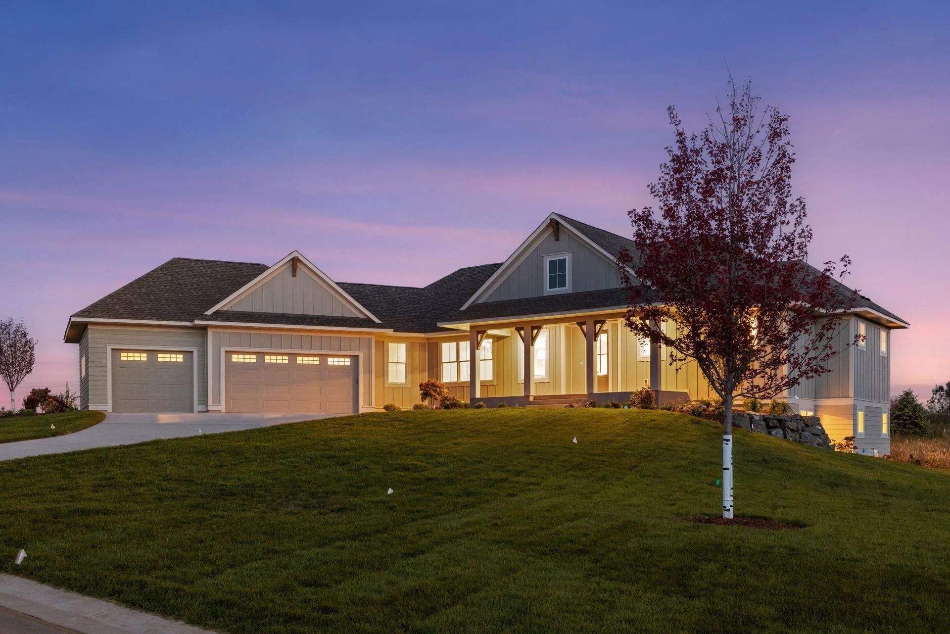
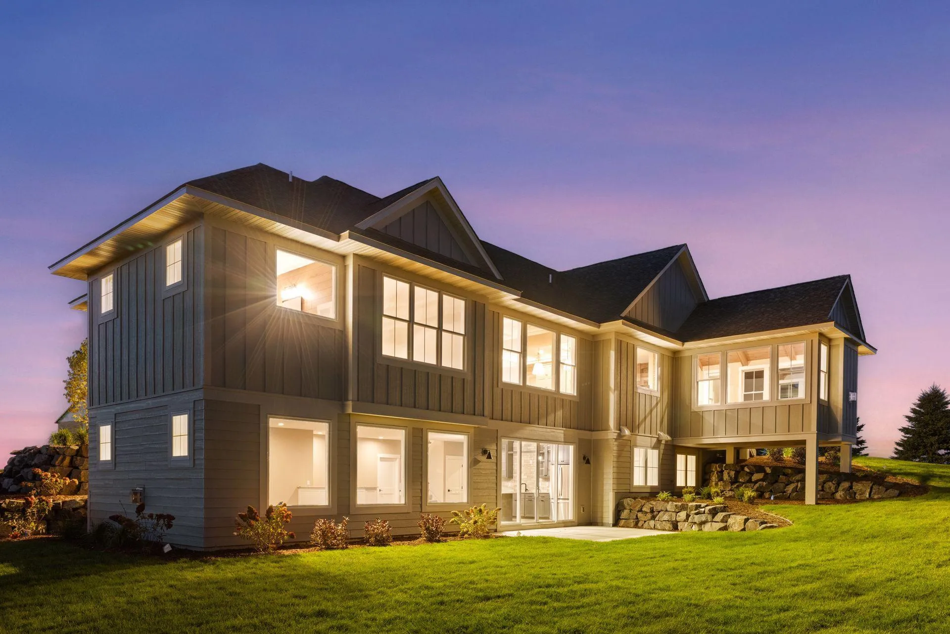
Step into this stunning custom home by Derrick Custom Homes, where thoughtful design meets exceptional craftsmanship. With 4 bedrooms, 3 bathrooms, and a spacious layout, this residence is perfectly suited for both comfortable everyday living and upscale entertaining. The open-concept main level welcomes you with a warm, inviting living room centered around a gas fireplace and custom built-ins, creating an atmosphere that’s both cozy and refined. The chef-inspired kitchen is a true highlight, featuring full-height custom cabinetry, a large center island, decorative tile backsplash, stainless steel appliances, and a walk-in pantry complete with a wet bar. Elegant lighting and premium finishes are showcased throughout the home, while expansive windows fill the space with natural light. Unwind year-round in the four-season porch, complete with its own fireplace, an ideal spot for morning coffee or relaxed evenings. The primary suite offers a luxurious retreat with a spa-like ensuite that includes a dual vanity, walk-in tile shower, soaking tub, and in-floor heating. The main level also includes a second bedroom, full bath, powder room, mudroom, and laundry room for added convenience. Downstairs, the finished lower level is designed for entertainment and flexibility, featuring a large media and game area with a third gas fireplace, wet bar, and in-floor heat throughout. Two additional bedrooms with walk-in closets, a ¾ bath, a dedicated exercise room, and generous storage complete the lower level. An attached 3-car garage enhances both practicality and appeal. This exceptional home seamlessly blends luxury, comfort, and modern style, truly a must-see. Schedule your private showing today!


Basic Details
  • Property Type: Residential
  • Listing Type: For Sale
  • Listing ID: 7054843
  • Price: $1,350,000
  • Year Built: 2025
  • Listing Status: Active
  • Office Name: Edina Realty, Inc.
  • Full Bathrooms: 2
  • New Construction Yn: 1
  • Property Sub Type: Single Family
  • Roof: Asphalt,Pitched,Architectural Shingle
Features
  • Swimming Pool None
  • Heating System Forced Air,In-Floor Heating
  • Cooling System Central Air
  • Basement Full,Finished,Sump Pump,Walkout,Daylight/Lookout Windows,Storage Space
  • Fence None
  • Fireplace Family Room,Gas,Living Room,Other
  • Parking Attached Garage,Garage Door Opener,Floor Drain,Heated Garage,Insulated Garage,Concrete
  • Exterior Features Engineered Wood
  • Fireplaces Total: 3
  • Laundry Features Main Level,Laundry Room,Washer Hookup,Gas Dryer Hookup,Sink
  • Sewer Shared Septic
Appliances
  • Dishwasher
  • Dryer
  • Exhaust Fan
  • Microwave
  • Refrigerator
  • Washer
  • Range
  • Air-To-Air Exchanger
  • Stainless Steel Appliances
Address Map
  • Country US
  • State MN
  • County Washington
  • City Stillwater
  • Zipcode 55082
  • Street: Ogden Trail
  • Street Number: 4733
  • Street Suffix: Lane
  • Longitude: W93° 10' 53.6''
  • Latitude: N45° 0' 56.9''
  • Directions: I-94E, exit 253 for MN95/County Rd 15/Manning Ave. North on Manning Ave, East on 40th St, West on 47th St N, continuing onto Ogden Trail Lane N to property.
  • Street Dir Suffix: N
Neighborhood
  • High School District: Stillwater
MLS Addon
  • Office Name: Edina Realty, Inc.
Additional Information
  • Water Source: City Water/Connected
  • Accessibility Features: None
  • Building Size: 4251
  • Construction Materials: Concrete,Frame
  • Electric: Circuit Breakers,200+ Amp Service
  • Foundation Details: 8 ft+ Pour
  • Garage: 3
  • Levels: One
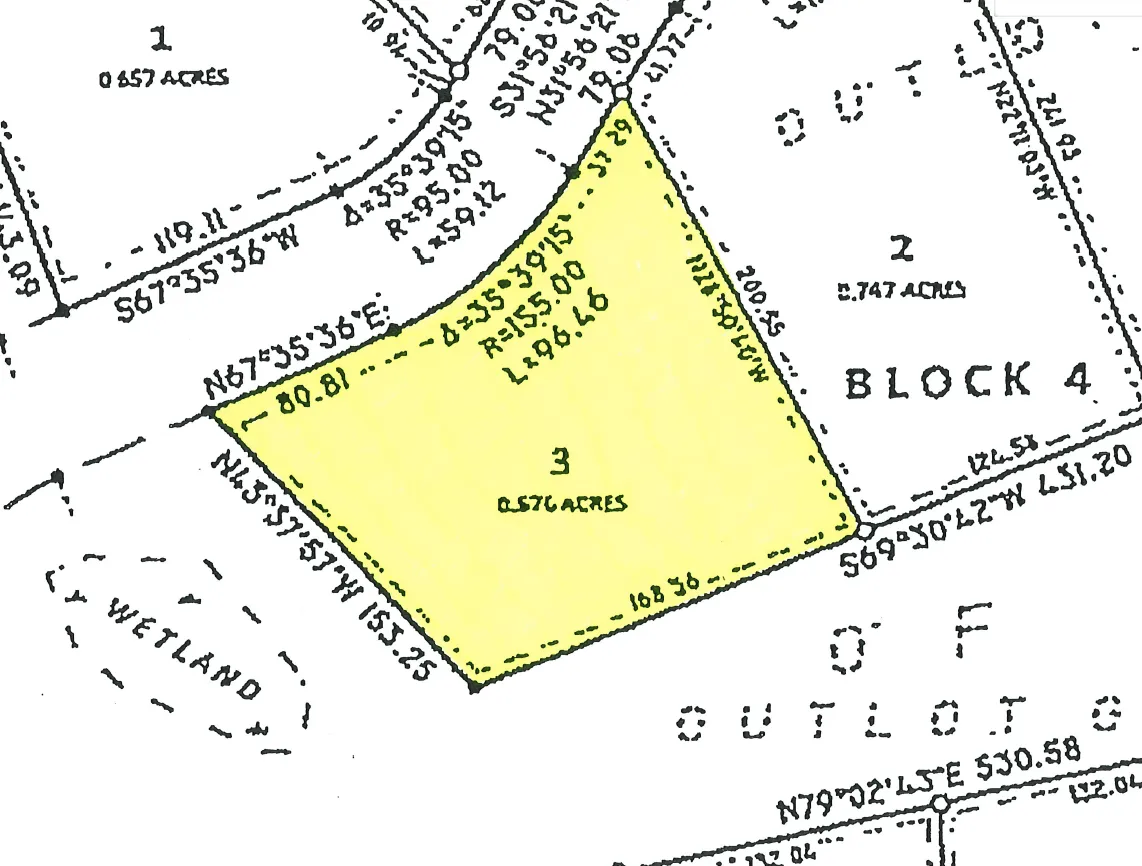
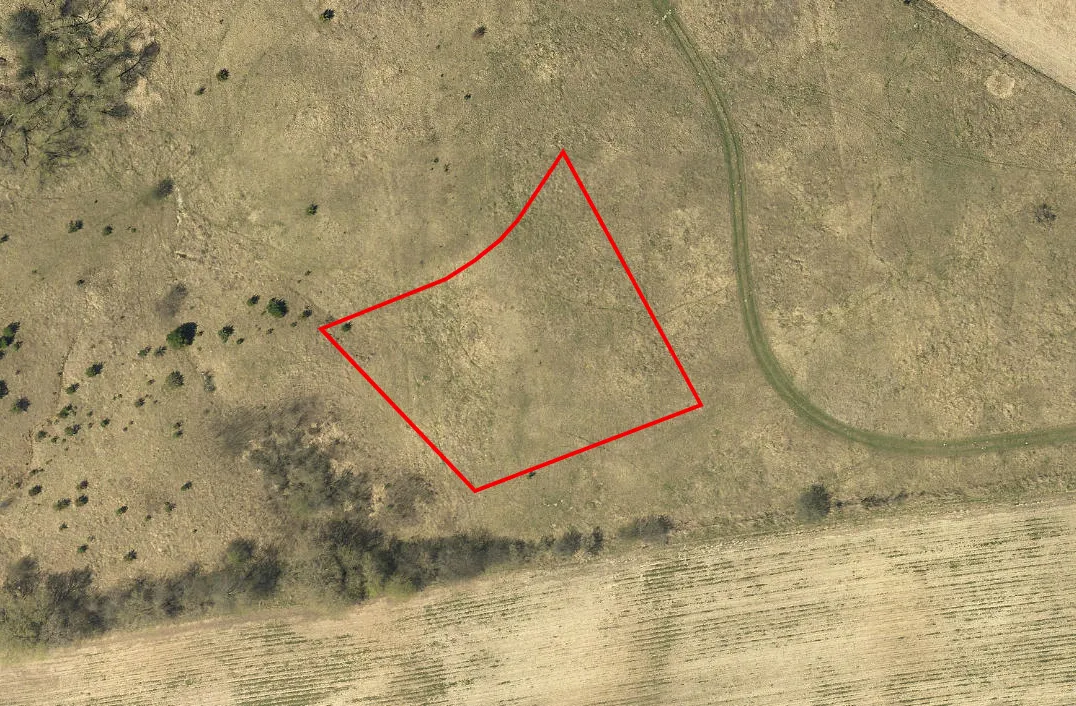
  • Lot Features: Irregular Lot,Underground Utilities,Sod Included in Price
  • Lot Size Dimensions: 214x200x169x153
Financial
  • Association Fee: 2600
  • Association Fee Frequency: Annually
  • Association Fee Includes: Other
  • Association Yn: 1
  • Tax Annual Amount: 1006
Listing Information
  • List Agent Mls Id: 90057858
  • List Office Mls Id: 8106
  • Modification Timestamp: 2026-09-12T20:45:06Z
  • Originating System Name: NorthStar
Mortgage Calculator
$
$ %
years
%
$ % per year
$ %per year
$