10321 County Road 58 Nw, Brandon, Minnesota 56315

MN, Brandon
$1,249,000
  • 4 Beds
  • 3 Bath
  • Residential Property Type
  • 1973 Year Built
  • Active Status
See All 63 Photos
Kyle Synowczynski
Kyle Synowczynski
  • (612) 688-6065
  • Kyle@StoneArchRealty.com
Property Description

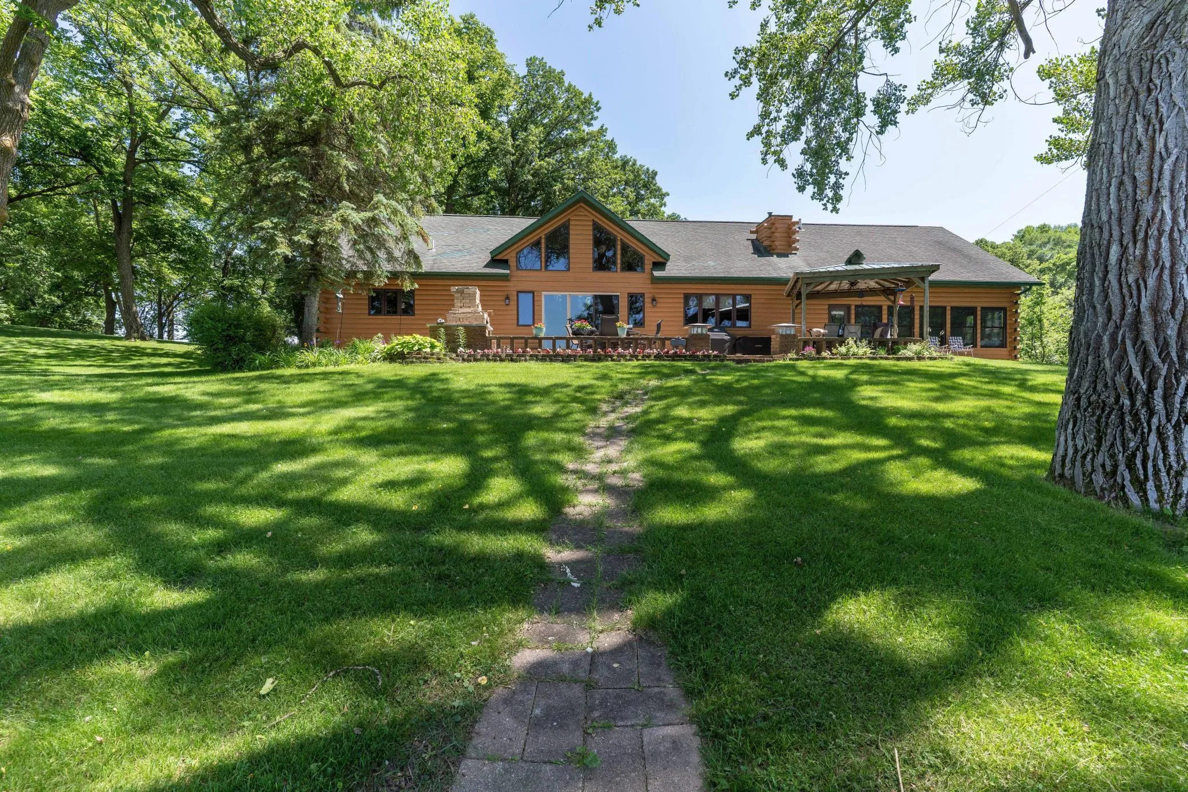
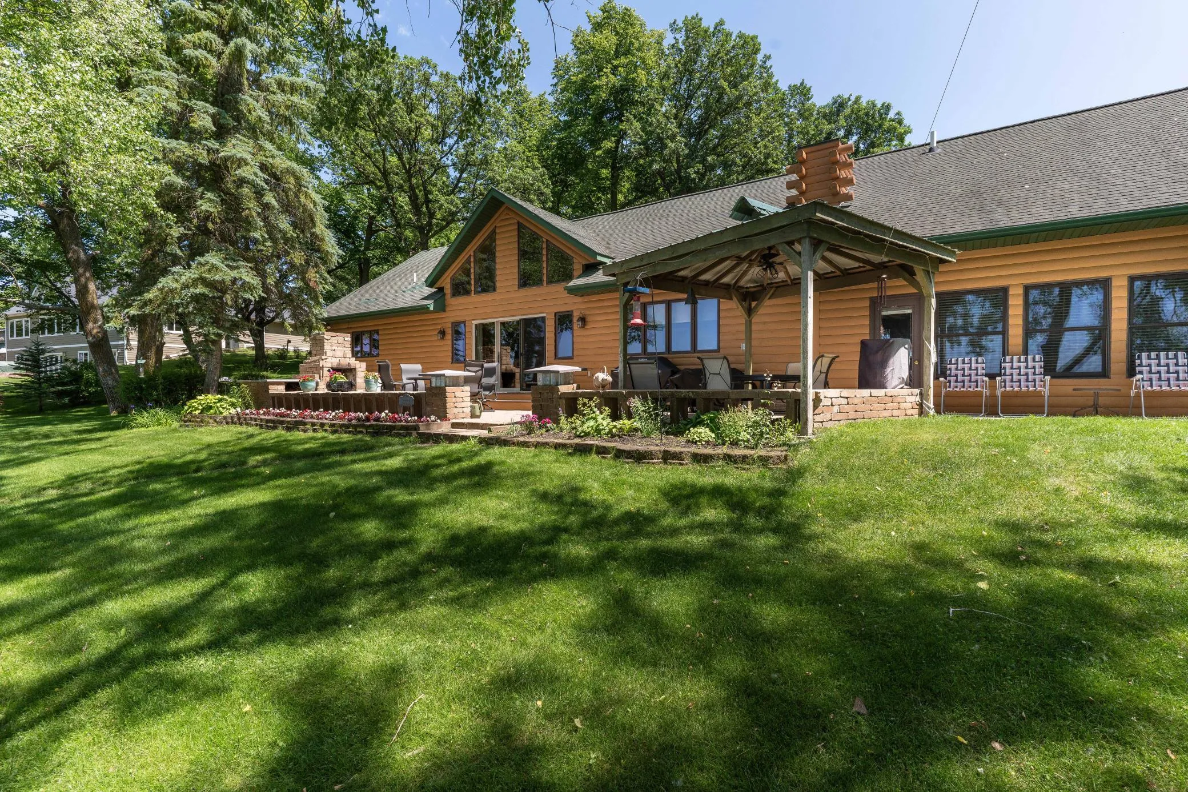
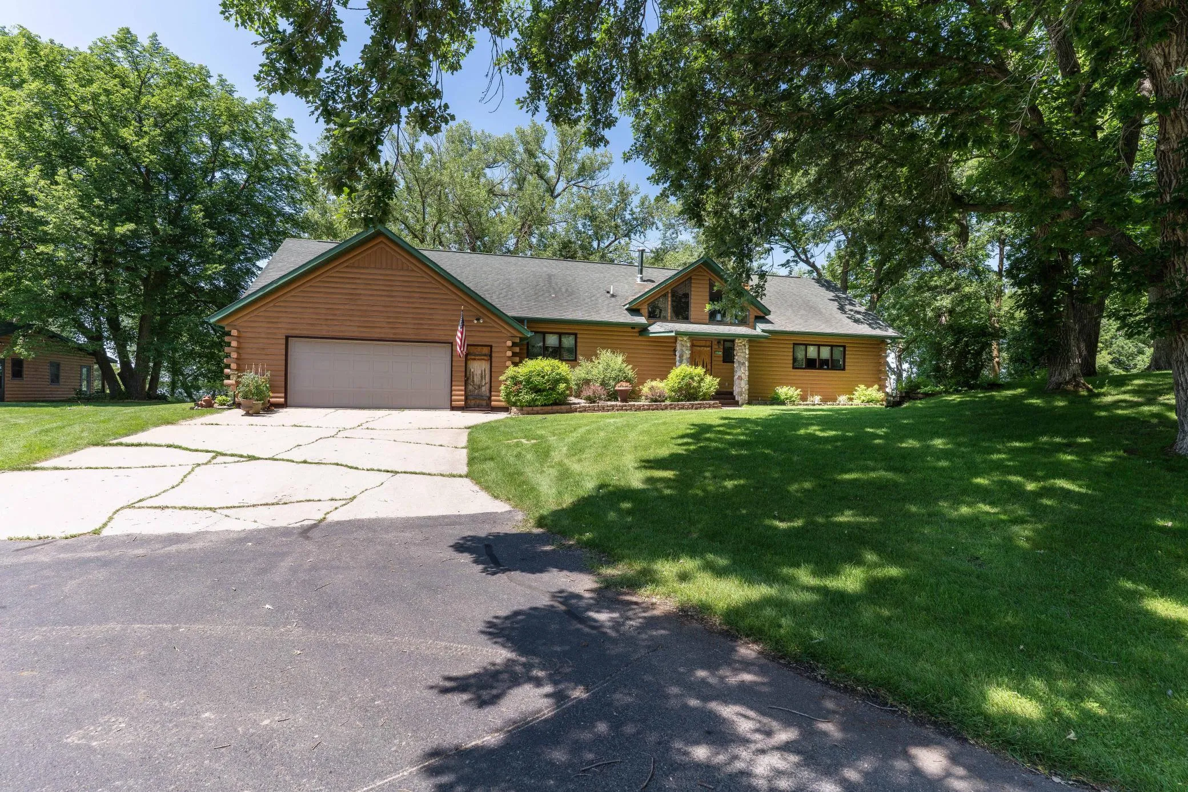
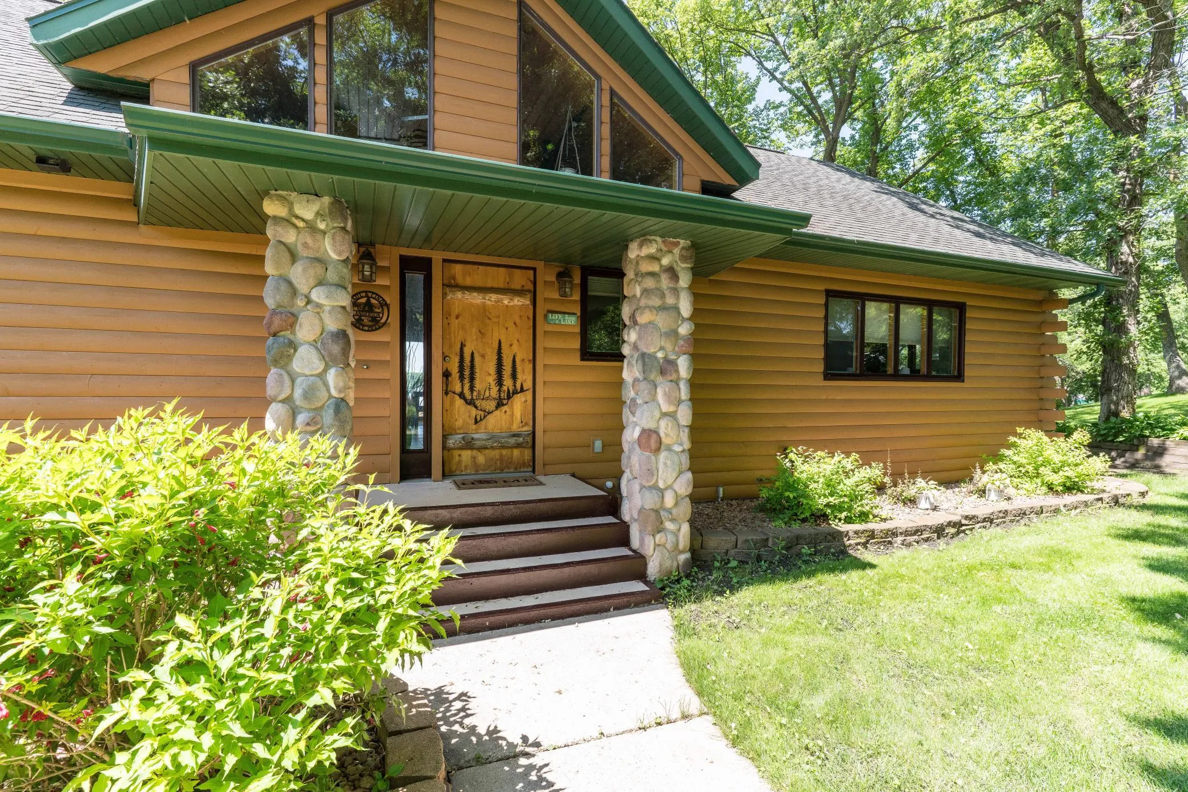
Lakefront Retreat on 35+ Acres – 4BR/3BA Home with Guest House, Horse Facilities & More!
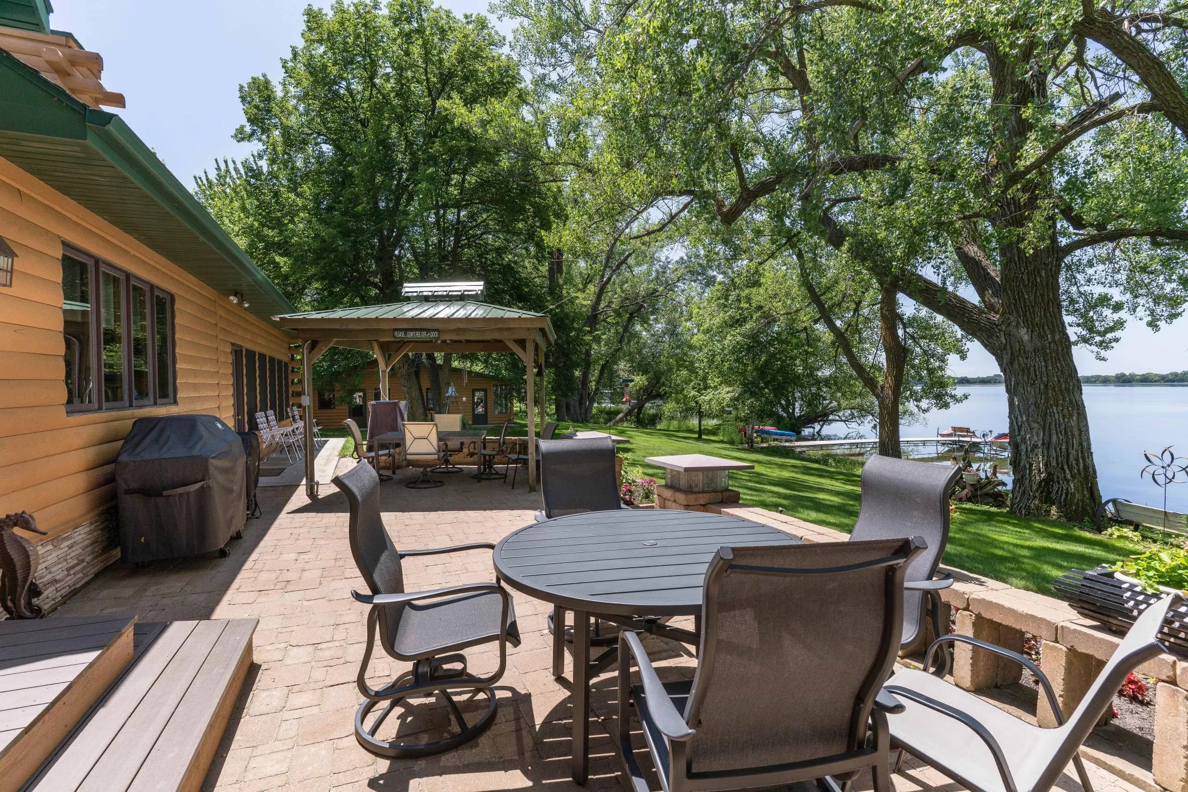
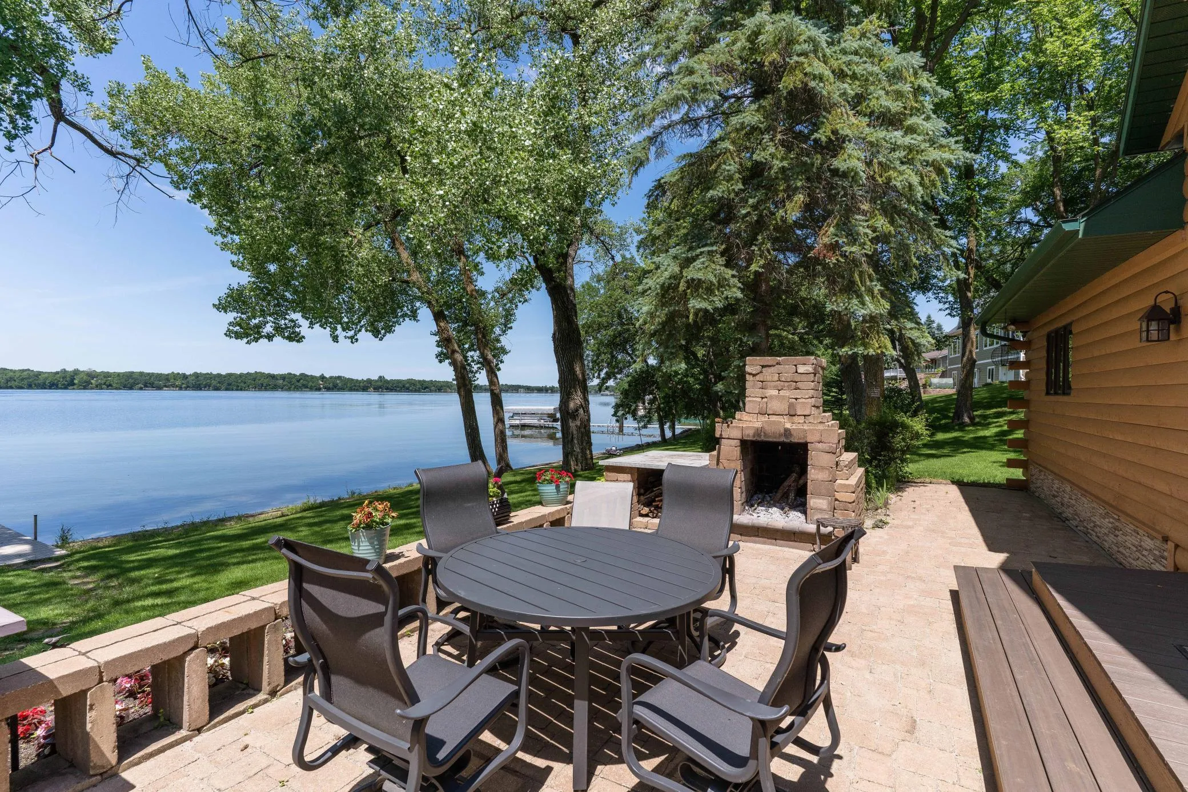
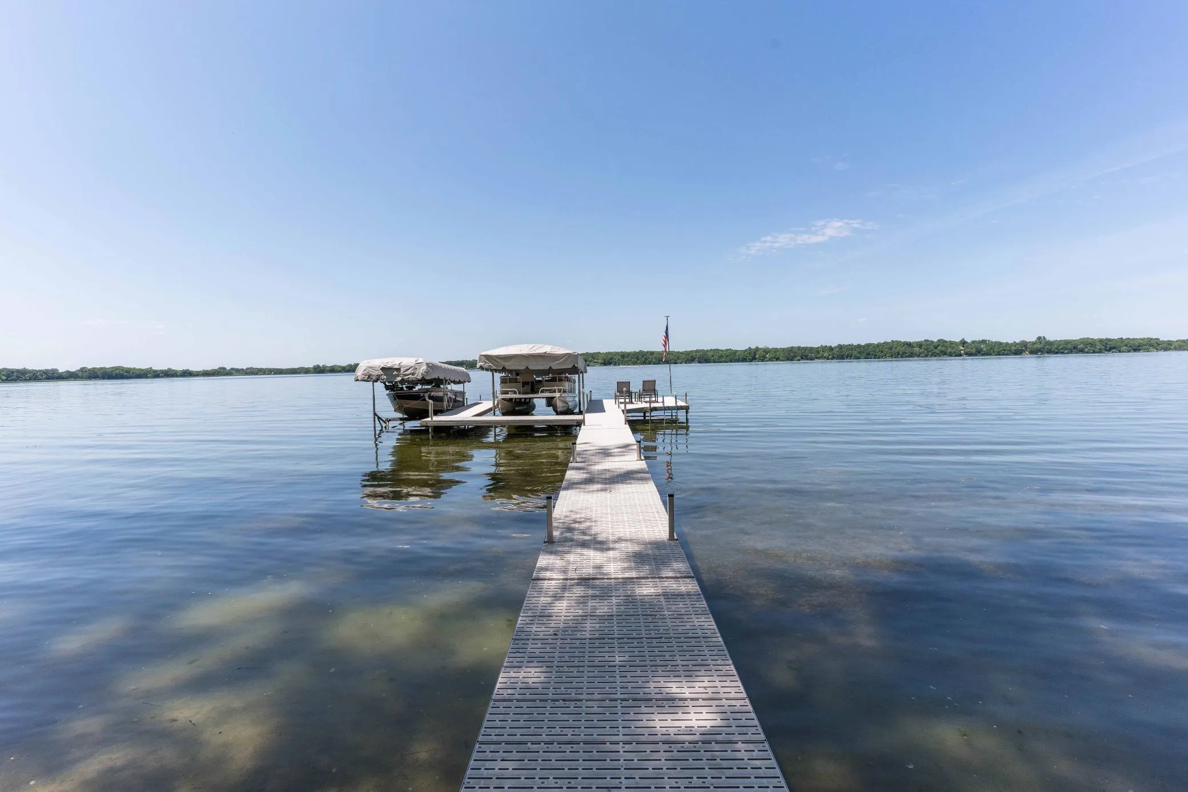
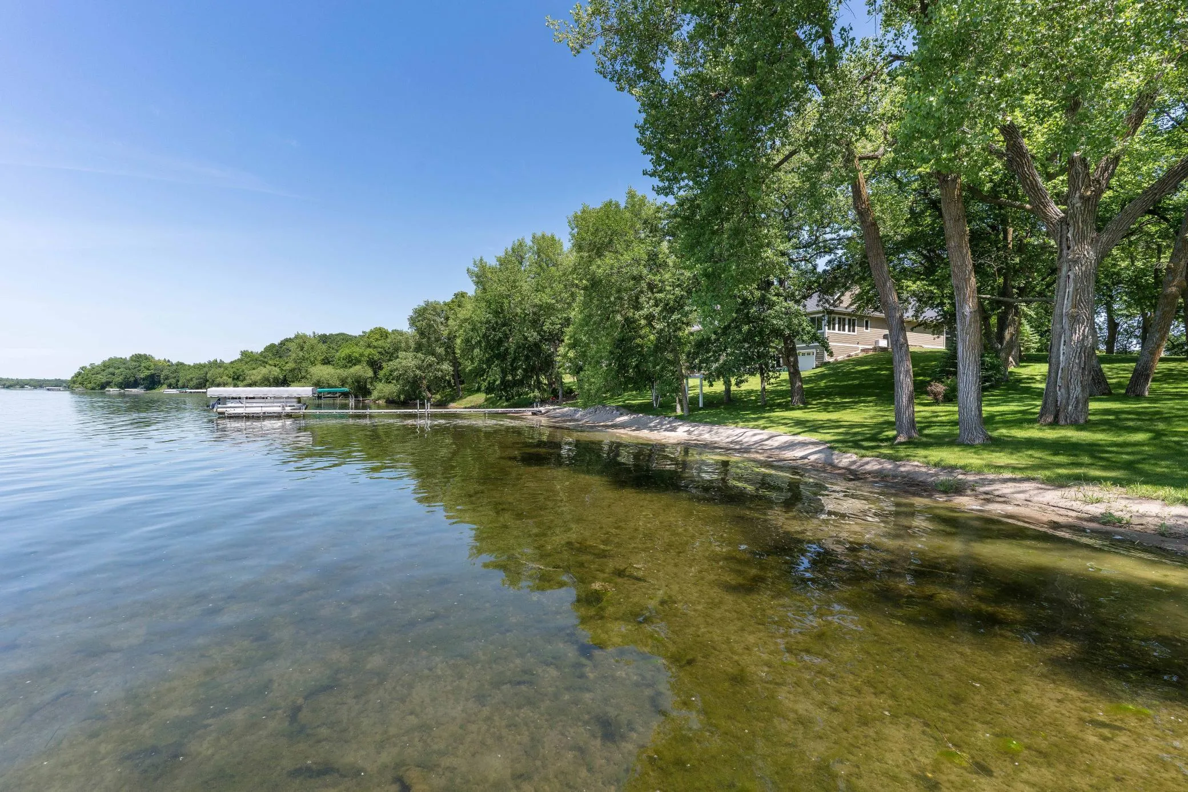
Discover the perfect blend of luxury, comfort, and outdoor living with this exceptional 4-bedroom, 3-bathroom home nestled on over 35 acres along the shores of beautiful Lake Chippewa. Boasting 225 feet of level lake frontage, a high-quality dock (included in the sale), breathtaking lake views, amazing sunsets, and direct access to one of the area’s premier recreational and fishing lakes, this property truly has it all. Step inside to an open-concept main level featuring a spacious living room with vaulted ceilings and a stunning stone fireplace, flowing seamlessly into a gourmet kitchen complete with granite countertops, center island, beautiful custom cabinetry, stainless steel appliances, and a brick accent surround for the range. New quartz countertops will be installed on all cabinetry and center island along with New whirlpool stainless steel appliances. The dining area and living space offer panoramic lake views, making this home ideal for entertaining or relaxing in serene surroundings. The primary suite is a luxurious escape with its own fireplace and ensuite. The lower level features a large family room with another fireplace, perfect for cozy nights or entertaining guests. A private sauna adds to the home’s amenities. Recent updates include a brand new septic system and a new roof on the home, giving added peace of mind and value for years to come. Outside, enjoy a lakeside patio with a built-in grill, ideal for outdoor dining and summer gatherings. The attached 2-stall garage provides convenience, while the property’s additional structures elevate its value and versatility. These include a charming 2-bedroom guest house with a full kitchen, bath, and screened-in porch, perfect for hosting guests and family gatherings. Equestrian enthusiasts will appreciate the 48×16 stable with 4 stalls and the horse-friendly acreage. Additional outbuildings include a 30×28 heated workshop and a 60×40 pole shed, offering ample space for hobbies, equipment, or storage. A peaceful creek meanders through the property, enhancing its natural beauty and tranquility. Whether you’re seeking a private family retreat, a hobby farm, or a lakefront paradise, this one-of-a-kind property on Lake Chippewa offers unmatched amenities, space, and lifestyle opportunities.


Basic Details
  • Property Type: Residential
  • Listing Type: For Sale
  • Listing ID: 7054919
  • Price: $1,249,000
  • View: Panoramic,West
  • Year Built: 1973
  • Waterfront Yn: 1
  • Listing Status: Active
  • Office Name: RE/MAX Results
  • Full Bathrooms: 2
  • Property Sub Type: Single Family
  • Roof: Asphalt,Pitched,Age Over 8 Years
Features
  • Swimming Pool None
  • Heating System Radiant,Hot Water,Boiler,Ductless Mini-Split,Gravity,In-Floor Heating
  • Cooling System Central Air,Ductless Mini-Split
  • Basement Full,Finished,Block,Daylight/Lookout Windows,Storage Space
  • Fireplace Gas,Living Room,Wood Burning,Electric,Primary Bedroom,Fireplace Footings,Full Masonry
  • Parking Attached Garage,Garage Door Opener,Gravel,Concrete
  • Waterfront Features Lake Front,Dock,Lake View,Creek/Stream
  • Exterior Features Wood,Log Siding
  • Fireplaces Total: 3
  • Laundry Features Laundry Room,Lower Level
  • Sewer Septic System Compliant - Yes,Tank with Drainage Field
Appliances
  • Dryer
  • Exhaust Fan
  • Freezer
  • Microwave
  • Refrigerator
  • Washer
  • Range
  • Wall Oven
  • Indoor Grill
Address Map
  • Country US
  • State MN
  • County Douglas
  • City Brandon
  • Zipcode 56315
  • Street: County Road 58
  • Street Number: 10321
  • Longitude: W96° 27' 44.6''
  • Latitude: N45° 59' 4.6''
  • Directions: County Road 58 to property on the west side of the road.
  • Street Dir Suffix: NW
Neighborhood
  • High School District: Alexandria
MLS Addon
  • Office Name: RE/MAX Results
Additional Information
  • Water Source: Well,Private,Drilled,4-Inch Submersible
  • Accessibility Features: None
  • Building Size: 3240
  • Electric: Circuit Breakers
  • Foundation Details: Brick/Mortar
  • Garage: 2
  • Levels: One
  • Lot Features: Tree Coverage - Heavy,Additional Land Available,Suitable for Horses
  • Lot Size Dimensions: irregular
Financial
  • Tax Annual Amount: 8338
Listing Information
  • List Agent Mls Id: 496502520
  • List Office Mls Id: 200051
  • Modification Timestamp: 2026-08-14T13:27:05Z
  • Originating System Name: NorthStar
Mortgage Calculator
$
$ %
years
%
$ % per year
$ %per year
$