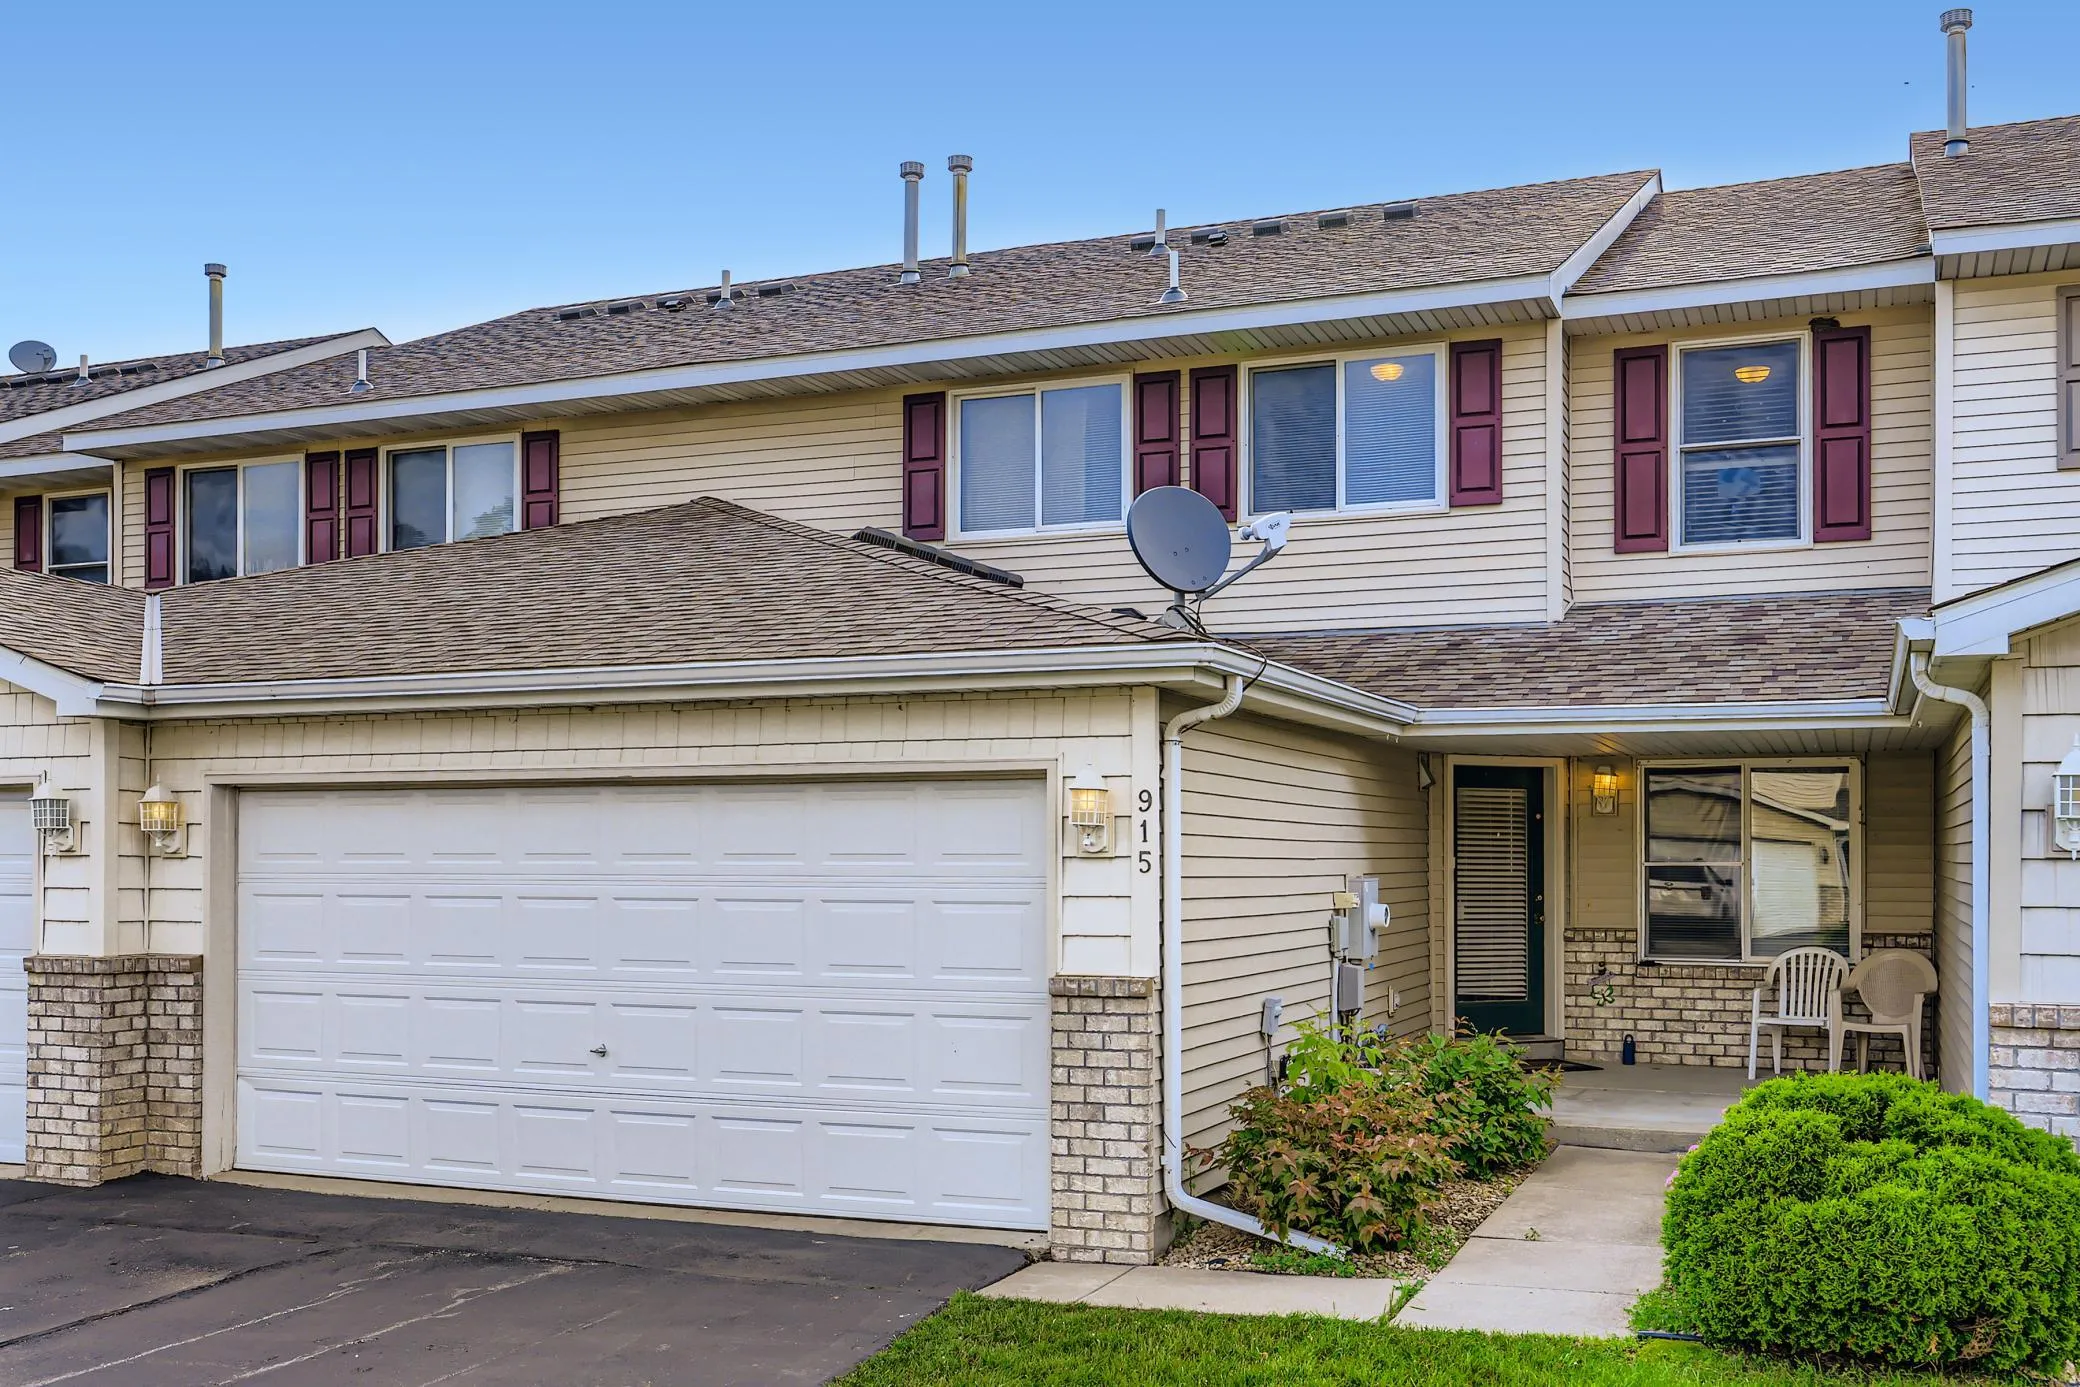
915 Harmony Path, Norwood Young America, Minnesota 55397

MN, Norwood Young America
$209,900
  • 3 Beds
  • 2 Bath
  • Residential Property Type
  • 2002 Year Built
  • Active Status
See All 23 Photos
Kyle Synowczynski
Kyle Synowczynski
  • (612) 688-6065
  • Kyle@StoneArchRealty.com
Property Description

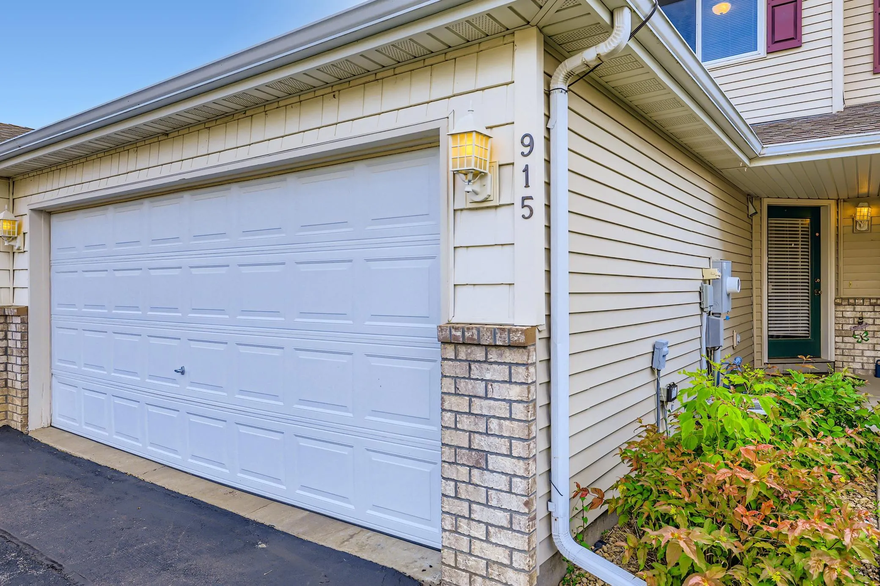
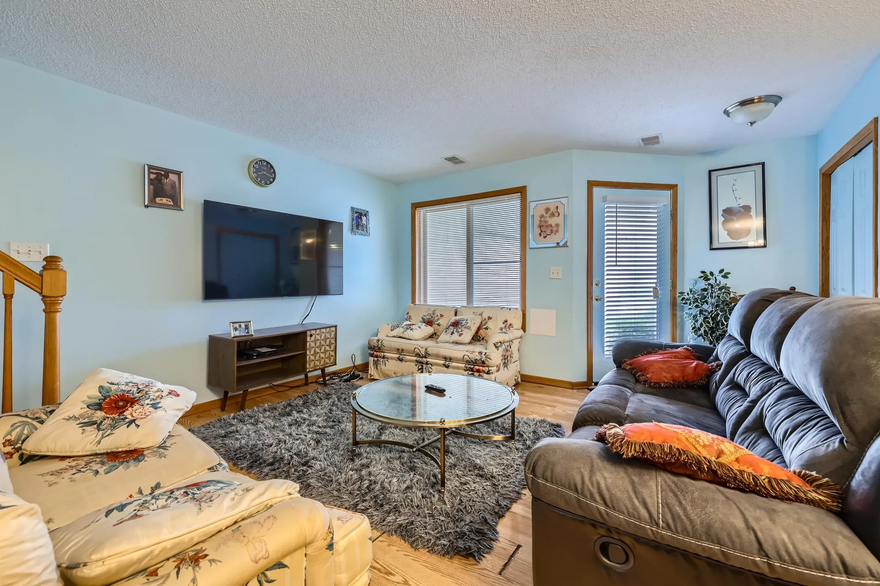
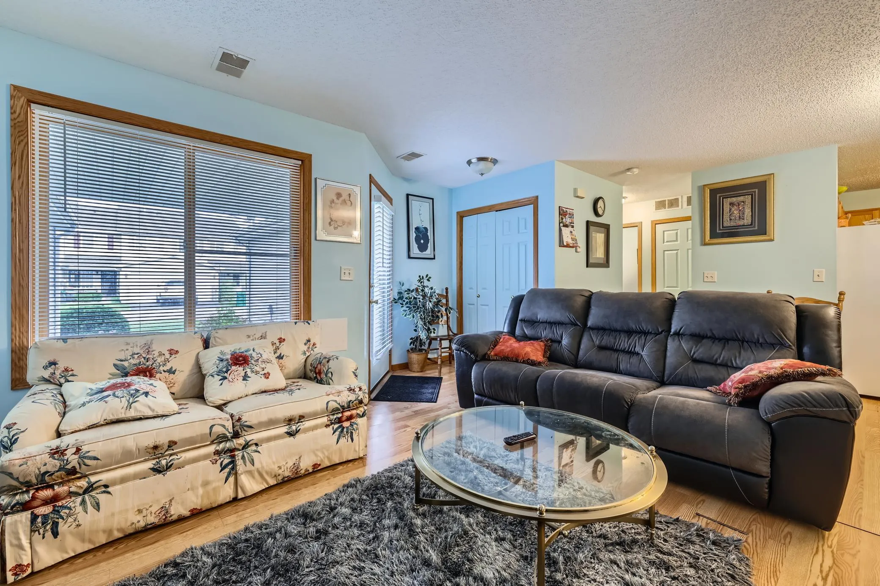
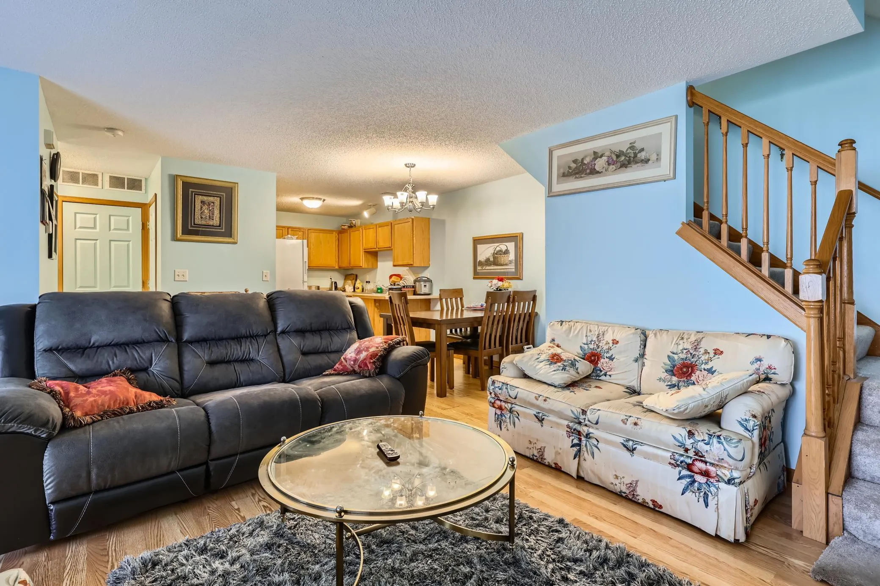
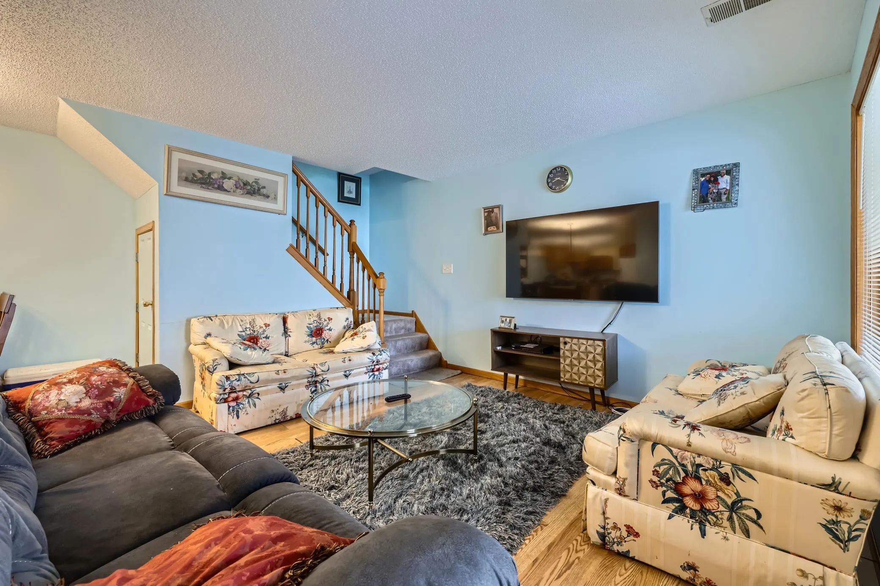
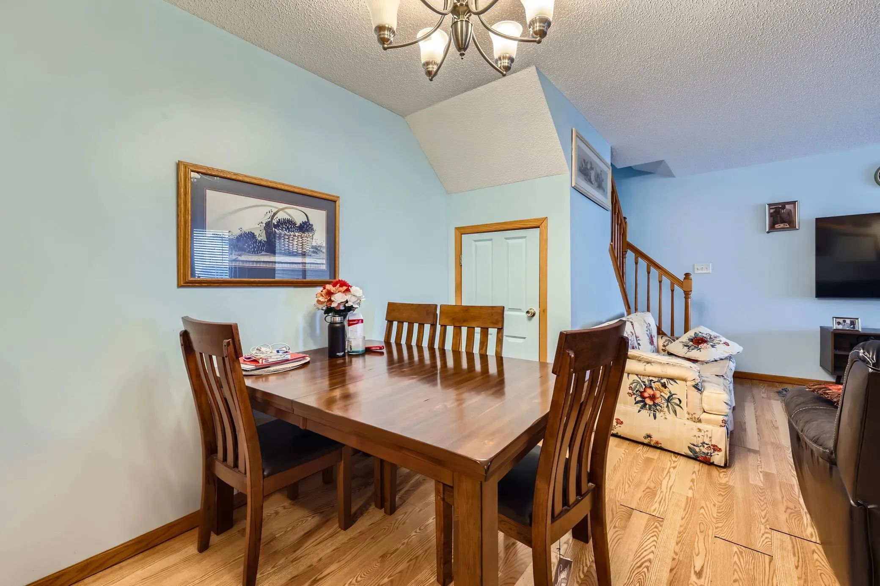
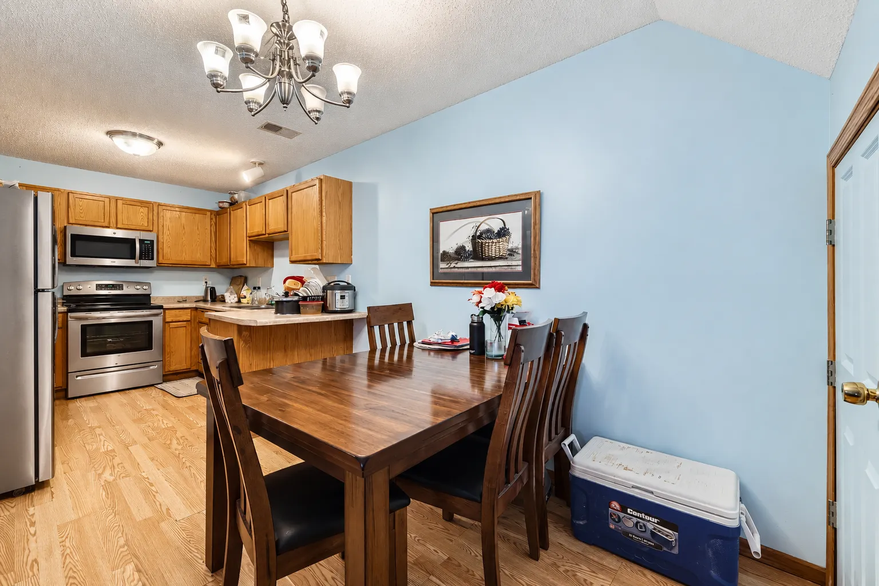
Welcome to this 3 Bedroom townhome in the established Serenity Pointe community with easy access to Highways 212 and 5.  Upon entering you will notice the spacious and functional layout.  The open living room leads to a dining area, just off of the kitchen which features ample countertop space and cabinetry.  The laundry area is conveniently located on the main level, just off the entry from the attached garage.  In addition, the main level features a 1/2 bath for your convenience.  Ample storage and closet space on both levels.  Brand new water heater. All 3 bedrooms are conveniently located on the same level (2nd floor) with a nice full bathroom.  The bedrooms have spacious closets, and the primary bedroom features a walk-in closet.

Basic Details
  • Property Type: Residential
  • Listing Type: For Sale
  • Listing ID: 7053036
  • Price: $209,900
  • Year Built: 2002
  • Listing Status: Active
  • Office Name: Edina Realty, Inc.
  • Full Bathrooms: 1
  • Property Attached Yn: 1
  • Property Sub Type: (TH) Side x Side
  • Roof: Asphalt,Age 8 Years or Less
Features
  • Swimming Pool None
  • Heating System Forced Air
  • Cooling System Central Air
  • Basement None
  • Fence None
  • Parking Attached Garage,Garage Door Opener,Asphalt
  • Exterior Features Vinyl
  • Laundry Features Main Level
  • Sewer City Sewer - In Street
Appliances
  • Dishwasher
  • Dryer
  • Microwave
  • Refrigerator
  • Washer
  • Range
Address Map
  • Country US
  • State MN
  • County Carver
  • City Norwood Young America
  • Zipcode 55397
  • Street: Harmony
  • Street Number: 915
  • Street Suffix: Path
  • Longitude: W94° 5' 24.2''
  • Latitude: N44° 46' 21.5''
  • Directions: Hwy 212 to Tacoma Ave, North to Serenity Cir. Follow circle to Harmony Path to home.
Neighborhood
  • High School District: Central
MLS Addon
  • Office Name: Edina Realty, Inc.
Additional Information
  • Water Source: City Water - In Street
  • Accessibility Features: None
  • Building Size: 1216
  • Electric: Circuit Breakers
  • Foundation Details: Slab
  • Garage: 2
  • Levels: Two
  • Lot Features: Tree Coverage - Light
  • Lot Size Dimensions: 30x48
Financial
  • Association Fee: 354
  • Association Fee Frequency: Monthly
  • Association Fee Includes: Lawn Care,Professional Mgmt,Snow Removal,Sanitation,Building Exterior
  • Association Yn: 1
  • Tax Annual Amount: 2523
Listing Information
  • List Agent Mls Id: 506093579
  • List Office Mls Id: 8107
  • Modification Timestamp: 2026-06-18T13:32:06Z
  • Originating System Name: NorthStar
Mortgage Calculator
$
$ %
years
%
$ % per year
$ %per year
$