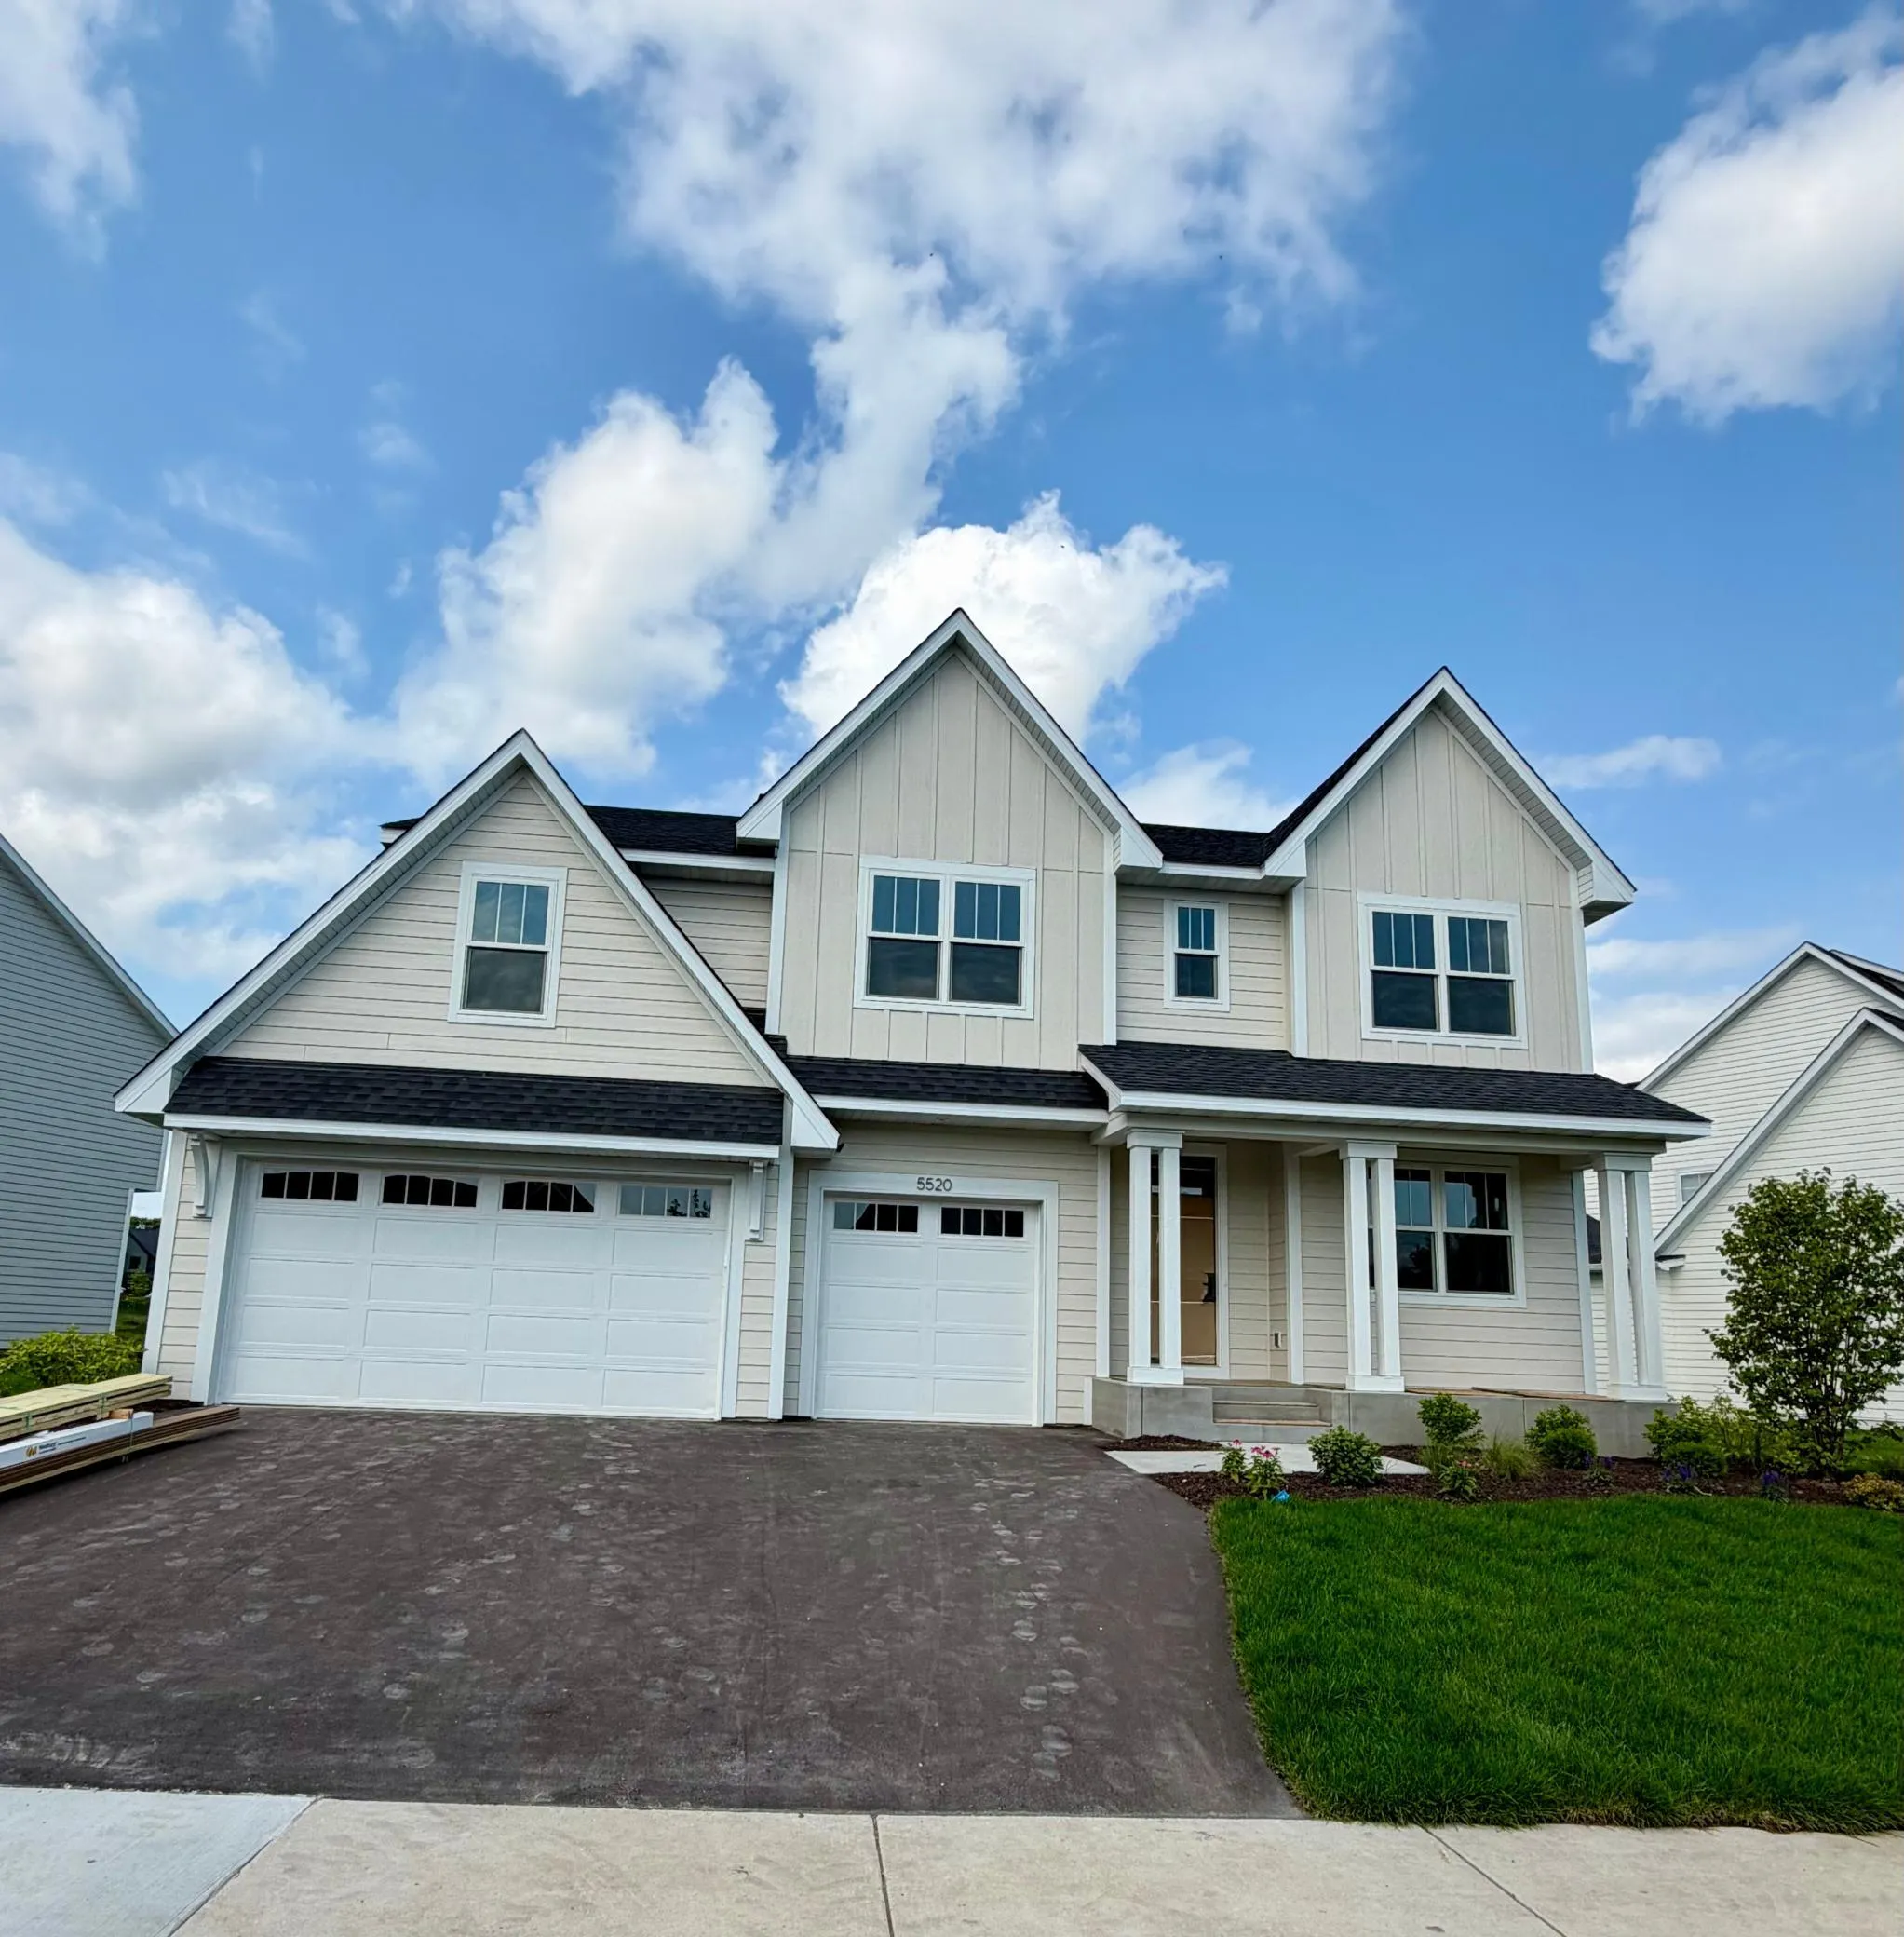
5520 Rolling Hills Parkway, Chaska, Minnesota 55318

MN, Victoria
$1,114,900
  • 5 Beds
  • 5 Bath
  • Residential Property Type
  • 2026 Year Built
  • Active Status
See All 9 Photos
Kyle Synowczynski
Kyle Synowczynski
  • (612) 688-6065
  • Kyle@StoneArchRealty.com
Property Description

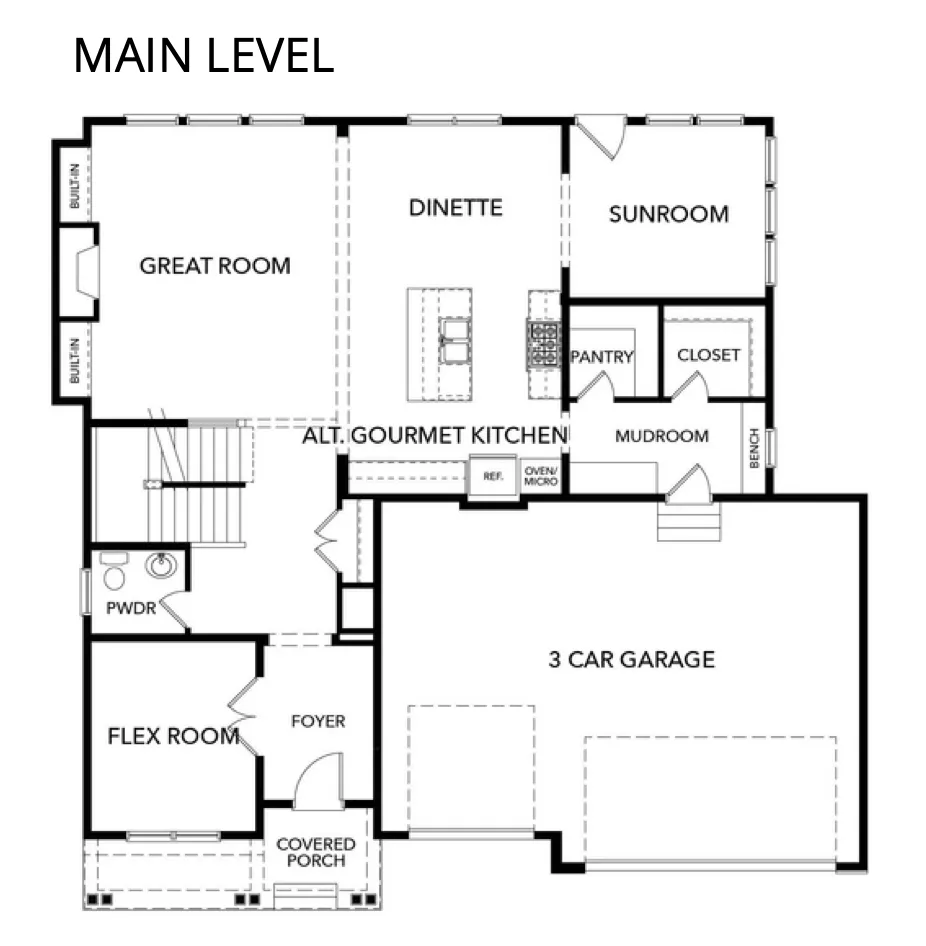
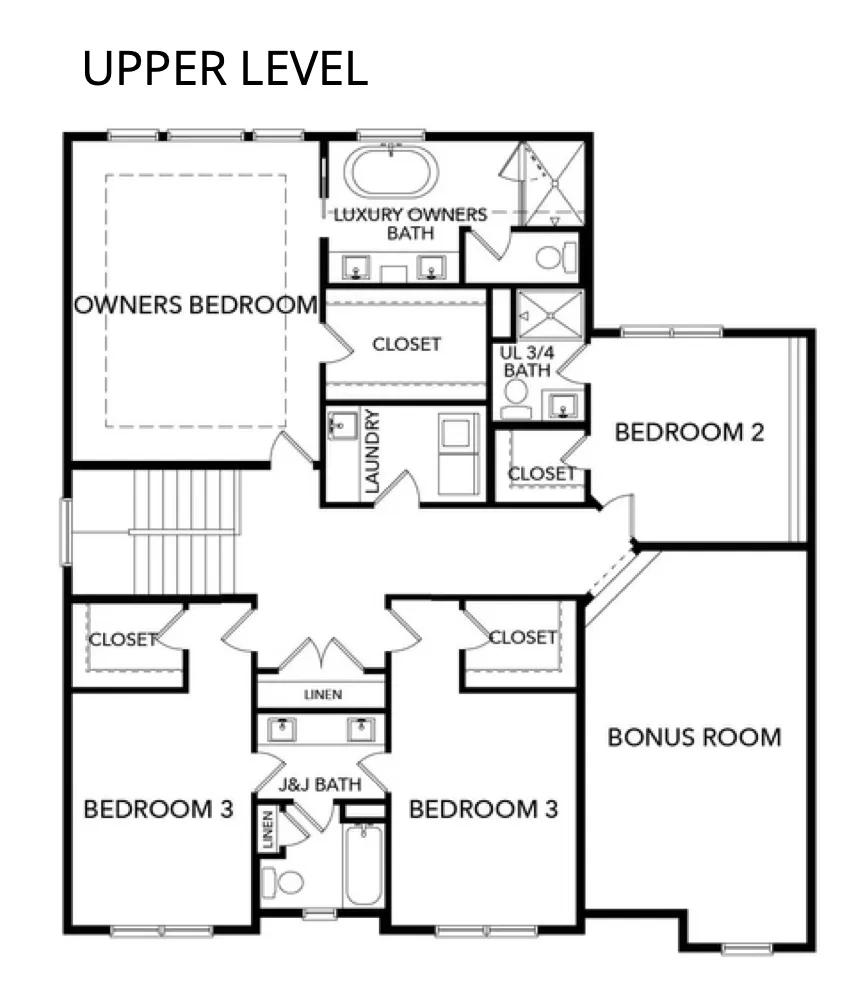
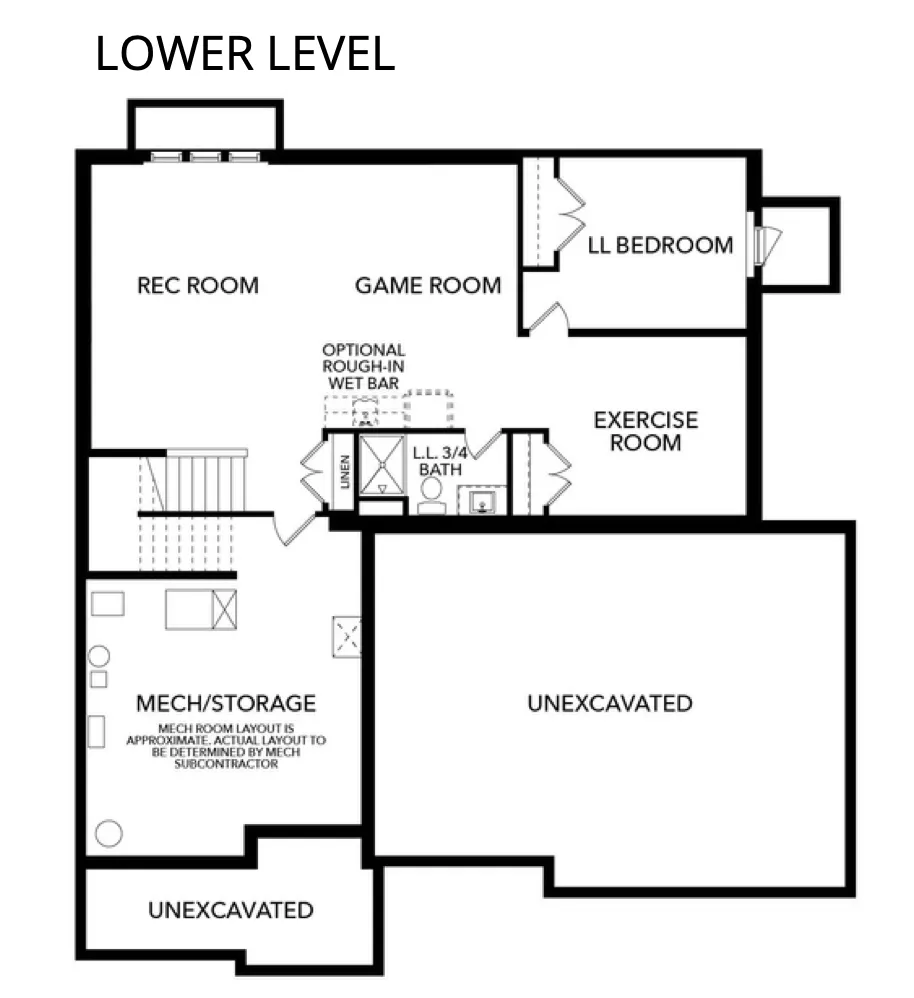
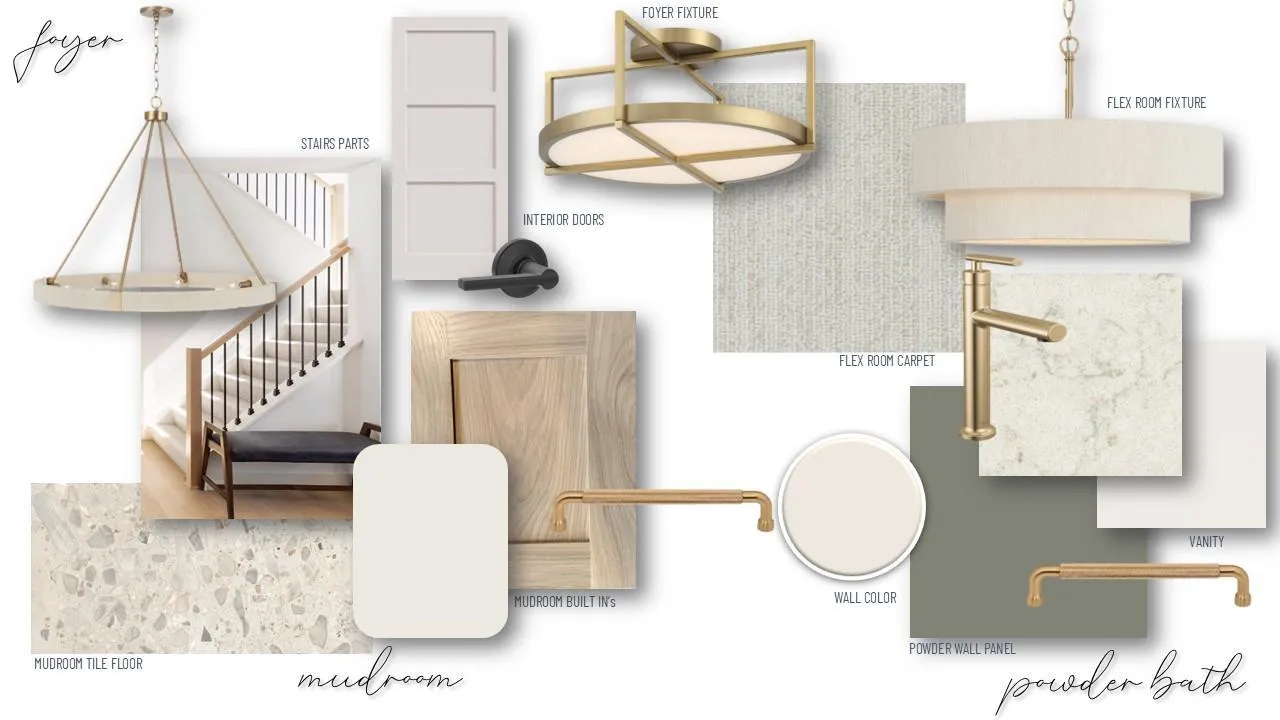
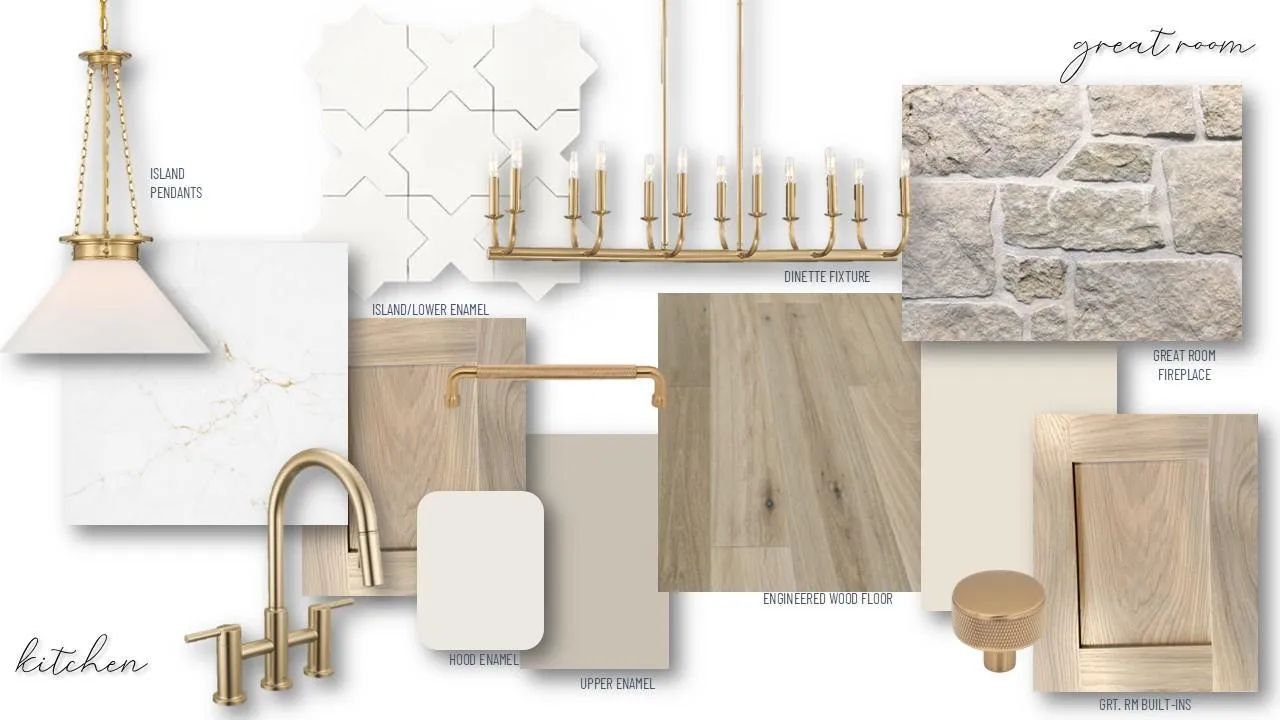
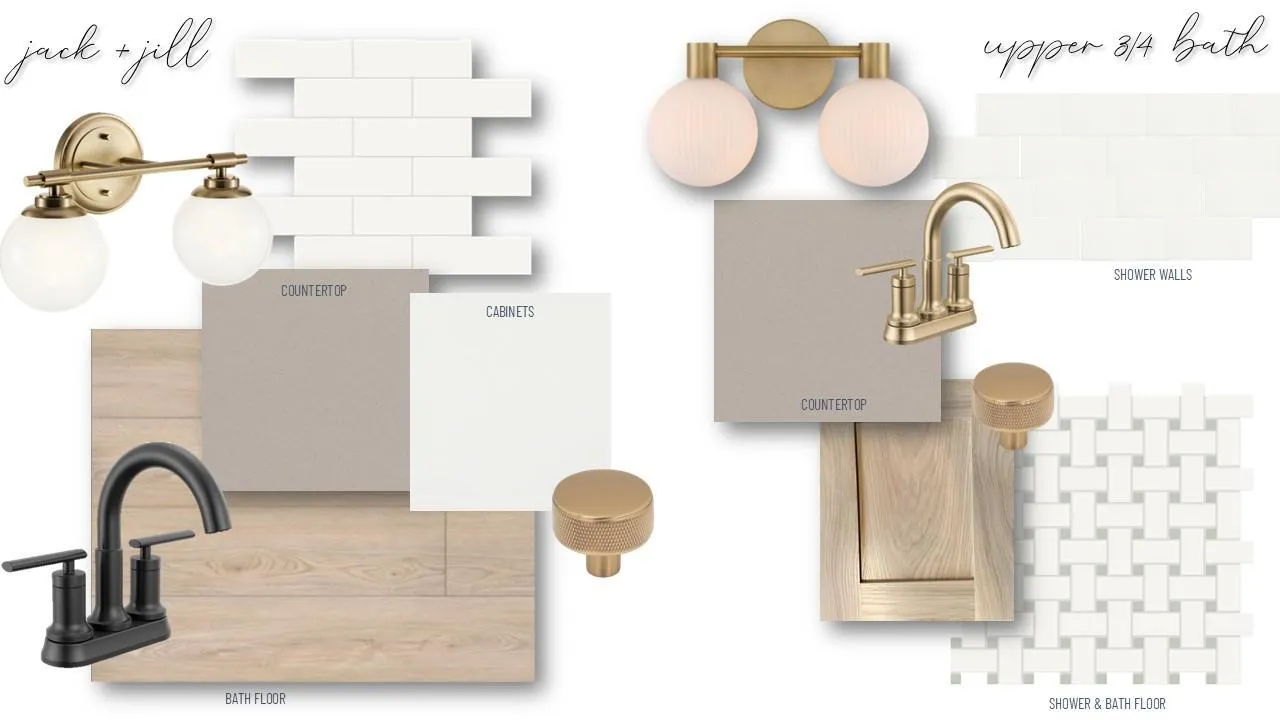
This Geneva floor plan built by Stonegate Builders is ready for you to move in! On the main level you’ll find a gourmet kitchen, complete with a large island and beautiful quartz countertops and an informal dinette. The great room is warm and inviting with a floor to ceiling stone fireplace and built-ins, a flex room/office, powder bath, and a cozy sunroom. Upstairs, the owner’s suite features a charming box vault ceiling, private full bath with a tiled shower, and a large walk-in closet. Bedrooms 2 and 3 share a Jack-and-Jill bath, and bedroom 4 has an en-suite 3/4 bath. A bonus room and laundry room complete the upper level. The finished lower level offers a 5th bedroom and 3/4 bath, a recreation room/game room, and a flex room. Anderson windows, dual zoned heat/cooling, enameled woodwork, soft close cabinets doors and drawers, LG appliances, and a fully landscaped yard including irrigation are just a few of the “upgrades” you’ll find in this quality constructed home! Quick close possible.


Basic Details
  • Property Type: Residential
  • Listing Type: For Sale
  • Listing ID: 7055996
  • Price: $1,114,900
  • Year Built: 2026
  • Listing Status: Active
  • Office Name: Edina Realty, Inc.
  • Full Bathrooms: 2
  • New Construction Yn: 1
  • Property Sub Type: Single Family
Features
  • Swimming Pool Heated,Below Ground,Shared,Outdoor
  • Heating System Forced Air,Zoned,Fireplace(s)
  • Cooling System Central Air,Zoned
  • Basement Full,Finished,Drain Tiled,Concrete,Sump Pump,Egress Window(s),Storage Space,Tile Shower
  • Fireplace Gas,Living Room
  • Parking Attached Garage,Garage Door Opener,Asphalt,Insulated Garage
  • Exterior Features Other,Engineered Wood,Cement Board
  • Fireplaces Total: 1
  • Laundry Features Laundry Room,Upper Level
  • Sewer City Sewer/Connected
Appliances
  • Cooktop
  • Dishwasher
  • Disposal
  • Dryer
  • Exhaust Fan
  • Microwave
  • Refrigerator
  • Washer
  • Air-To-Air Exchanger
  • Water Softener Owned
  • Double Oven
  • Other
  • Tankless Water Heater
  • Stainless Steel Appliances
  • Wall Oven
Address Map
  • Country US
  • State MN
  • County Carver
  • City Victoria
  • Zipcode 55318
  • Street: Rolling Hills
  • Street Number: 5520
  • Street Suffix: Parkway
  • Longitude: W94° 20' 21.7''
  • Latitude: N44° 49' 10.2''
  • Directions: Hwy 5 west, south on Cty Rd 11, right on Harvest Tr, left on Creekside Ln, Right on Rolling Hills Pkwy to home
Neighborhood
  • High School District: Eastern Carver County Schools
MLS Addon
  • Office Name: Edina Realty, Inc.
Additional Information
  • Water Source: City Water/Connected
  • Accessibility Features: None
  • Building Size: 4875
  • Foundation Details: 8 ft+ Pour
  • Garage: 3
  • Levels: Two
  • Lot Size Dimensions: 53 x 124 x 109 x 123
Financial
  • Association Fee: 108
  • Association Fee Frequency: Monthly
  • Association Fee Includes: Professional Mgmt,Shared Amenities,Other
  • Association Yn: 1
  • Tax Annual Amount: 1372
Listing Information
  • Co List Agent Mls Id: 506092055
  • Co List Office Name: Edina Realty, Inc.
  • List Agent Mls Id: 506011187
  • List Office Mls Id: 8106
  • Modification Timestamp: 2026-07-21T17:57:06Z
  • Originating System Name: NorthStar
Mortgage Calculator
$
$ %
years
%
$ % per year
$ %per year
$