5044 Riley Sw Lane, Rochester, Minnesota 55902

MN, Rochester
$1,180,000
  • 5 Beds
  • 5 Bath
  • Residential Property Type
  • 2021 Year Built
  • Active Status
See All 52 Photos
Kyle Synowczynski
Kyle Synowczynski
  • (612) 688-6065
  • Kyle@StoneArchRealty.com
Property Description

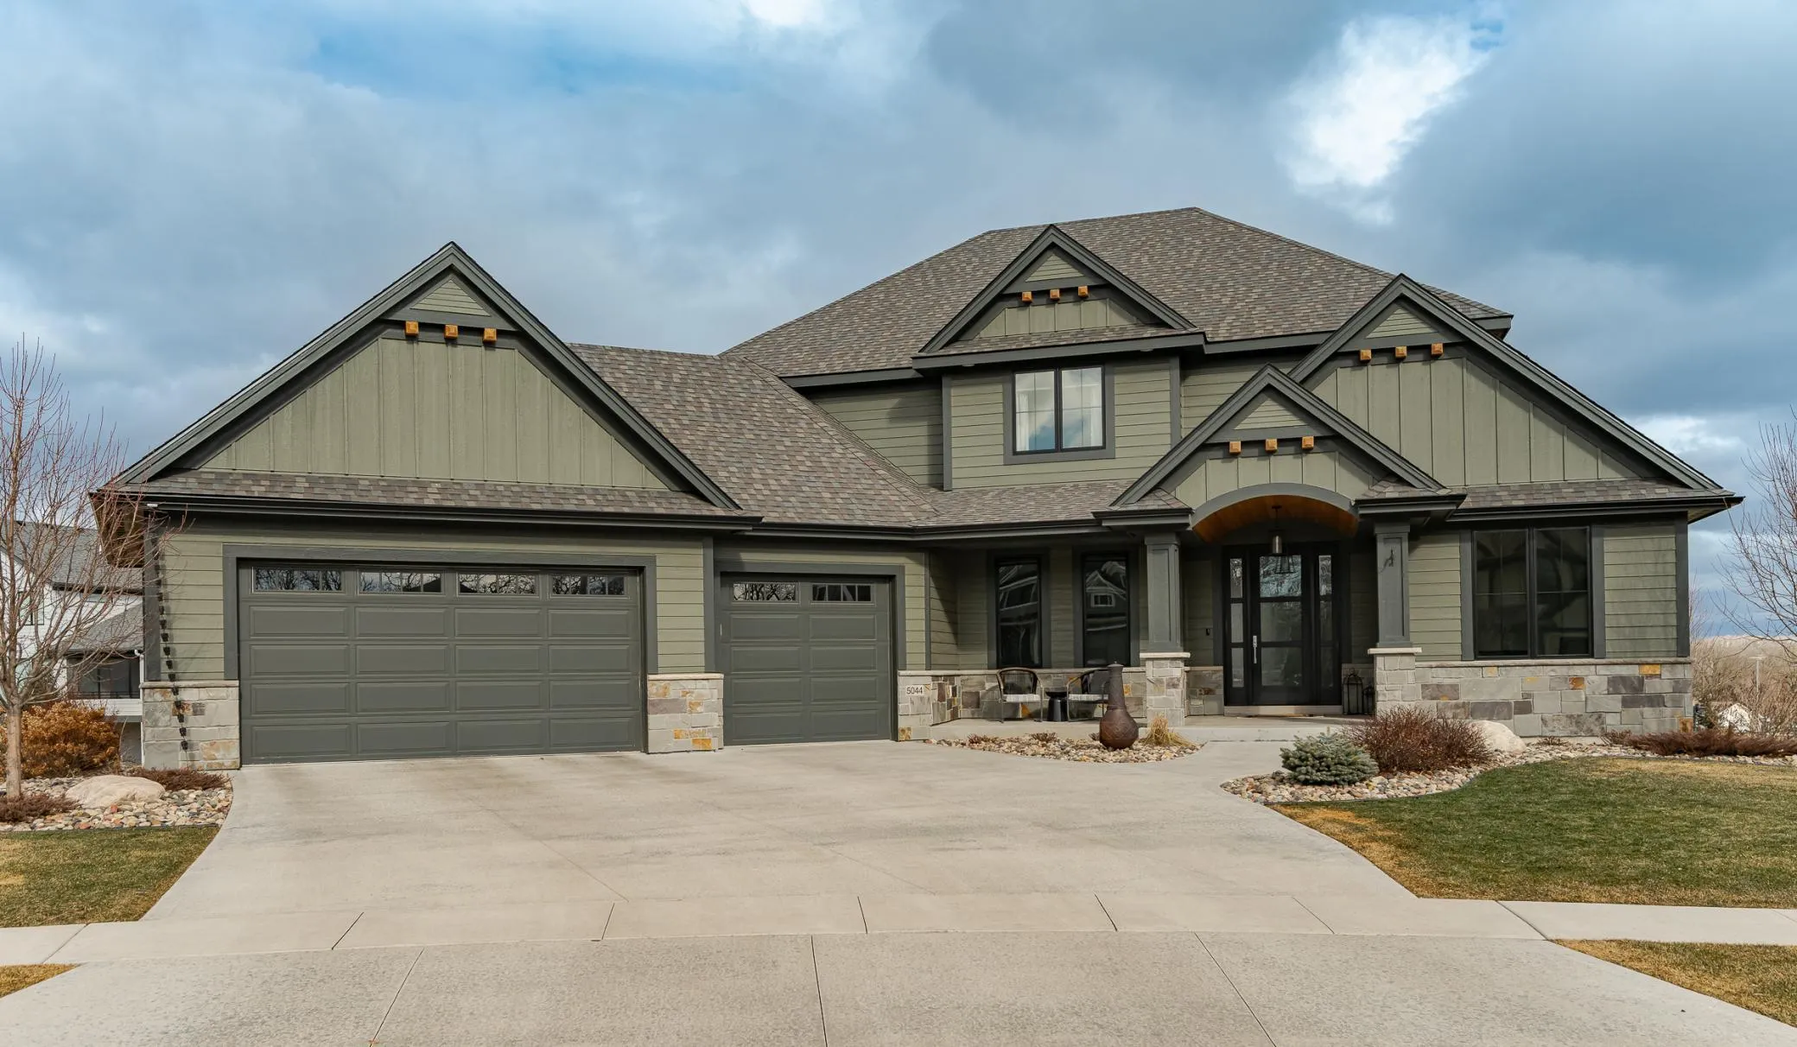
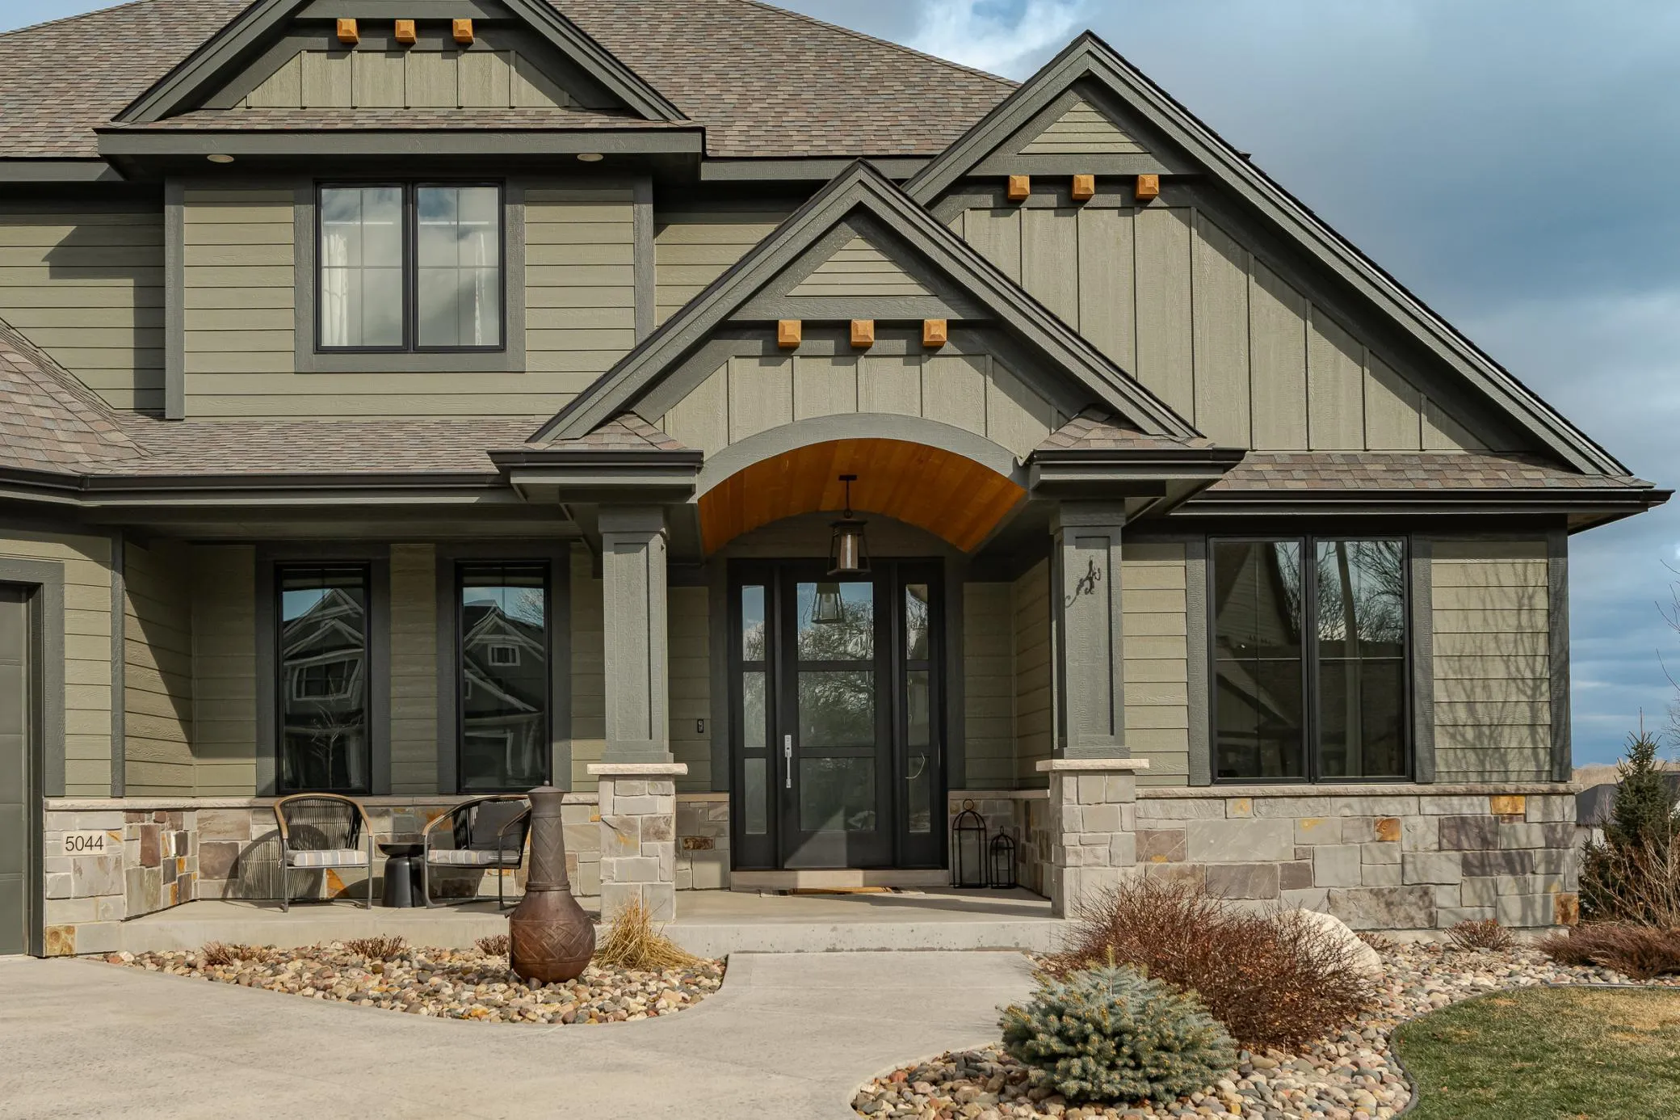
Welcome to Scenic Oaks West, where thoughtful design and elevated living come together in this beautifully finished walkout two-story home. From the moment you arrive, the home’s striking angled architecture and standout curb appeal create an inviting first impression.

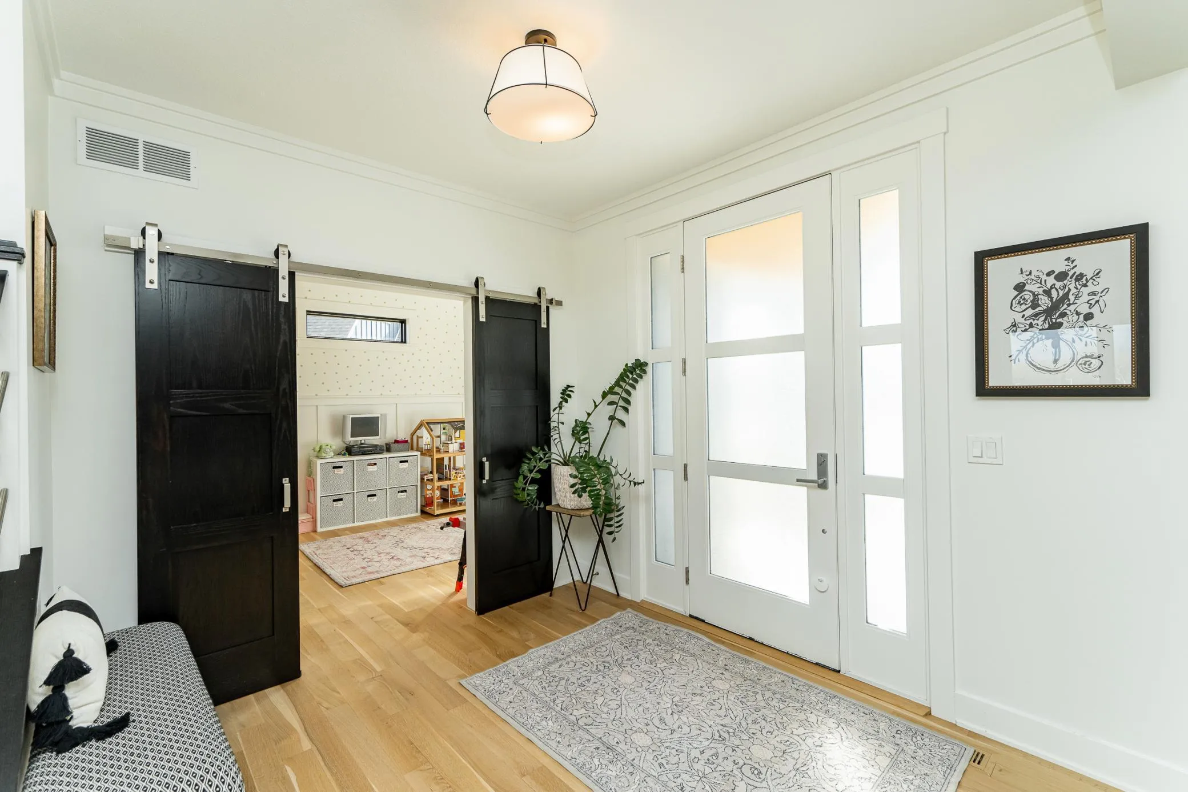
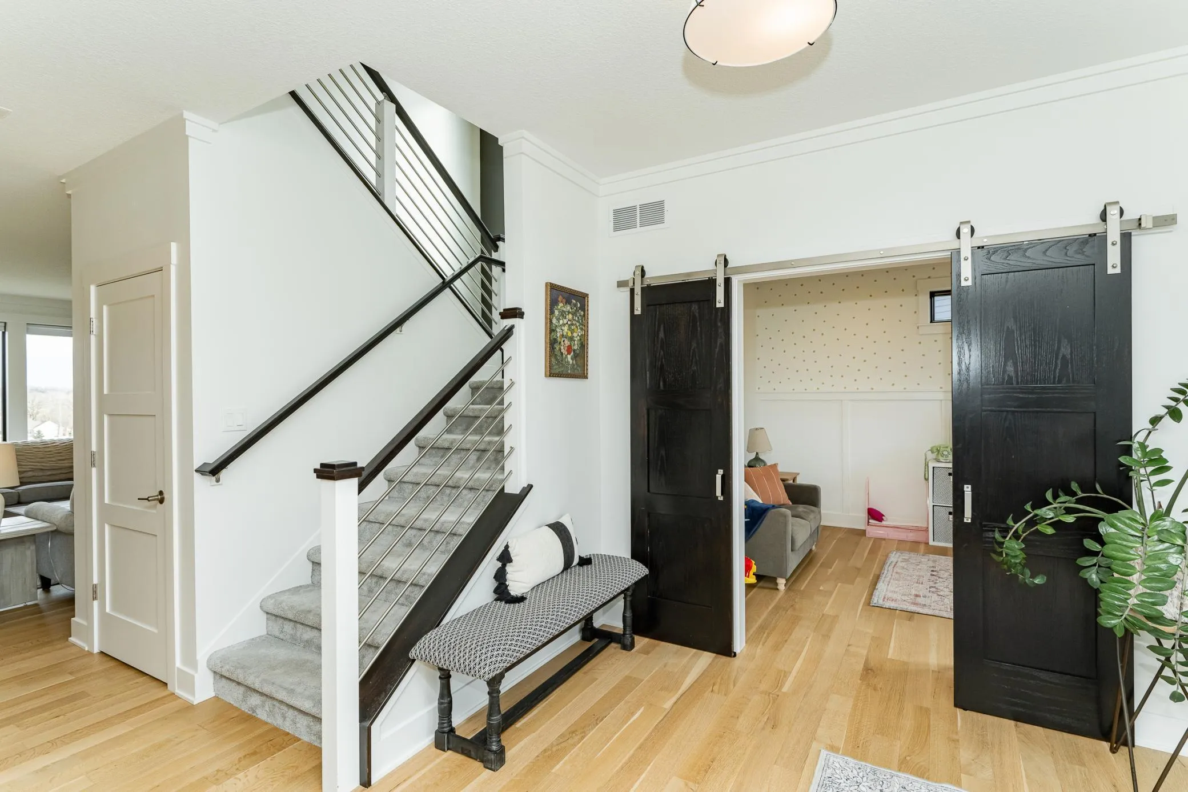
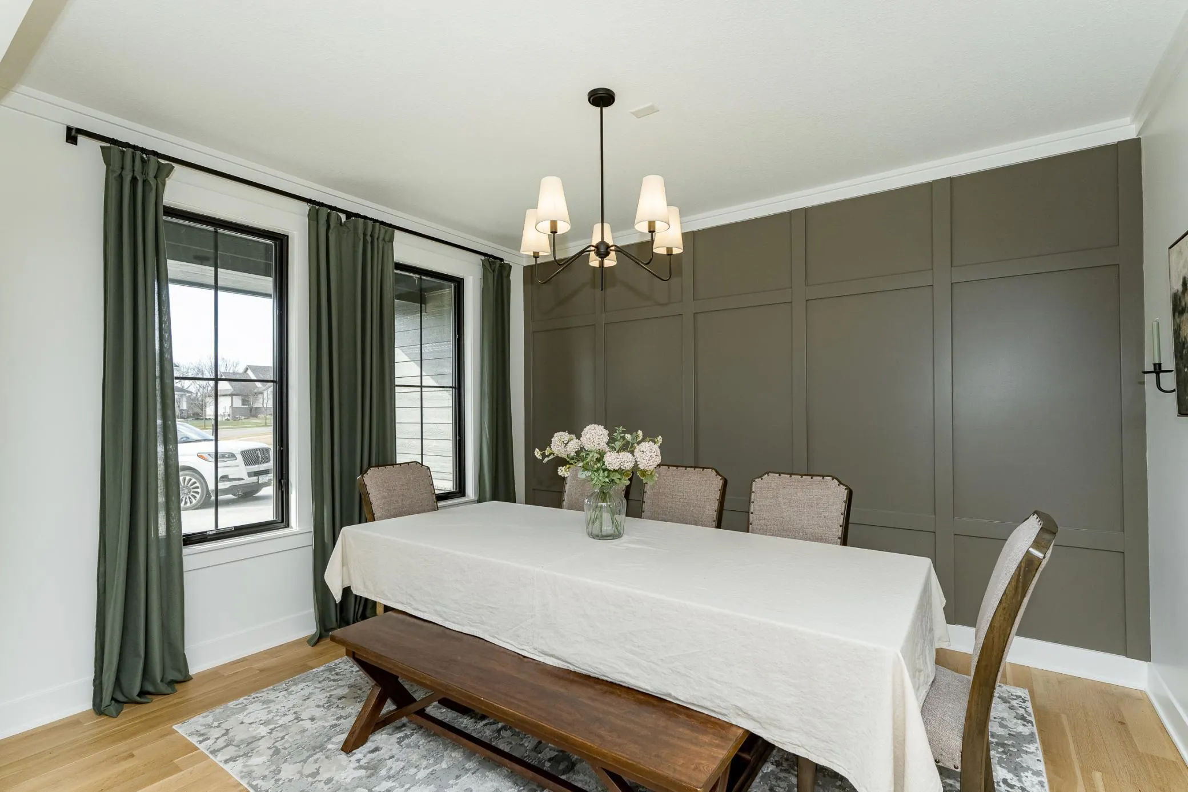
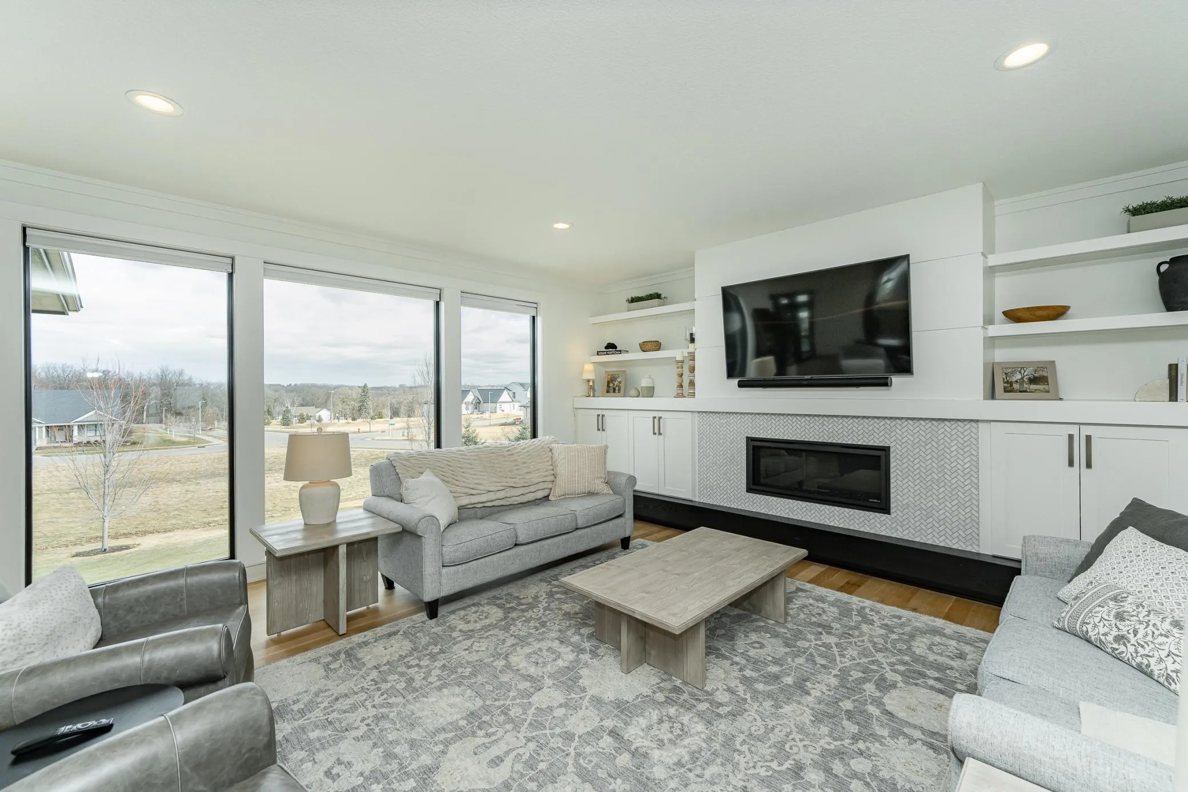
Inside, a bright and open layout is designed for both effortless entertaining and everyday comfort. The custom kitchen anchors the main level with a large center island, walk-in pantry, and seamless flow into the dining area and spacious family room, highlighted by a warm fireplace and abundant natural light. A dedicated study and versatile flex room provides additional space for work, hobbies, or entertaining.

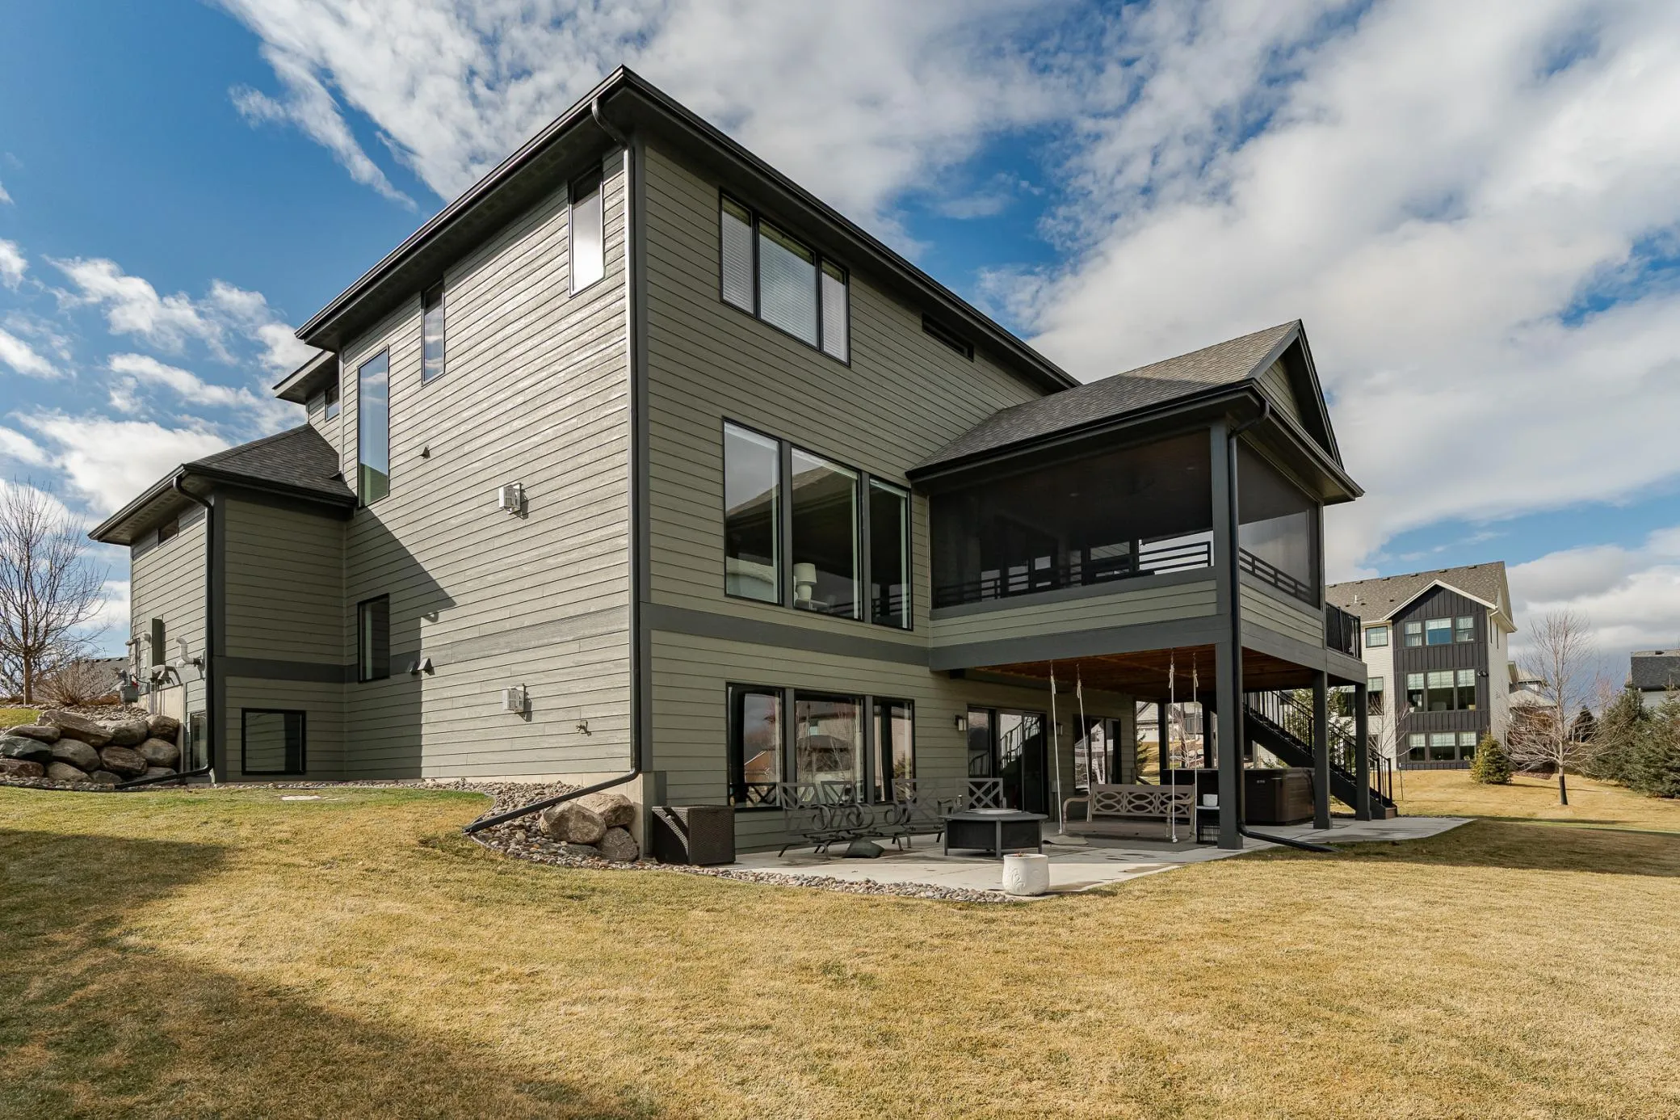
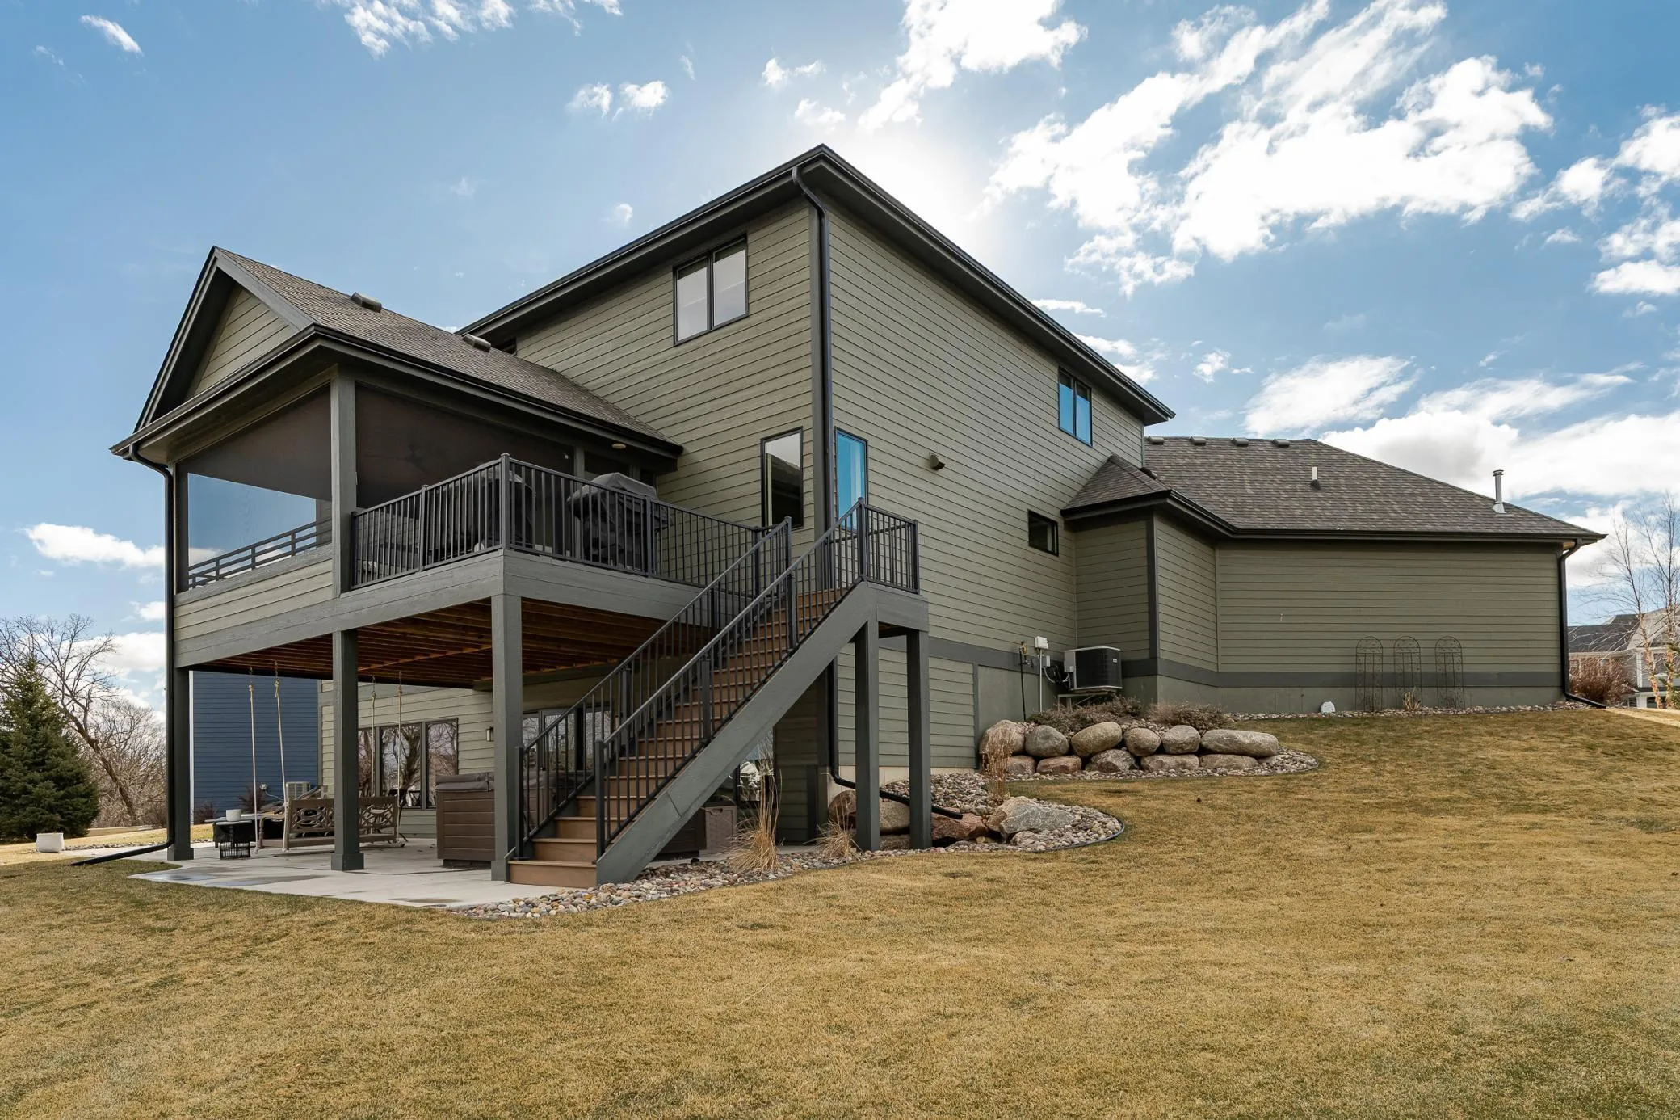
Just off the main living area, step onto the covered and screened deck, creating the perfect indoor-outdoor retreat for morning coffee or quiet evenings. The outdoor swing remains with the home, adding a charming and relaxing spot to enjoy the peaceful setting.

Upstairs, the private primary suite offers a comfortable retreat with a spacious ensuite bath. Three additional bedrooms complete the level, including a Jack-and-Jill bath and a junior ensuite, along with a generously sized upper-level laundry room designed for convenience.

The fully finished walkout lower level expands the home’s living space even further, featuring an expansive family room with fireplace, a stylish wet bar ideal for hosting, a dedicated home gym, a fifth bedroom, and an additional bath – creating the perfect environment for entertaining, guests, or everyday living.

Blending thoughtful design, flexible spaces, and beautiful finishes, this Scenic Oaks West home delivers the ideal balance of style, comfort, and functionality.


Basic Details
  • Property Type: Residential
  • Listing Type: For Sale
  • Listing ID: 7031590
  • Price: $1,180,000
  • Year Built: 2021
  • Listing Status: Active
  • Office Name: Edina Realty, Inc.
  • Full Bathrooms: 1
  • Property Sub Type: Single Family
  • Roof: Age 8 Years or Less
Features
  • Heating System Forced Air,Fireplace(s)
  • Cooling System Central Air
  • Basement Finished,Drain Tiled,Sump Pump,Walkout,Drainage System
  • Fireplace Family Room,Gas,Living Room
  • Parking Attached Garage,Garage Door Opener,Floor Drain,Concrete
  • Exterior Features Stone,Engineered Wood
  • Fireplaces Total: 2
  • Laundry Features Laundry Room,Upper Level
  • Sewer City Sewer/Connected
Appliances
  • Cooktop
  • Dishwasher
  • Dryer
  • Microwave
  • Refrigerator
  • Air-To-Air Exchanger
  • Water Softener Owned
  • Water Filtration System
  • Gas Water Heater
  • Wall Oven
Address Map
  • Country US
  • State MN
  • County Olmsted
  • City Rochester
  • Zipcode 55902
  • Street: Riley
  • Street Number: 5044
  • Street Suffix: Lane
  • Longitude: W93° 29' 54.3''
  • Latitude: N43° 57' 3''
  • Directions: Hwy 63 south to 48th St SW, left on Scenic Dr SW, right onto Timber Oaks Rd SW, left onto Riley Ln SW, home is at the end of the cul-de-sac.
  • Street Dir Suffix: SW
Neighborhood
  • Elementary School: Bamber Valley
  • High School: Mayo
  • High School District: Rochester
  • Middle School: Willow Creek
MLS Addon
  • Office Name: Edina Realty, Inc.
Additional Information
  • Water Source: City Water/Connected
  • Accessibility Features: None
  • Building Size: 4849
  • Electric: Circuit Breakers
  • Foundation Details: 8 ft+ Pour
  • Garage: 3
  • Levels: Two
  • Lot Features: Irregular Lot
  • Lot Size Dimensions: Irreg
Financial
  • Tax Annual Amount: 16062
Listing Information
  • List Agent Mls Id: 503503230
  • List Office Mls Id: 26797
  • Modification Timestamp: 2026-08-31T17:21:06Z
  • Originating System Name: NorthStar
Mortgage Calculator
$
$ %
years
%
$ % per year
$ %per year
$