2760 Oakhurst Drive, Lake City, Minnesota 55041

MN, Lake City
$615,000
  • 3 Beds
  • 3 Bath
  • Residential Property Type
  • 2014 Year Built
  • Active Status
See All 84 Photos
Kyle Synowczynski
Kyle Synowczynski
  • (612) 688-6065
  • Kyle@StoneArchRealty.com
Property Description

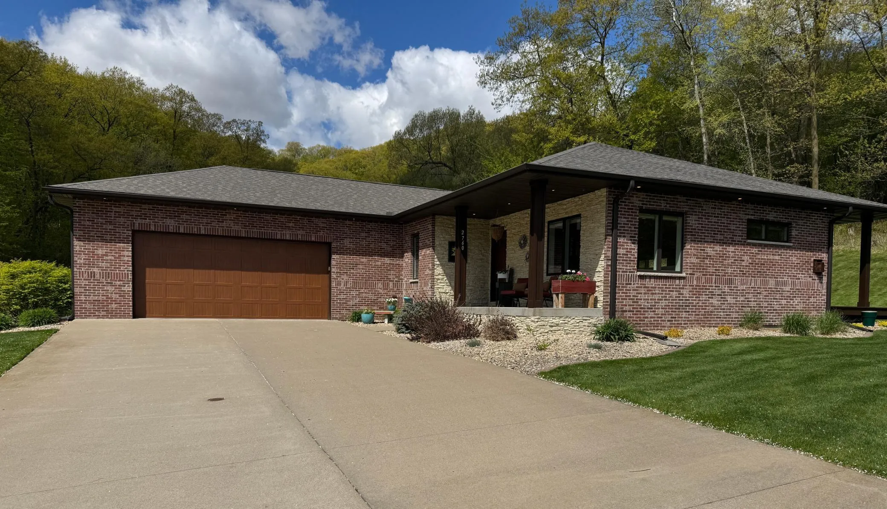
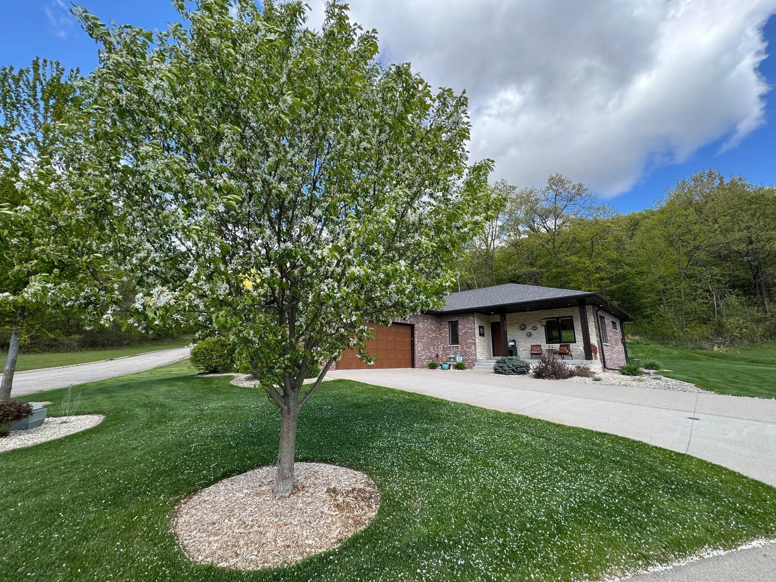
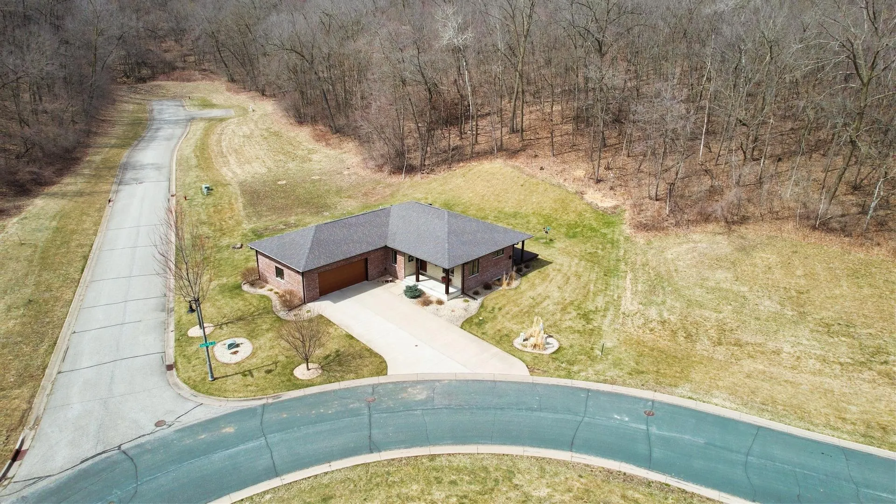
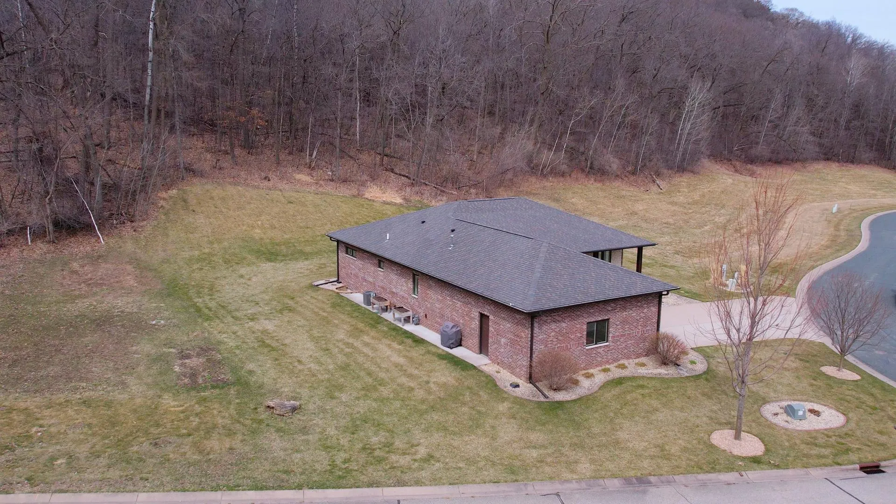
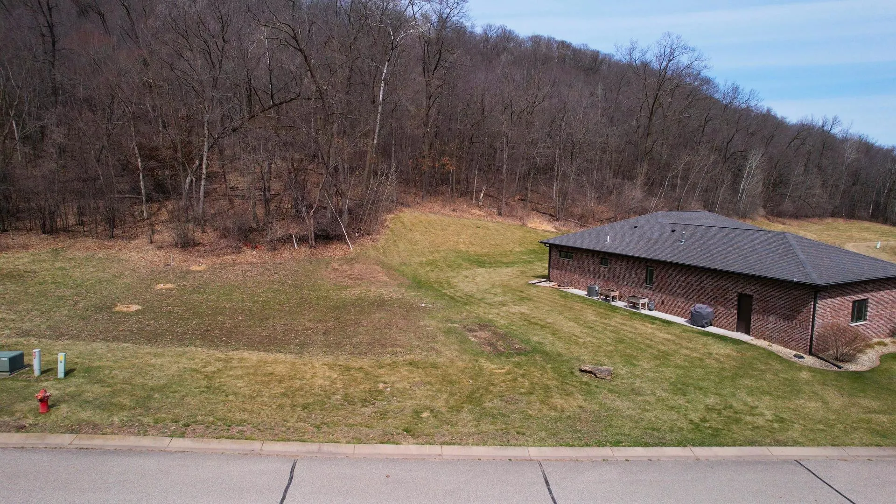
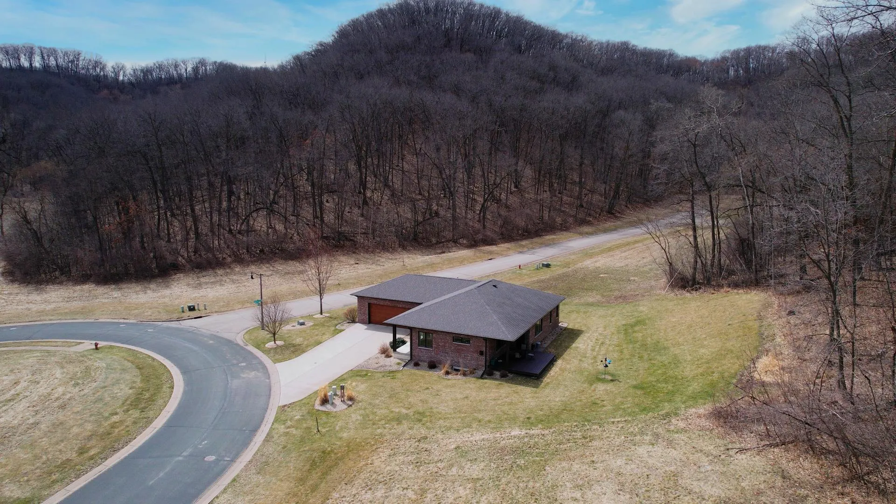
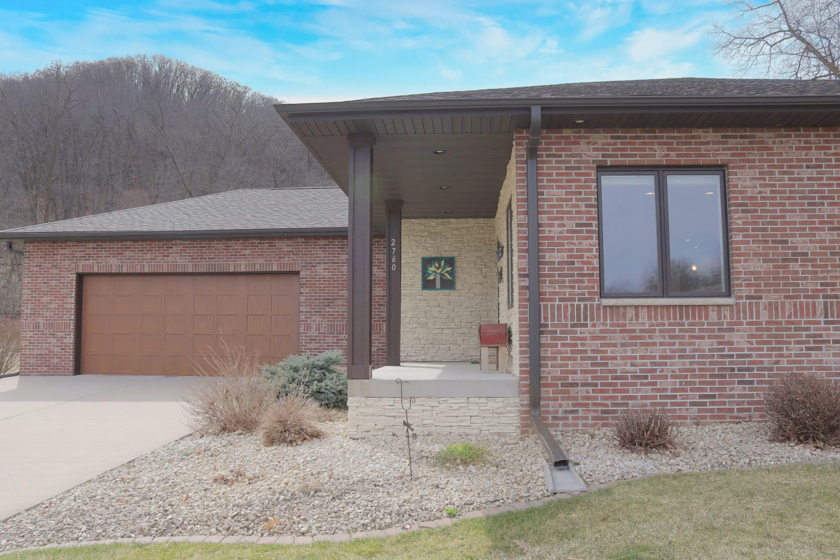
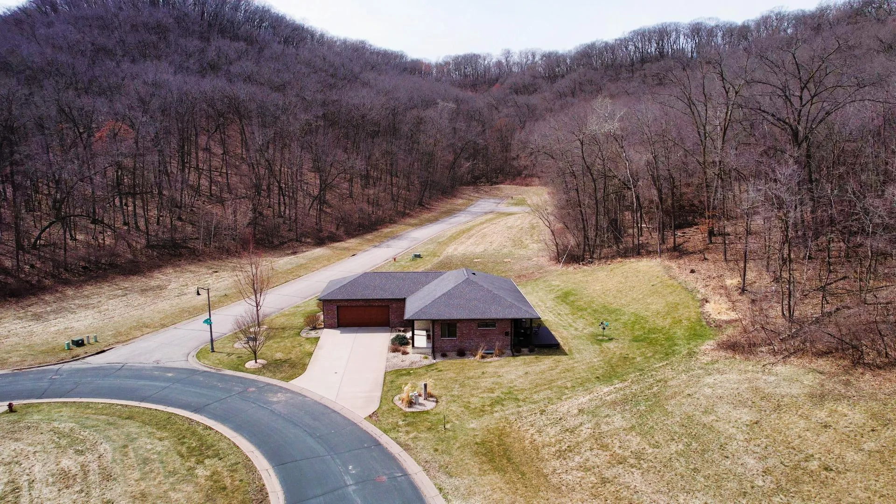
Stunning views set the stage for this beautifully designed home, offering both comfort & versatility. The spacious kitchen is a true centerpiece, featuring an eat-up bar, large dining area, knotty alder cabinetry, a corner walk-in pantry, and a dedicated coffee bar—perfect for everyday living and effortless entertaining. Step outside to the back deck overlooking a peaceful wooded hillside, complete with a concrete pad underneath, & a hardline gas hookup for your grill, making outdoor gatherings a breeze. The inviting living room showcases a cozy gas fireplace, while the main level also includes a private primary suite with a ¾ bath and walk-in closet with a laundry basket pass through to the main floor laundry. 2nd bedroom on main & full bath. A stairway corner window fills the space with natural light and is equipped with convenient remote-control shades. The lower level offers exceptional flexibility, featuring a sliding barn type door for added privacy, a spacious recreation room with a second gas fireplace, & a wet bar with kegerator—ideal for hosting or relaxing. Two additional bedrooms and a ¾ bath provide ample space for guests or family. In-floor heat piping is already installed (just awaiting connection & boiler). The home is efficiently heated with a forced-air natural gas furnace. You’ll also appreciate the abundant storage in the utility area. The oversized two-car attached garage includes stairway access to the basement for added convenience. As an added bonus, the sale includes the adjacent 0.35-acre lot—perfect for building an additional garage, just awaiting final approval by the City & Architectural Control Committee, offering exciting potential for future expansion. New Roof, Gutters & Downspouts being installed end of May 2026 due to hailstorm.


Basic Details
  • Property Type: Residential
  • Listing Type: For Sale
  • Listing ID: 7048611
  • Price: $615,000
  • Year Built: 2014
  • Listing Status: Active
  • Office Name: Featherstone Real Estate, LLC
  • Full Bathrooms: 1
  • Property Sub Type: Single Family
  • Roof: Age Over 8 Years
Features
  • Heating System Forced Air
  • Cooling System Central Air
  • Basement Full,Finished,Block,Daylight/Lookout Windows,Egress Window(s)
  • Fireplace Family Room,Gas,Living Room
  • Parking Attached Garage,Garage Door Opener,Heated Garage,Insulated Garage,Concrete
  • Exterior Features Stone
  • Fireplaces Total: 2
  • Laundry Features Laundry Room
  • Sewer City Sewer/Connected
Appliances
  • Dishwasher
  • Dryer
  • Microwave
  • Refrigerator
  • Range
  • Air-To-Air Exchanger
  • Water Softener Owned
  • Gas Water Heater
  • Stainless Steel Appliances
Address Map
  • Country US
  • State MN
  • County Wabasha
  • City Lake City
  • Zipcode 55041
  • Street: Oakhurst
  • Street Number: 2760
  • Street Suffix: Drive
  • Longitude: W93° 41' 41.7''
  • Latitude: N44° 26' 19.1''
  • Directions: Hwy 63 turn into the Jewel Development, follow Clubhouse Drive to Oakhurst Drive, follow to the top of the U, home is on the right
Neighborhood
  • High School District: Lake City
MLS Addon
  • Office Name: Featherstone Real Estate, LLC
Additional Information
  • Water Source: City Water/Connected
  • Accessibility Features: None
  • Building Size: 3382
  • Construction Materials: Block,Brick,Stone,Frame
  • Electric: 200+ Amp Service
  • Foundation Details: Block
  • Garage: 2
  • Levels: One
  • Lot Features: Tree Coverage - Light
  • Lot Size Dimensions: 84.75x152.69x150.25x193.25x102.33
Financial
  • Association Fee: 465
  • Association Fee Frequency: Annually
  • Association Fee Includes: Other
  • Association Yn: 1
  • Tax Annual Amount: 5564
Listing Information
  • List Agent Mls Id: 505002670
  • List Office Mls Id: 26877
  • Modification Timestamp: 2026-07-09T17:17:06Z
  • Originating System Name: NorthStar
Mortgage Calculator
$
$ %
years
%
$ % per year
$ %per year
$