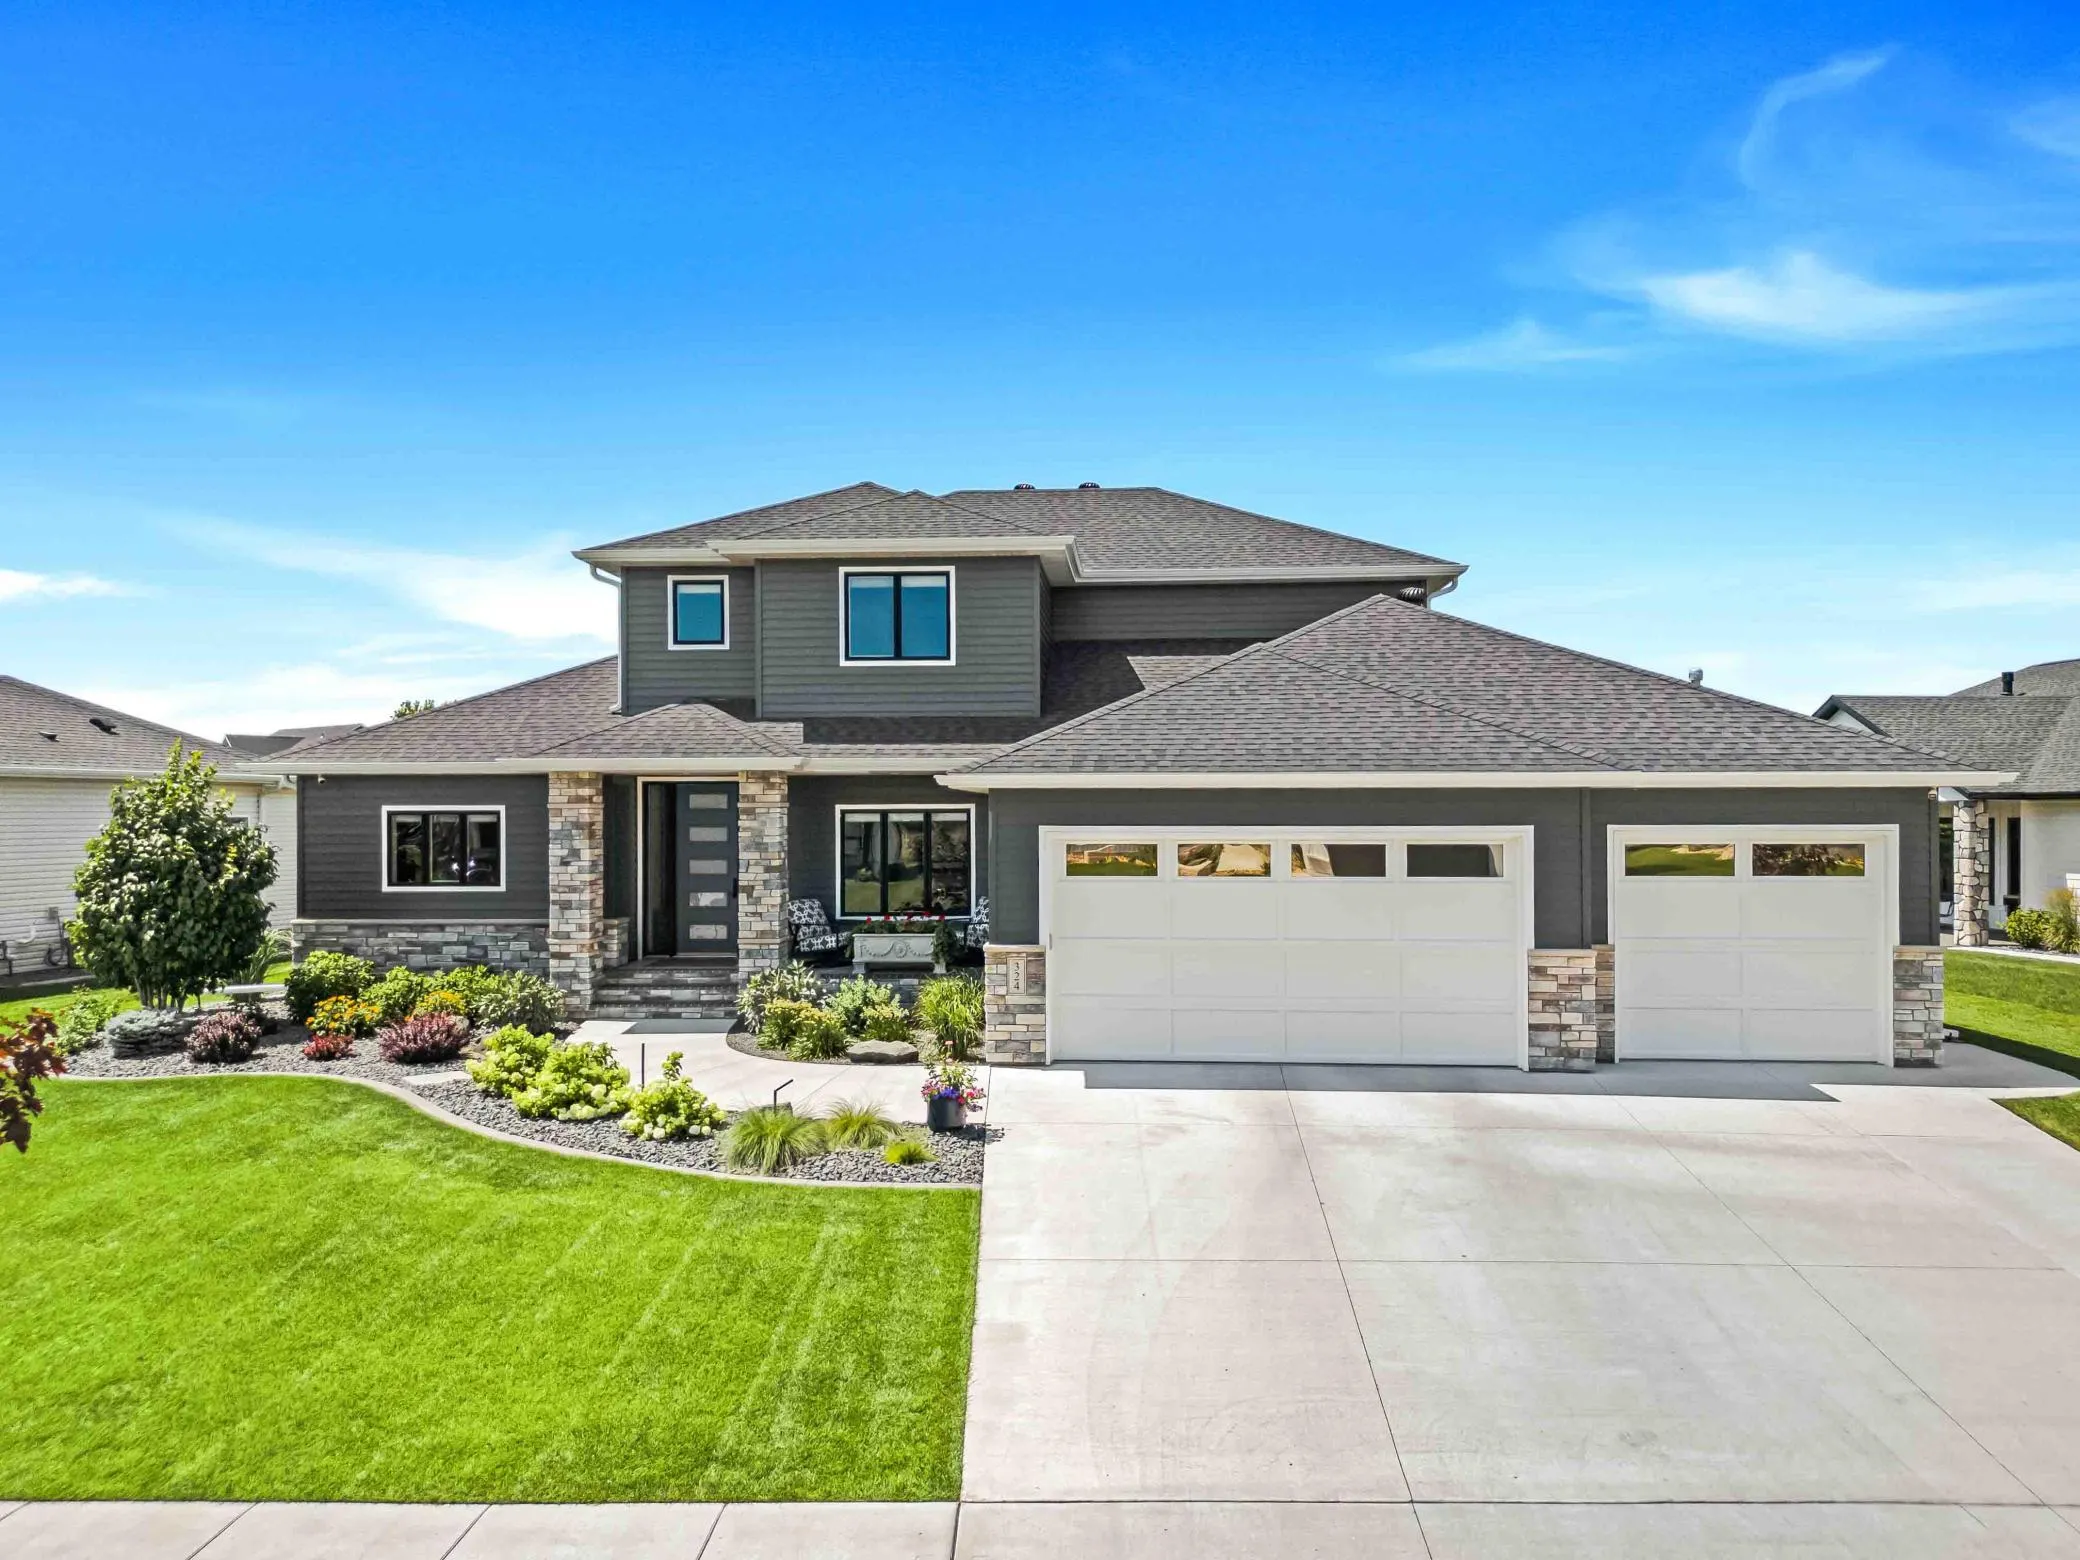
324 25th E Avenue, West Fargo, North Dakota 58078

ND, West Fargo
$998,000
  • 5 Beds
  • 5 Bath
  • Residential Property Type
  • 2022 Year Built
  • Active Status
See All 71 Photos
Kyle Synowczynski
Kyle Synowczynski
  • (612) 688-6065
  • Kyle@StoneArchRealty.com
Property Description

Experience elevated living in the prestigious River’s Bend neighborhood, where sophistication, comfort, and technology define every detail of this exceptional Home !
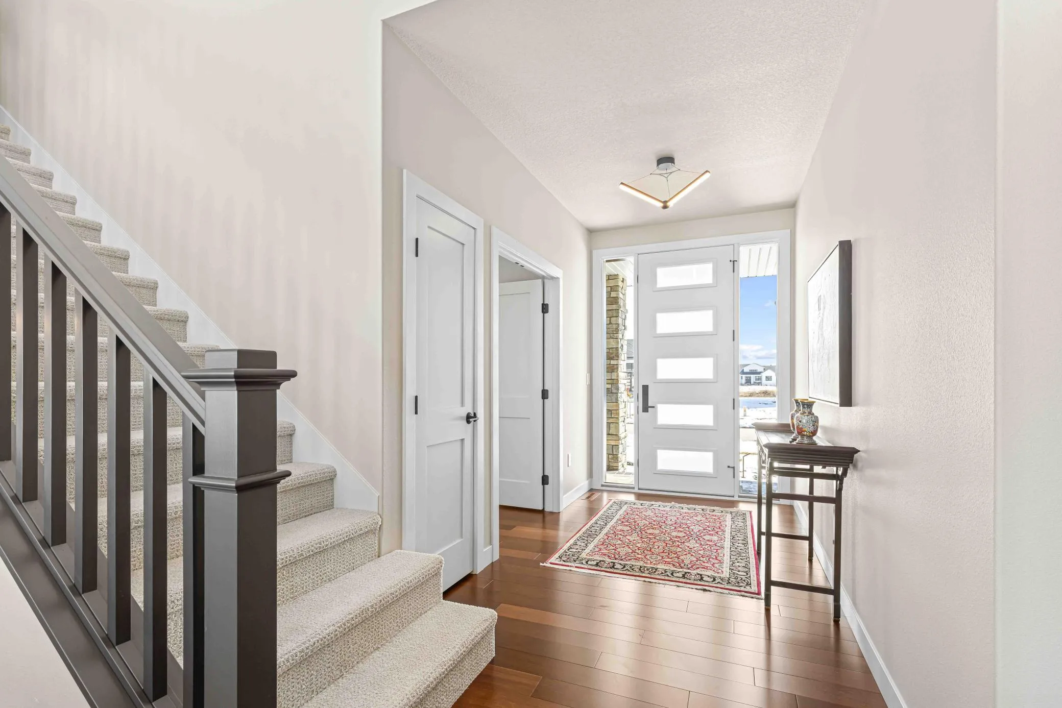
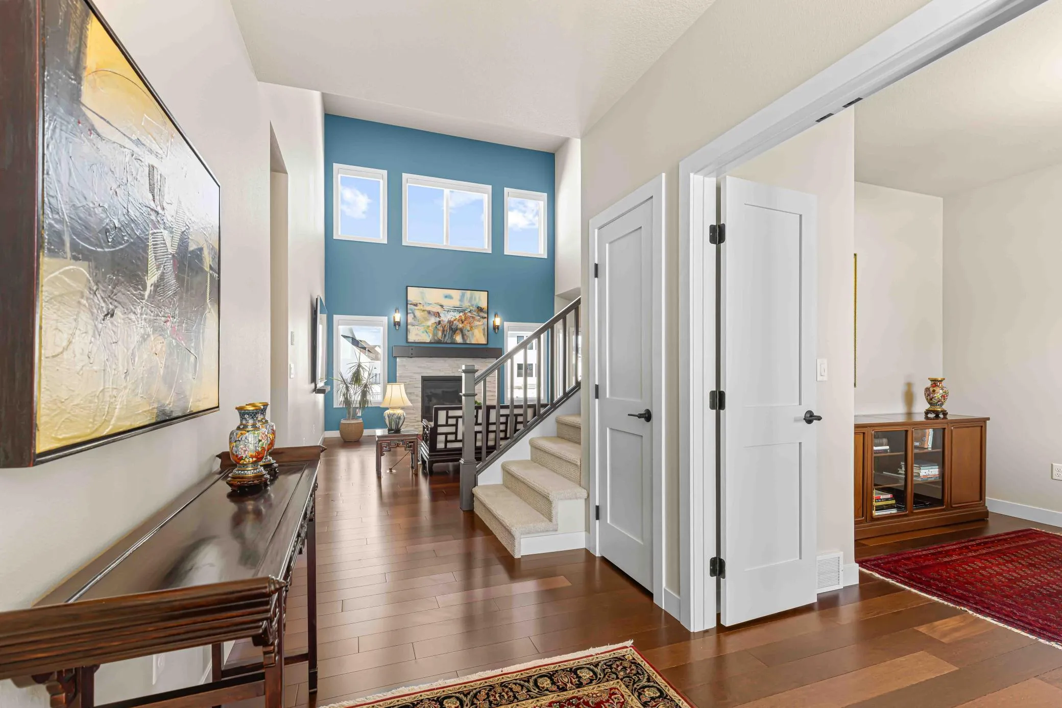
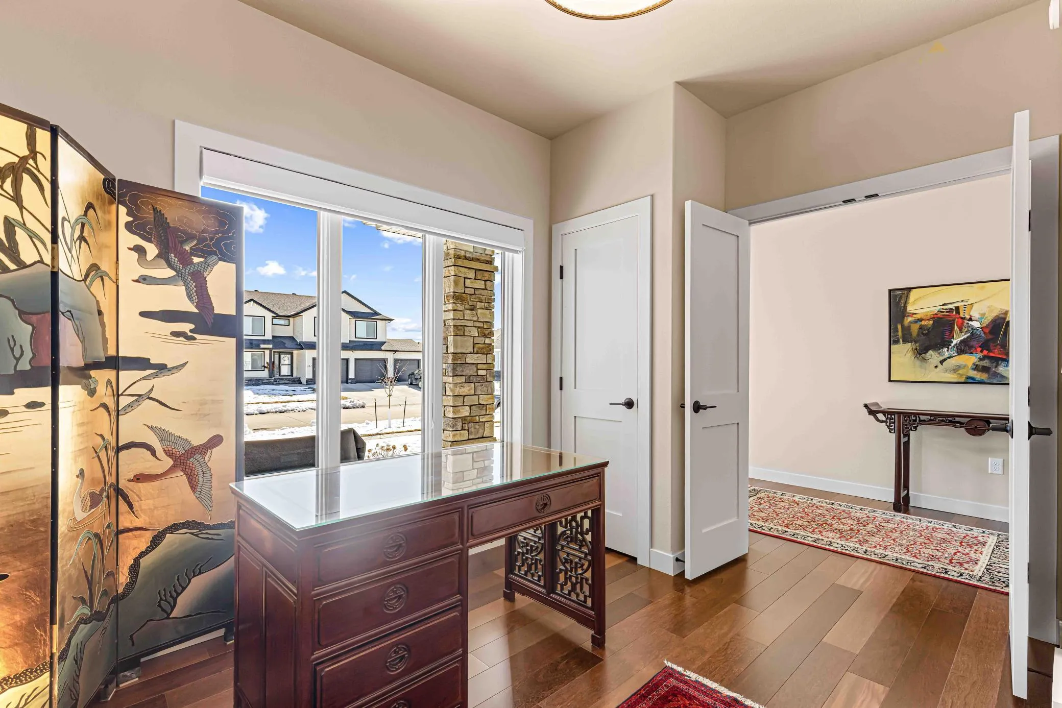
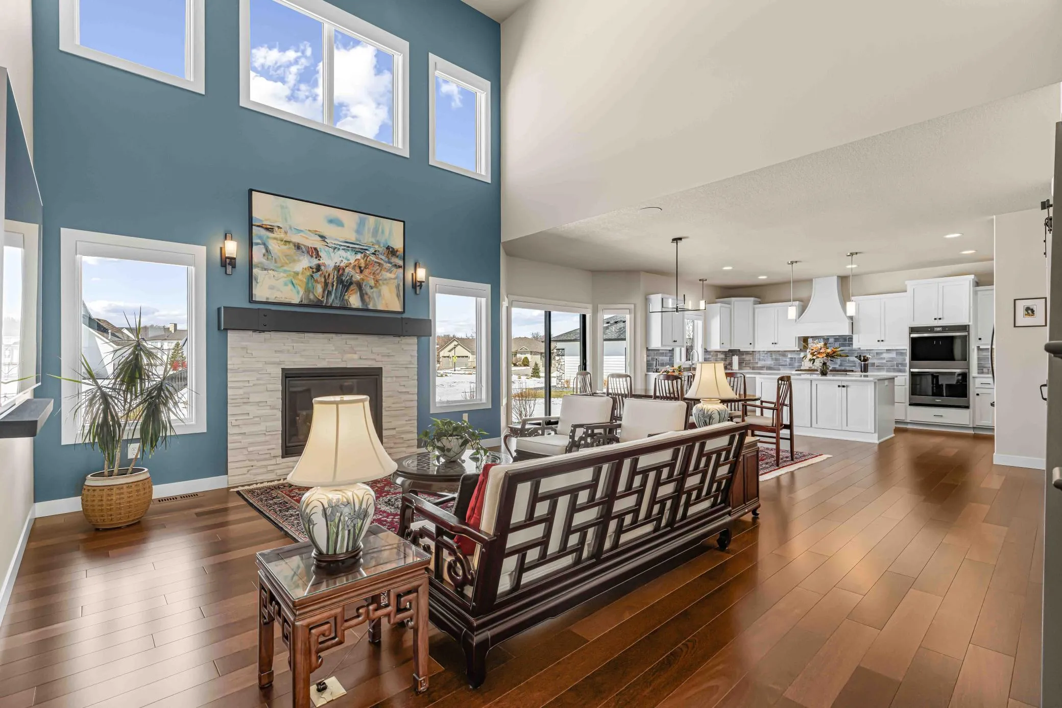
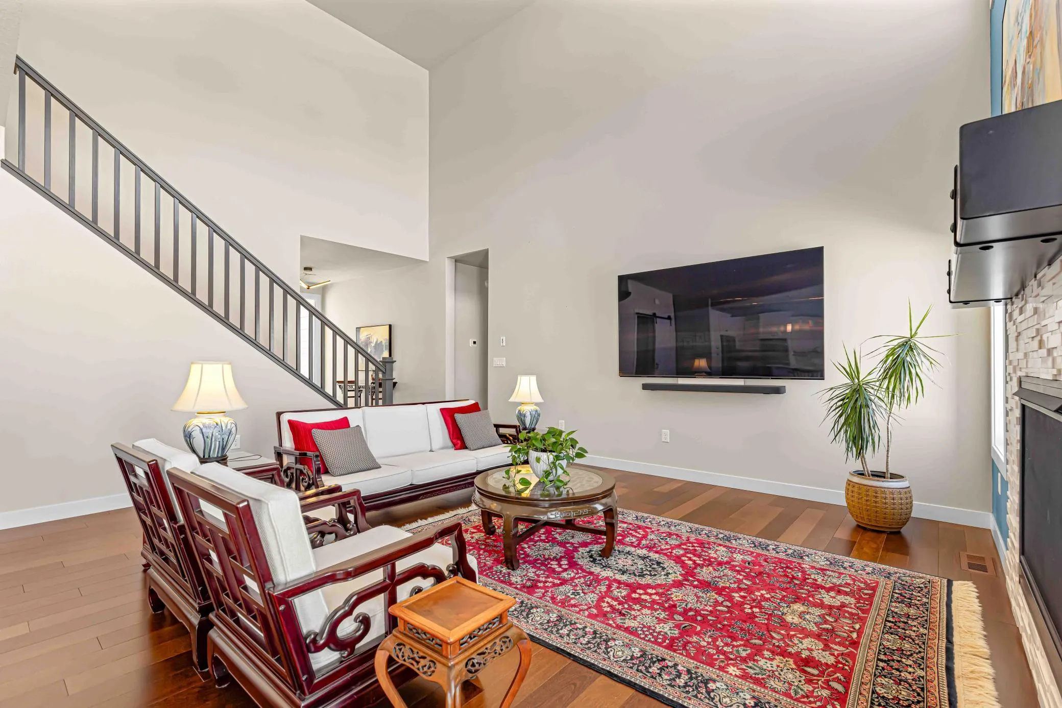
This 5-bedroom, 4.5-bath home features a main-level primary suite. Rich hardwood flooring flows throughout the main level, leading to a dramatic great room with 19-foot ceilings, expansive windows, one of a kind Custom, handcrafted metal fireplace mantel designed and fabricated by Kevin Mahan @ Metalwerks. The home is thoughtfully appointed with premium finishes and modern enhancements throughout, including high-end quartz surfaces, designer lighting, Hunter Douglas window treatments, and custom closets. Advanced features such as a commercial-grade security system, home audio, and remote-controlled blinds provide effortless luxury.
The lower level is designed for easy entertaining, complete with 9-foot ceilings, a spacious family room, and a private home theater featuring HD projection, a 110-inch screen, and surround sound.
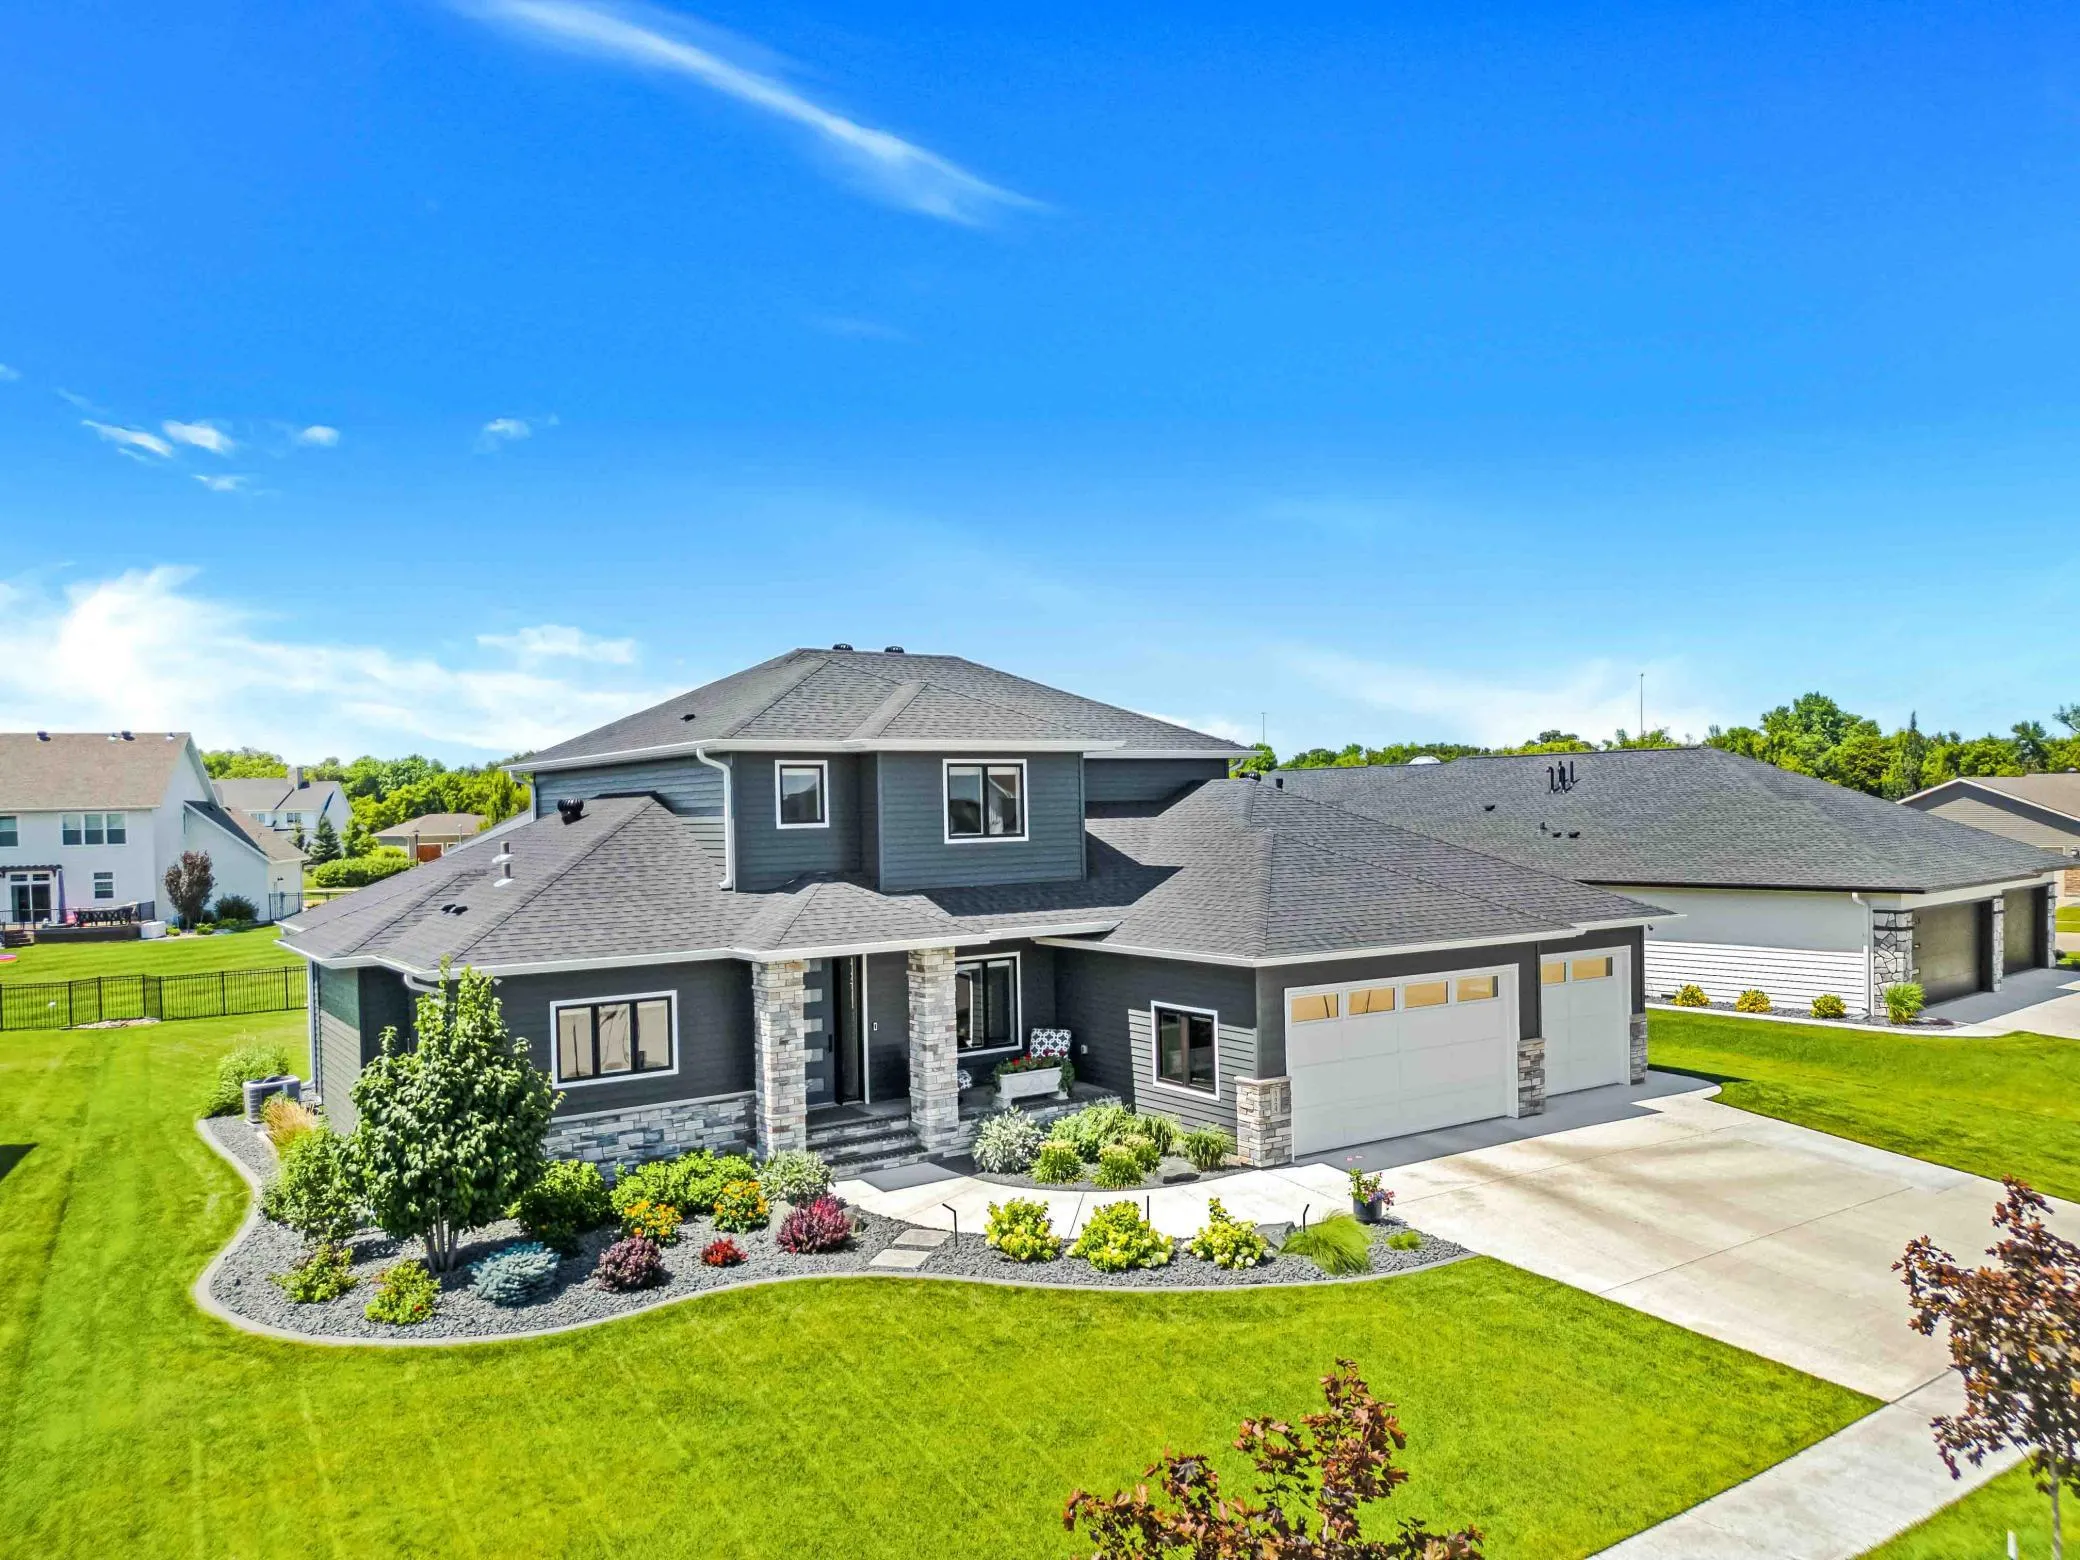
Outdoors, professionally curated landscaping includes a chiseled limestone patio, copper lighting accents, and a distinctive imported lead planter. An oversized, heated three-stall garage offers epoxy flooring, tinted windows, and EV-ready wiring. Additional highlights include Andersen 400 Series windows, a 3-zone HVAC system, reverse osmosis water system, Speed Queen laundry, and Toto fixtures.
Don’t miss this beautifully maintained, move-in-ready home that perfectly balances luxury, uncompromising quality, and modern living.


Basic Details
  • Property Type: Residential
  • Listing Type: For Sale
  • Listing ID: 7052114
  • Price: $998,000
  • Year Built: 2022
  • Listing Status: Active
  • Office Name: RE/MAX Legacy Realty
  • Full Bathrooms: 3
  • Property Sub Type: Single Family
  • Roof: Age 8 Years or Less,Architectural Shingle
Features
  • Heating System Forced Air,Fireplace(s)
  • Cooling System Central Air
  • Basement Full,Finished,Drain Tiled,Concrete,Sump Pump,Egress Window(s),Drainage System,Sump Basket
  • Fence None
  • Fireplace Gas,Living Room,Full Masonry
  • Parking Attached Garage,Garage Door Opener,Floor Drain,Heated Garage,Insulated Garage,Concrete,Storage,Finished Garage,Electric Vehicle Charging Station(s),Electric
  • Exterior Features Stone,Steel Siding
  • Fireplaces Total: 1
  • Laundry Features Main Level,Laundry Room,Sink
  • Sewer City Sewer/Connected
Appliances
  • Dishwasher
  • Disposal
  • Microwave
  • Refrigerator
  • Washer
  • Range
  • Double Oven
Address Map
  • Country US
  • State ND
  • County Cass
  • City West Fargo
  • Zipcode 58078
  • Street: 25th
  • Street Number: 324
  • Street Suffix: Avenue
  • Longitude: W97° 6' 10.6''
  • Latitude: N46° 50' 35.4''
  • Directions: River
  • Street Dir Suffix: E
Neighborhood
  • High School: West Fargo Sheyenne
  • High School District: West Fargo
MLS Addon
  • Office Name: RE/MAX Legacy Realty
Additional Information
  • Water Source: City Water/Connected
  • Accessibility Features: None
  • Building Size: 4103
  • Construction Materials: Steel Siding,Concrete,Stone,Frame
  • Electric: 200+ Amp Service
  • Foundation Details: 8 ft+ Pour
  • Garage: 3
  • Levels: Two
  • Lot Features: Irregular Lot,Underground Utilities
  • Lot Size Dimensions: 96 x 160
Financial
  • Association Fee: 400
  • Association Fee Frequency: Annually
  • Association Fee Includes: Lawn Care,Professional Mgmt,Snow Removal,Other
  • Association Yn: 1
  • Tax Annual Amount: 9254
Listing Information
  • List Agent Mls Id: 582500012
  • List Office Mls Id: 252445
  • Modification Timestamp: 2026-08-24T01:31:05Z
  • Originating System Name: NorthStar
Mortgage Calculator
$
$ %
years
%
$ % per year
$ %per year
$