1615 Park View Ne Lane, Sauk Rapids, Minnesota 56379

MN, Sauk Rapids
$359,900
  • 4 Beds
  • 2 Bath
  • Residential Property Type
  • 2026 Year Built
  • Active Status
See All 10 Photos
Kyle Synowczynski
Kyle Synowczynski
  • (612) 688-6065
  • Kyle@StoneArchRealty.com
Property Description

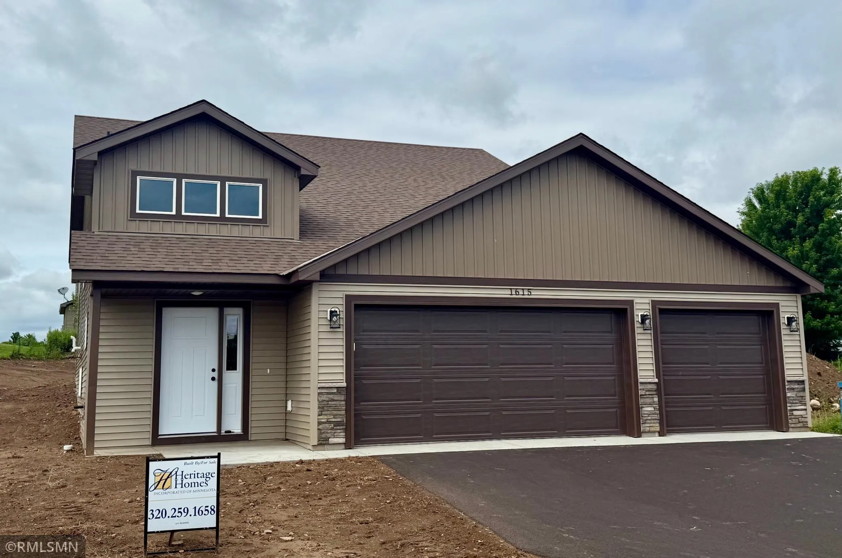
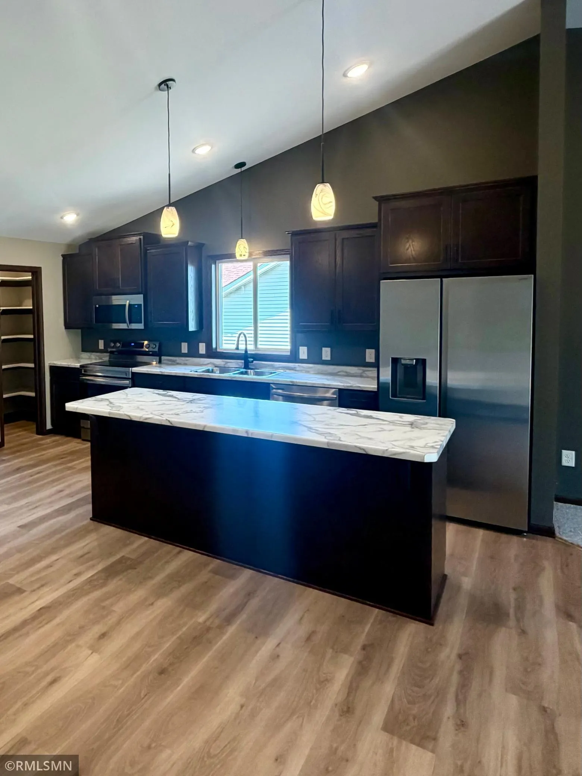
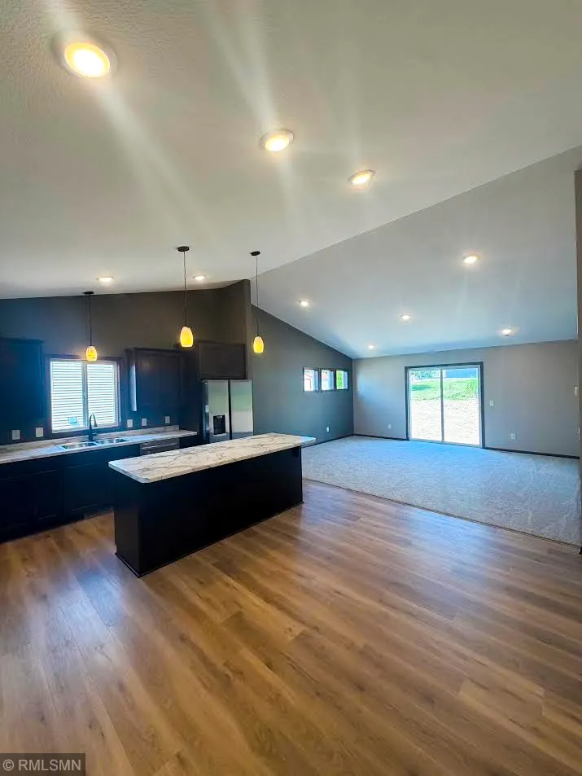
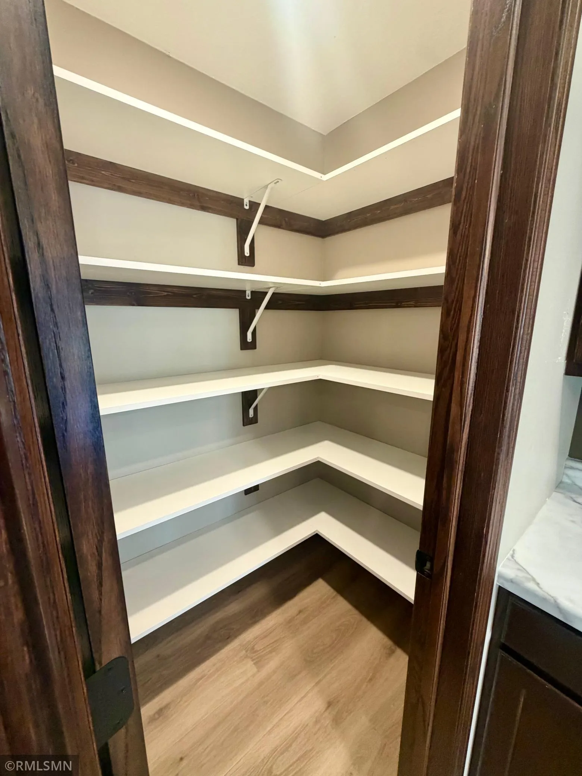
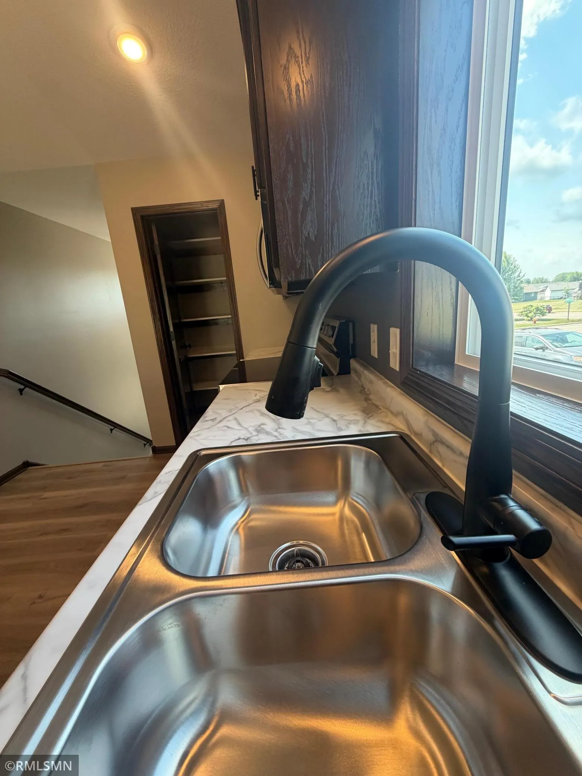
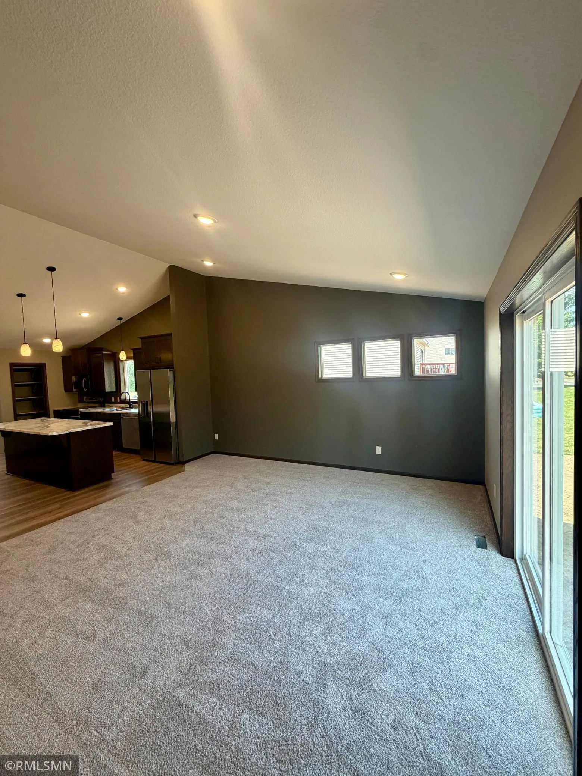
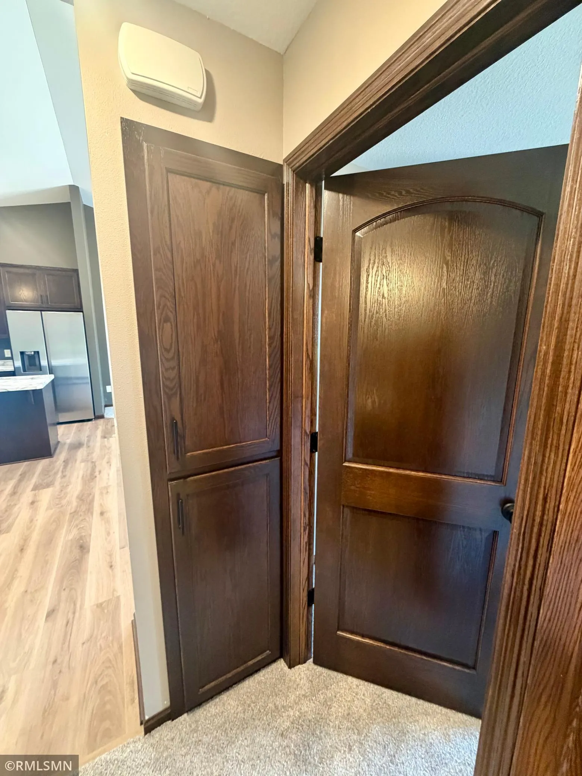
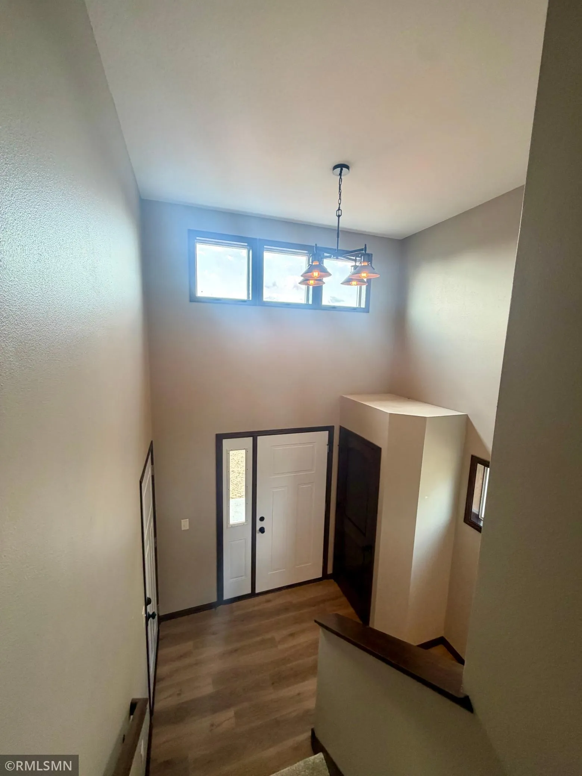
Brand new fully finished up and down, 4 bedroom split -level home with 2 full baths ,Kitchen has walk-in pantry, large snack bar and a full set of stainless steel kitchen appliances, Solid core oak paneled doors throughout, Large volume entryway , vaulted ceilings, Nicely finished lower level with large family room as well as fully finished laundry/furnace room , Large 3 car garage with that is fully sheet rocked with insulated walls, Great neighborhood just a short walk to a splash pad, park, open spaces and restroom facilities


Basic Details
  • Property Type: Residential
  • Listing Type: For Sale
  • Listing ID: 7059152
  • Price: $359,900
  • Year Built: 2026
  • Listing Status: Active
  • Office Name: John Russell Real Estate Inc.
  • Full Bathrooms: 2
  • New Construction Yn: 1
  • Property Sub Type: Single Family
Features
  • Heating System Forced Air
  • Cooling System Central Air
  • Basement Finished,Drain Tiled,Sump Pump,Block,Daylight/Lookout Windows,Egress Window(s),Drainage System,Sump Basket
  • Parking Detached Garage,Asphalt
  • Exterior Features Stone,Vinyl
  • Sewer City Sewer/Connected
Appliances
  • Dishwasher
  • Exhaust Fan
  • Microwave
  • Refrigerator
  • Range
  • Air-To-Air Exchanger
Address Map
  • Country US
  • State MN
  • County Benton
  • City Sauk Rapids
  • Zipcode 56379
  • Street: Park View
  • Street Number: 1615
  • Street Suffix: Lane
  • Longitude: W95° 52' 11.2''
  • Latitude: N45° 35' 51.5''
  • Directions: mayhew lake road to Parkview lane ne
  • Street Dir Suffix: NE
Neighborhood
  • High School District: Sauk Rapids-Rice
MLS Addon
  • Office Name: John Russell Real Estate Inc.
Additional Information
  • Water Source: City Water/Connected
  • Accessibility Features: None
  • Building Size: 2400
  • Foundation Details: Block
  • Garage: 3
  • Levels: Split Entry (Bi-Level)
  • Lot Size Dimensions: 64.21x130.73x63.54x132.69
Financial
  • Association Fee Frequency: N/A
  • Tax Annual Amount: 458
Listing Information
  • List Agent Mls Id: 505500083
  • List Office Mls Id: 20018
  • Modification Timestamp: 2026-09-22T13:55:06Z
  • Originating System Name: NorthStar
Mortgage Calculator
$
$ %
years
%
$ % per year
$ %per year
$