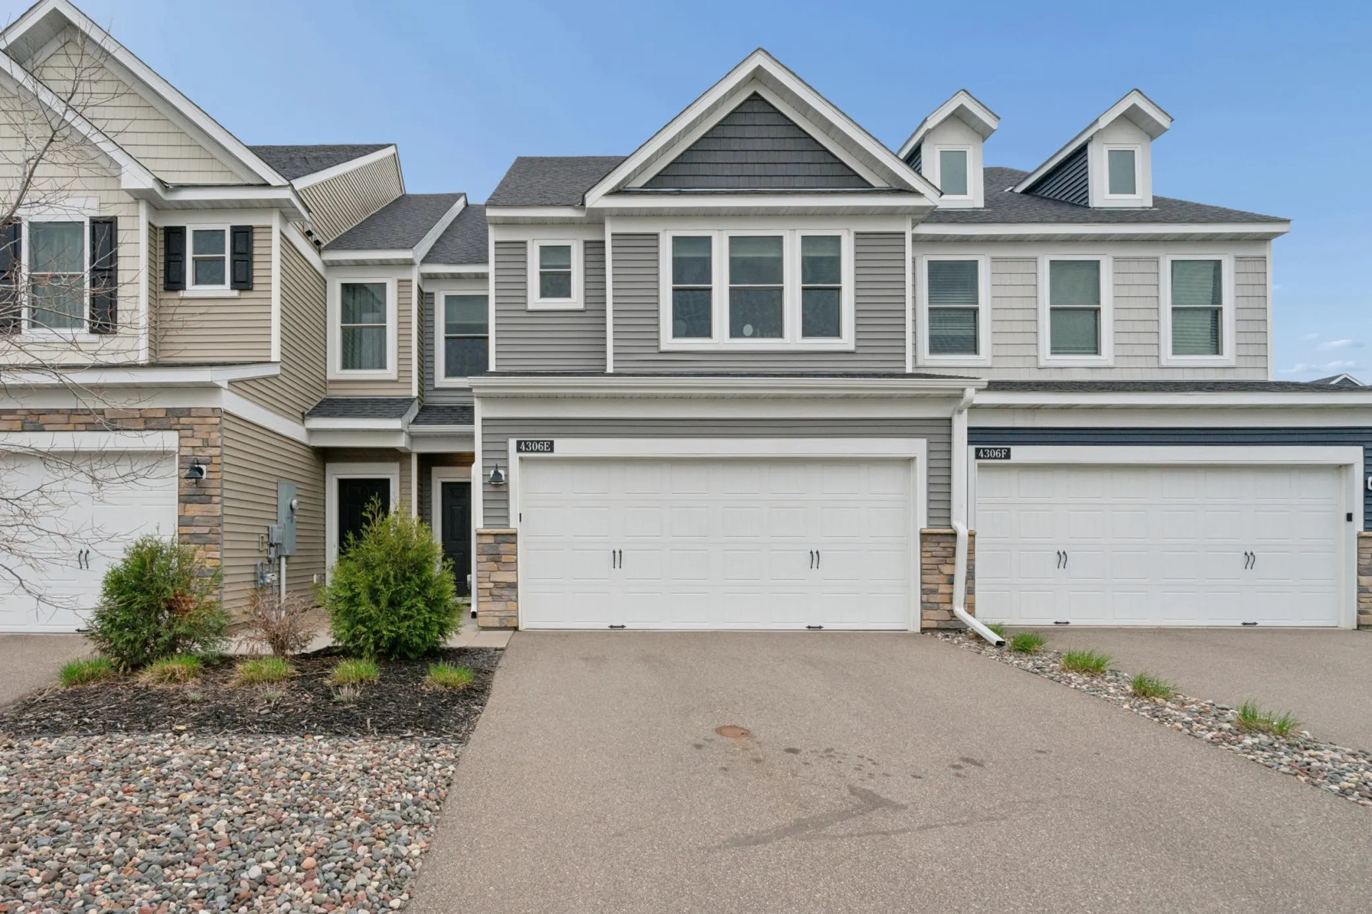
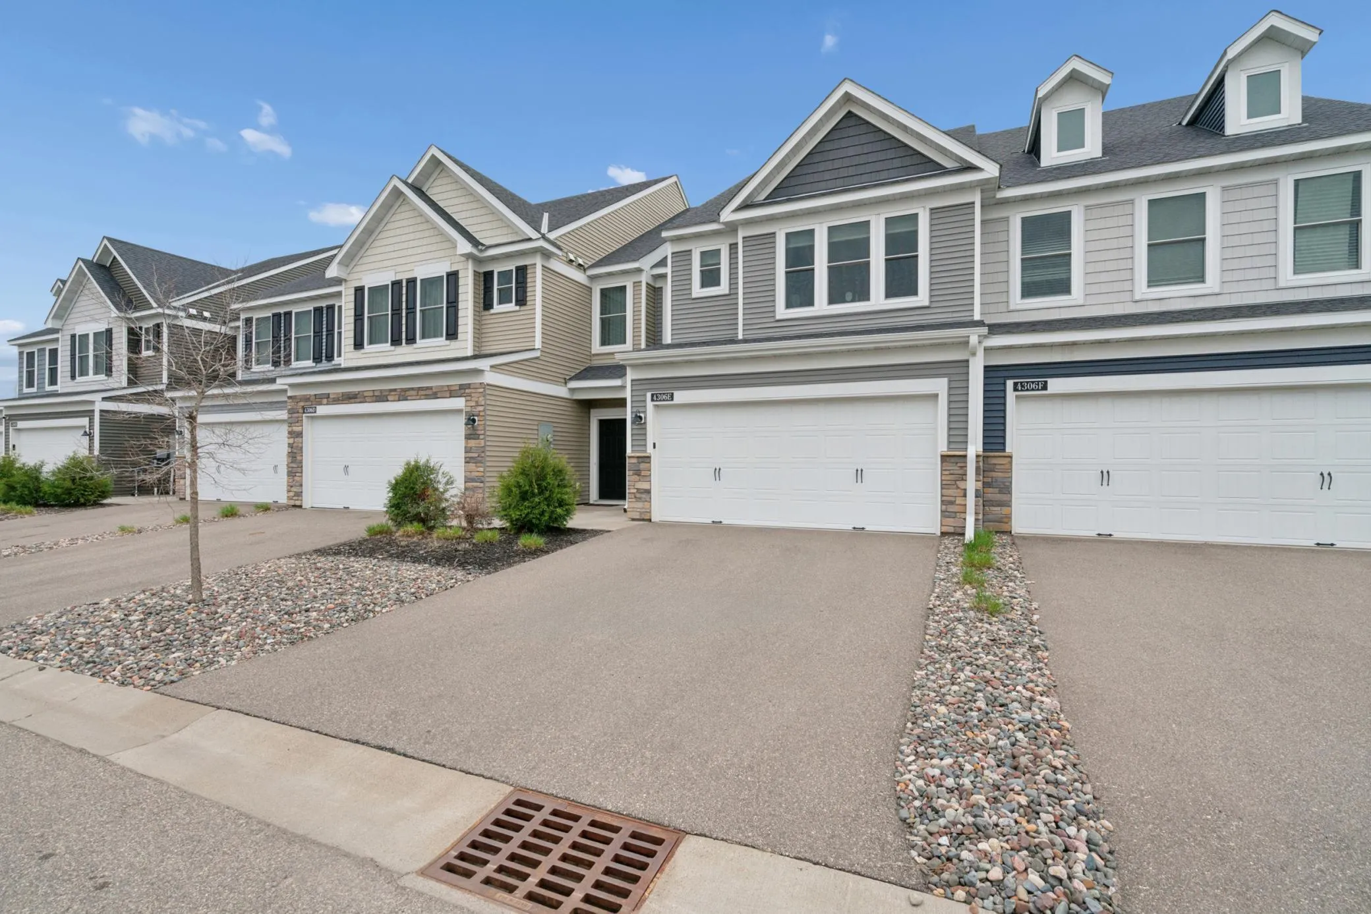
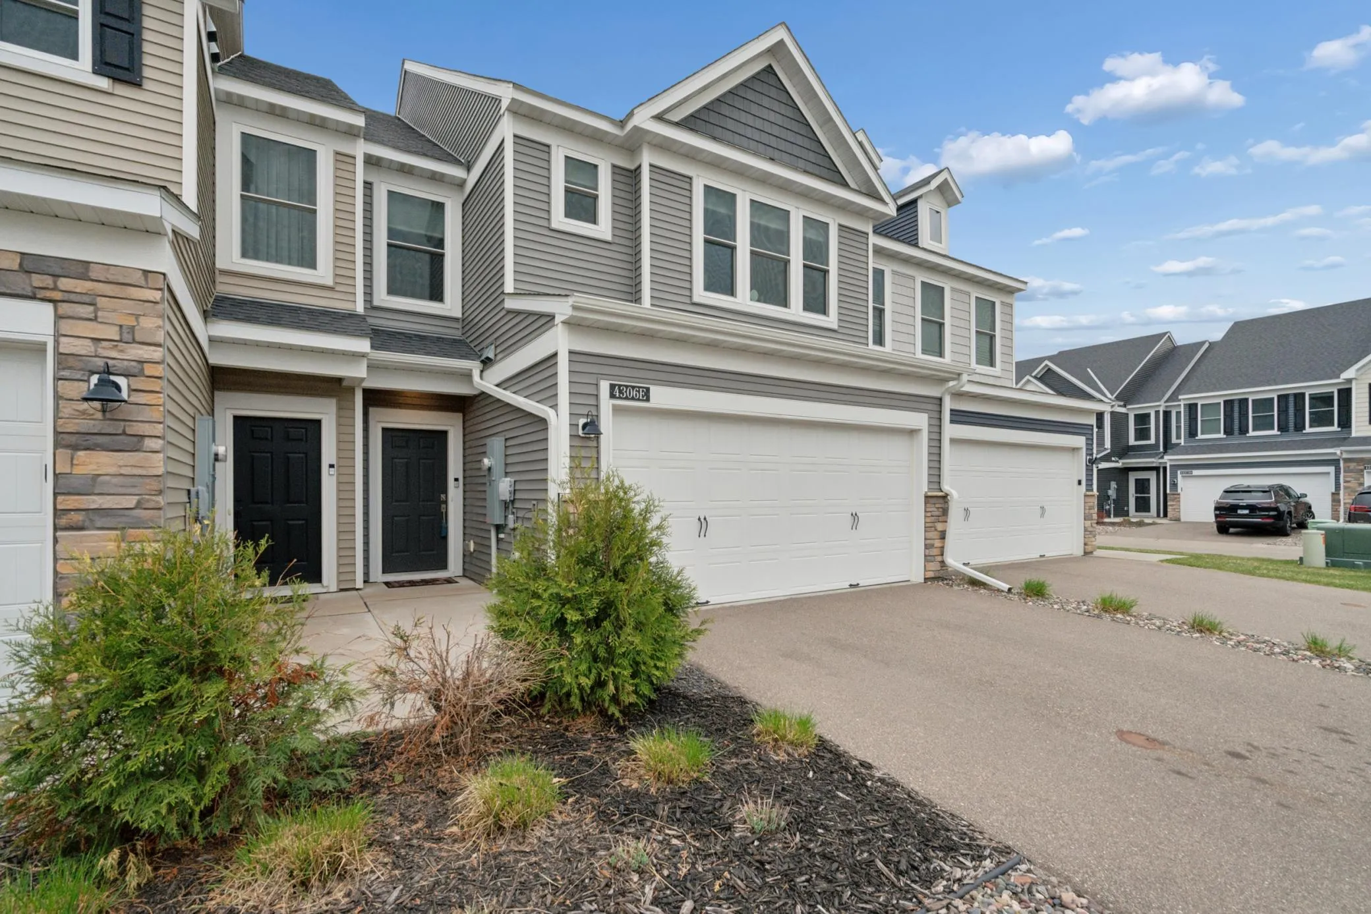
4306 122nd Ne Lane Unit E, Blaine, Minnesota 55449

MN, Blaine
$350,000
  • 3 Beds
  • 3 Bath
  • Residential Property Type
  • 2021 Year Built
  • Active Status
See All 41 Photos
Kyle Synowczynski
Kyle Synowczynski
  • (612) 688-6065
  • Kyle@StoneArchRealty.com
Property Description

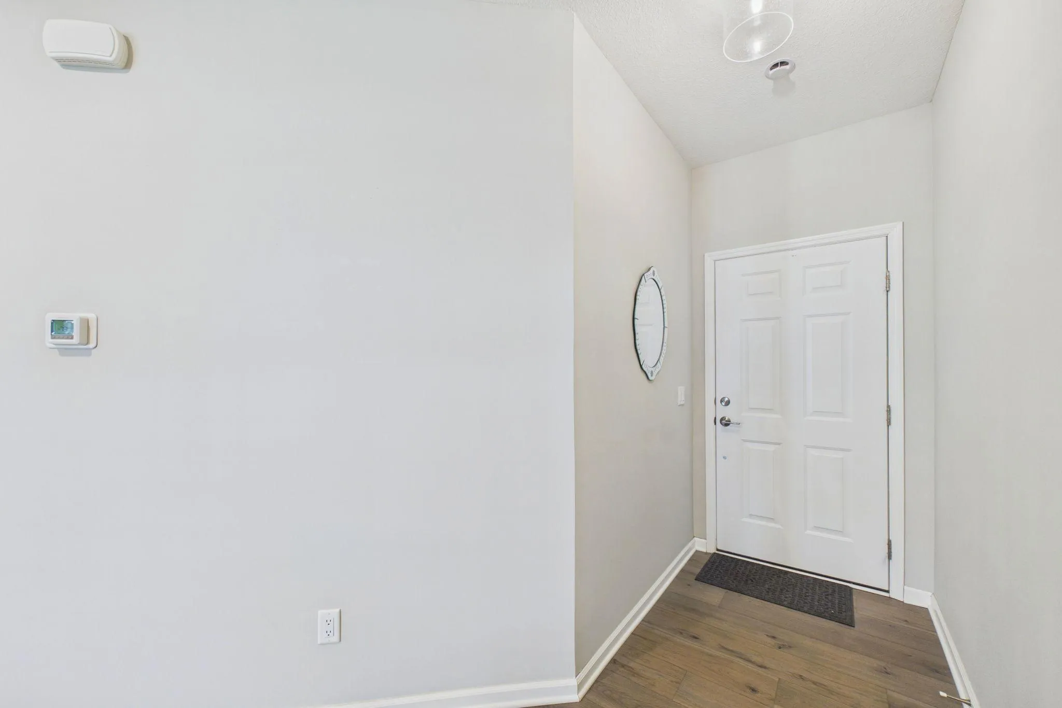
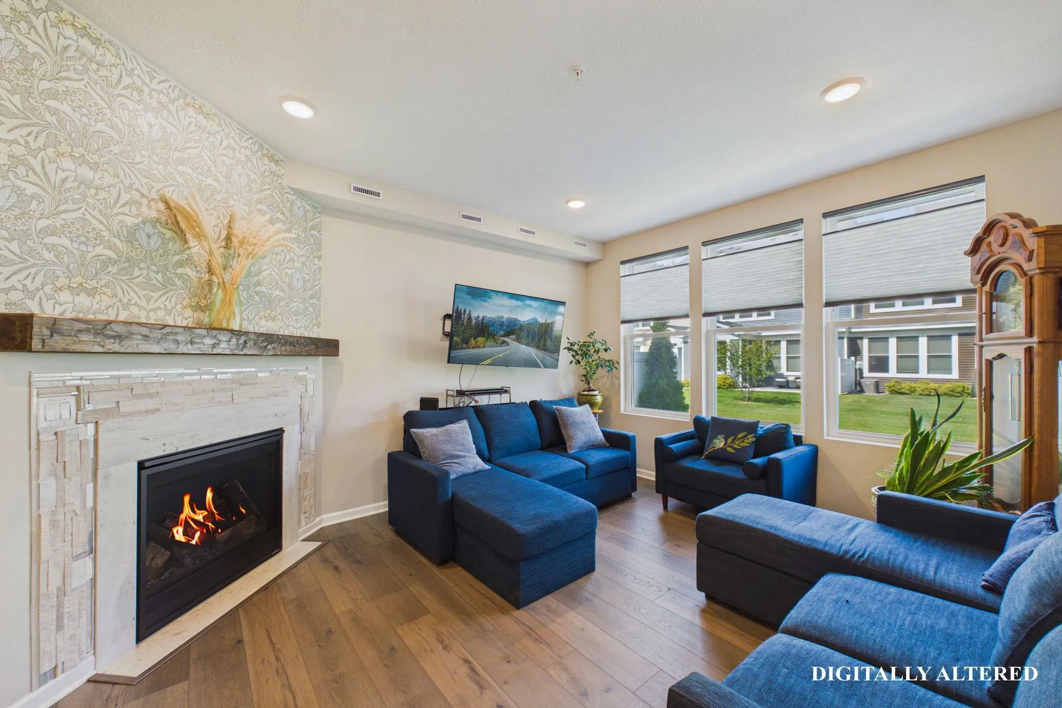
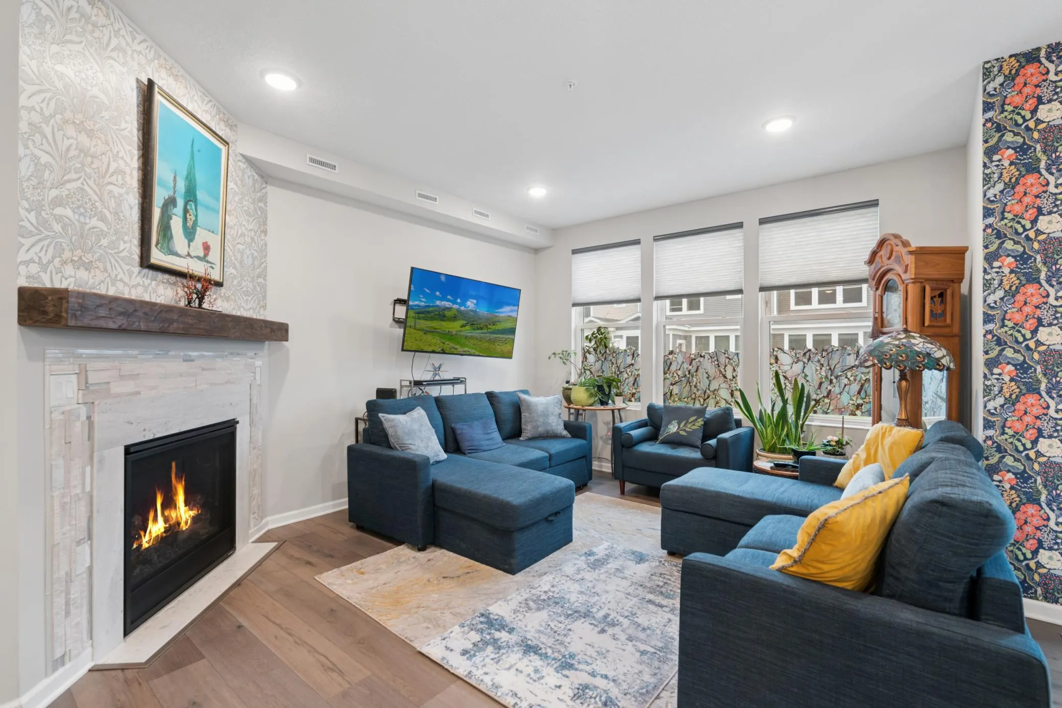
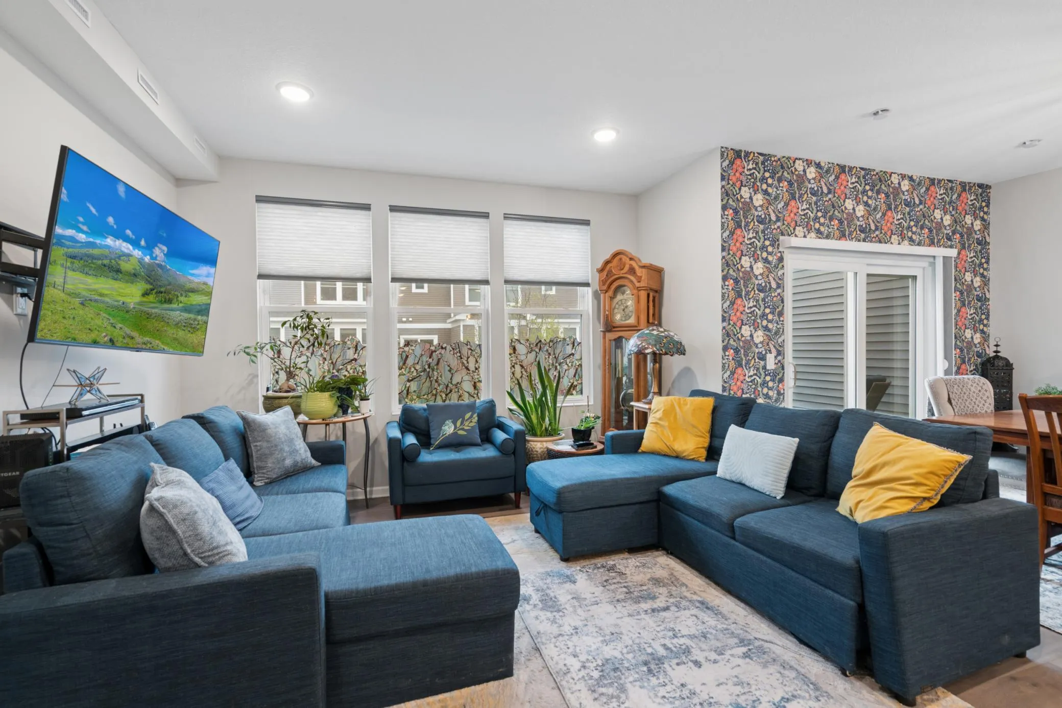
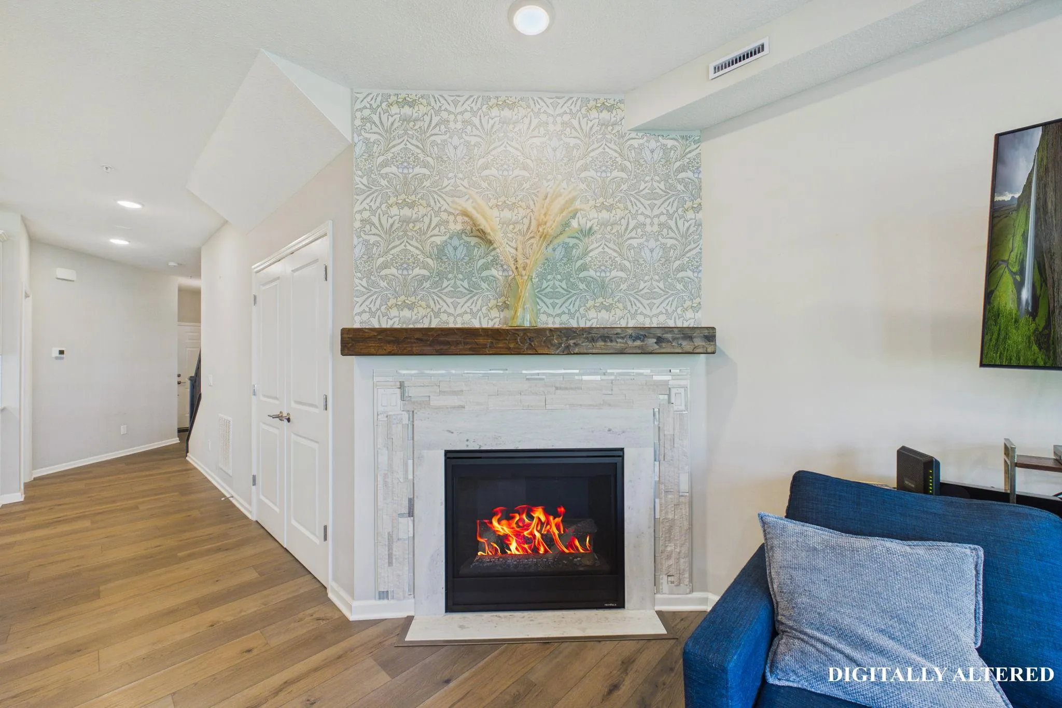
Warm and inviting two-story townhome in excellent condition. Open concept main level features a spacious kitchen with breakfast bar, solid surface countertops, and stainless steel appliances, flowing into the informal dining area with patio access and a comfortable living room with gas fireplace. Upper level offers three spacious bedrooms, including a private primary suite with spacious bath, a full hall bath, and dedicated laundry room. Matching window blinds throughout the home. Seller has added gutters. Great location with easy access to schools, shopping, and parks. Well-maintained and move-in ready!


Basic Details
  • Property Type: Residential
  • Listing Type: For Sale
  • Listing ID: 7058194
  • Price: $350,000
  • Year Built: 2021
  • Listing Status: Active
  • Office Name: RE/MAX Synergy
  • Full Bathrooms: 1
  • Property Attached Yn: 1
  • Property Sub Type: (TH) Side x Side
  • Roof: Asphalt,Age 8 Years or Less
Features
  • Swimming Pool None
  • Heating System Forced Air
  • Cooling System Central Air
  • Basement None
  • Fence None
  • Fireplace Gas,Living Room
  • Parking Attached Garage,Garage Door Opener,Asphalt
  • Exterior Features Other
  • Fireplaces Total: 1
  • Laundry Features Laundry Room,Upper Level,Electric Dryer Hookup,Washer Hookup
  • Sewer City Sewer/Connected
Appliances
  • Dishwasher
  • Disposal
  • Dryer
  • Exhaust Fan
  • Microwave
  • Refrigerator
  • Washer
  • Range
  • Air-To-Air Exchanger
  • Gas Water Heater
Address Map
  • Country US
  • State MN
  • County Anoka
  • City Blaine
  • Zipcode 55449
  • Street: 122nd
  • Street Number: 4306
  • Street Suffix: Lane
  • Longitude: W94° 50' 23''
  • Latitude: N45° 11' 33.4''
  • Directions: Lexington Ave to 122nd Ave - East to Frazier Street - North to 122nd Lane - East to property on Left
  • Street Dir Suffix: NE
  • Unit Number: E
Neighborhood
  • High School District: Anoka-Hennepin
MLS Addon
  • Office Name: RE/MAX Synergy
Additional Information
  • Water Source: City Water/Connected
  • Accessibility Features: None
  • Association Amenities: Fire Sprinkler System,In-Ground Sprinkler System
  • Building Size: 1854
  • Electric: Circuit Breakers
  • Foundation Details: Slab
  • Garage: 2
  • Levels: Two
  • Lot Features: Tree Coverage - Light
  • Lot Size Dimensions: 24x77
Financial
  • Association Fee: 277
  • Association Fee Frequency: Monthly
  • Association Fee Includes: Hazard Insurance,Lawn Care,Maintenance Grounds,Professional Mgmt,Snow Removal,Building Exterior
  • Association Yn: 1
  • Tax Annual Amount: 3354
Listing Information
  • Co List Agent Mls Id: 506001592
  • Co List Office Mls Id: 9035
  • Co List Office Name: RE/MAX Synergy
  • List Agent Mls Id: 506001452
  • List Office Mls Id: 9035
  • Modification Timestamp: 2026-09-10T13:28:06Z
  • Originating System Name: NorthStar
Mortgage Calculator
$
$ %
years
%
$ % per year
$ %per year
$