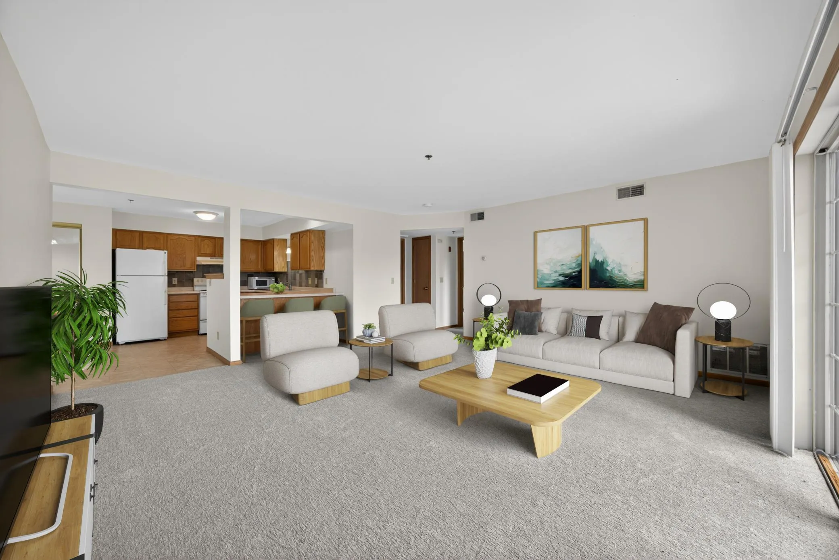
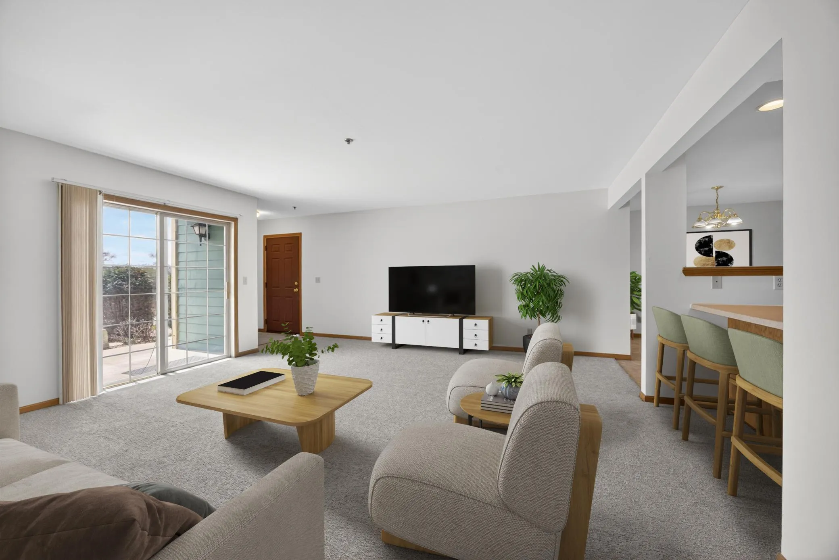
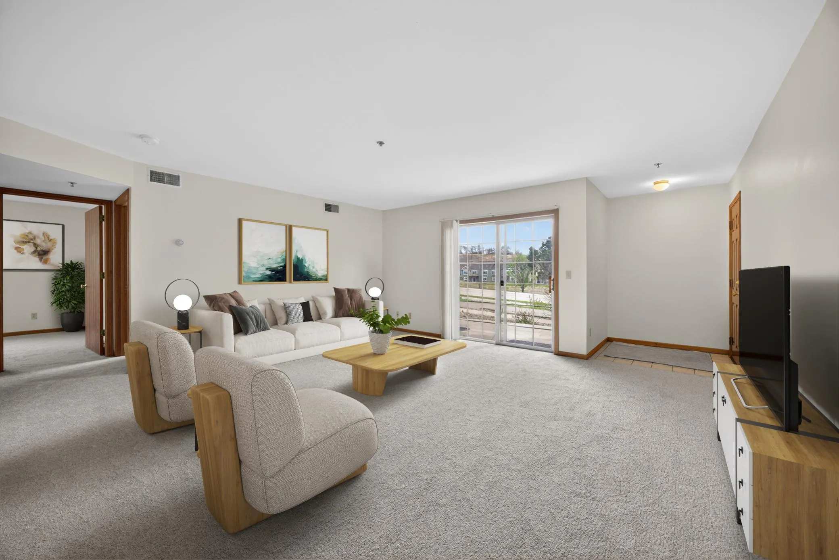
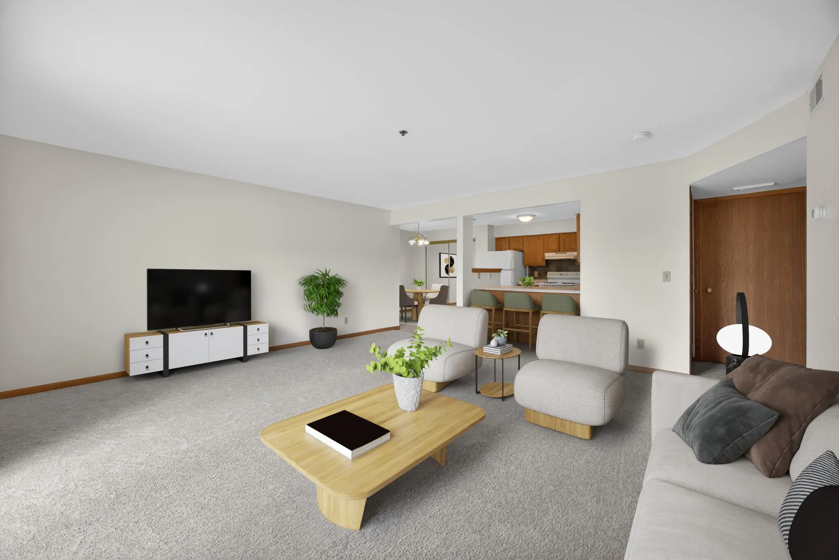
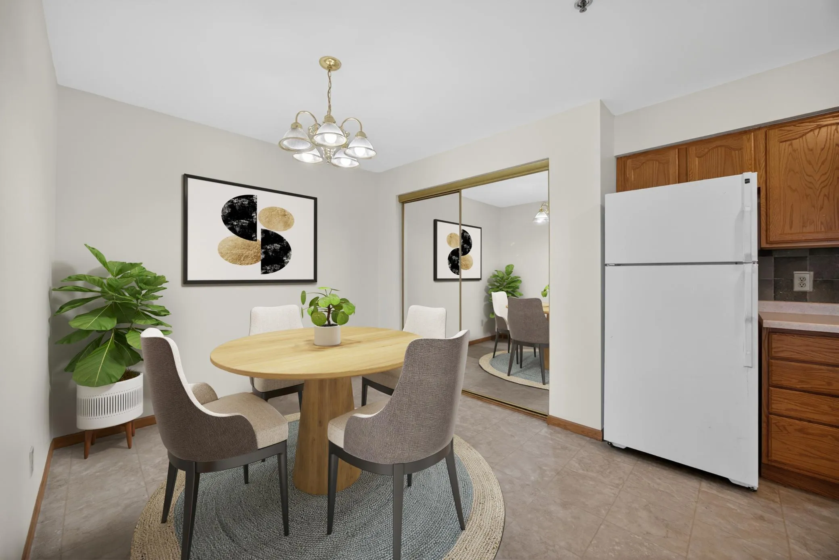
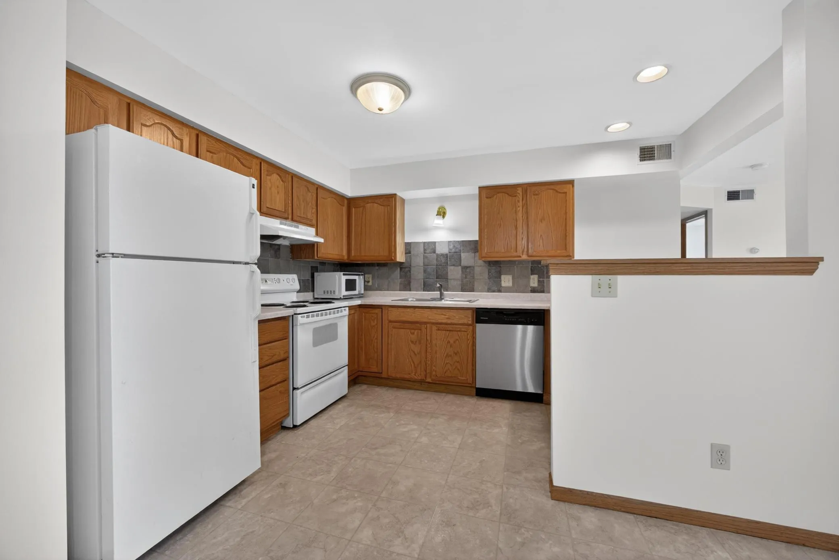
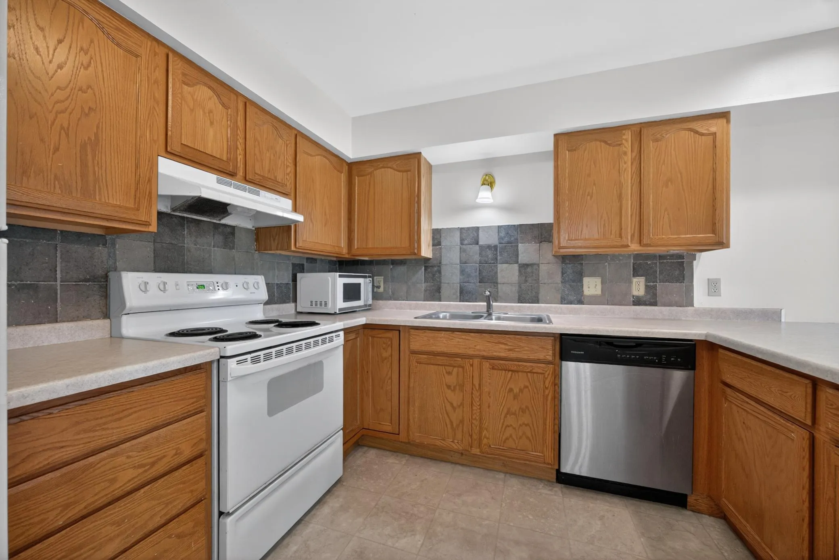
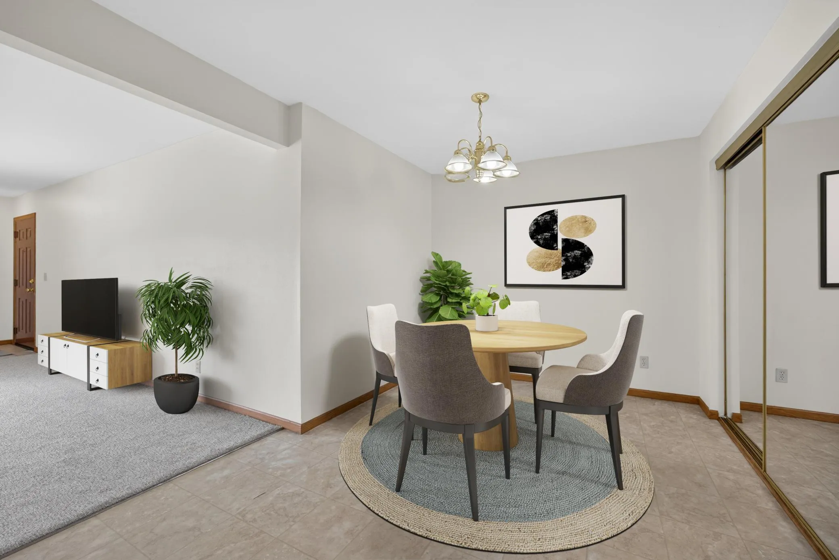
1826 Deerhaven Ne Lane Unit 16, Rochester, Minnesota 55906

MN, Rochester
$159,000
  • 2 Beds
  • 1 Bath
  • Residential Property Type
  • 2001 Year Built
  • Active Status
See All 21 Photos
Kyle Synowczynski
Kyle Synowczynski
  • (612) 688-6065
  • Kyle@StoneArchRealty.com
Property Description

Recently updated with fresh paint and new carpet, this inviting 2 bedroom, 1 bathroom condo offers comfort, convenience, and value. Enjoy the ease of main level living with a functional layout designed for everyday living and just moments from the Park & Ride for an easy commute. Tucked into a wooded setting with nearby walking paths, this location offers easy access to restaurants, shopping, and everyday amenities, while remaining just a short commute to Mayo Clinic. The unit includes underground parking, adding everyday convenience, while a newer roof offers added peace of mind. HOA dues cover lawn care, snow removal, sanitation, exterior maintenance, and professional management for low maintenance living.


Basic Details
  • Property Type: Residential
  • Listing Type: For Sale
  • Listing ID: 7060300
  • Price: $159,000
  • Year Built: 2001
  • Listing Status: Active
  • Office Name: Re/Max Results
  • Full Bathrooms: 1
  • Property Attached Yn: 1
  • Property Sub Type: (CC) Low Rise (3- Levels)
  • Roof: Asphalt
Features
  • Heating System Forced Air
  • Cooling System Central Air
  • Basement None
  • Parking Underground,Guest Parking
  • Exterior Features Stone,Metal
  • Laundry Features In Unit,Laundry Closet
  • Sewer City Sewer/Connected
Appliances
  • Dishwasher
  • Microwave
  • Refrigerator
  • Range
Address Map
  • Country US
  • State MN
  • County Olmsted
  • City Rochester
  • Zipcode 55906
  • Street: Deerhaven
  • Street Number: 1826
  • Street Suffix: Lane
  • Longitude: W93° 33' 32.6''
  • Latitude: N44° 3' 26''
  • Directions: Take East Circle Dr NE off N Broadway Ave, Left onto Deerhaven Ln NE. House number 1826, Unit #16. (Take Deerhaven Lane all the way to the back and veer to the left. Condo is in the farthest building to the West. Entrance is on the back side facing East Circle Drive.
  • Street Dir Suffix: NE
  • Unit Number: 16
Neighborhood
  • Elementary School: Robert Gage
  • High School: Century
  • High School District: Rochester
  • Middle School: Dakota
MLS Addon
  • Office Name: Re/Max Results
Additional Information
  • Water Source: City Water/Connected
  • Accessibility Features: No Stairs External,No Stairs Internal
  • Association Amenities: Patio
  • Building Size: 992
  • Electric: Circuit Breakers
  • Foundation Details: Poured Concrete
  • Garage: 2
  • Levels: One
  • Lot Size Dimensions: common
Financial
  • Association Fee: 300
  • Association Fee Frequency: Monthly
  • Association Fee Includes: Hazard Insurance,Lawn Care,Maintenance Grounds,Professional Mgmt,Snow Removal,Parking
  • Association Yn: 1
  • Tax Annual Amount: 2168
Listing Information
  • List Agent Mls Id: 503500693
  • List Office Mls Id: 26842
  • Modification Timestamp: 2026-08-27T10:39:06Z
  • Originating System Name: NorthStar
Mortgage Calculator
$
$ %
years
%
$ % per year
$ %per year
$