31468 County Highway 61, Ottertail, Minnesota 56571

MN, Ottertail
$724,900
  • 6 Beds
  • 3 Bath
  • Residential Property Type
  • 1896 Year Built
  • Active Status
See All 72 Photos
Kyle Synowczynski
Kyle Synowczynski
  • (612) 688-6065
  • Kyle@StoneArchRealty.com
Property Description

WHERE FIVE GENERATIONS BUILT A LEGACY – NOW IT’S YOUR TURN!

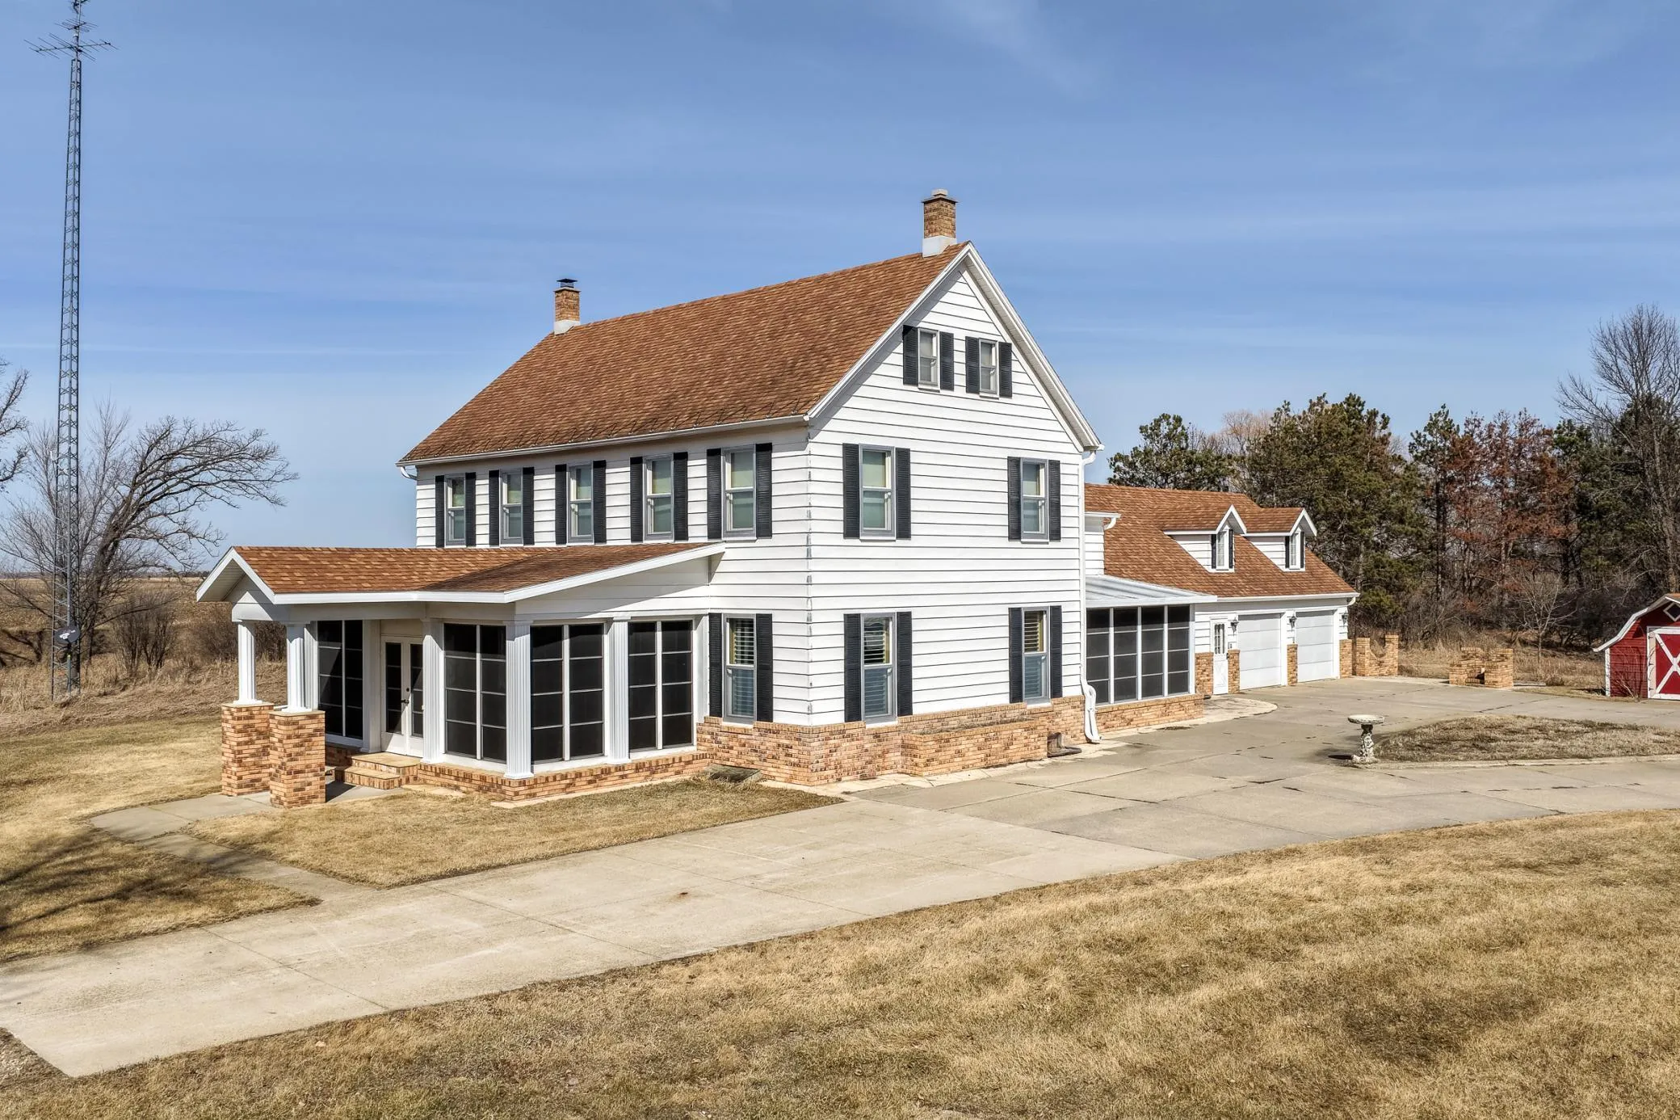
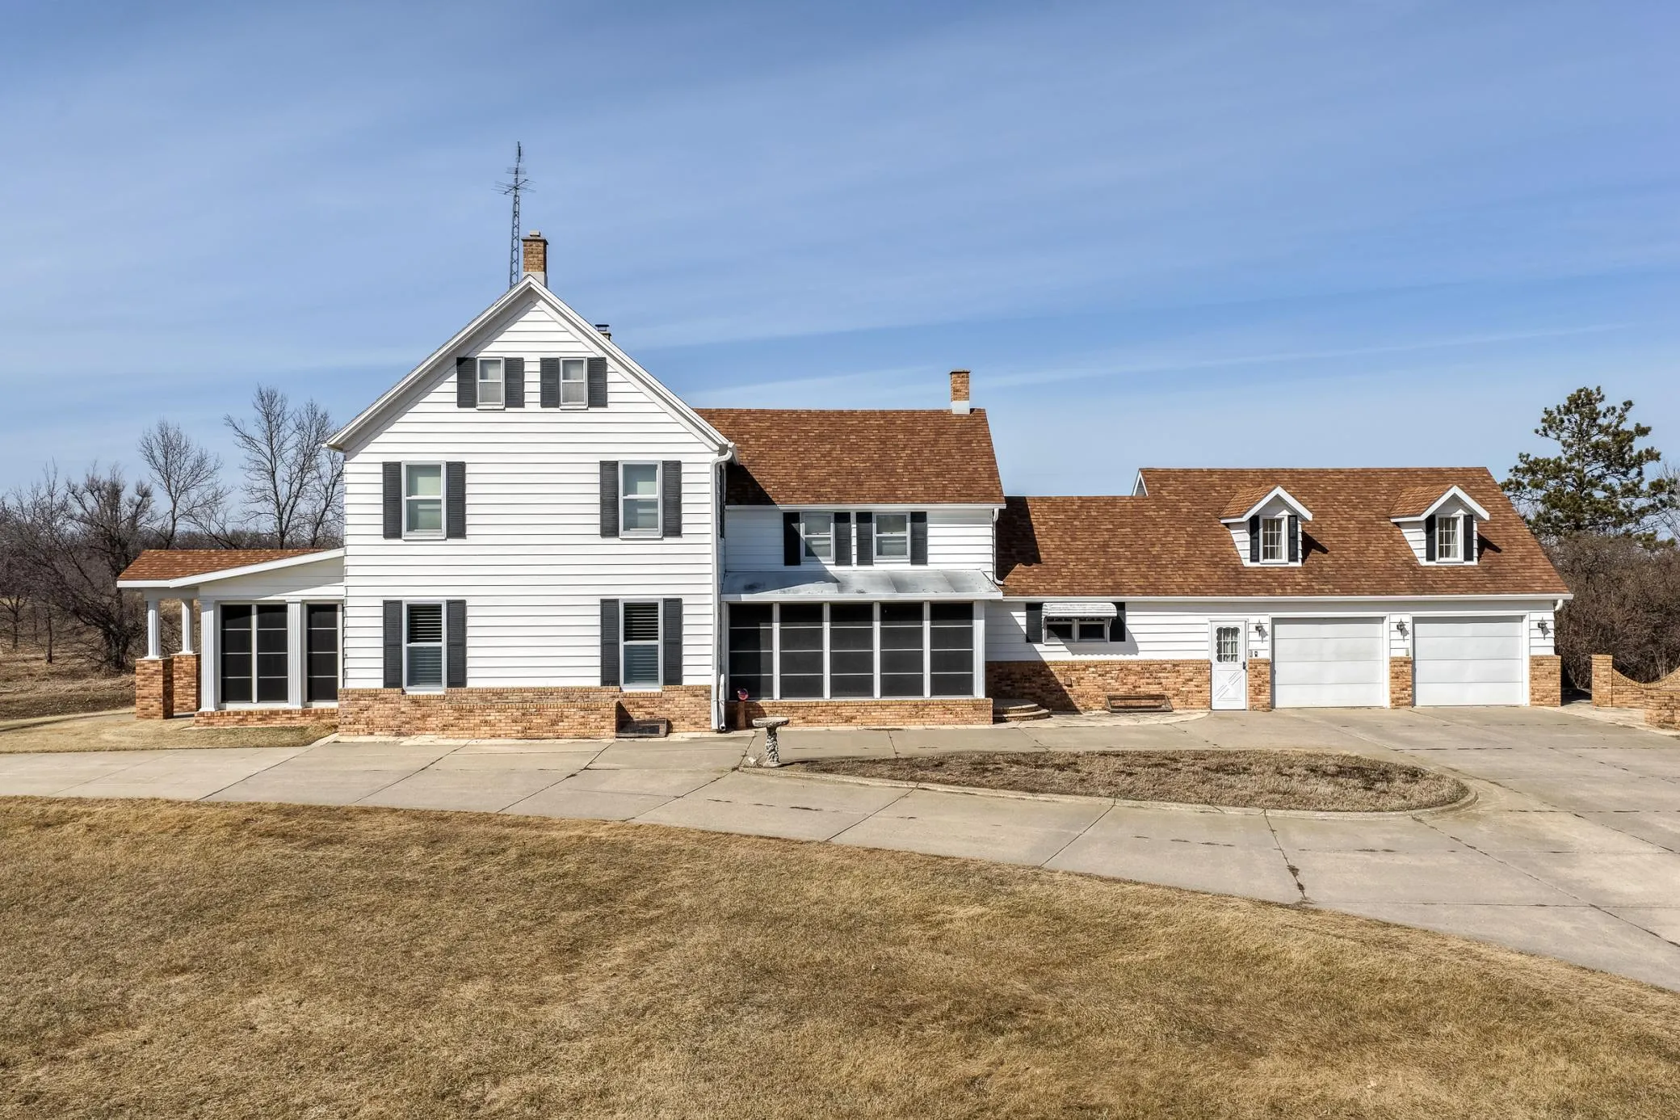
Offered for the first time in over a century, this remarkable Ottertail farmhouse presents a truly rare opportunity to own a piece of Minnesota history. Held by the same family for five generations since its construction in 1896, this legacy property blends timeless craftsmanship with thoughtful modern updates.
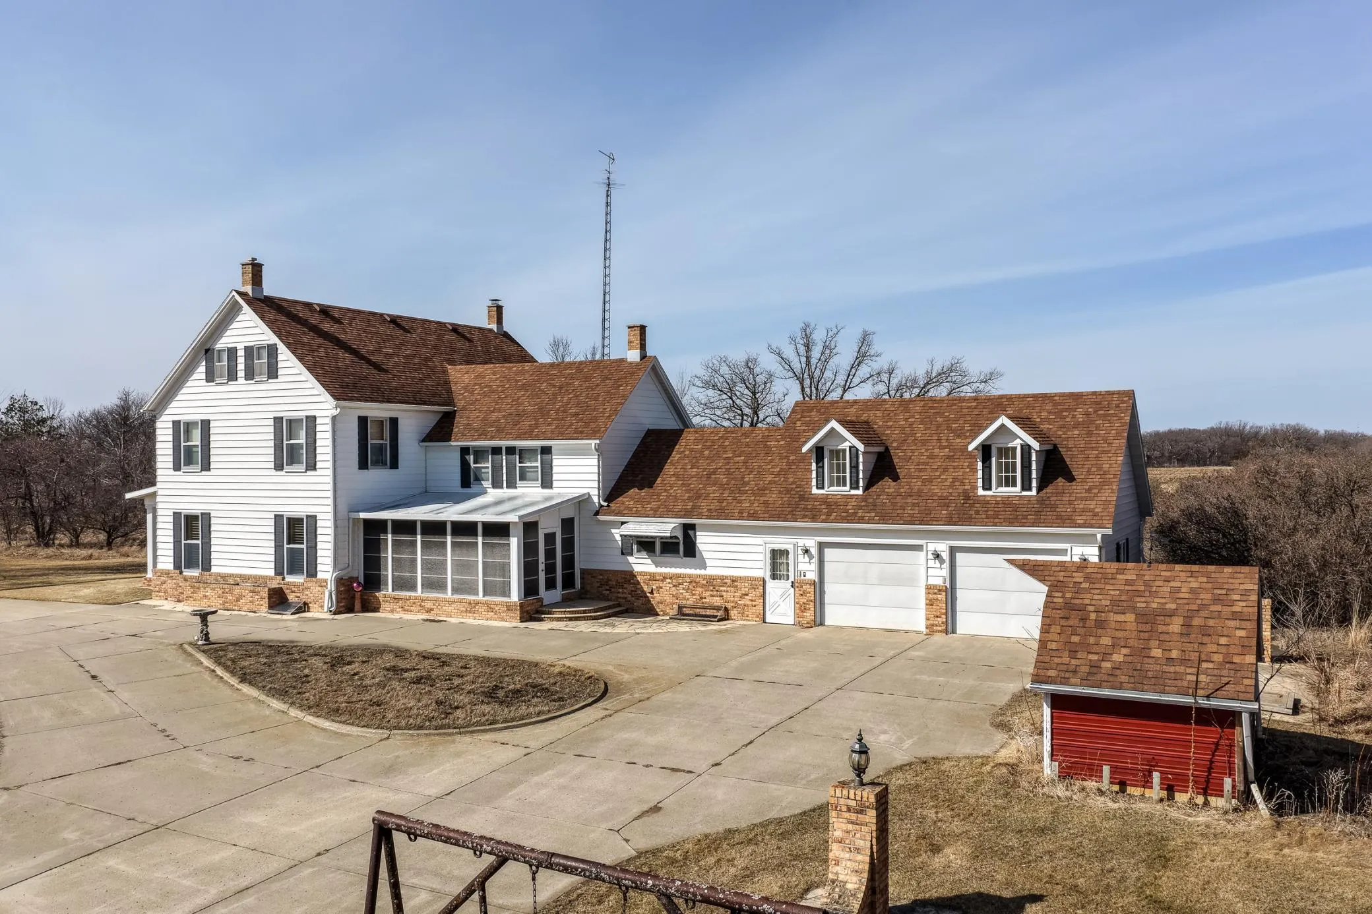
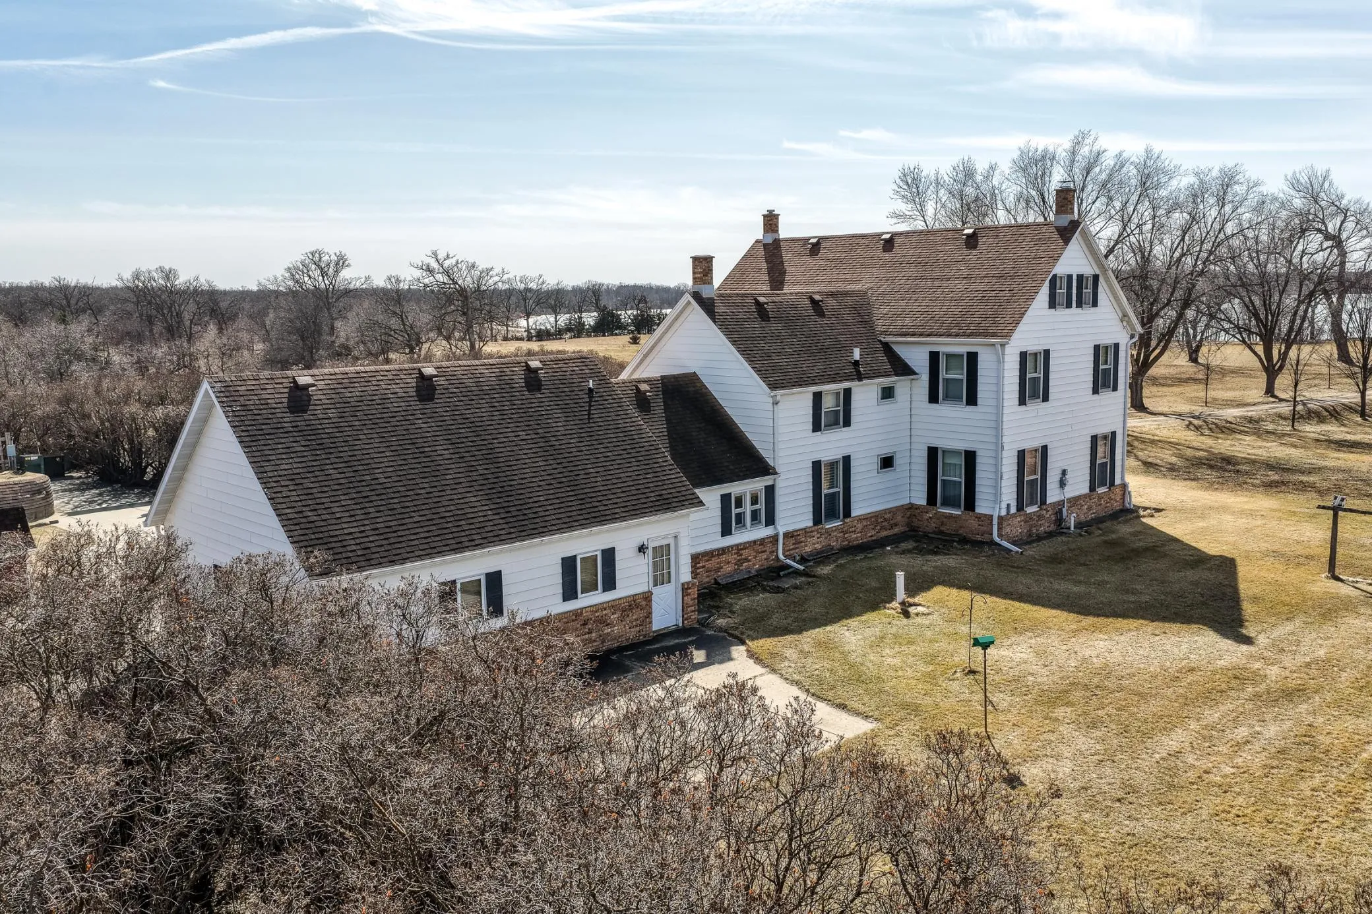
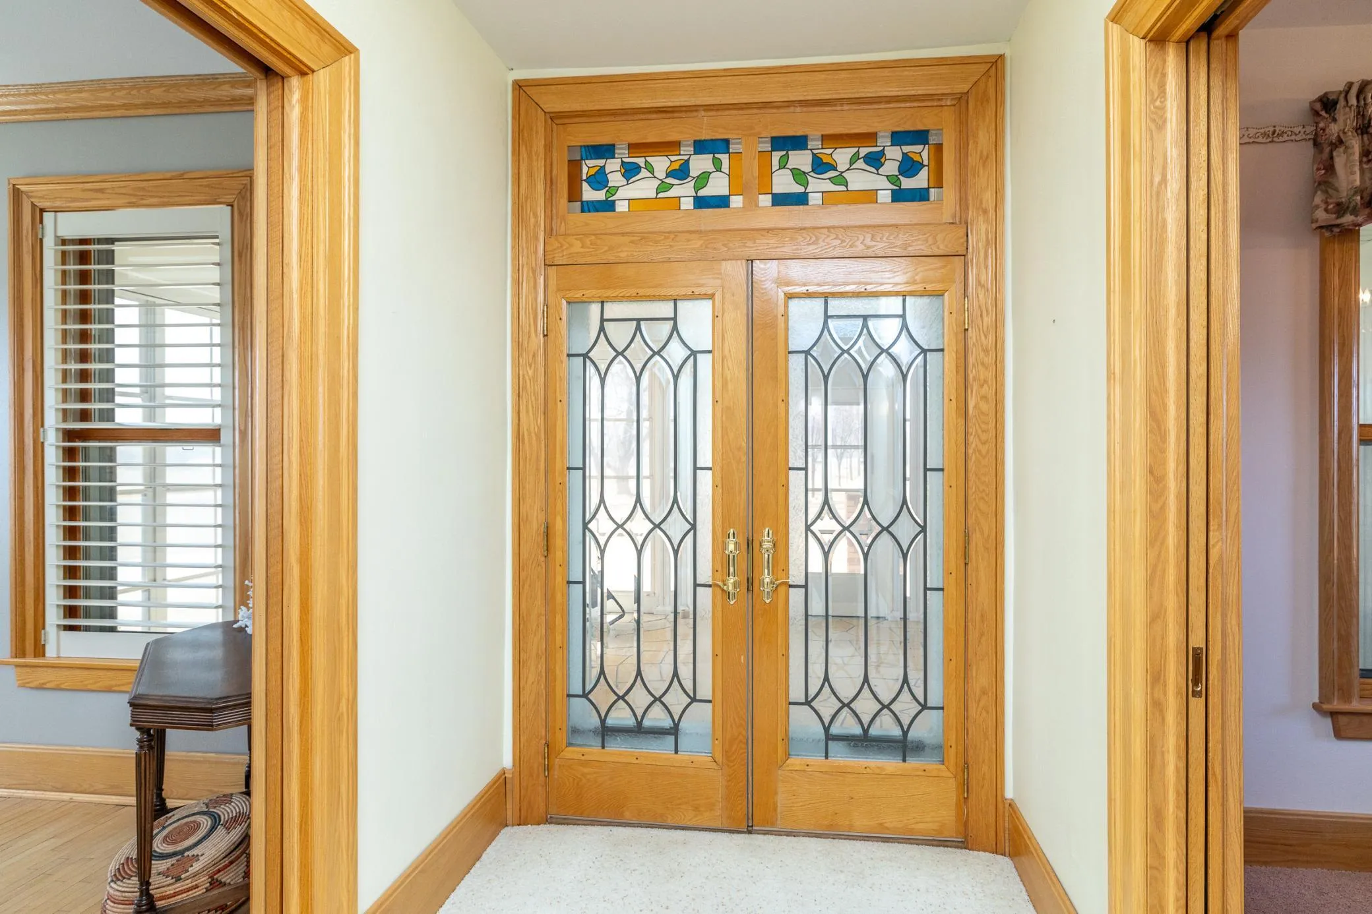
Set on 7.8 scenic acres overlooking Lake Portage, the home offers just under 5,000 finished square feet with 6 bedrooms and 3 baths—providing exceptional space for gathering, hosting, or multi-generational living. Original character shines throughout, featuring beautiful hardwood floors, 9” oak base trim, crown molding, solid oak four-panel doors, and classic pocket doors.

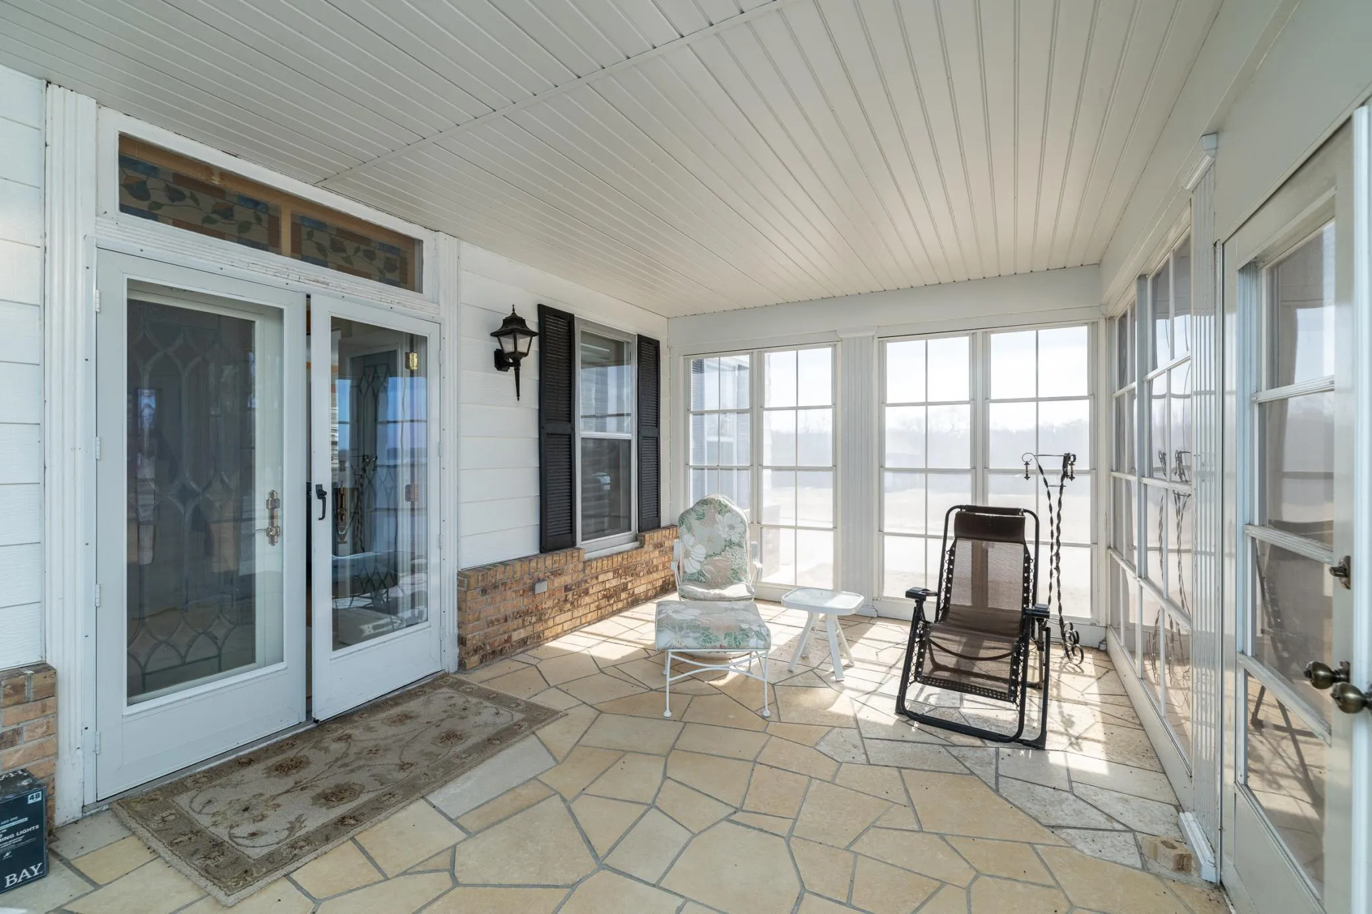
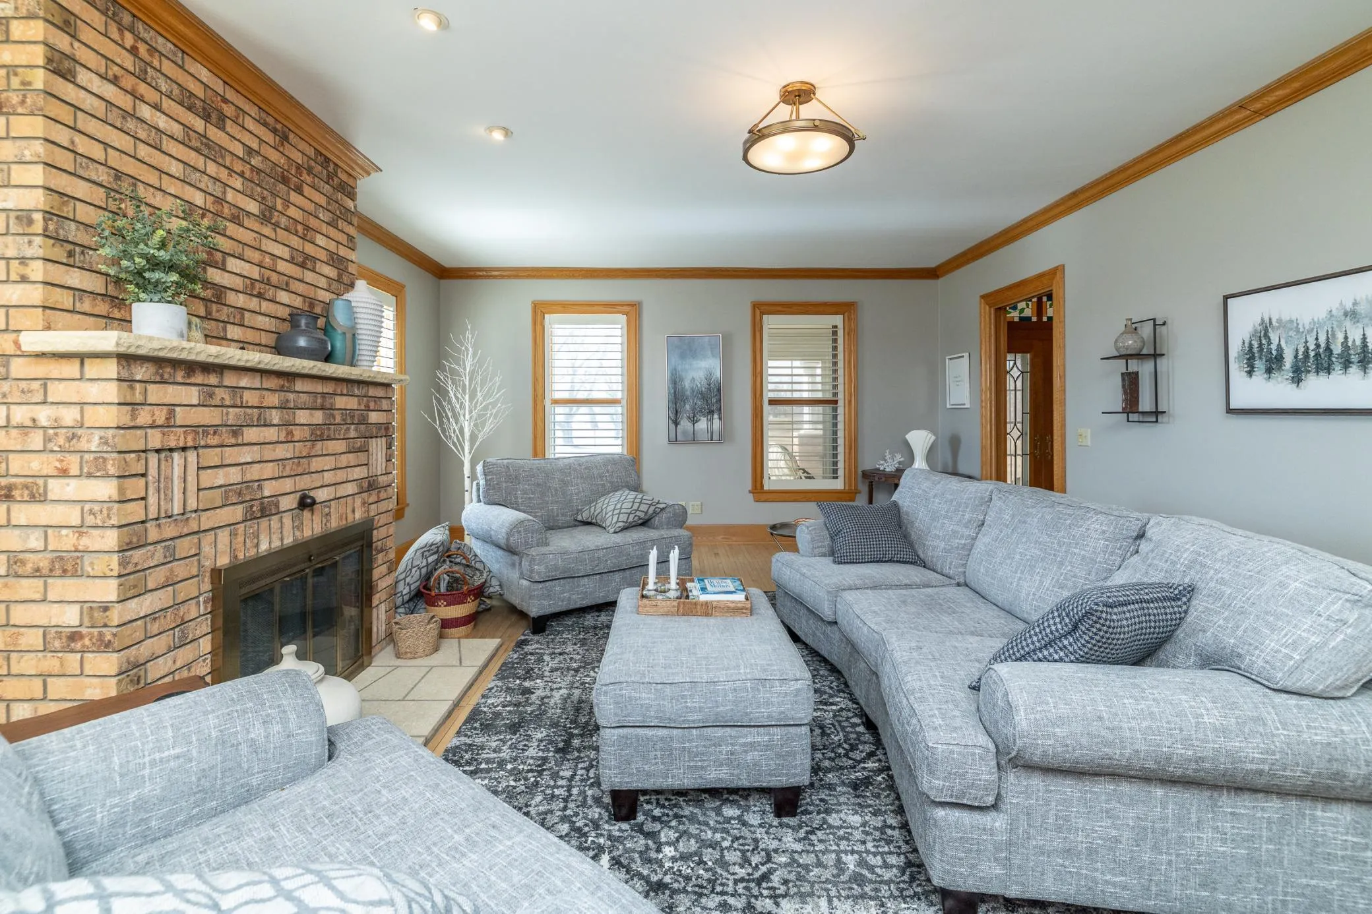
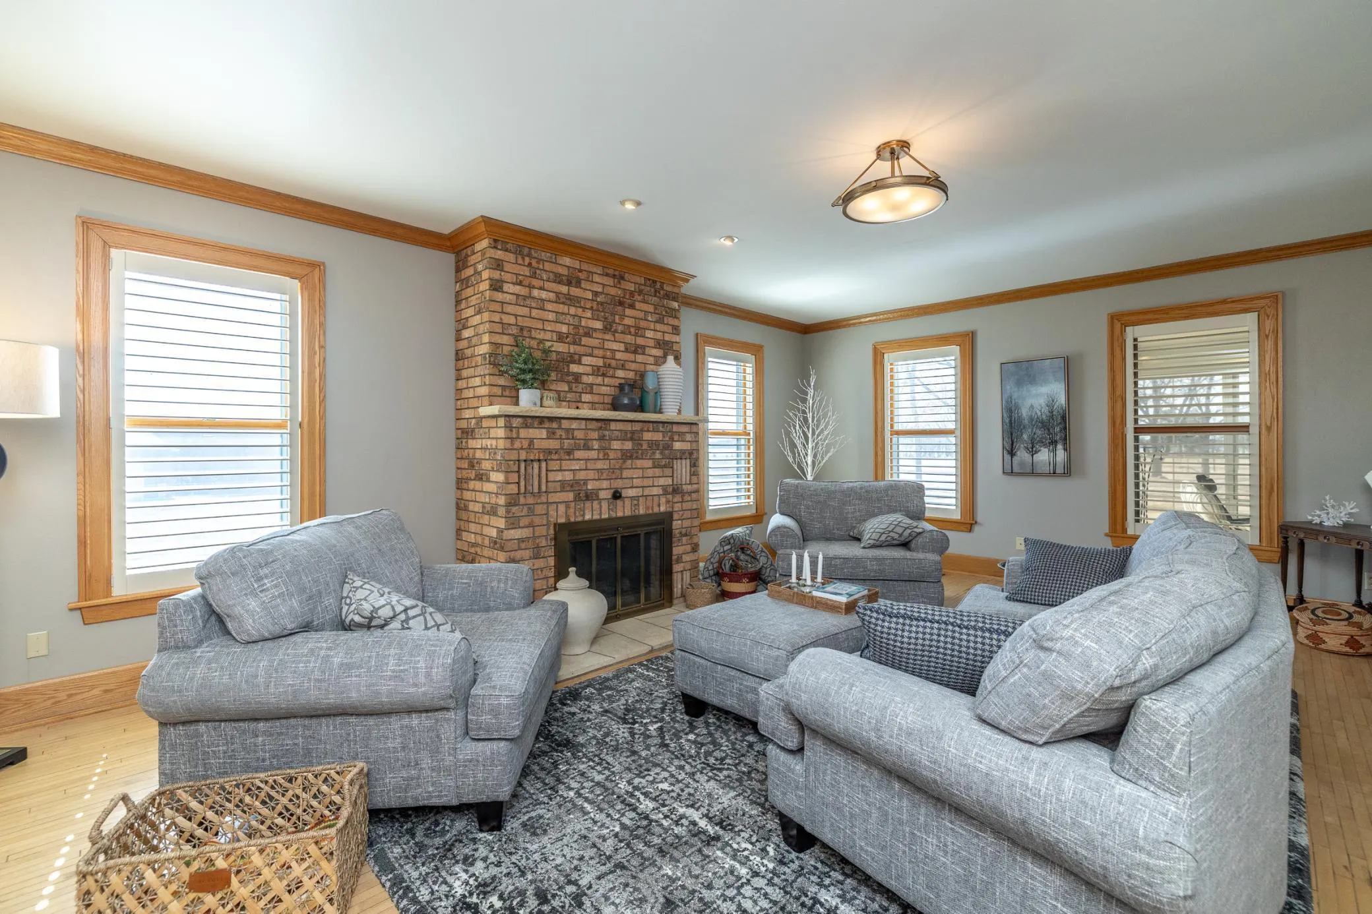
The main level is both inviting and functional, highlighted by a spacious 23 x 16 living room with fireplace, formal dining room, den, bedroom, full bath, and kitchen. Enjoy peaceful mornings and evenings from the enclosed three-season porches on the front and side of the home.

Upstairs, you’ll find four additional bedrooms, a cozy sitting room, den, and full bath. The expansive 40 x 15 walk-up attic offers endless potential—ideal for additional bedrooms, a studio, or recreation space.

The lower level adds even more character and entertainment value with a 28 x 19 family/game room featuring a 100-year-old pool table, sauna, ¾ bath, and large laundry room.

Extensive mechanical updates provide comfort and efficiency, including steel siding, 220-amp electrical service, a 40-year architectural roof, replacement windows, updated insulation, geothermal heating and cooling, backup generator, and an electric vehicle charging station.

Additional amenities include a newer concrete driveway, two-car insulated attached garage with pull-down storage, detached one-car garage, storage shed, and a charming smokehouse.

Located just three hours from the Twin Cities, this one-of-a-kind property offers endless possibilities—whether as a private retreat, year-round residence, or a future bed and breakfast. Rich in history and ready for its next chapter, this is a home where legacy and lifestyle meet.


Basic Details
  • Property Type: Residential
  • Listing Type: For Sale
  • Listing ID: 7060051
  • Price: $724,900
  • Year Built: 1896
  • Waterfront Yn: 1
  • Listing Status: Active
  • Office Name: RE/MAX Results
  • Full Bathrooms: 2
  • Property Sub Type: Single Family
  • Roof: Age Over 8 Years,Architectural Shingle
Features
  • Swimming Pool None
  • Heating System Heat Pump,Forced Air,Baseboard,Geothermal
  • Cooling System Central Air
  • Basement Full,Finished,Daylight/Lookout Windows
  • Fence None
  • Fireplace Brick
  • Parking Attached Garage,Detached Garage,Garage Door Opener,Insulated Garage,Concrete,Storage,Multiple Garages,Finished Garage,More Parking Onsite for Fee,Electric Vehicle Charging Station(s),Electric
  • Waterfront Features Lake Front,Lake View
  • Exterior Features Stone,Metal,Steel Siding
  • Fireplaces Total: 1
  • Laundry Features Laundry Room,Washer Hookup,Gas Dryer Hookup,Lower Level,In Basement
  • Sewer Septic System Compliant - Yes,Tank with Drainage Field
Appliances
  • Cooktop
  • Dryer
  • Exhaust Fan
  • Refrigerator
  • Washer
  • Electric Water Heater
  • Water Softener Owned
  • Stainless Steel Appliances
  • Wall Oven
  • Fuel Tank - Rented
Address Map
  • Country US
  • State MN
  • County Otter Tail
  • City Ottertail
  • Zipcode 56571
  • Street: County Highway 61
  • Street Number: 31468
  • Longitude: W96° 28' 47.9''
  • Latitude: N46° 25' 9''
  • Directions: Hwy 78 to Hwy 108, go East on Hwy 108 to County Hwy 61 and go South on 61 to home on the East side.
Neighborhood
  • High School District: Henning
MLS Addon
  • Office Name: RE/MAX Results
Additional Information
  • Water Source: Well
  • Accessibility Features: None
  • Building Size: 5048
  • Electric: Circuit Breakers,200+ Amp Service
  • Foundation Details: Block
  • Garage: 3
  • Levels: Two
  • Lot Features: Tree Coverage - Medium,Accessible Shoreline
  • Lot Size Dimensions: 1360x245x1131x403
Financial
  • Tax Annual Amount: 3212
Listing Information
  • List Agent Mls Id: 506095648
  • List Office Mls Id: 5057
  • Modification Timestamp: 2026-08-21T19:52:07Z
  • Originating System Name: NorthStar
Mortgage Calculator
$
$ %
years
%
$ % per year
$ %per year
$