4097 Highway 53, Eveleth, Minnesota 55734

MN, Eveleth
$1,500,000
  • Commercial Sale Property Type
  • 1982 Year Built
  • Active Status
See All 30 Photos
Kyle Synowczynski
Kyle Synowczynski
  • (612) 688-6065
  • Kyle@StoneArchRealty.com
Property Description

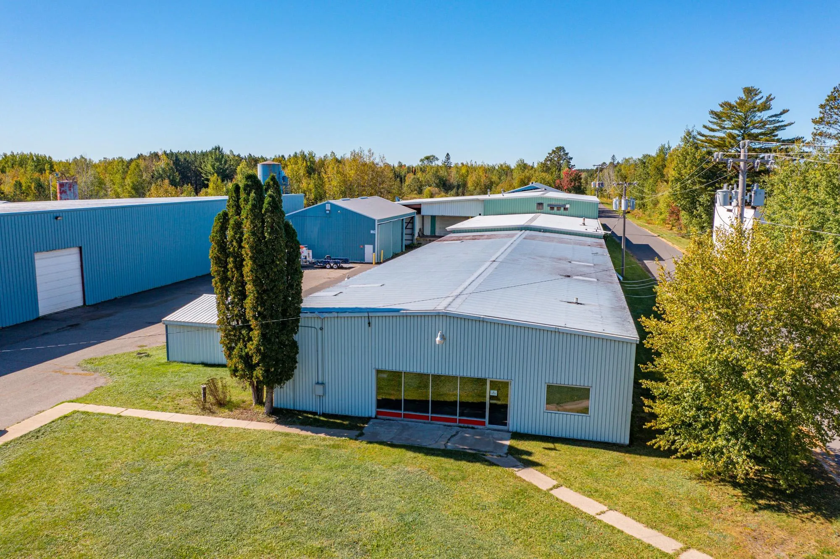
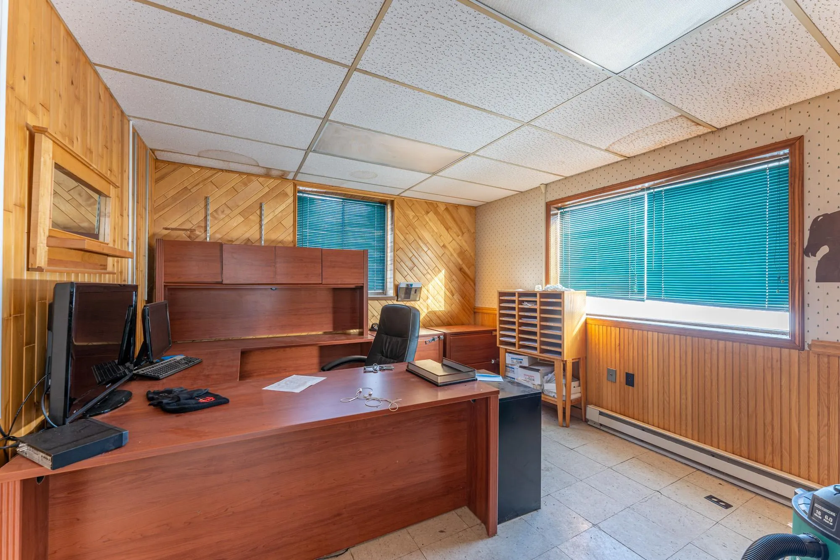
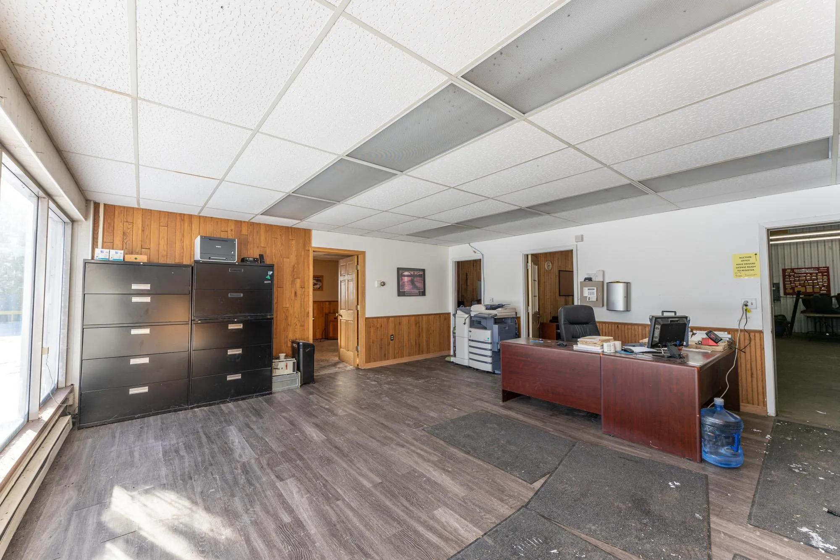
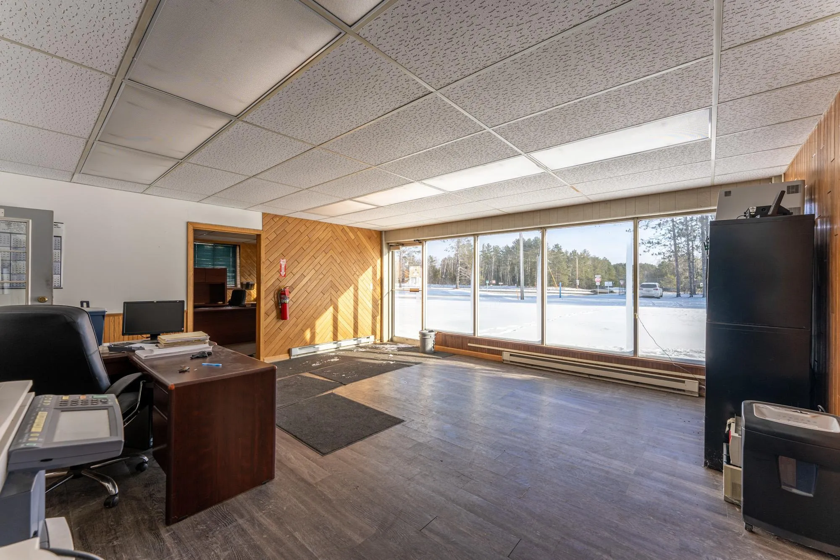
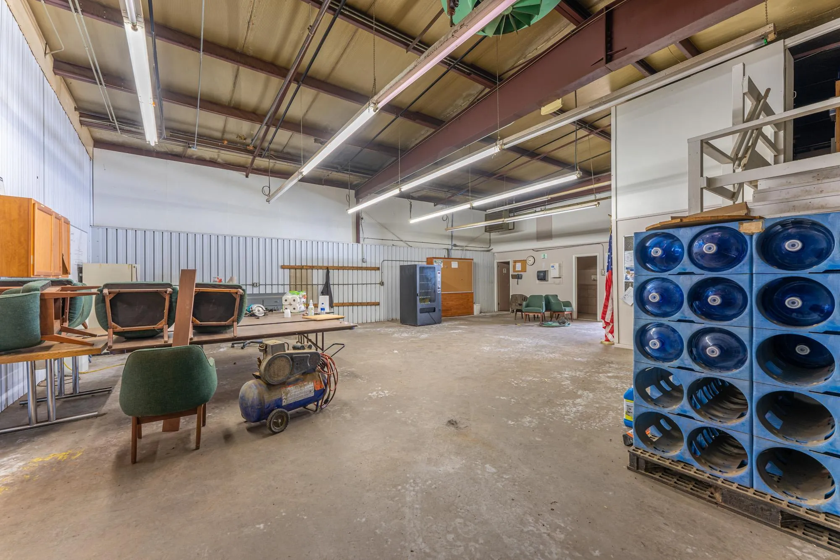
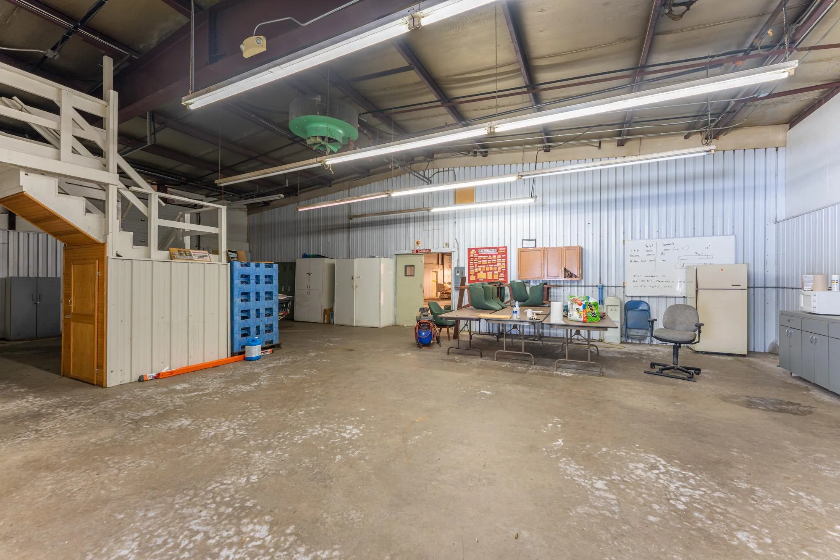
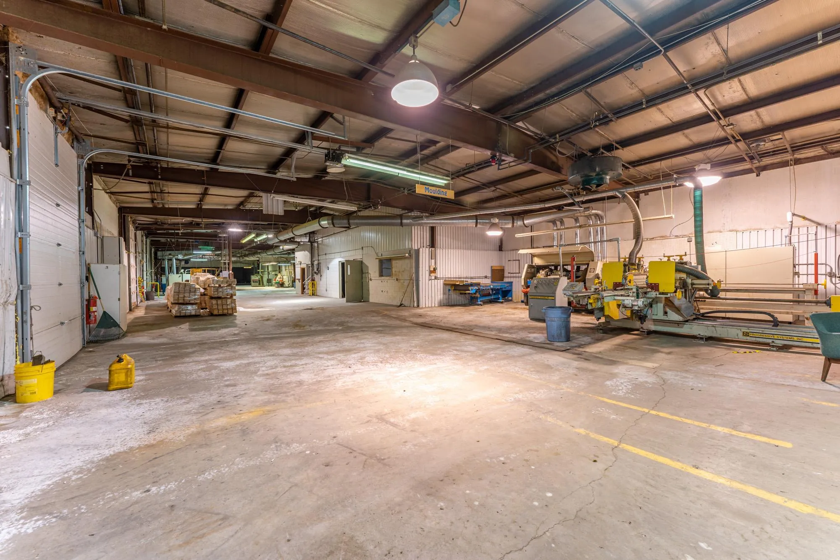
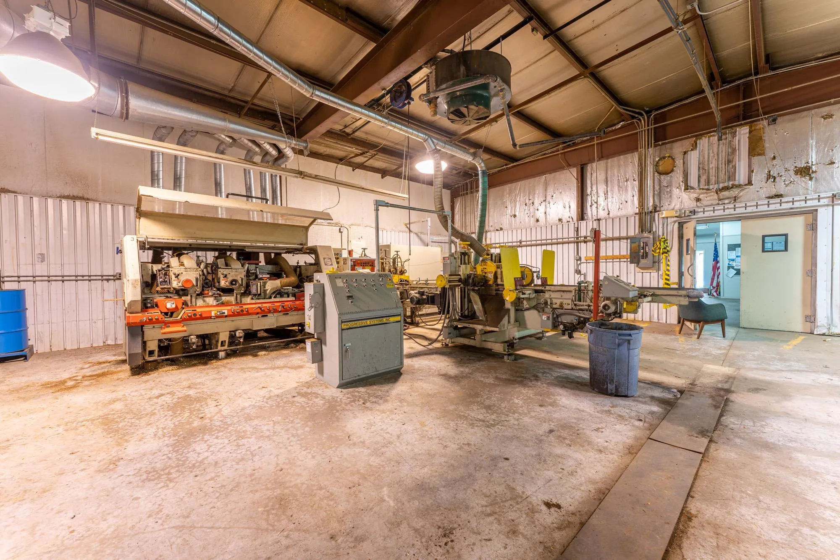
Great Business opportunity! Located on Hwy 53, this 6+ acres of land features multiple big buildings with city sewer, a private well, & has great potential for your next business endeavor or growing your business to new heights! The 125x240ft newer building has ceilings heights up to 25ft, multiple overhead doors for convenient distributing of products & taking in inventory/supplies, hot water heat, & tons of working space! The other building has ceiling heights up to 16ft. This building features a nicely finished office space with a break room & conference room; space in between for organizing/maintaining inventory or what you dream the space to be; & there is a cold storage area measuring to approx 60x220ft. The buildings were used for manufacturing wood products but you can have an industrial warehouse or convert it to fit your needs, dreams, and desires. Don’t miss out!! For a personal tour, call today!


Basic Details
  • Property Type: Commercial Sale
  • Listing Type: For Sale
  • Listing ID: 6695562
  • Price: $1,500,000
  • Year Built: 1982
  • Listing Status: Active
  • Roof: Metal
Features
  • Heating System Hot Water,Boiler
  • Parking Parking Lot
  • Utilities Electric Separate,Heating Separate
  • Exterior Features Metal
  • Sewer City Sewer/Connected
Address Map
  • Country US
  • State MN
  • County St. Louis
  • City Eveleth
  • Zipcode 55734
  • Street: Highway 53
  • Street Number: 4097
  • Longitude: W93° 28' 33''
  • Latitude: N47° 24' 56.5''
  • Directions: From Virginia, follow Hwy 53south, property on the right, just before Hwy37 going towards Hibbing.
Neighborhood
  • High School District: Eveleth-Gilbert
Additional Information
  • Water Source: Drilled
  • Accessibility Features: None
  • Building Size: 64407
  • Construction Materials: Other,Steel Siding
  • Current Use: Warehouse
  • Foundation Details: Slab
  • Garage: 20
  • Levels: One
  • Lot Size Dimensions: 600x900
  • Number Of Units Total: 2
Financial
  • Tax Annual Amount: 21294
Listing Information
  • Modification Timestamp: 2026-04-23T21:11:32Z
  • Originating System Name: NorthStar
Mortgage Calculator
$
$ %
years
%
$ % per year
$ %per year
$