1334 E Aspen Drive, Saint Croix Falls, Wisconsin 54024

WI, Saint Croix Falls
$388,900
  • 3 Beds
  • 2 Bath
  • Residential Property Type
  • 2026 Year Built
  • Active Status
See All 29 Photos
Kyle Synowczynski
Kyle Synowczynski
  • (612) 688-6065
  • Kyle@StoneArchRealty.com
Property Description

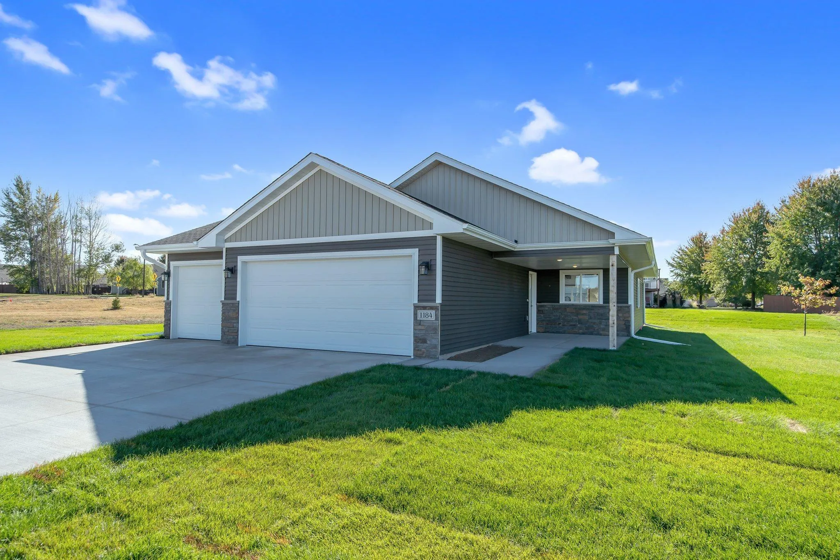
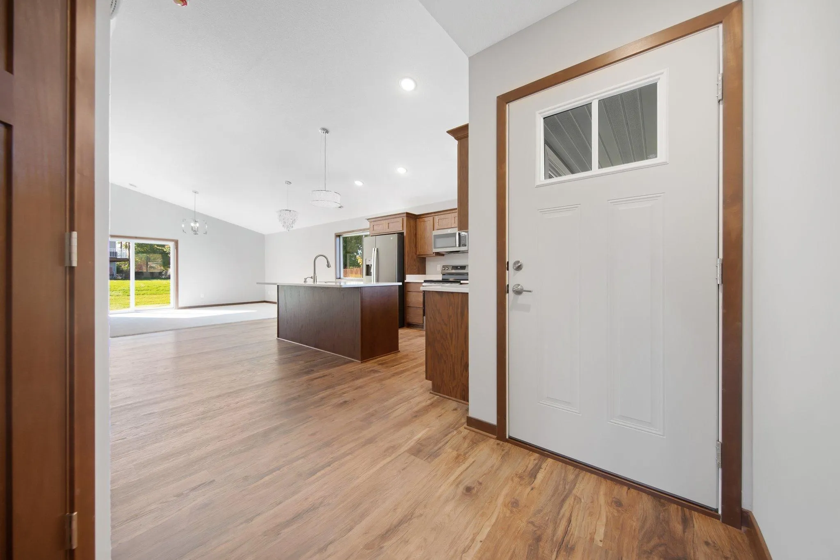
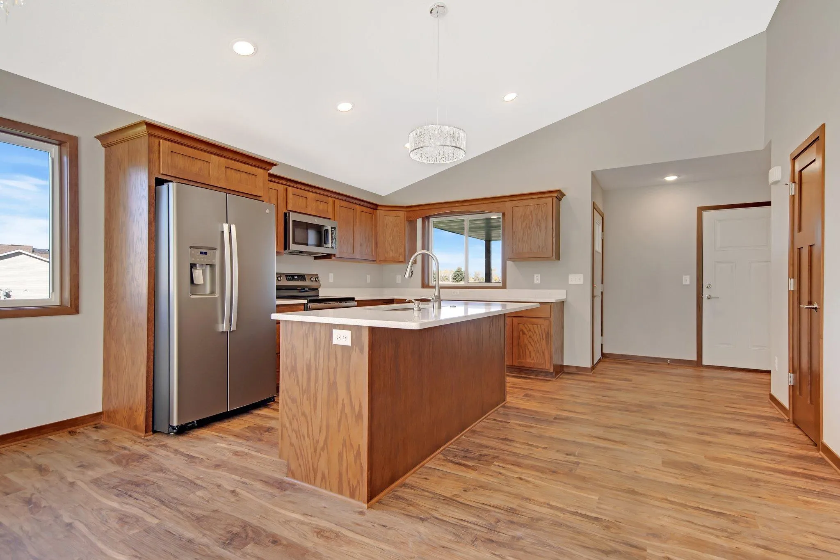
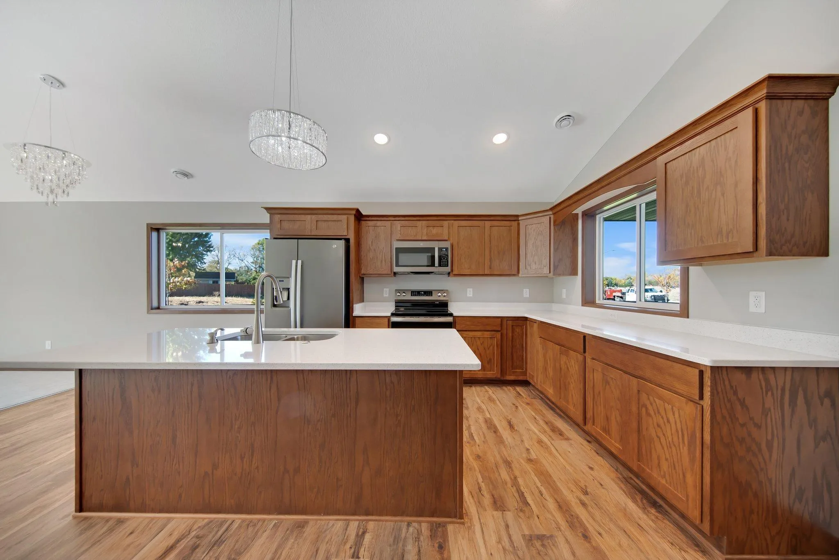
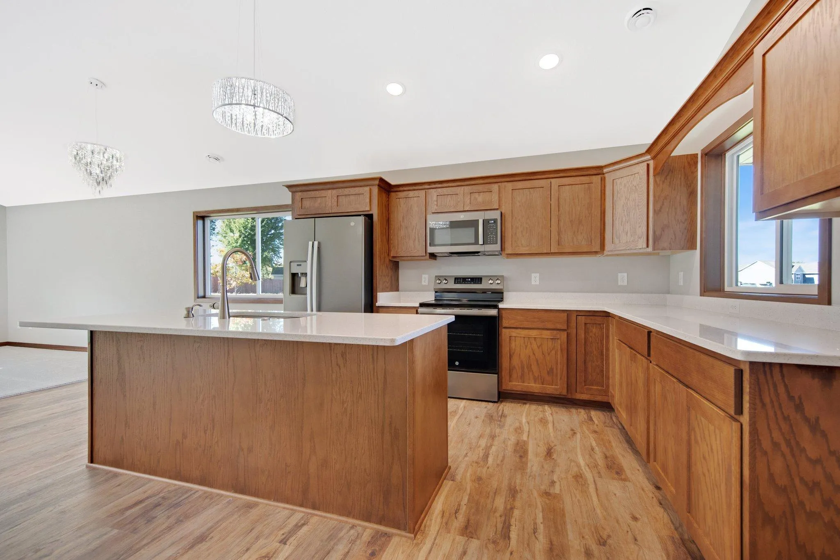
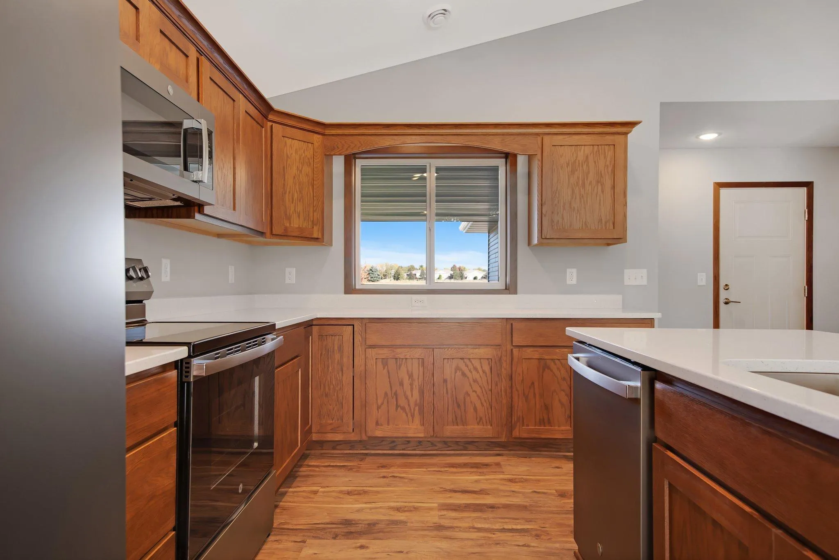
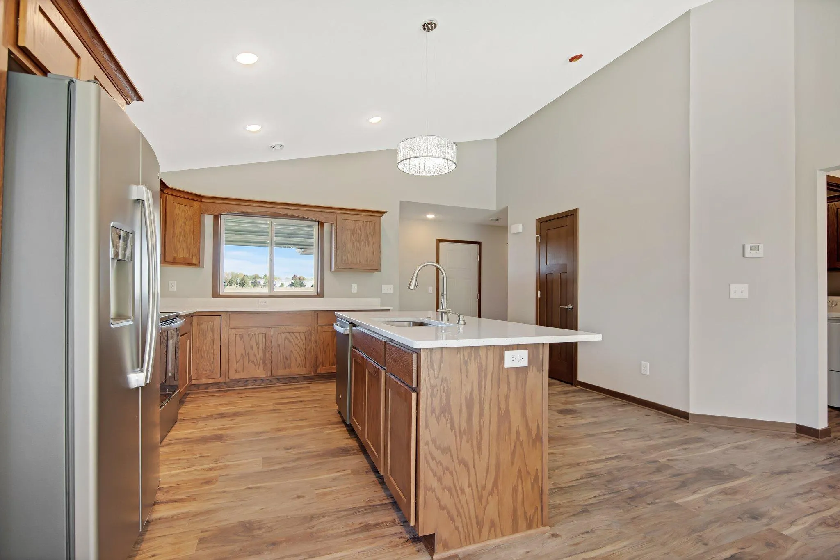
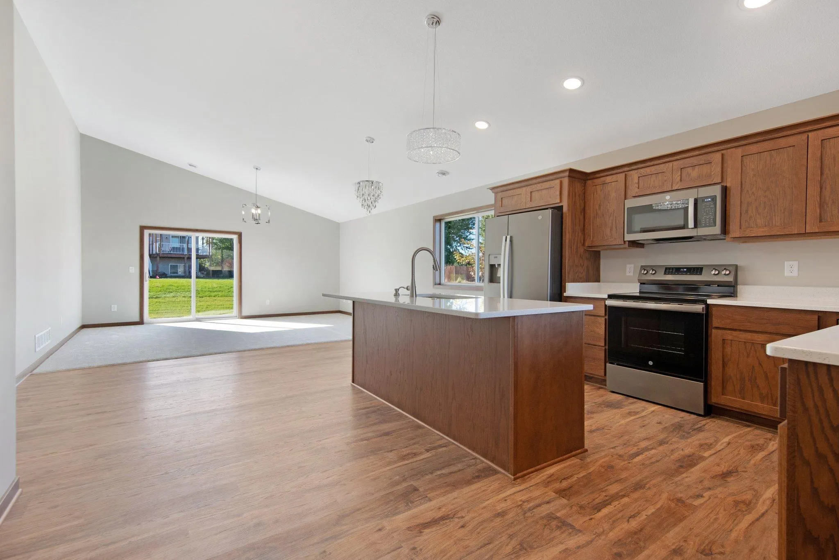
One level living with no steps! The “Kingston” 3 bedroom floor plan offers two bedrooms in the front of the home with the master suite in the back of the home. Granite kitchen countertops and vanities are standard. In addition, “slate” colored kitchen appliances are also standard. This home is located on a quiet street nestled into the trees. A three car garage makes the “Kingston” a must see! Landscaping shown is optional.


Basic Details
  • Property Type: Residential
  • Listing Type: For Sale
  • Listing ID: 7061893
  • Price: $388,900
  • Year Built: 2026
  • Listing Status: Active
  • Office Name: RE/MAX Results
  • New Construction Yn: 1
  • Property Sub Type: Single Family
  • Roof: Asphalt,Age 8 Years or Less,Pitched
Features
  • Swimming Pool None
  • Heating System Forced Air
  • Cooling System Central Air
  • Basement None
  • Fence None
  • Parking Attached Garage,Garage Door Opener,Asphalt
  • Exterior Features Vinyl,Metal
  • Laundry Features In Unit,Main Level
  • Sewer City Sewer/Connected
Appliances
  • Dishwasher
  • Microwave
  • Refrigerator
  • Range
Address Map
  • Country US
  • State WI
  • County Polk
  • City Saint Croix Falls
  • Zipcode 54024
  • Street: Aspen
  • Street Number: 1334
  • Street Suffix: Drive
  • Longitude: W93° 23' 48.5''
  • Latitude: N45° 24' 7.4''
  • Directions: Highway 8 to Glacier Drive north. Follow to Aspen Drive right. Home is on your left.
  • Street Dir Prefix: E
Neighborhood
  • High School District: Saint Croix Falls
MLS Addon
  • Office Name: RE/MAX Results
Additional Information
  • Water Source: City Water/Connected
  • Accessibility Features: No Stairs Internal,No Stairs External,Fully Wheelchair
  • Building Size: 1478
  • Construction Materials: Frame
  • Electric: Circuit Breakers
  • Foundation Details: Poured Concrete
  • Garage: 3
  • Levels: One
  • Lot Features: Irregular Lot,Tree Coverage - Medium
  • Lot Size Dimensions: Irregular
Financial
  • Tax Annual Amount: 522.42
Listing Information
  • List Agent Mls Id: 496500073
  • List Office Mls Id: 5676
  • Modification Timestamp: 2026-08-27T10:39:06Z
  • Originating System Name: NorthStar
Mortgage Calculator
$
$ %
years
%
$ % per year
$ %per year
$