3932 Highway 100, Aurora, Minnesota 55705

MN, Aurora
$124,900
  • 3 Beds
  • 2 Bath
  • Residential Property Type
  • 2007 Year Built
  • Pending Status
See All 44 Photos
Kyle Synowczynski
Kyle Synowczynski
  • (612) 688-6065
  • Kyle@StoneArchRealty.com
Property Description

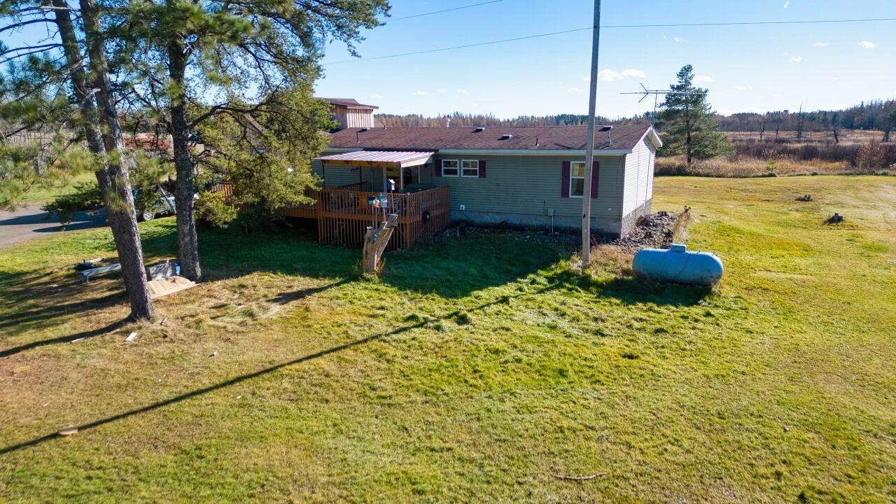
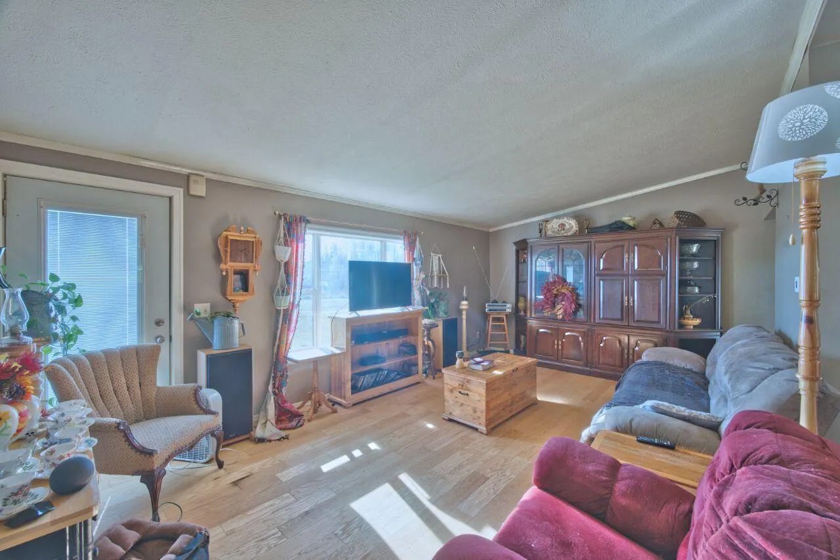
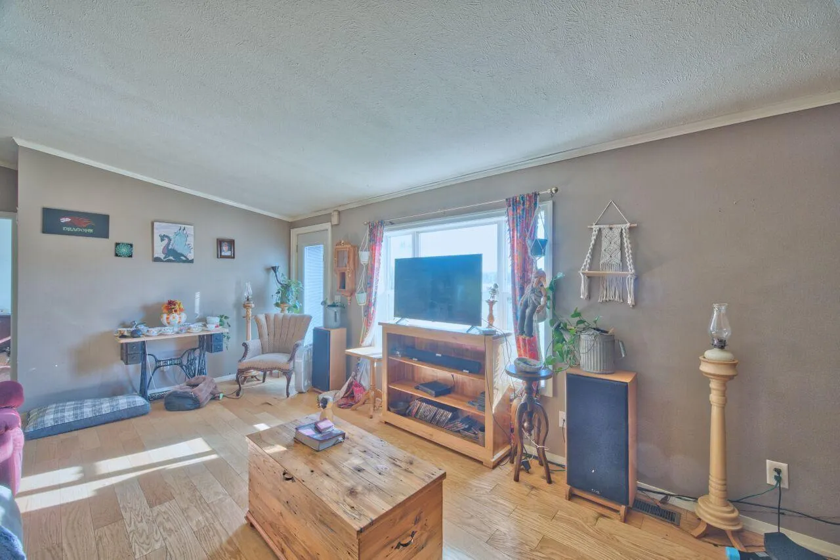
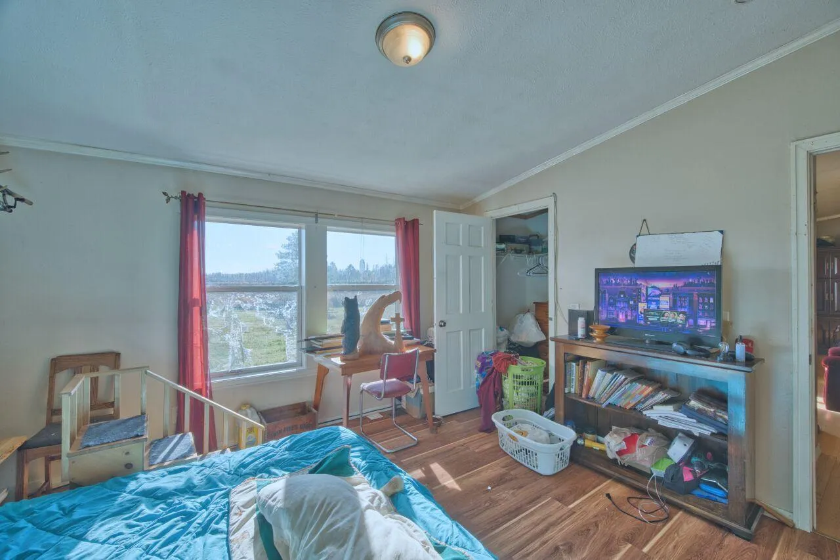
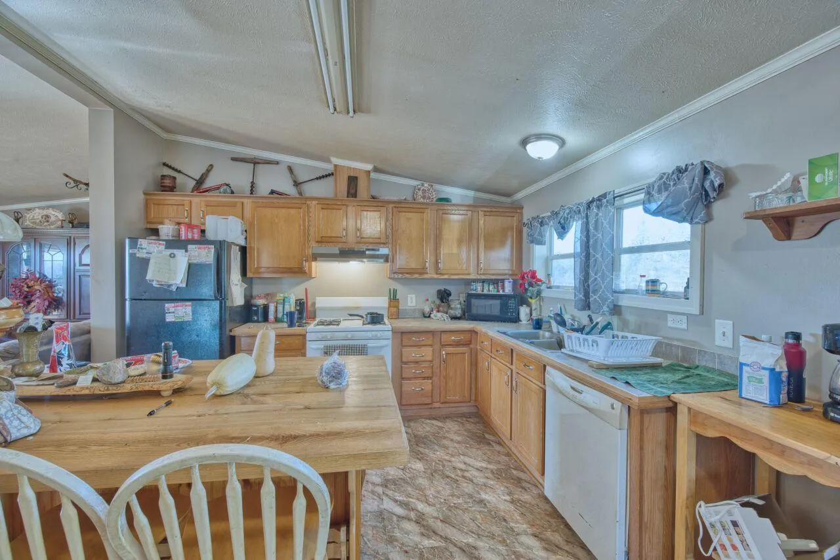
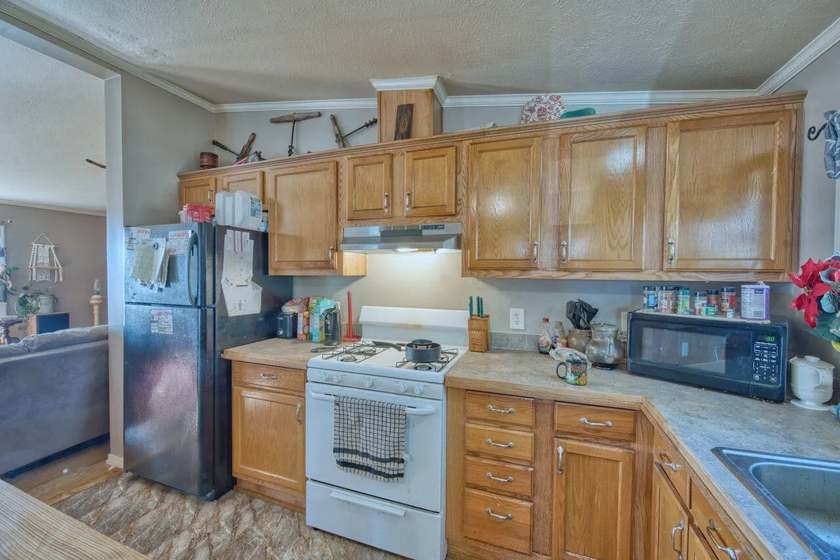
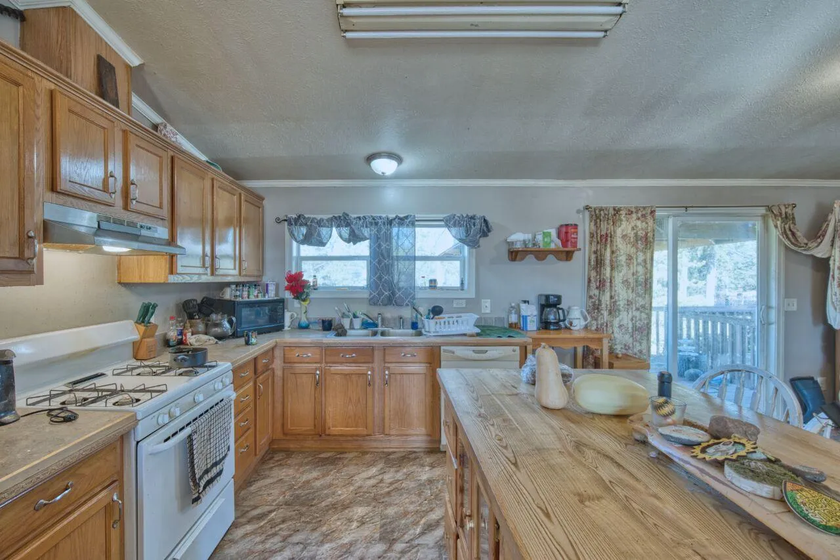
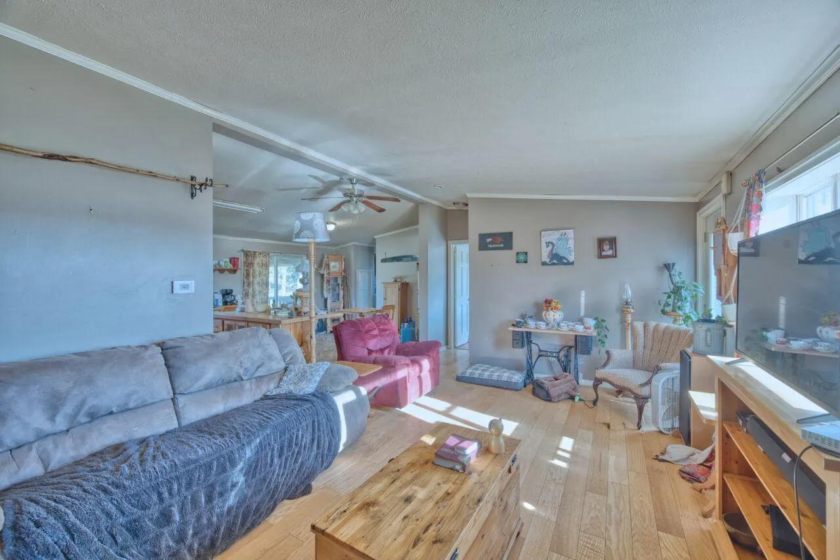
Spacious 3-Bedroom, 2-Bath Manufactured Home on 10 Acres
Discover country living on this expansive 10-acre property featuring a 3-bedroom, 2-bathroom manufactured home. The property includes a 1.5-stall garage and multiple outbuildings, offering excellent storage and workshop potential.
An additional older dwelling on the property presents an opportunity for completion or renovation—bring your vision and creativity to finish this bonus structure.
This property offers room to roam, space for hobbies, animals, or recreational activities. The home and structures would benefit from cosmetic updates and maintenance to reach their full potential.
Perfect for those seeking privacy, acreage, and the opportunity to customize their rural retreat. The property’s generous land provides endless possibilities for gardening, livestock, equipment storage, or simply enjoying the peace of country life.
Showings available by appointment. Property sold as-is.


Basic Details
  • Property Type: Residential
  • Listing Type: For Sale
  • Listing ID: 6815332
  • Price: $124,900
  • Year Built: 2007
  • Listing Status: Pending
  • Full Bathrooms: 2
  • Property Sub Type: Single Family
  • Roof: Asphalt
Features
  • Heating System Forced Air
  • Cooling System None
  • Basement None
  • Parking Detached Garage
  • Exterior Features Vinyl
  • Laundry Features Main Level
  • Sewer Mound Septic
Appliances
  • Dishwasher
  • Dryer
  • Refrigerator
  • Washer
  • Range
Address Map
  • Country US
  • State MN
  • County St. Louis
  • City Aurora
  • Zipcode 55705
  • Street: Highway 100
  • Street Number: 3932
  • Longitude: W93° 44' 25.1''
  • Latitude: N47° 24' 7.2''
  • Directions: From Aurora Circle K follow Hwy 100, turn right towards Twin lakes to continue on Hwy 100 and the property is on the left.
Neighborhood
  • High School District: Mesabi East
Additional Information
  • Water Source: Well,Dug
  • Accessibility Features: None
  • Building Size: 1248
  • Electric: 100 Amp Service
  • Foundation Details: Slab
  • Garage: 2
  • Levels: One
  • Lot Size Dimensions: 1030x430
Financial
  • Tax Annual Amount: 645
Listing Information
  • Modification Timestamp: 2026-04-23T21:14:27Z
  • Originating System Name: NorthStar
Mortgage Calculator
$
$ %
years
%
$ % per year
$ %per year
$