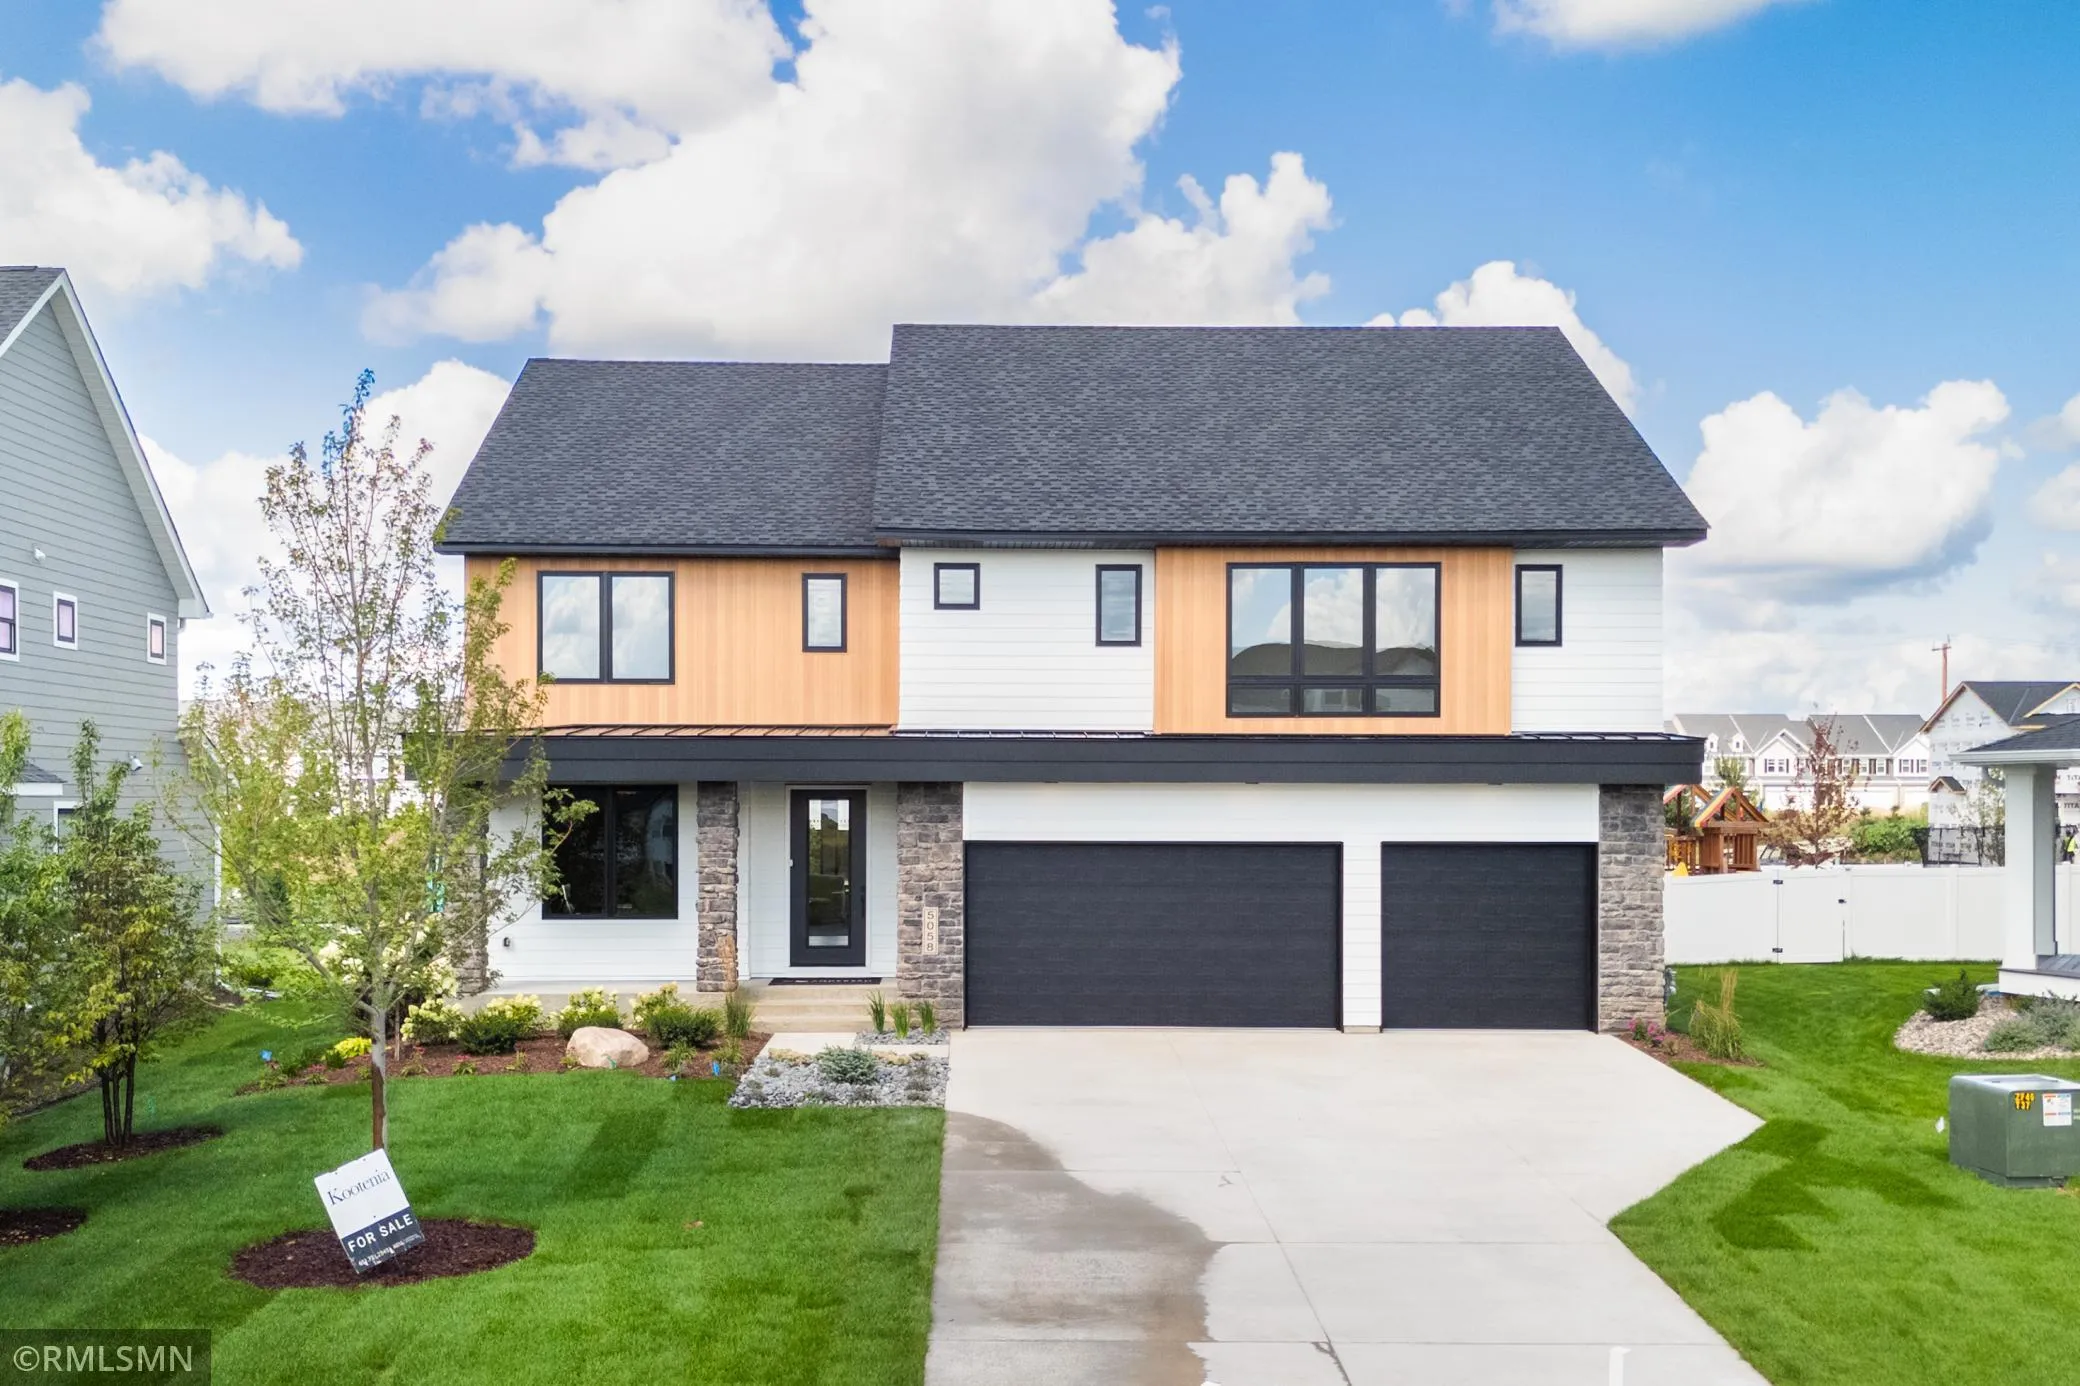
5058 Airlake Draw, Woodbury, Minnesota 55129

MN, Woodbury
$900,000
  • 5 Beds
  • 5 Bath
  • Residential Property Type
  • 2025 Year Built
  • Pending Status
See All 47 Photos
Kyle Synowczynski
Kyle Synowczynski
  • (612) 688-6065
  • Kyle@StoneArchRealty.com
Property Description

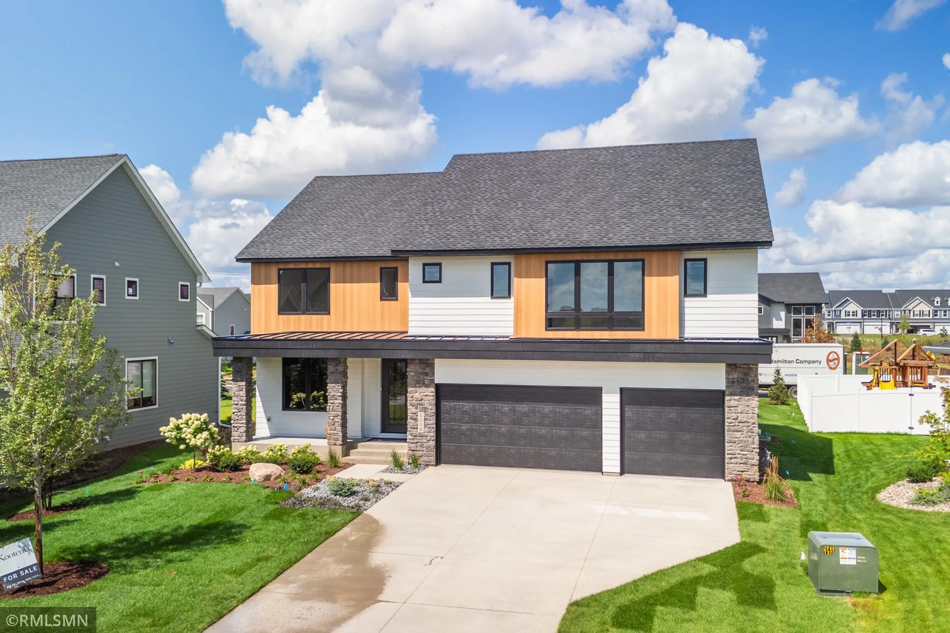
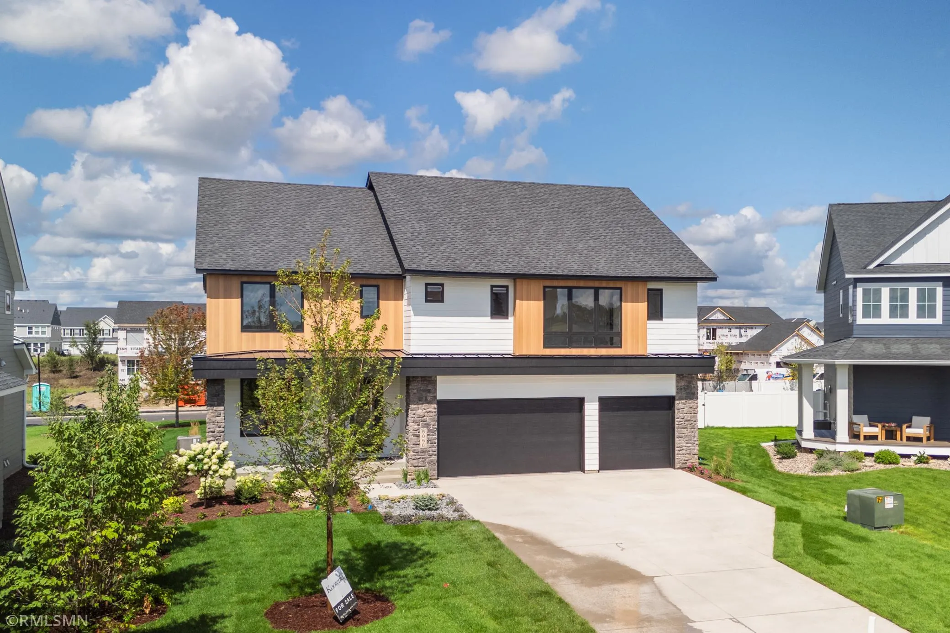
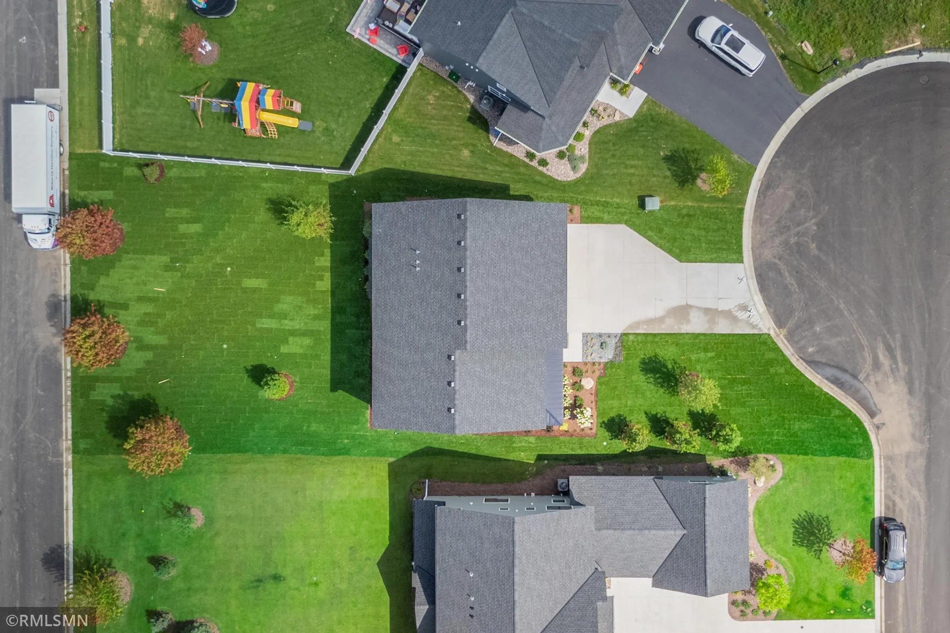
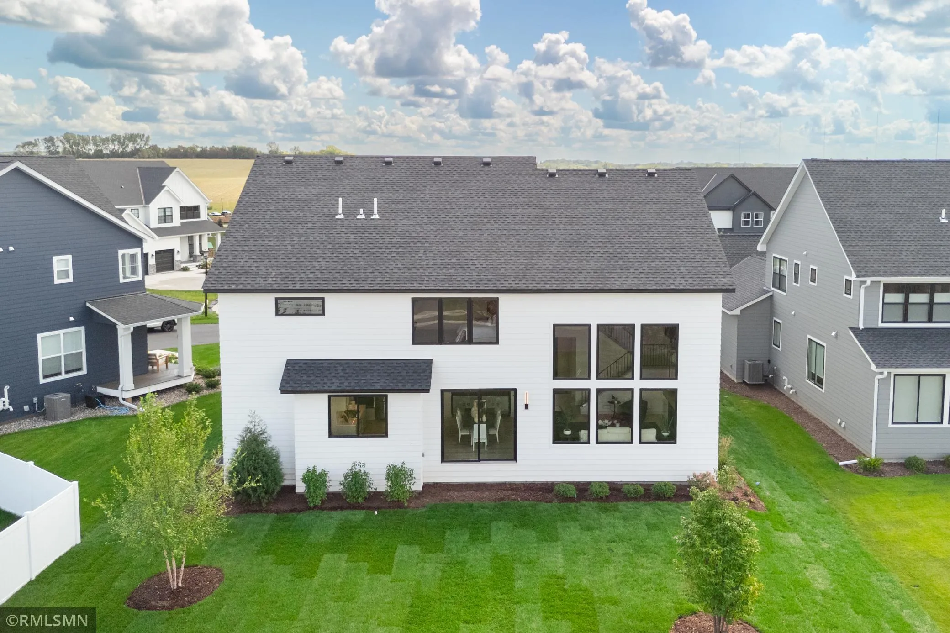
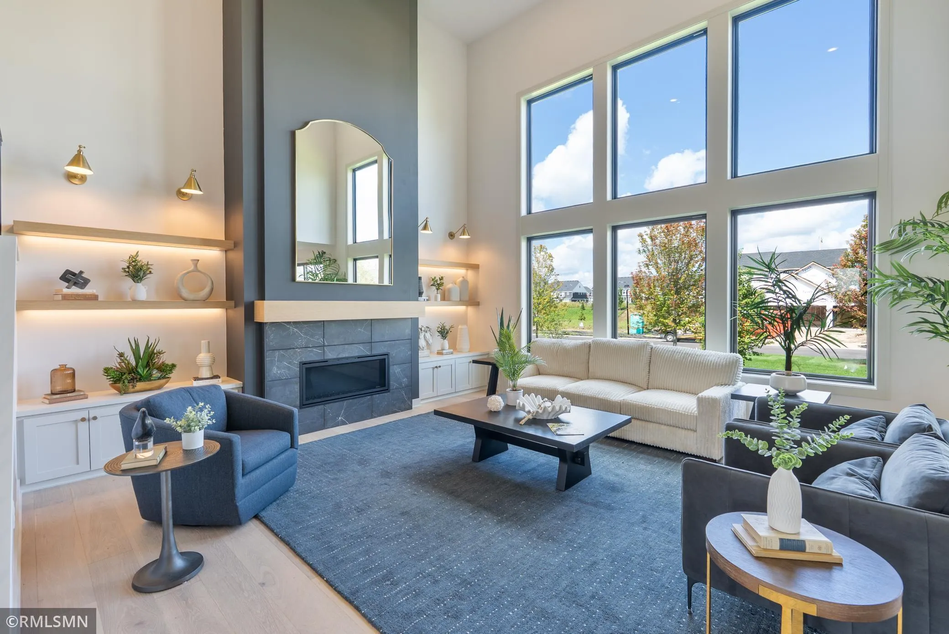
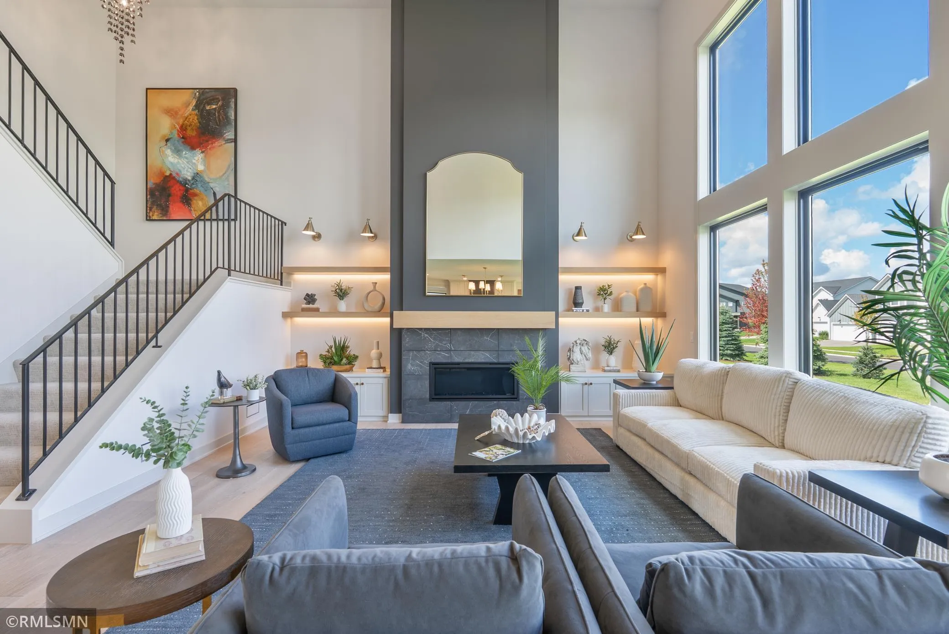
Price reduced to sell! Welcome to this move-in ready custom home built on a cul-de-sac. Quiet street with much less traffic and safe for kids. Andersen windows along with James Hardie siding for long exterior life. Inside you will find 5 bedrooms and 5 Bathrooms, two story great room, open floor plan and much more.
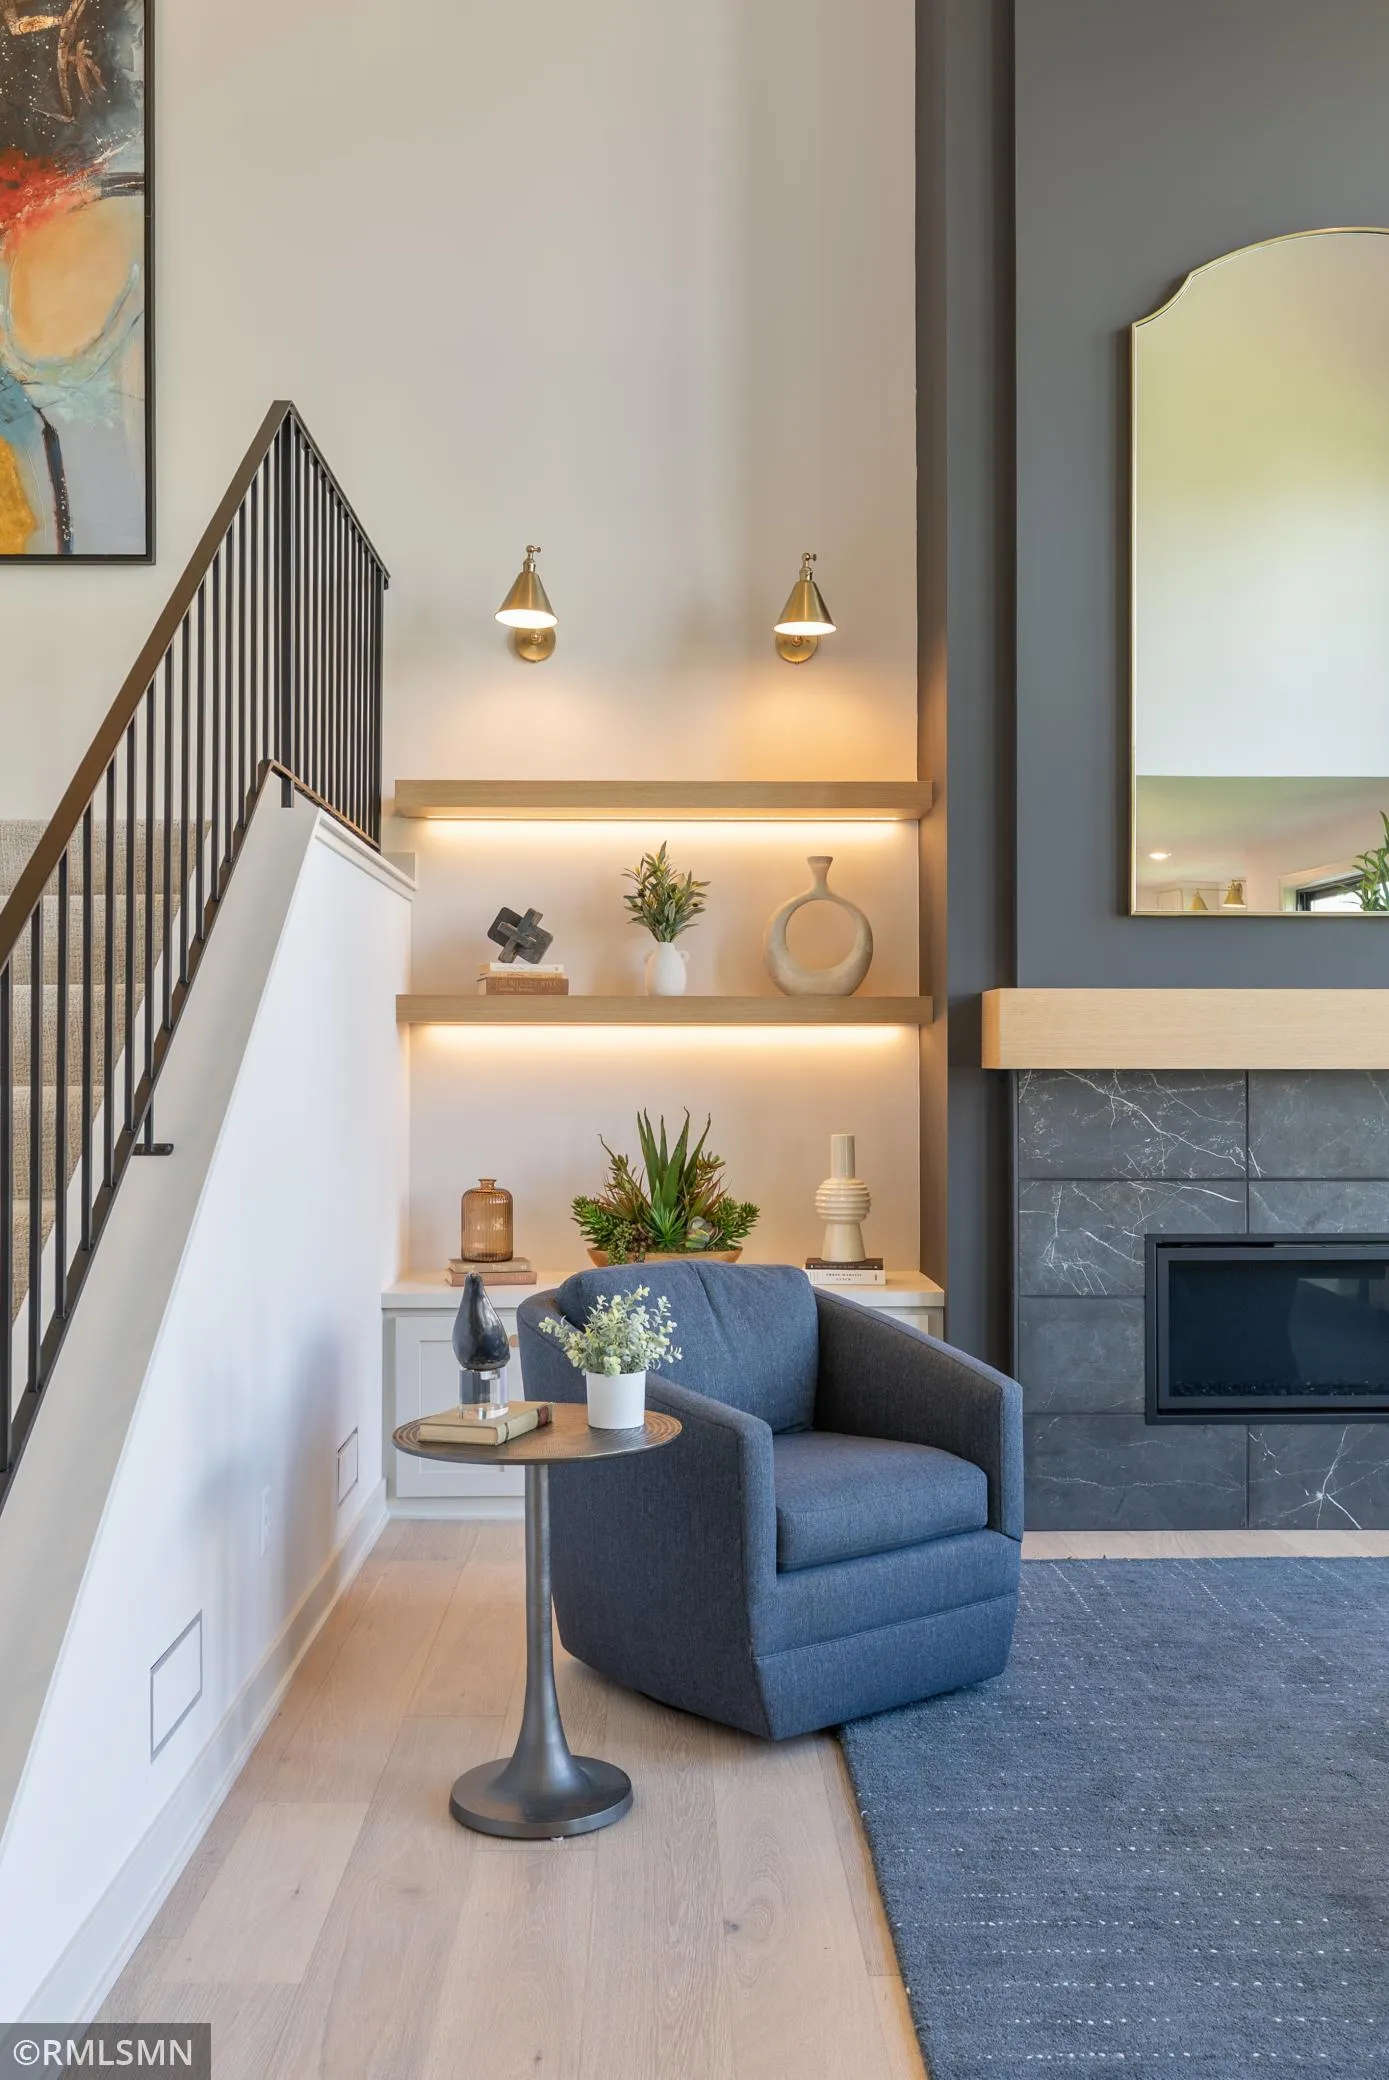
Built-ins, nicer woodworking, Quartz counters and much more. Visit this model to see the Kootenia difference today.


Basic Details
  • Property Type: Residential
  • Listing Type: For Sale
  • Listing ID: 7051837
  • Price: $900,000
  • Year Built: 2025
  • Listing Status: Pending
  • Office Name: Michael Lee, Inc.
  • Full Bathrooms: 4
  • New Construction Yn: 1
  • Property Sub Type: Single Family
  • Roof: Age 8 Years or Less,Architectural Shingle
Features
  • Heating System Forced Air
  • Cooling System Central Air
  • Basement Concrete
  • Fireplace Gas
  • Parking Attached Garage
  • Exterior Features Cement Board
  • Fireplaces Total: 1
  • Laundry Features Laundry Room,Upper Level
  • Sewer City Sewer/Connected
Appliances
  • Cooktop
  • Dishwasher
  • Disposal
  • Air-To-Air Exchanger
  • Humidifier
  • Double Oven
  • Gas Water Heater
  • ENERGY STAR Qualified Appliances
  • Chandelier
Address Map
  • Country US
  • State MN
  • County Washington
  • City Woodbury
  • Zipcode 55129
  • Street: Airlake Draw
  • Street Number: 5058
  • Longitude: W93° 6' 13''
  • Latitude: N44° 52' 31.9''
  • Directions: Woodbury Drive to Dale Road east to Airlake Drive one block south to Airlake Draw and to model
Neighborhood
  • High School District: South Washington County
MLS Addon
  • Office Name: Michael Lee, Inc.
Additional Information
  • Water Source: City Water/Connected
  • Accessibility Features: None
  • Building Size: 4061
  • Construction Materials: Frame
  • Electric: 200+ Amp Service
  • Foundation Details: 8 ft+ Pour
  • Garage: 3
  • Levels: Two
  • Lot Features: Sod Included in Price
  • Lot Size Dimensions: 184X77X150X73
Financial
  • Tax Annual Amount: 2476
Listing Information
  • List Agent Mls Id: 506096501
  • List Office Mls Id: 10410
  • Modification Timestamp: 2026-07-22T13:08:06Z
  • Originating System Name: NorthStar
Mortgage Calculator
$
$ %
years
%
$ % per year
$ %per year
$