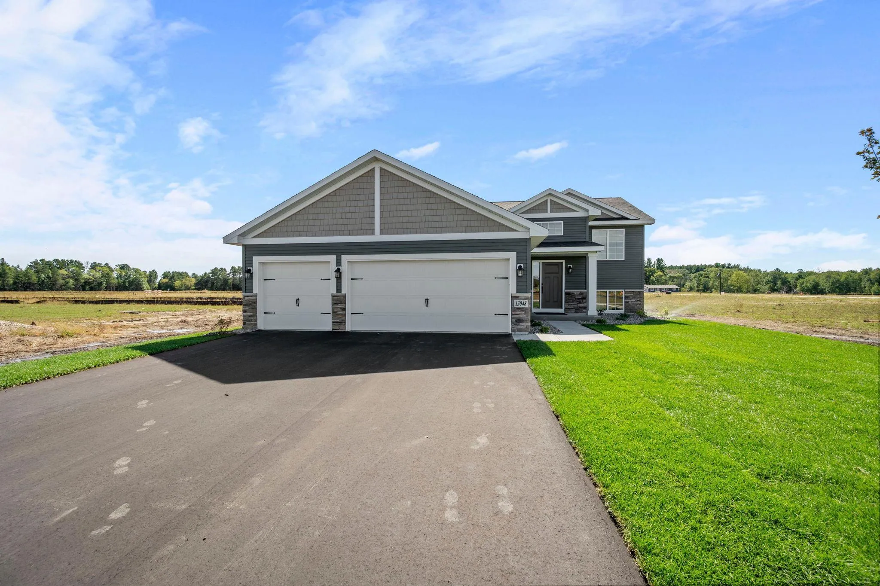
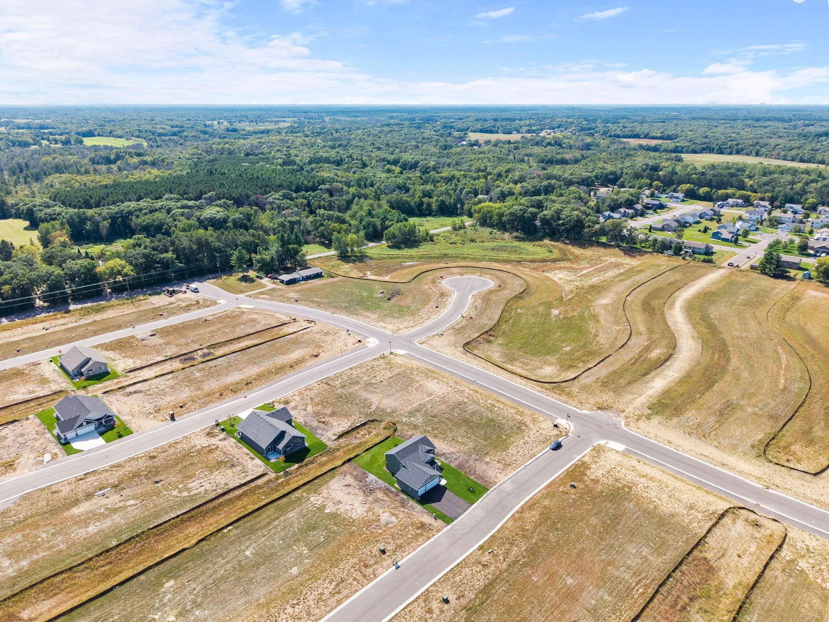
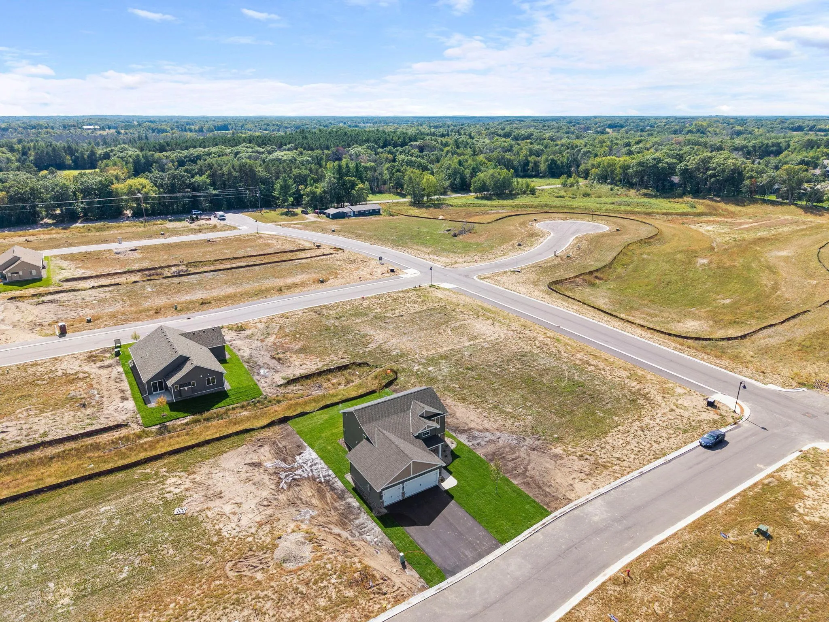
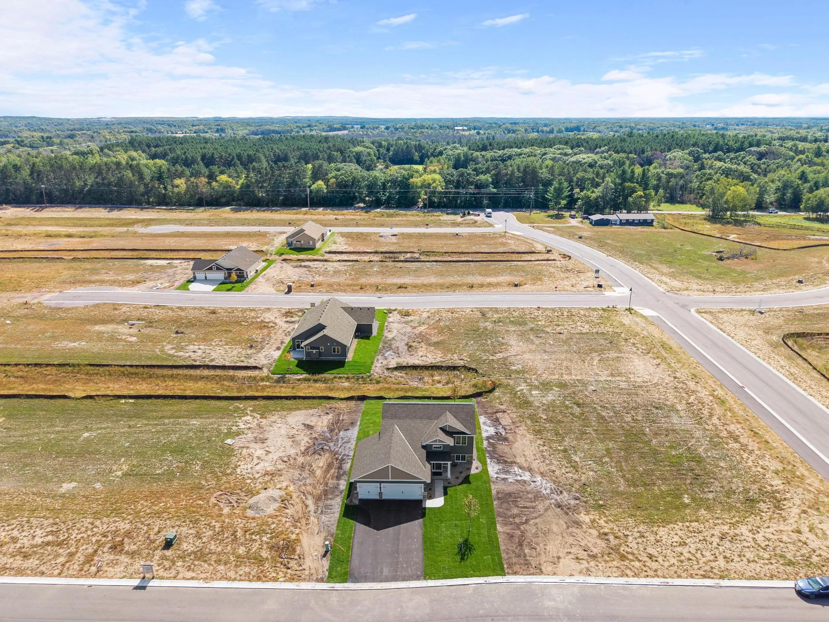
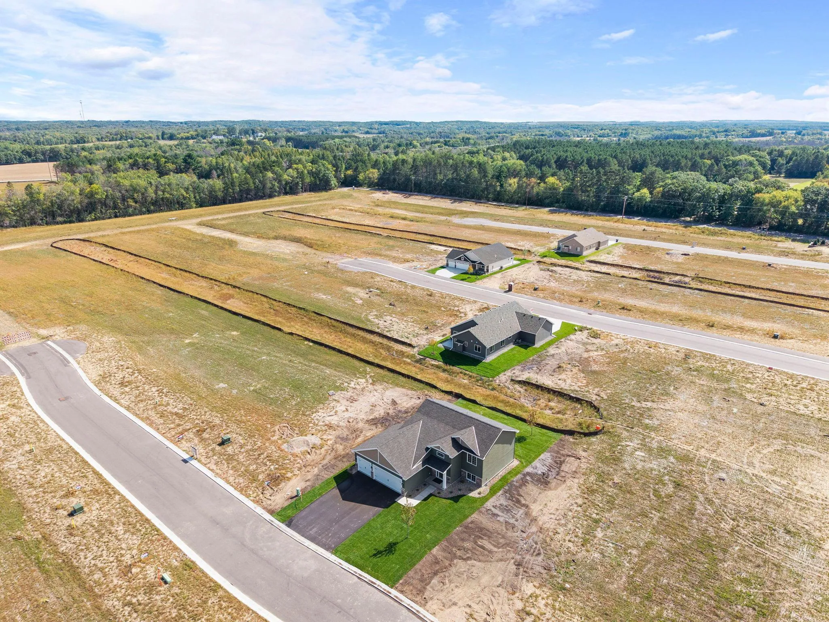
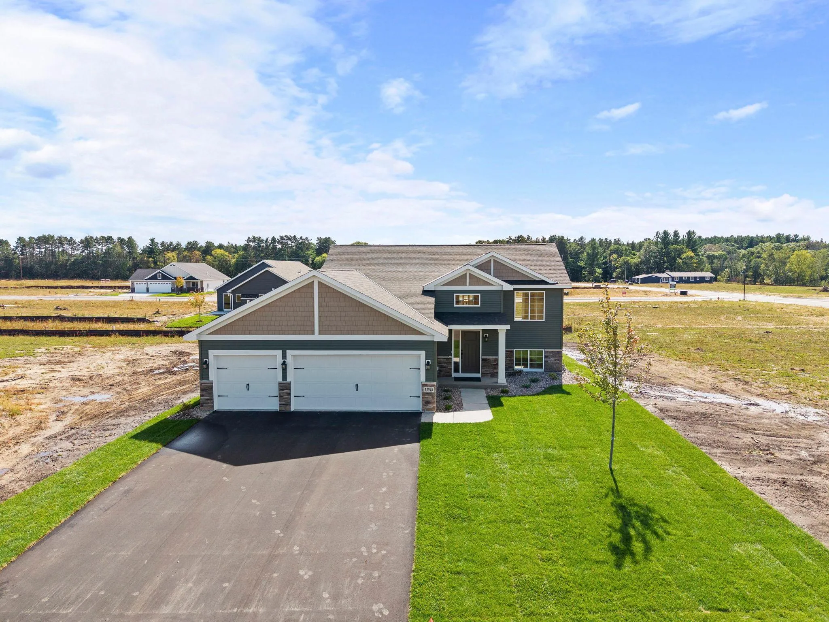
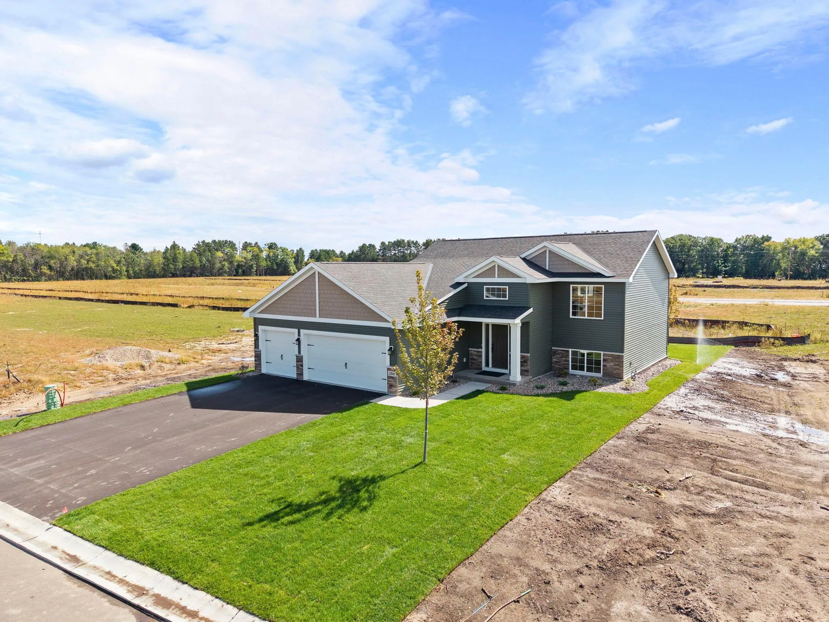
13048 12th Avenue, Zimmerman, Minnesota 55398

MN, Zimmerman
$429,900
  • 4 Beds
  • 3 Bath
  • Residential Property Type
  • 2026 Year Built
  • Active Status
See All 85 Photos
Kyle Synowczynski
Kyle Synowczynski
  • (612) 688-6065
  • Kyle@StoneArchRealty.com
Property Description

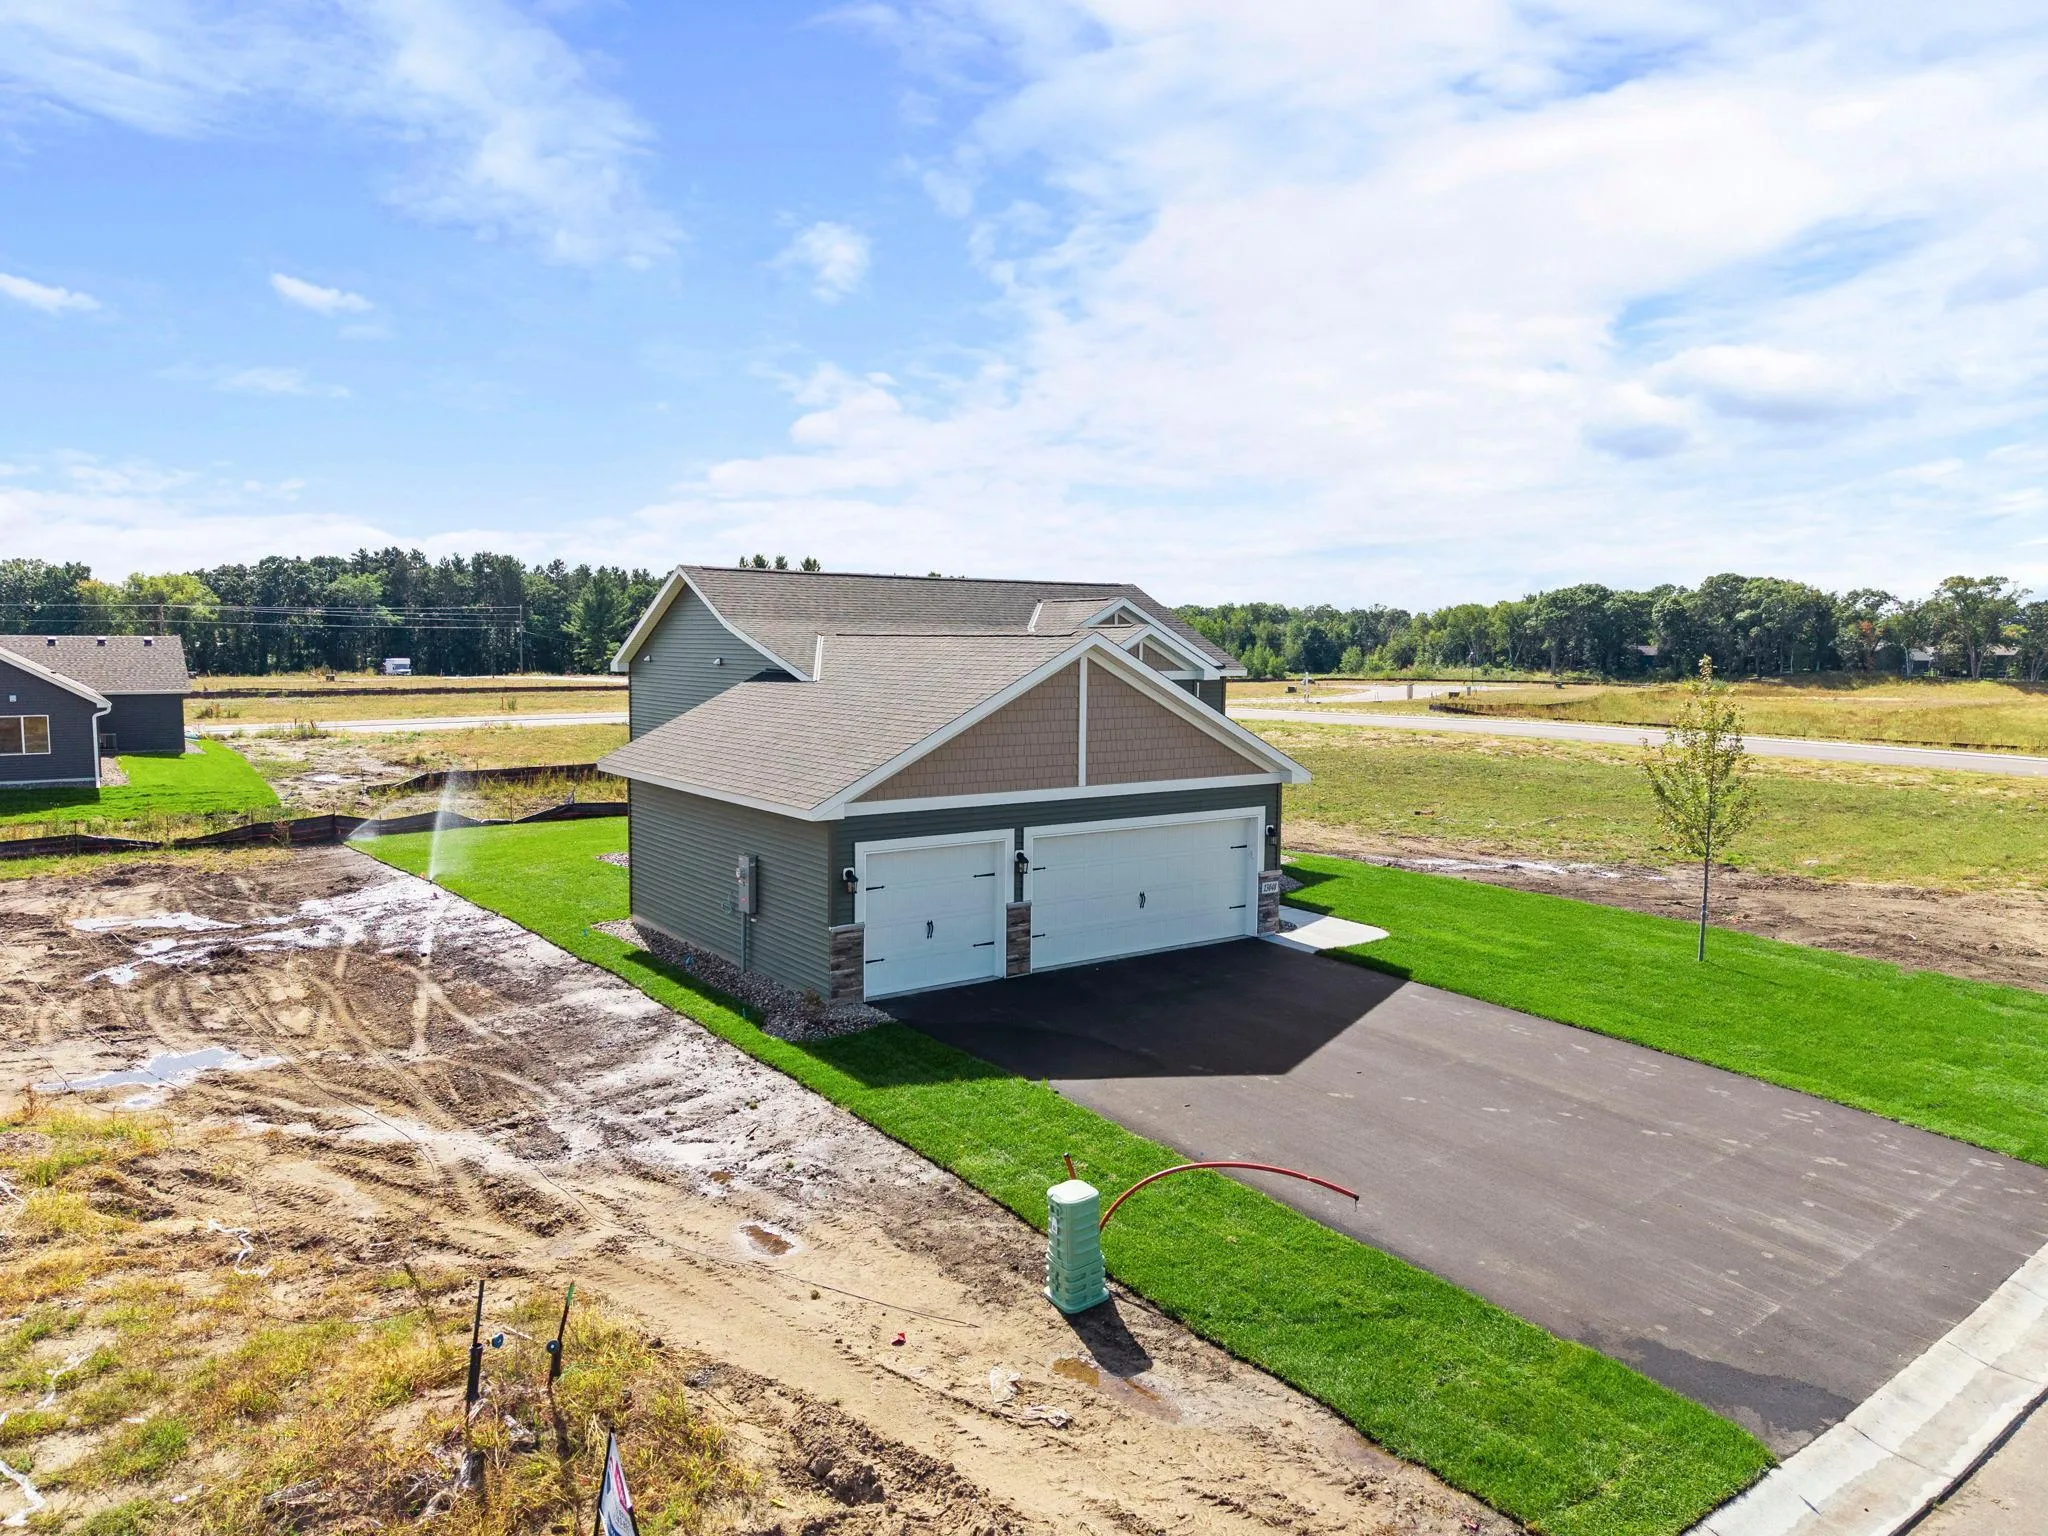
This brand new 4-bedroom, 3 bathroom, 3-car garage home features an open floor plan and a vaulted ceiling in the living, dining, and kitchen. The kitchen boasts laminate floors, dark cabinets, an island, pantry, granite countertops, and upgraded stainless steel appliances. The owners suite includes a private bathroom. The finished lower level offers a huge family room, two additional bedrooms, and a full bathroom. Full sheetrock and insulated in the garage. The property is perfect for those who are looking for a brand new home with plenty of space and modern features. Don’t miss your chance to own this fantastic property!


Basic Details
  • Property Type: Residential
  • Listing Type: For Sale
  • Listing ID: 7059356
  • Price: $429,900
  • Year Built: 2026
  • Listing Status: Active
  • Office Name: RE/MAX Results
  • Full Bathrooms: 2
  • New Construction Yn: 1
  • Property Sub Type: Single Family
  • Roof: Asphalt,Age 8 Years or Less,Pitched
Features
  • Swimming Pool None
  • Heating System Forced Air
  • Cooling System Central Air
  • Basement Full,Finished,Drain Tiled,Concrete,Sump Pump,Daylight/Lookout Windows,Drainage System,Sump Basket
  • Parking Attached Garage,Garage Door Opener,Asphalt,Insulated Garage
  • Exterior Features Stone,Vinyl,Metal,Fiber Board,Shakes
  • Laundry Features Gas Dryer Hookup,Lower Level
  • Sewer City Sewer/Connected
Appliances
  • Dishwasher
  • Disposal
  • Microwave
  • Refrigerator
  • Range
  • Air-To-Air Exchanger
  • Gas Water Heater
  • Stainless Steel Appliances
Address Map
  • Country US
  • State MN
  • County Sherburne
  • City Zimmerman
  • Zipcode 55398
  • Street: 12th Avenue
  • Street Number: 13048
  • Longitude: W94° 24' 12.4''
  • Latitude: N45° 25' 52.5''
  • Directions: 169 north to County Road 25 west to County Road 45 north to 253rd Ave left to 9th Street right on to 12th Ave the home is on the right
Neighborhood
  • High School District: Elk River
MLS Addon
  • Office Name: RE/MAX Results
Additional Information
  • Water Source: City Water/Connected
  • Accessibility Features: None
  • Building Size: 2268
  • Construction Materials: Concrete,Frame
  • Electric: Circuit Breakers,200+ Amp Service
  • Foundation Details: 8 ft+ Pour
  • Garage: 3
  • Levels: Split Entry (Bi-Level)
  • Lot Size Dimensions: 60x80
Financial
  • Tax Annual Amount: 500
Listing Information
  • Co List Agent Mls Id: 502038885
  • Co List Office Mls Id: 40542
  • Co List Office Name: RE/MAX Results
  • List Agent Mls Id: 502009417
  • List Office Mls Id: 40542
  • Modification Timestamp: 2026-10-09T21:25:06Z
  • Originating System Name: NorthStar
Mortgage Calculator
$
$ %
years
%
$ % per year
$ %per year
$