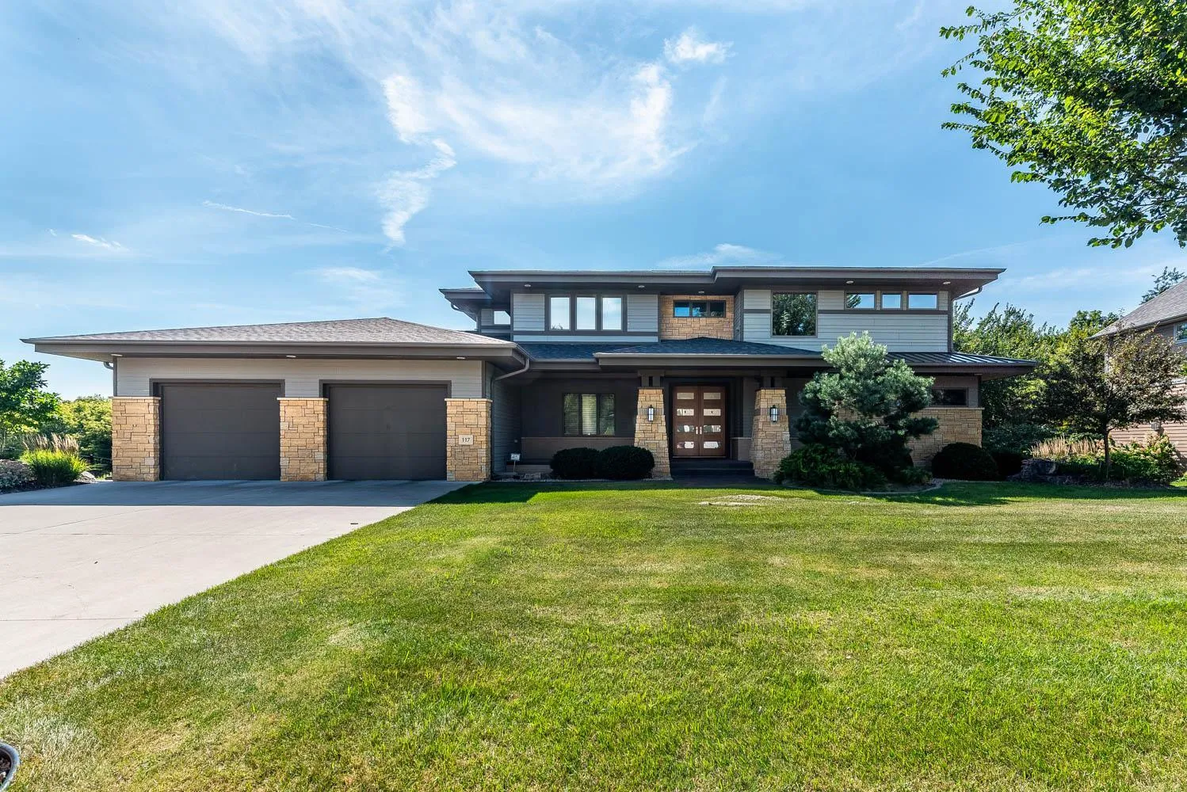
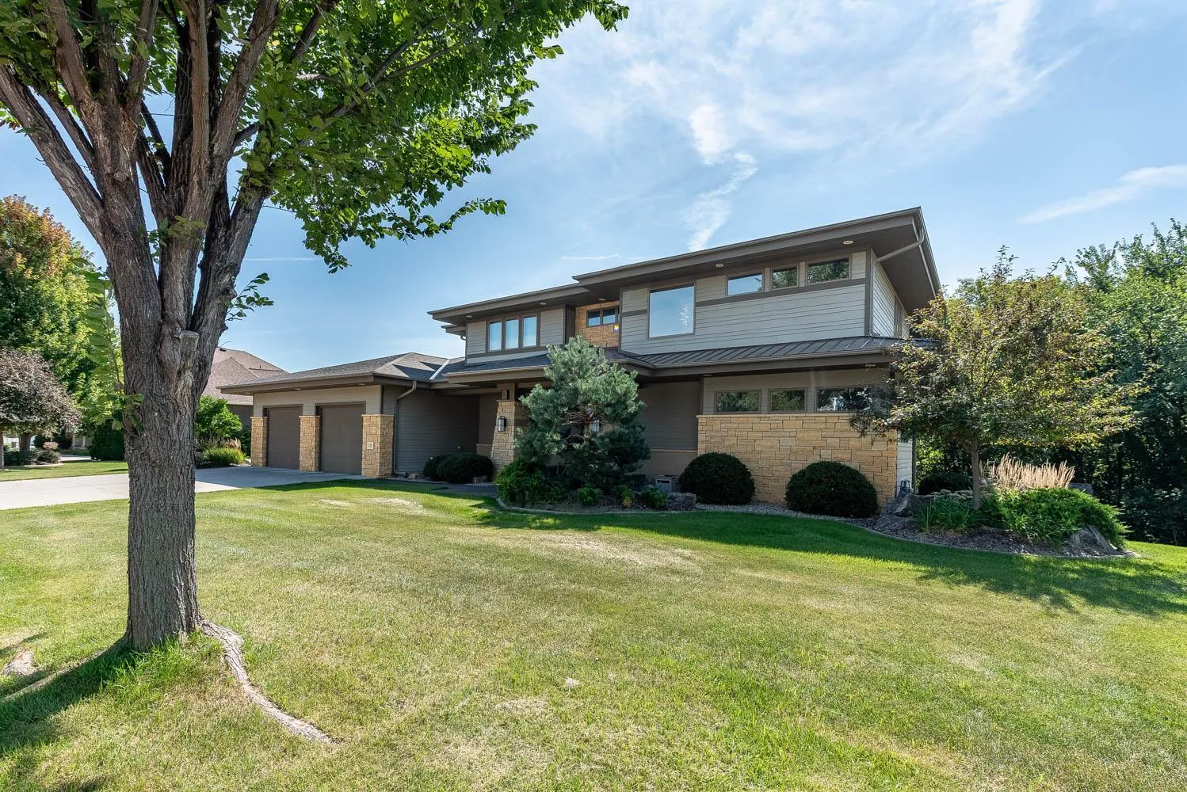
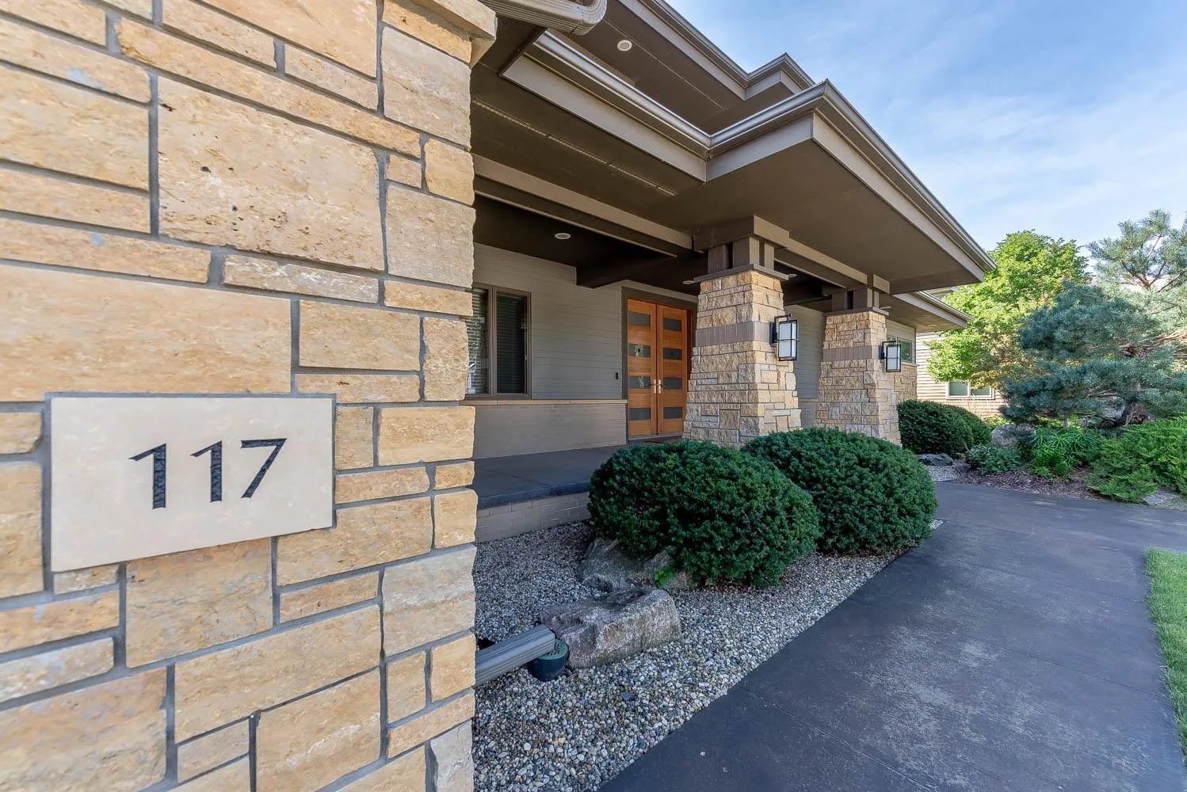
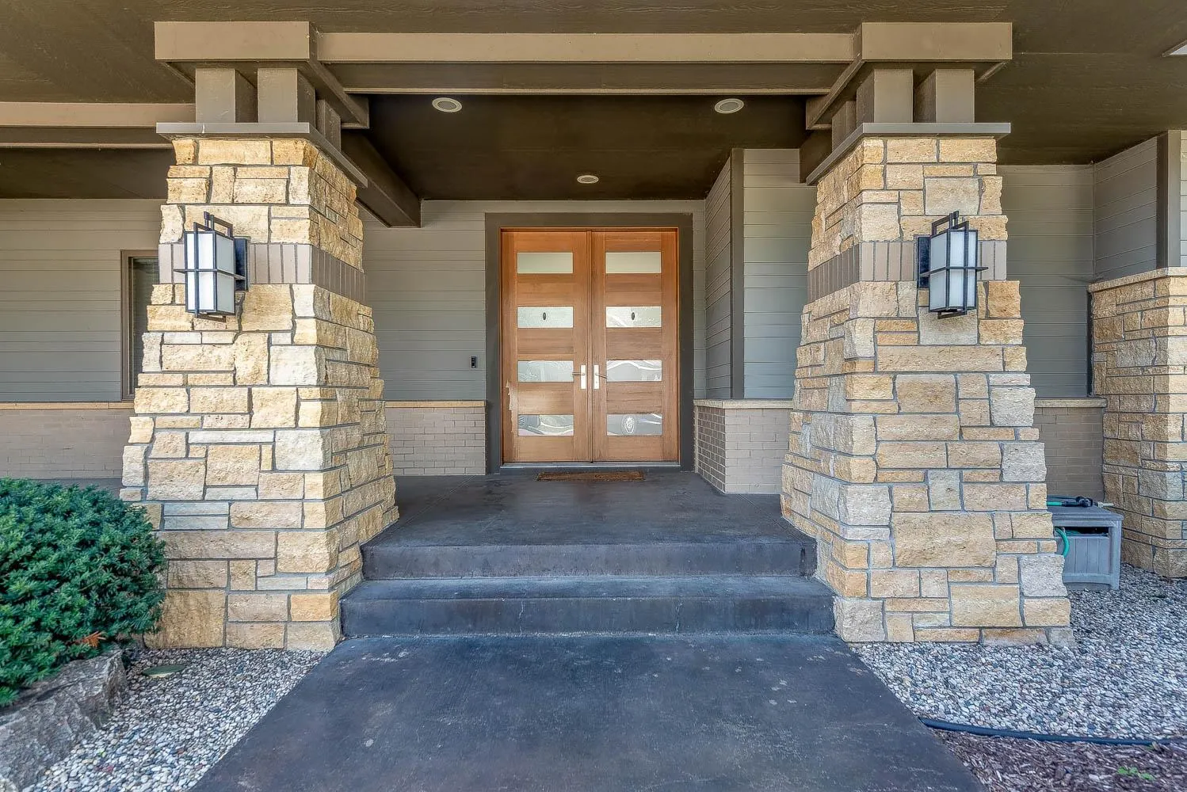
117 Sienna Circle, Mankato, Minnesota 56001

MN, Mankato
$874,800
  • 5 Beds
  • 5 Bath
  • Residential Property Type
  • 2009 Year Built
  • Active Status
See All 42 Photos
Kyle Synowczynski
Kyle Synowczynski
  • (612) 688-6065
  • Kyle@StoneArchRealty.com
Property Description

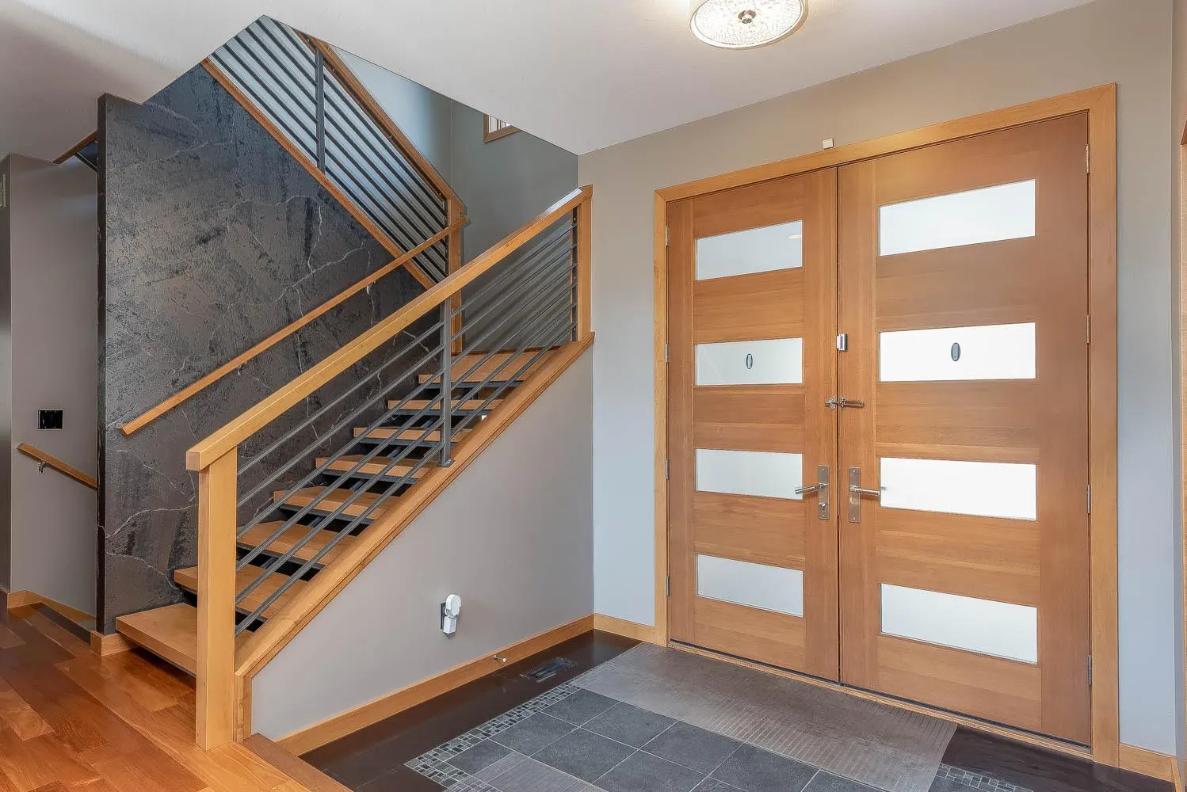
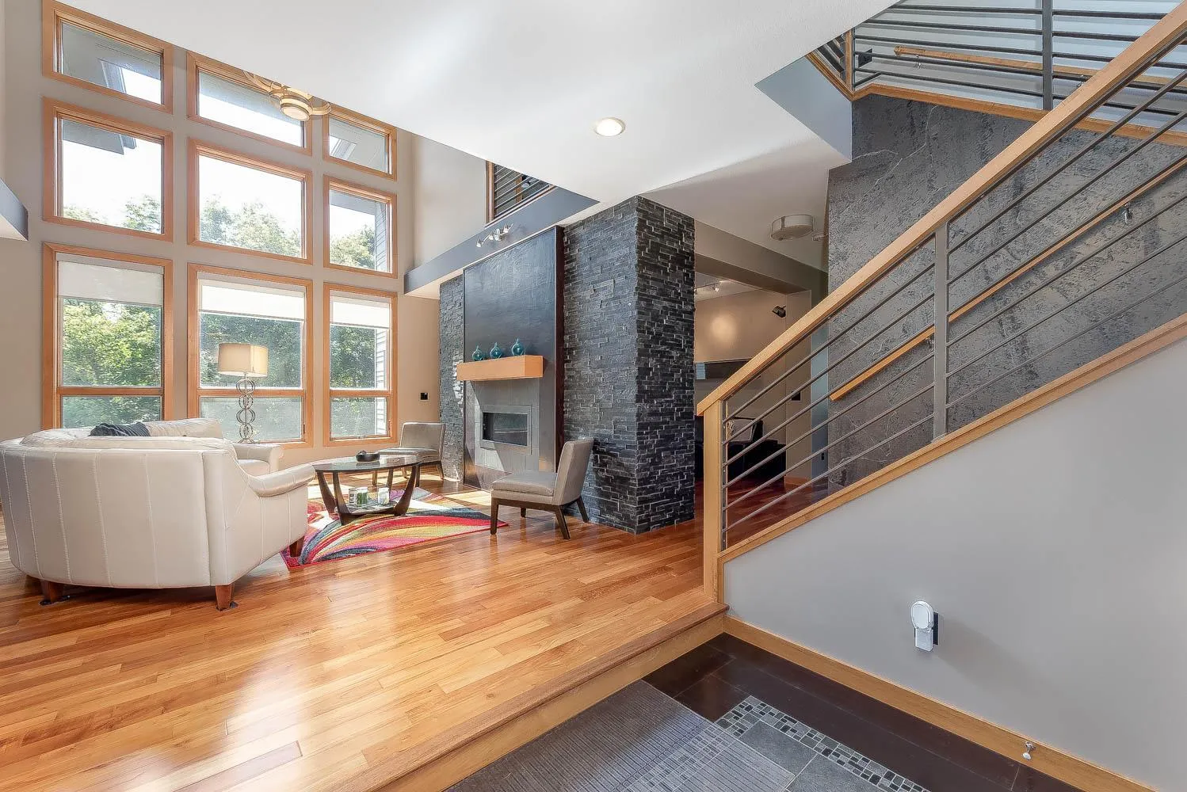
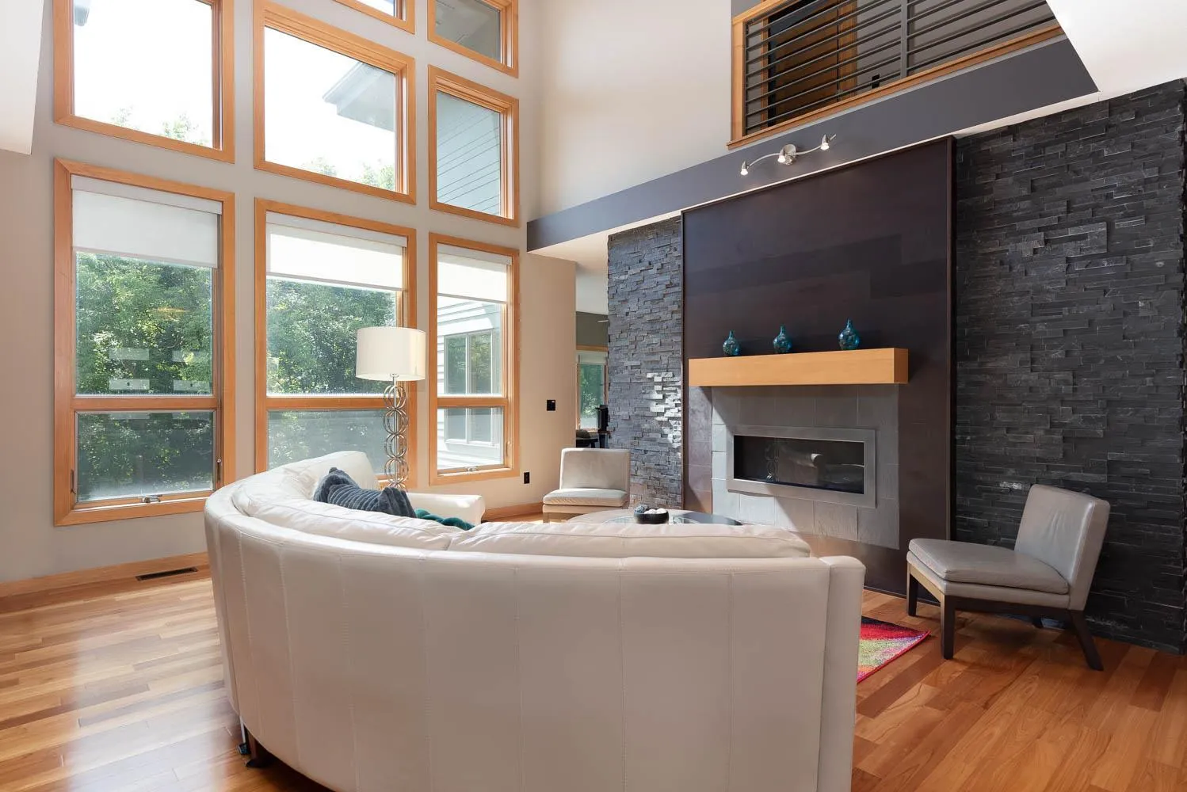
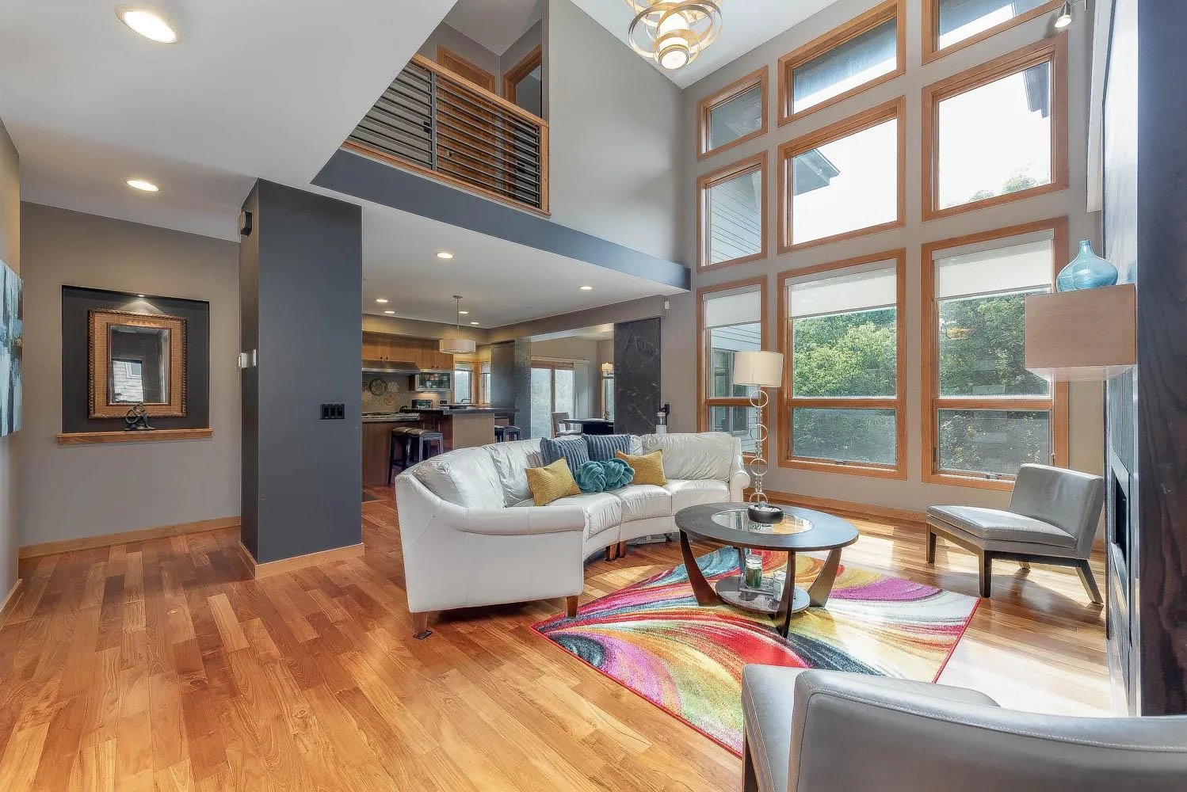
Welcome to this prairie-style 5 bedroom, 5 bath home with a 2-stall garage, designed for gracious living and effortless entertaining. A spacious living room showcases vaulted ceilings, a striking fireplace, and a wall of windows that flood the space with natural light while highlighting the home’s clean, horizontal architecture. Just off the garage, a large mudroom with built-ins and ample closet storage provides a practical and organized everyday entry. Adjacent to the living room, the thoughtfully designed kitchen features abundant cabinetry, a walk-in pantry, professional-grade appliances, a large center island with sink, an additional prep sink, and a discreet appliance garage. A formal dining room nearby creates a seamless flow for hosting, while a conveniently located main-level powder bath adds functionality. The main floor also includes a private office and a comfortable media lounge that connects to a dedicated piano or music room—versatile spaces ideal for work, relaxation, or creative use. Upstairs, the primary suite offers a private balcony, a serene en-suite bath with a soaking tub and walk-in shower, and direct access to an oversized walk-in closet. The laundry room is also conveniently located on this level. Two additional bedrooms each feature their own private bath and walk-in closet. The walkout lower level expands the home’s living and entertaining space with a large family room, a well-positioned bar area, a 3/4 bath, and two additional bedrooms—one of which is ideal for a home gym, guest suite, or hobby room. Outside, the expansive yard backs to a natural ravine, offering both privacy and scenic views. Multiple terraced areas are designed for outdoor entertaining, perfect for dining, relaxing, and gathering. Thoughtful landscaping, abundant natural light, and a seamless indoor-outdoor connection reflect the home’s Prairie-style design and enhance its overall livability.


Basic Details
  • Property Type: Residential
  • Listing Type: For Sale
  • Listing ID: 7061380
  • Price: $874,800
  • Year Built: 2009
  • Listing Status: Active
  • Office Name: Century 21 Atwood
  • Full Bathrooms: 2
  • Property Sub Type: Single Family
  • Roof: Asphalt
Features
  • Heating System Geothermal
  • Cooling System Geothermal
  • Basement Full
  • Parking Attached Garage,Garage Door Opener,Finished Garage
  • Exterior Features Cement Board
  • Fireplaces Total: 1
  • Sewer City Sewer - In Street
Appliances
  • Dishwasher
  • Disposal
  • Dryer
  • Exhaust Fan
  • Microwave
  • Refrigerator
  • Washer
  • Range
Address Map
  • Country US
  • State MN
  • County Blue Earth
  • City Mankato
  • Zipcode 56001
  • Street: Sienna
  • Street Number: 117
  • Street Suffix: Circle
  • Longitude: W94° 0' 6.9''
  • Latitude: N44° 7' 47''
  • Directions: Starting on S Victory Drive take the 3rd exit onto Stadium Rd. In 0.7 miles take the second exit onto Stadium Rd. In 0.6 miles turn left onto Monks Ave. In 0.9 miles turn right onto Southbrook Circle. In 0.3 miles turn left onto Southbrook Way. In 600 Ft turn right onto Sienna Circle.
Neighborhood
  • High School District: Mankato
MLS Addon
  • Office Name: Century 21 Atwood
Additional Information
  • Water Source: City Water - In Street
  • Accessibility Features: None
  • Building Size: 5086
  • Foundation Details: Other
  • Garage: 2
  • Levels: Two
  • Lot Size Dimensions: 120x219
Financial
  • Tax Annual Amount: 10386
Listing Information
  • List Agent Mls Id: NST503001459
  • List Office Mls Id: NST5644
  • Modification Timestamp: 2026-06-24T19:12:06Z
  • Originating System Name: NorthStar
Mortgage Calculator
$
$ %
years
%
$ % per year
$ %per year
$