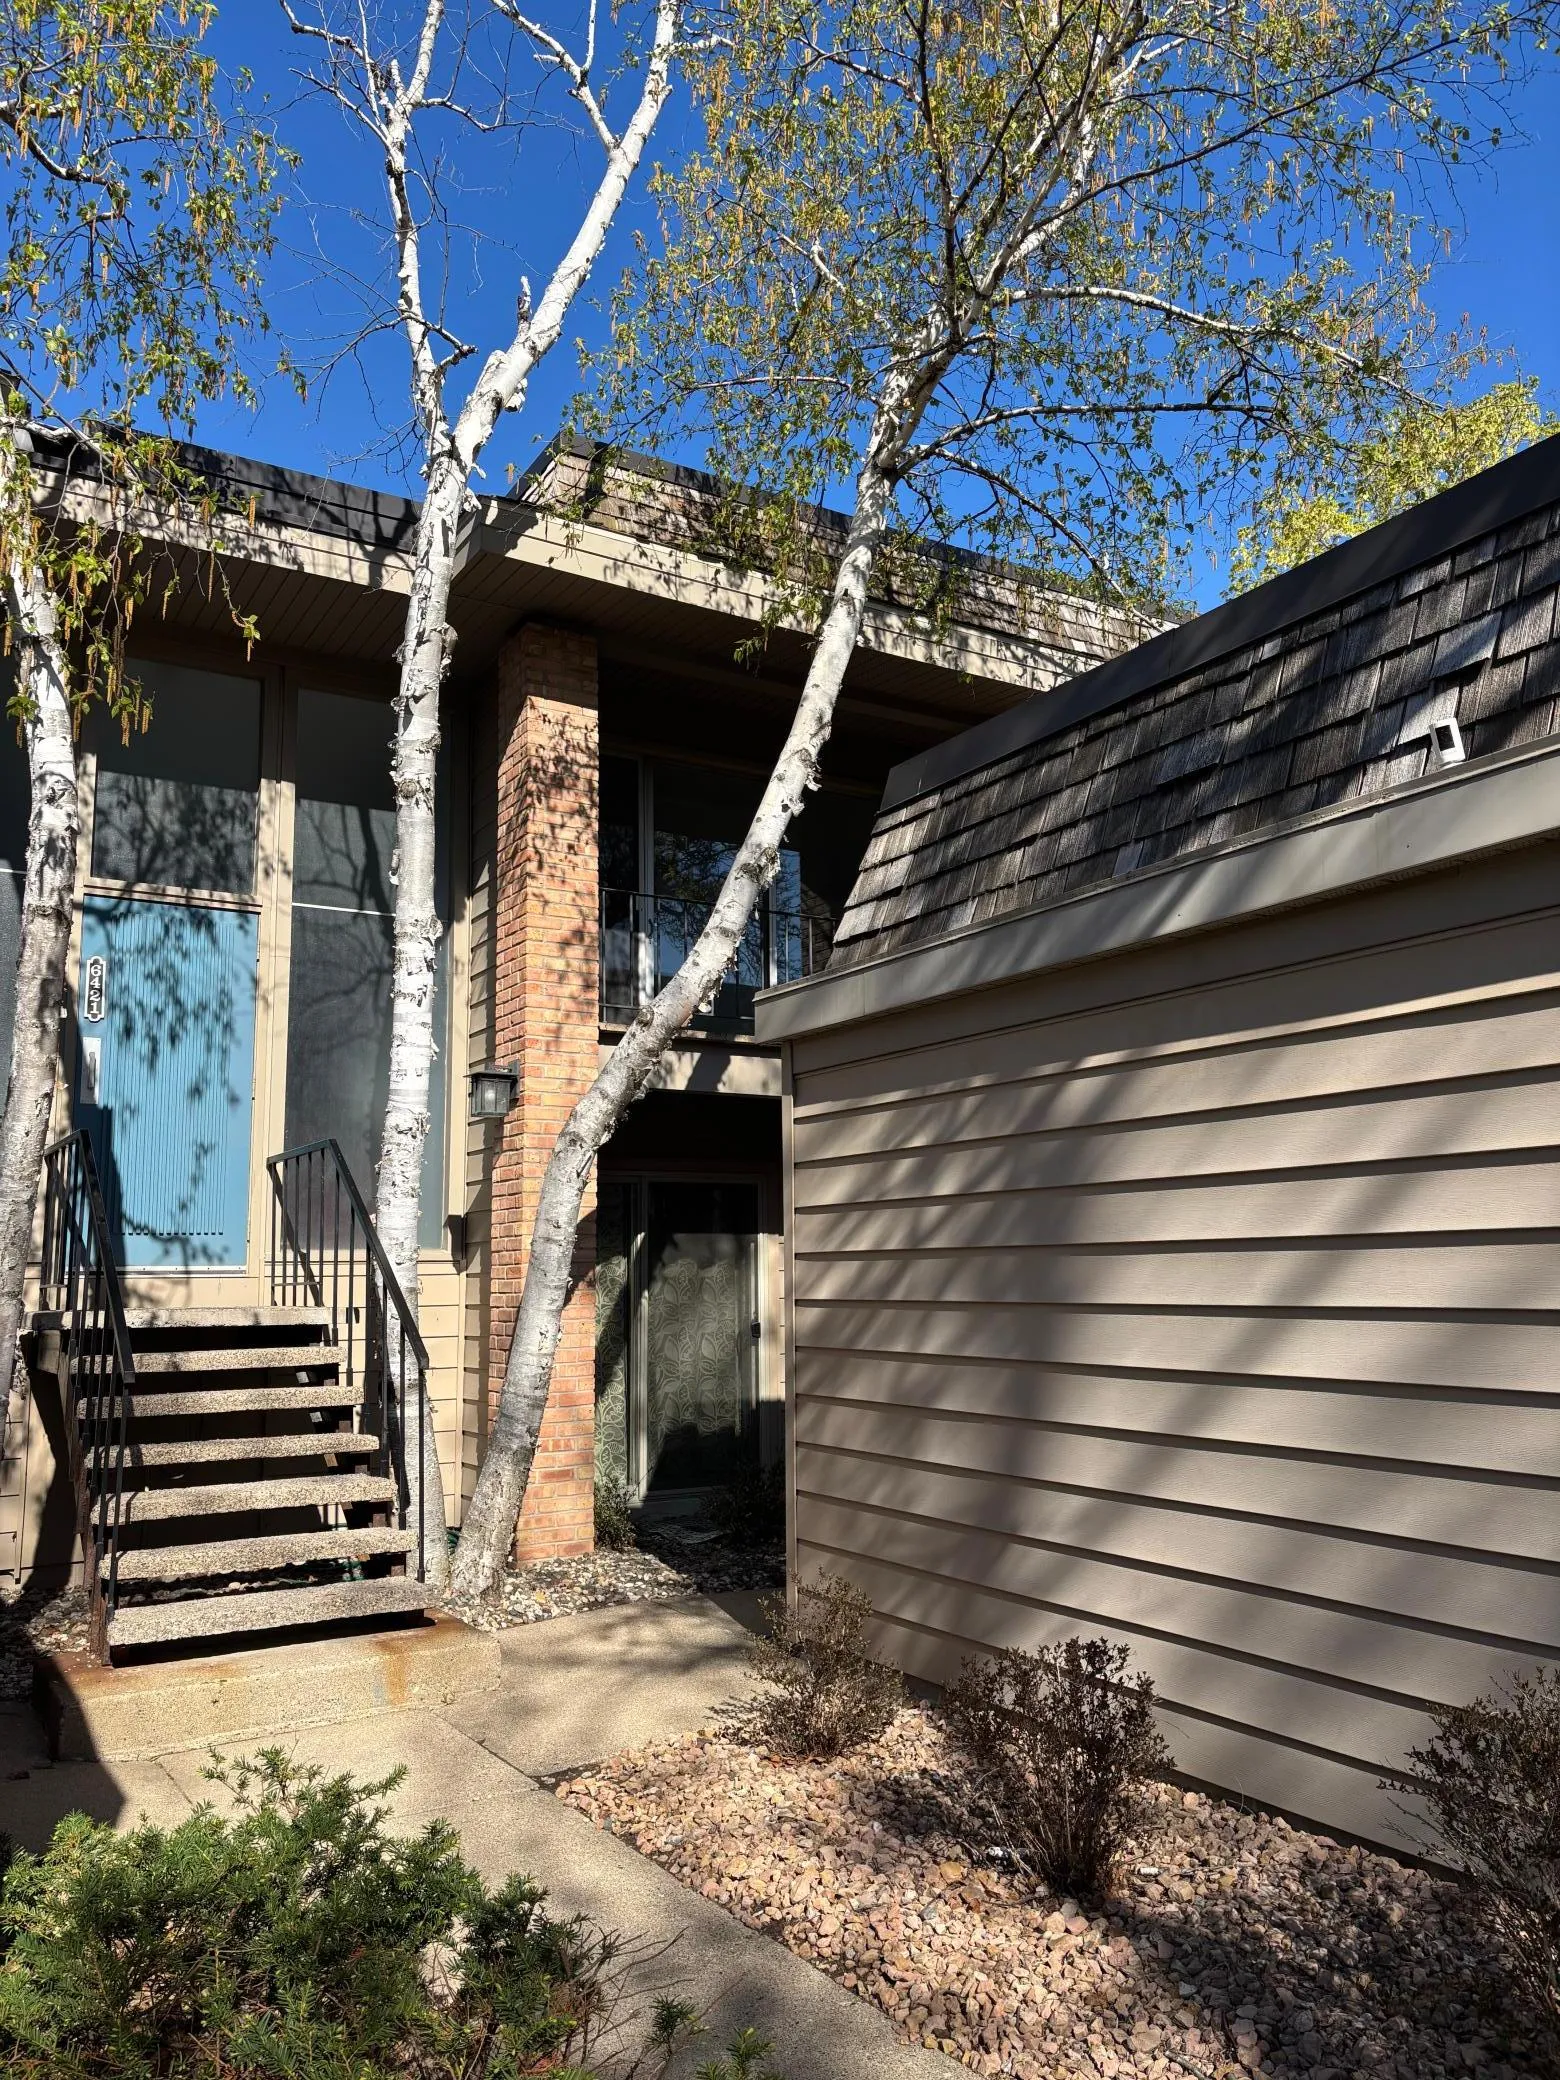
6421 Colony Way Unit 2b, Edina, Minnesota 55435

MN, Edina
$199,900
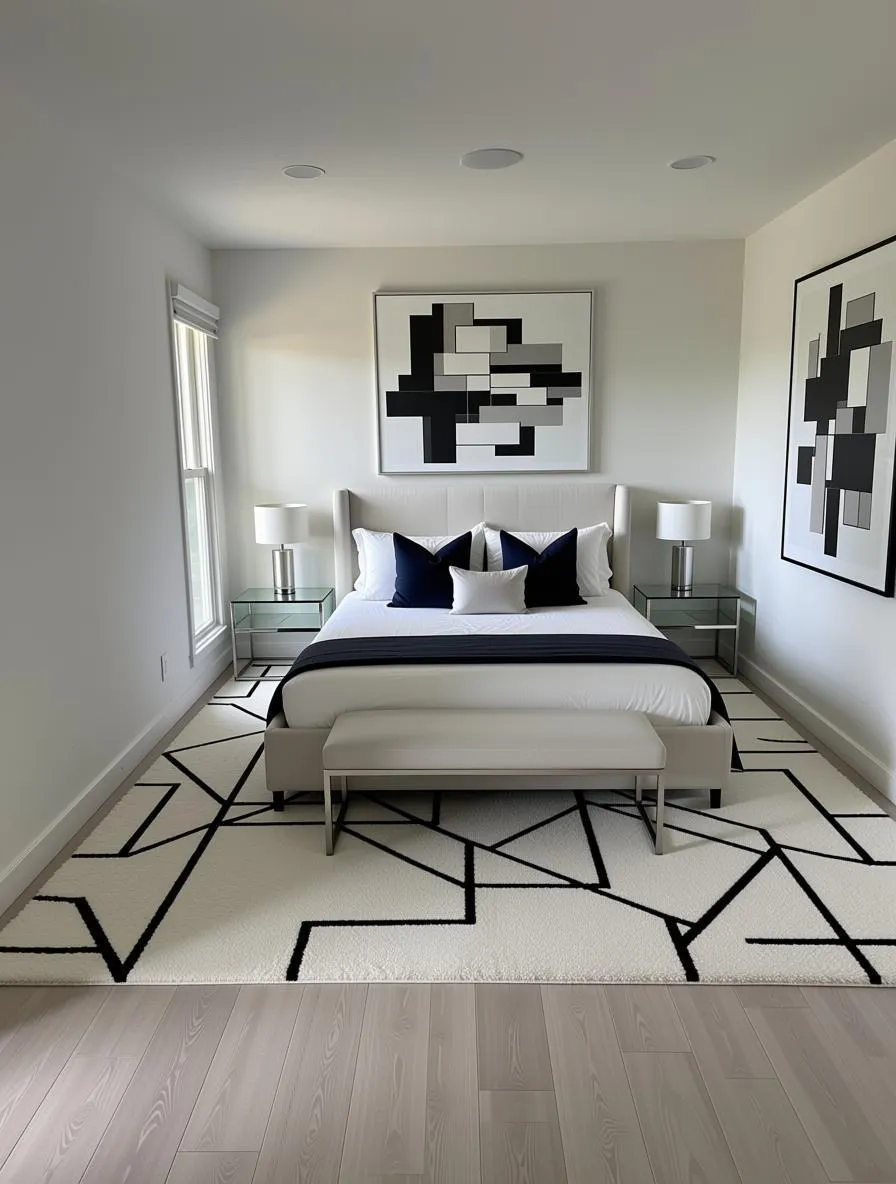
  • 2 Beds
  • 2 Bath
  • Residential Property Type
  • 1964 Year Built
  • Active Status
Kyle Synowczynski
Kyle Synowczynski
  • (612) 688-6065
  • Kyle@StoneArchRealty.com
Property Description

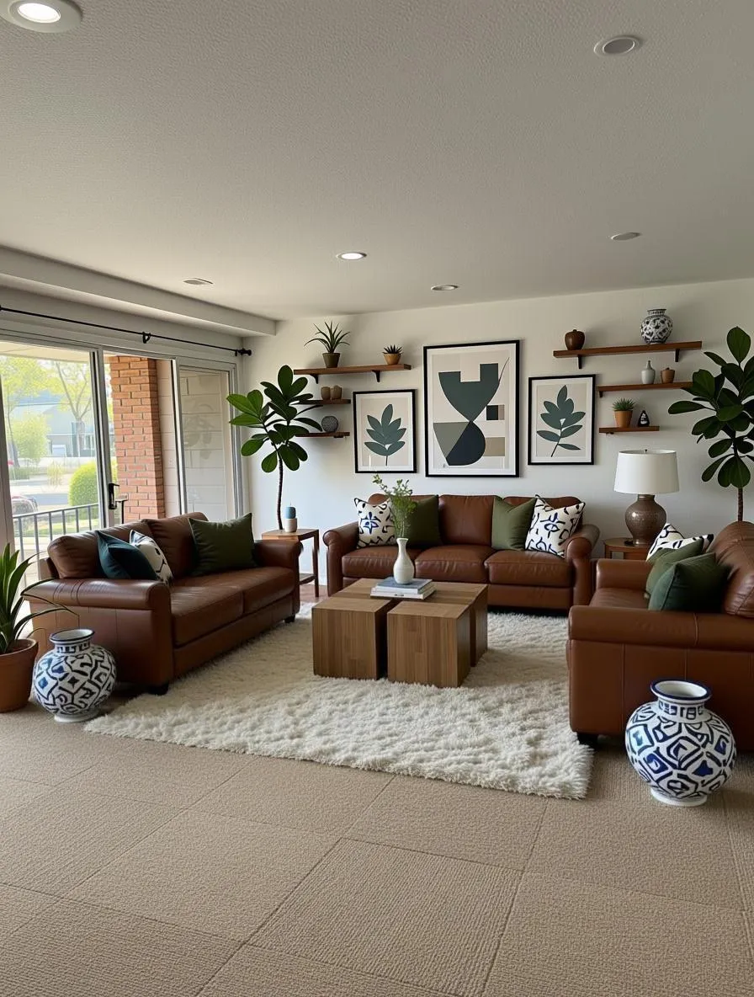
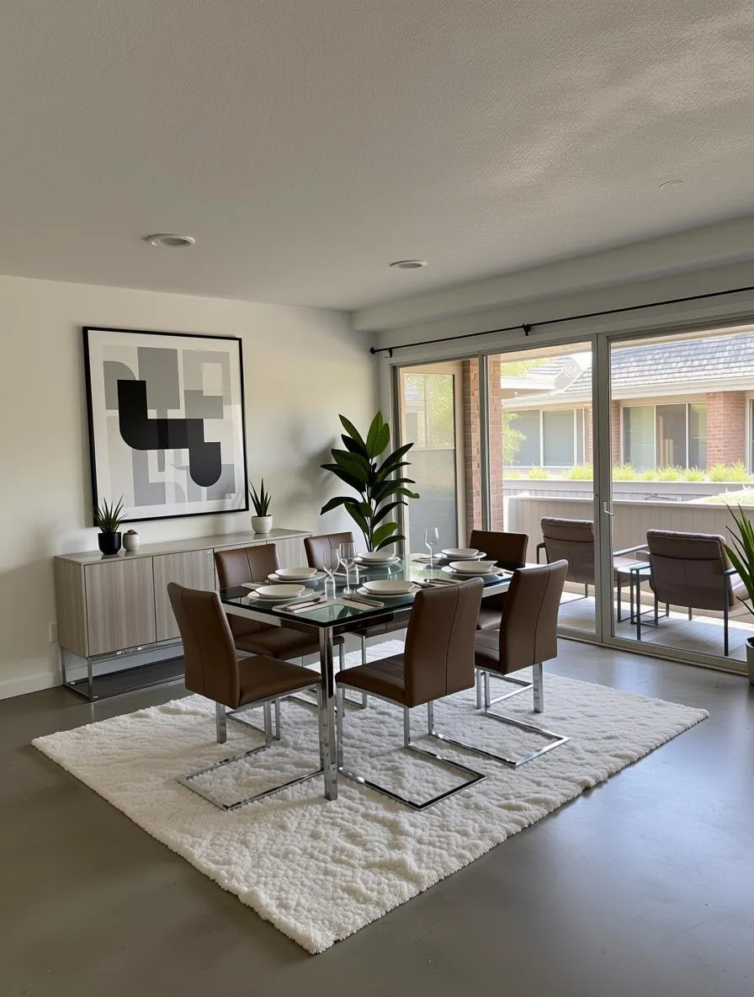
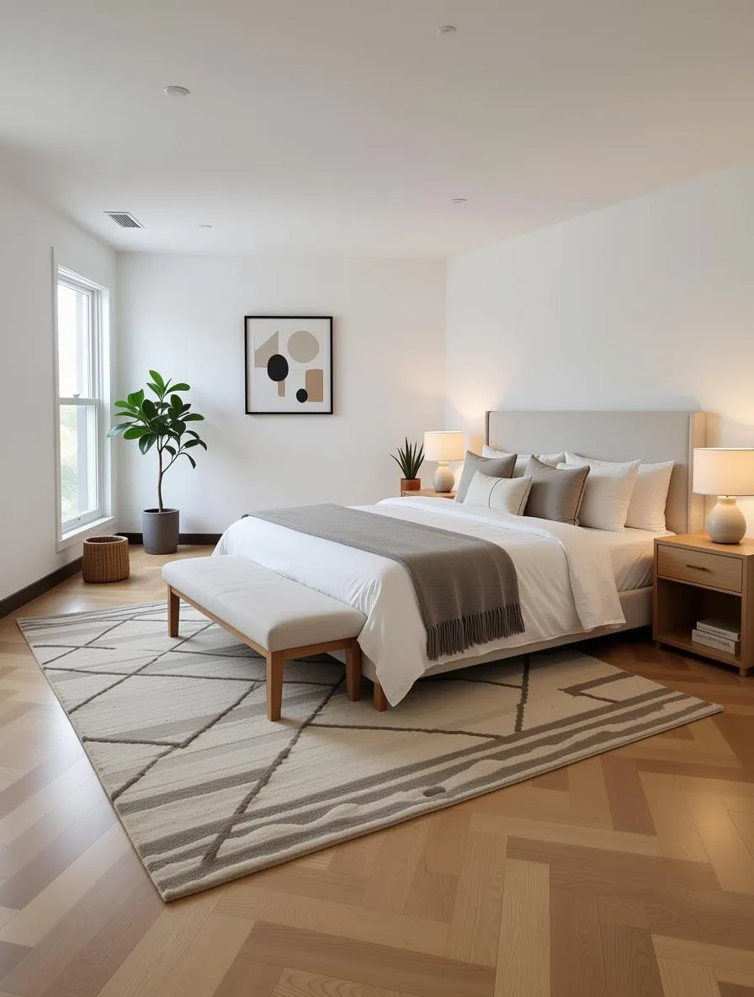
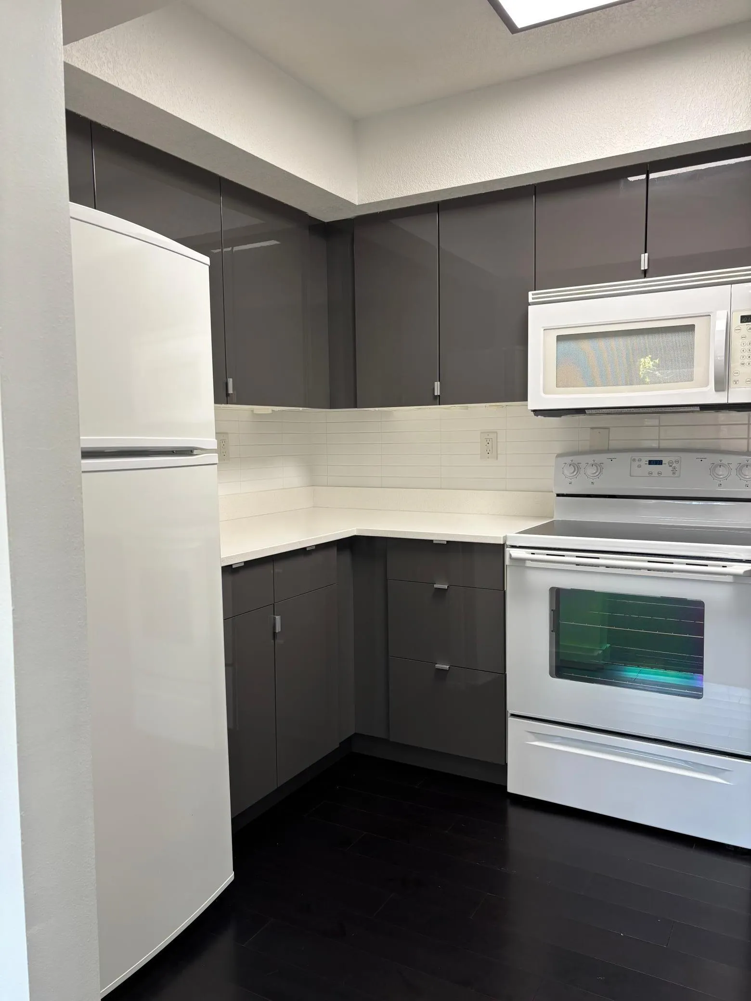
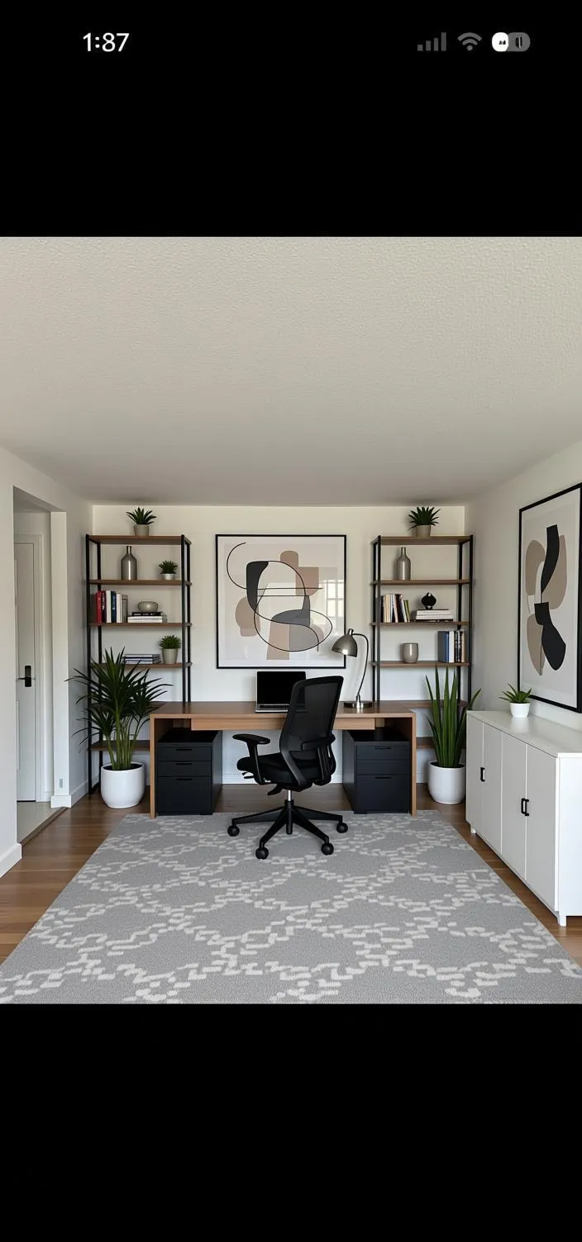
Sophisticated, updated, southern-exposed 2- bedroom condo in one of Edina’s most desirable locations. An expansive wall of floor-to-ceiling windows spans the entire living space, filling the home with natural light and offering peaceful courtyard views. Ideally located just moments from Southdale, the Galleria, Lifetime Fitness, and Fairview Southdale, with easy access to major freeways.
This home features spacious, open-concept floor plan perfect for both everyday living and entertaining. The Colony offers a quiet, friendly community with amenities including a heated outdoor pool, community room with kitchen, and guest parking.
Pet-friendly–dogs and cats welcome. Garage stall #29.


Basic Details
  • Property Type: Residential
  • Listing Type: For Sale
  • Listing ID: 7064581
  • Price: $199,900
  • Year Built: 1964
  • Listing Status: Active
  • Office Name: RE/MAX Advantage Plus
  • Full Bathrooms: 1
  • Property Attached Yn: 1
  • Property Sub Type: (CC) Low Rise (3- Levels)
Features
  • Swimming Pool Heated,Below Ground,Shared,Outdoor
  • Heating System Forced Air
  • Cooling System Central Air
  • Basement Storage/Locker
  • Fence None
  • Parking Assigned,Shared Driveway,Detached Garage,Guest Parking,Parking Garage,Paved Lot
  • Exterior Features Stone,Aluminum Siding
  • Laundry Features Common Area,Laundry Room,Lower Level
  • Sewer City Sewer/Connected,City Sewer - In Street
Appliances
  • Cooktop
  • Microwave
  • Refrigerator
Address Map
  • Country US
  • State MN
  • County Hennepin
  • City Edina
  • Zipcode 55435
  • Street: Colony
  • Street Number: 6421
  • Street Suffix: Way
  • Longitude: W94° 40' 32.3''
  • Latitude: N44° 53' 13.6''
  • Directions: France Ave, to 65th east to Colony Way
  • Unit Number: 2B
Neighborhood
  • High School District: Richfield
MLS Addon
  • Office Name: RE/MAX Advantage Plus
Additional Information
  • Water Source: City Water/Connected,City Water - In Street
  • Accessibility Features: Other
  • Building Size: 1040
  • Construction Materials: Block
  • Foundation Details: Block
  • Garage: 1
  • Levels: Two
  • Lot Features: Tree Coverage - Light,Public Transit (w/in 6 blks)
  • Lot Size Dimensions: 0x0
Financial
  • Association Fee: 532
  • Association Fee Frequency: Monthly
  • Association Fee Includes: Water,Hazard Insurance,Lawn Care,Maintenance Grounds,Professional Mgmt,Snow Removal,Cable TV,Sewer,Heating,Shared Amenities,Parking,Sanitation,Building Exterior
  • Association Yn: 1
  • Tax Annual Amount: 2289
Listing Information
  • List Agent Mls Id: 502006606
  • List Office Mls Id: 80261
  • Modification Timestamp: 2026-08-27T10:39:09Z
  • Originating System Name: NorthStar
Mortgage Calculator
$
$ %
years
%
$ % per year
$ %per year
$