854 Beach Road, Waconia, Minnesota 55387

MN, Waconia
$2,399,000
  • 4 Beds
  • 5 Bath
  • Residential Property Type
  • 2007 Year Built
  • Active Status
See All 103 Photos
Kyle Synowczynski
Kyle Synowczynski
  • (612) 688-6065
  • Kyle@StoneArchRealty.com
Property Description

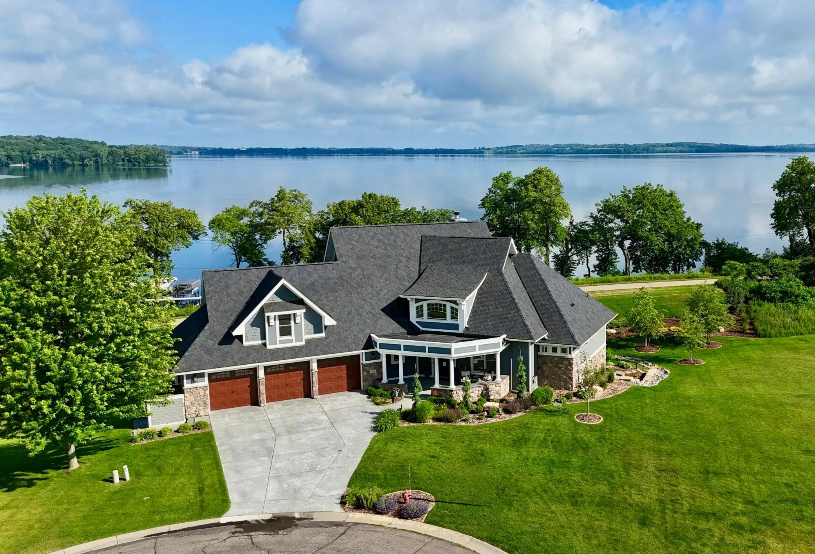
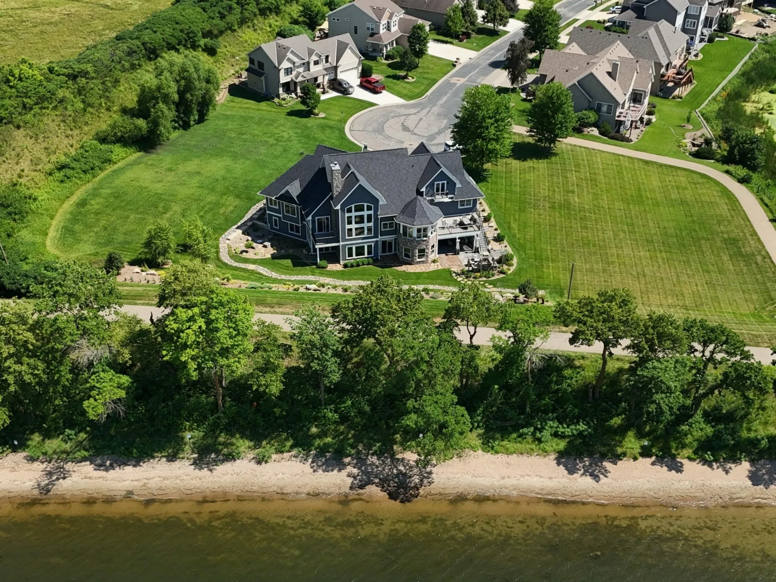
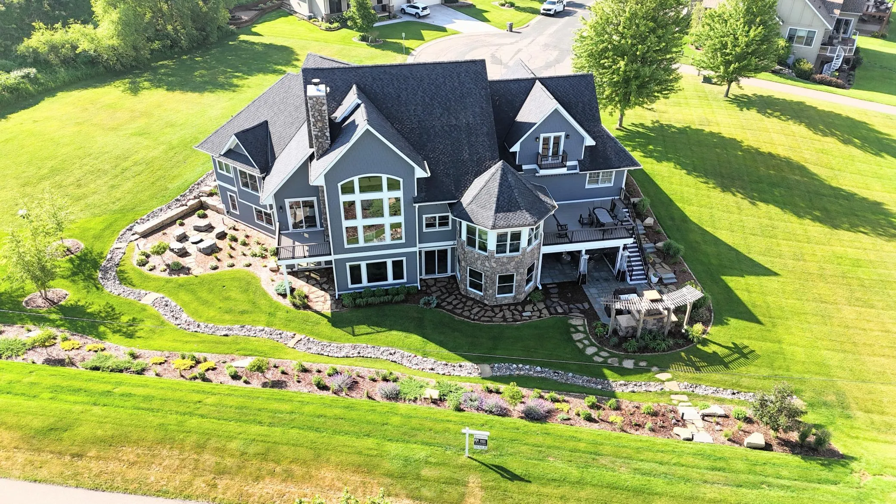
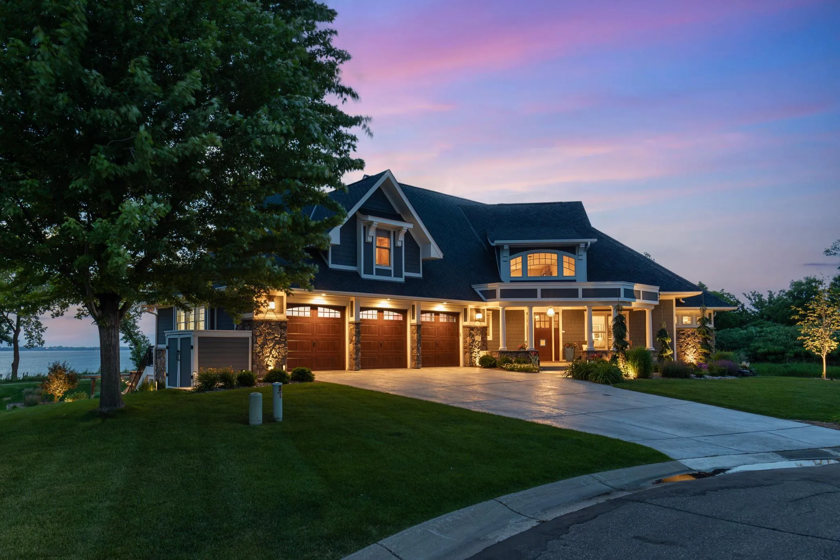
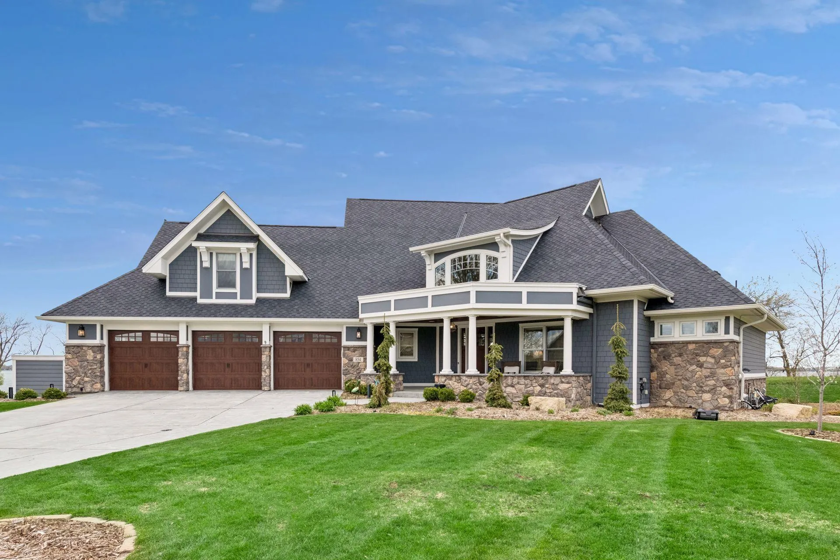
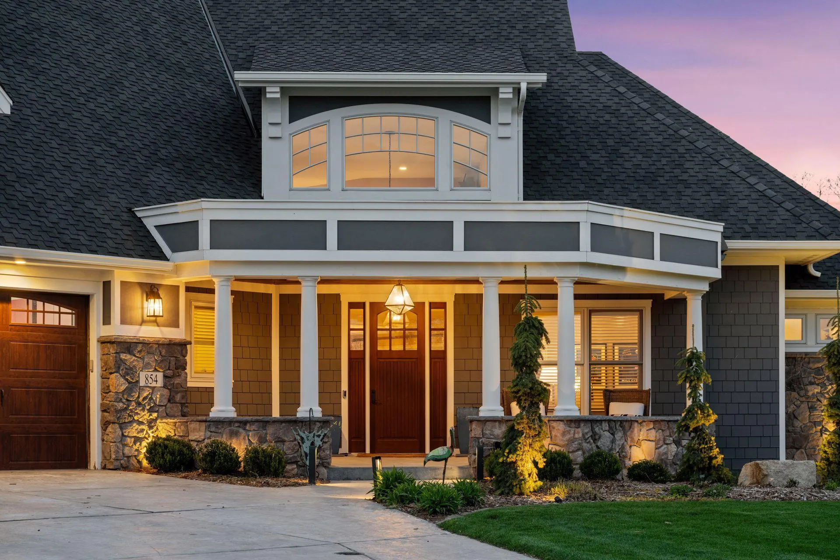
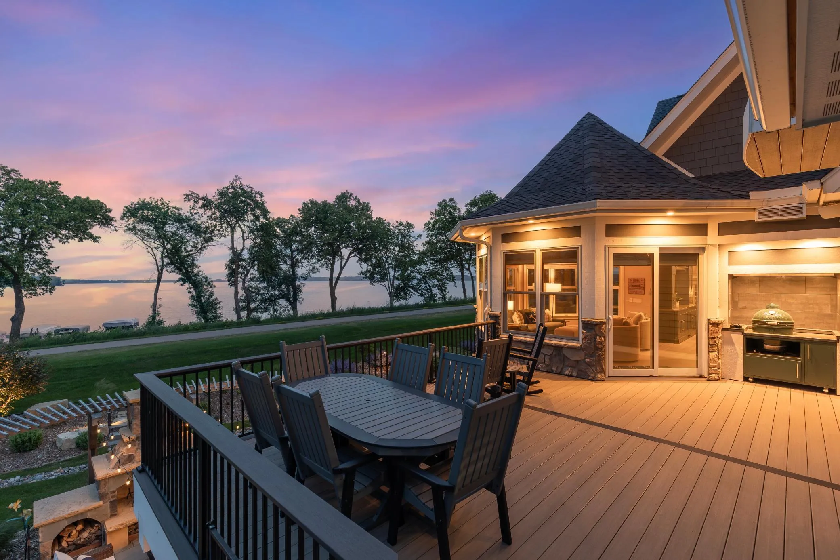
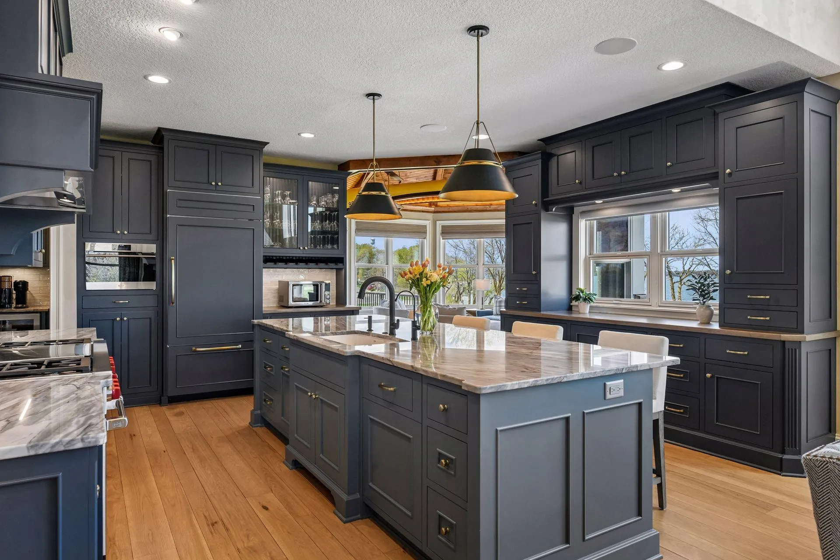
Lake Waconia, the best lakeshore for swimming with morning sunrises. Enjoy all the lake has to offer without all the work of putting the dock in and out. This custom residence captures sweeping western-facing lake views, dramatic sunsets, and effortless access to a private sandy beach and deeded dock just steps from the back door. Custom-designed and built, the home offers more than 6,000 square feet of refined indoor–outdoor living, with lake views showcased throughout. A grand entry staircase, soaring ceilings, and a chef’s kitchen anchor the main level, complemented by a serene main floor luxurious owner’s suite. A comprehensive 2023–2024 renovation elevated the home with new kitchen cabinetry, countertops, and luxury appliances, including a Wolf range and cooktop, a Sub-Zero refrigerator, and a Cove dishwasher. All bathrooms were fully remodeled, a new three-season porch was added, and the home received updated mechanicals (2024), a new water heater (2025), and a new roof in April 2026. A newly built 2024 boathouse is included. Exceptional amenities include a three-story elevator, electronic window shades in majority of home, and heated floors extending through the garage, bathrooms, and walkout lower level. The lower level also features a temperature and humidity controlled walk in wine cellar and a spacious exercise room. Whole house audio enhances everyday living, complemented by a high-end surround system in the lower-level game room. Outdoor living is equally impressive with a new composite deck (2023) and retractable awning, a covered patio with electronic screens, an outdoor wood burning fireplace, an outdoor kitchen, and a rear underground garage ideal for lake gear and equipment. Professionally landscaped grounds beautifully frame the lakefront setting. The property is located near a neighborhood playground, Waconia Regional Park, and downtown Waconia’s shops and restaurants—all within a mile—while the entire back of the home captures uninterrupted lake views.


Basic Details
  • Property Type: Residential
  • Listing Type: For Sale
  • Listing ID: 7058719
  • Price: $2,399,000
  • Year Built: 2007
  • Listing Status: Active
  • Office Name: Trenary Realty Group
  • Full Bathrooms: 1
  • Property Sub Type: Single Family
  • Roof: Asphalt,Age 8 Years or Less
Features
  • Heating System Forced Air
  • Cooling System Central Air
  • Basement Full,Finished,Drain Tiled,Sump Pump,Walkout,Daylight/Lookout Windows,Storage Space,Tile Shower,Storage/Locker,In-Floor Heat
  • Fence None
  • Fireplace Family Room,Gas,Living Room,Wood Burning,Amusement Room
  • Parking Attached Garage,Garage Door Opener,Underground,Floor Drain,Heated Garage,Insulated Garage,Concrete,Multiple Garages,Finished Garage
  • Waterfront Features Dock,Lake View,Association Access,Deeded Access
  • Exterior Features Stone,Cement Board,Shakes
  • Fireplaces Total: 3
  • Laundry Features Main Level,Laundry Room,Washer Hookup,Gas Dryer Hookup,Sink
  • Sewer City Sewer/Connected
Appliances
  • Dishwasher
  • Disposal
  • Dryer
  • Exhaust Fan
  • Microwave
  • Refrigerator
  • Washer
  • Range
  • Air-To-Air Exchanger
  • Humidifier
  • Water Softener Owned
  • Double Oven
  • Water Filtration System
  • Gas Water Heater
  • Stainless Steel Appliances
  • Wall Oven
  • Wine Cooler
  • Central Vacuum
  • Water Osmosis System
  • ENERGY STAR Qualified Appliances
Address Map
  • Country US
  • State MN
  • County Carver
  • City Waconia
  • Zipcode 55387
  • Street: Beach
  • Street Number: 854
  • Street Suffix: Road
  • Longitude: W94° 13' 52.4''
  • Latitude: N44° 51' 9.7''
  • Directions: Hwy 5 W to Waconia right on E Main St right on E Yellowstone Trl left on Vista Blvd right on Beach Rd to cul-de-sac.
Neighborhood
  • High School District: Waconia
MLS Addon
  • Office Name: Trenary Realty Group
Additional Information
  • Water Source: City Water/Connected
  • Accessibility Features: None
  • Building Size: 6003
  • Construction Materials: Concrete,Stone,Frame
  • Electric: 200+ Amp Service
  • Foundation Details: Poured Concrete
  • Garage: 4
  • Levels: Two
  • Lot Features: Tree Coverage - Light
  • Lot Size Dimensions: 27x27x131x199x170
Financial
  • Association Fee: 1350
  • Association Fee Frequency: Annually
  • Association Fee Includes: Hazard Insurance,Maintenance Grounds,Professional Mgmt,Shared Amenities,Beach Access,Dock,Taxes
  • Association Yn: 1
  • Tax Annual Amount: 24910
Listing Information
  • Co List Agent Mls Id: 502046611
  • Co List Office Mls Id: 7725
  • Co List Office Name: Trenary Realty Group
  • List Agent Mls Id: 502003307
  • List Office Mls Id: 7725
  • Modification Timestamp: 2026-08-21T17:25:06Z
  • Originating System Name: NorthStar
Mortgage Calculator
$
$ %
years
%
$ % per year
$ %per year
$