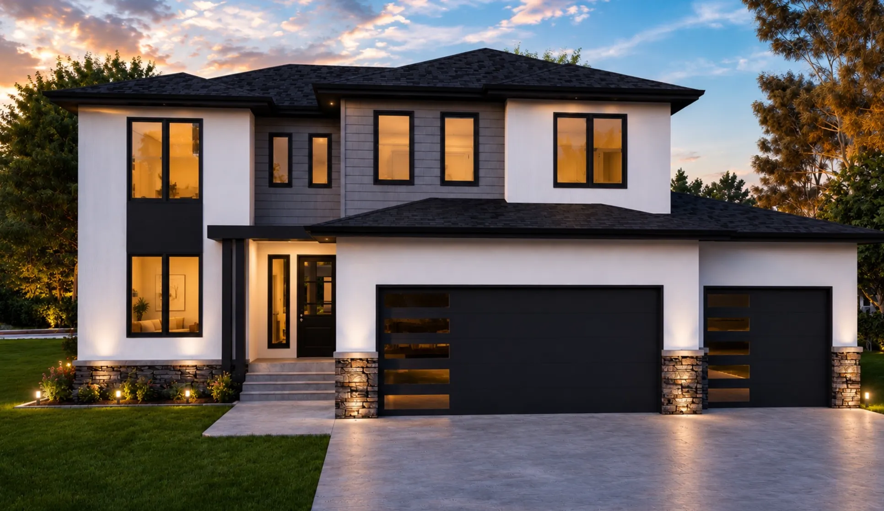
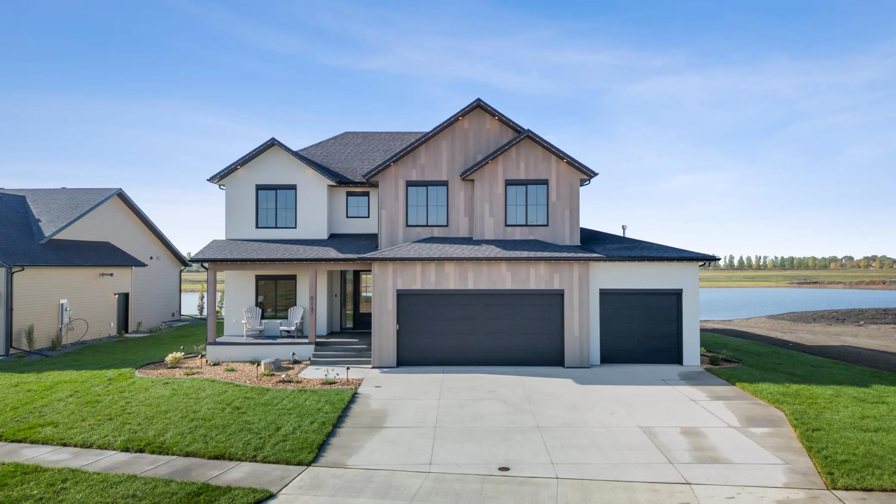
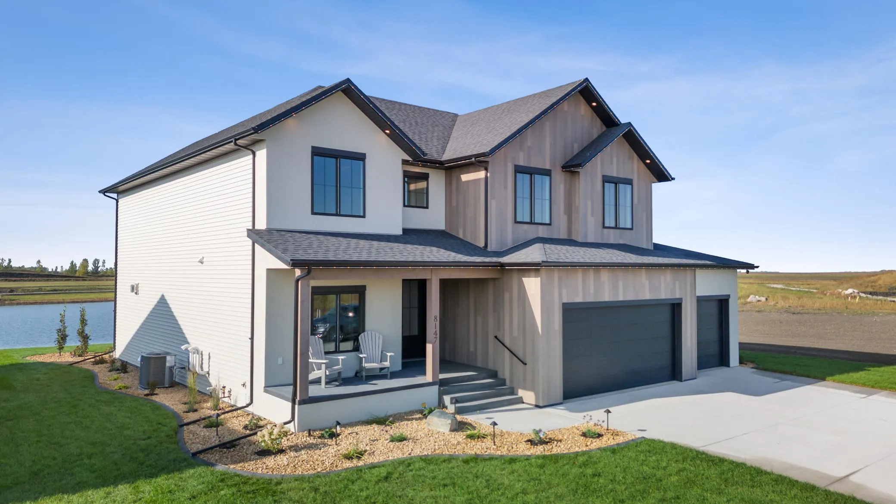
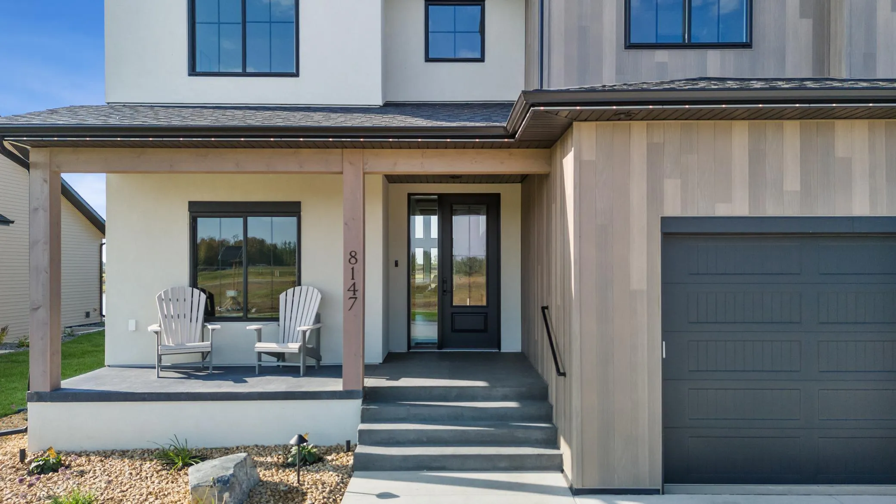
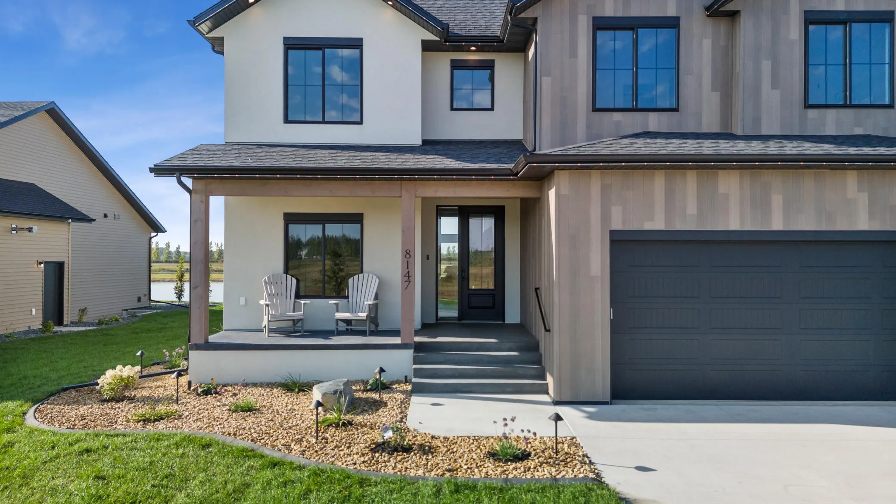
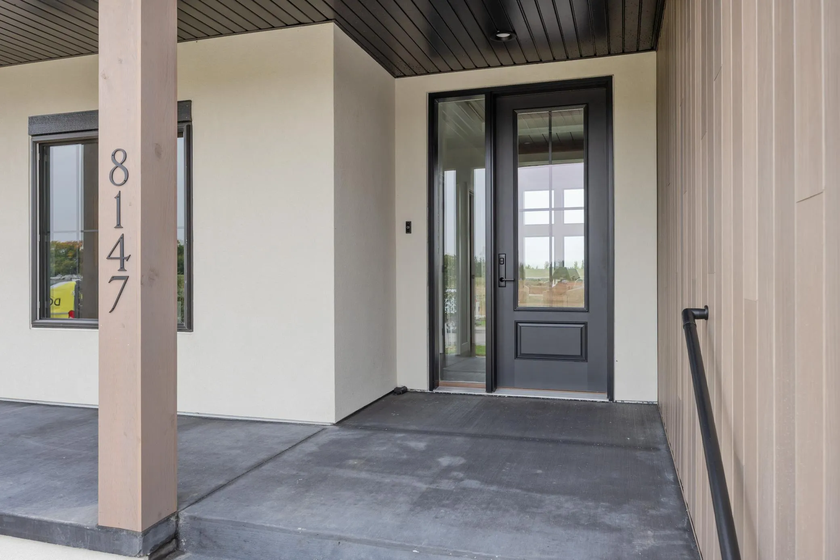
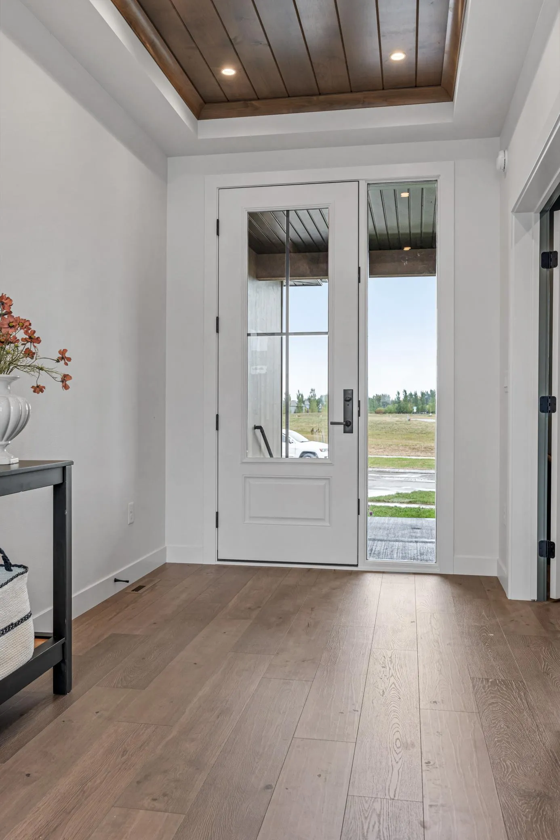
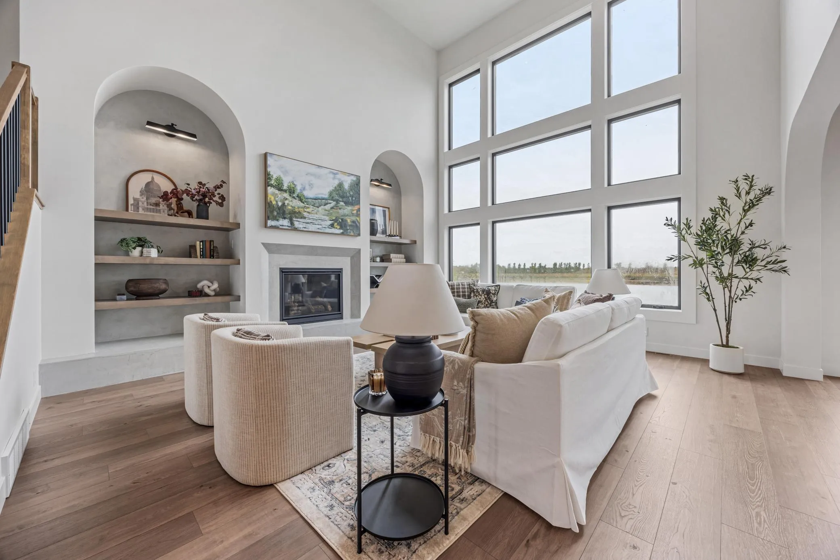
A stunning 2 story is on its way in the new luxury development, Rivers Edge! The under construction “Ashbury” floor plan features functionality with flex spaces throughout. Two story great room with fireplace and floor-to-ceiling windows with tons of natural light opens to gorgeous, upgraded kitchen with walk-in pantry. Main floor owner’s suite has luxurious private bath with double sinks, tiled shower with glass door and walk-in closet. Additional private owner’s entry with built-in bench, powder room and 2nd bedroom/flex room with walk-in closet on the main. Upper level has loft area, 3 bedrooms, laundry room with cabinetry and full bath. Upgraded mechanicals features dual zone heating/cooling, air exchanger, gas powered water heater and passive radon system. Insulated 3 stall garage has floor drain and gas heat rough-in plus hot/cold water spigot. Room to grow in the unfinished basement large enough for two more bedrooms, another bath, nice-sized family room/bar area plus huge mechanical room for great storage. *Photos are of previous model and may not necessarily reflect this home’s finishes, amenities, upgrades and inclusions.*