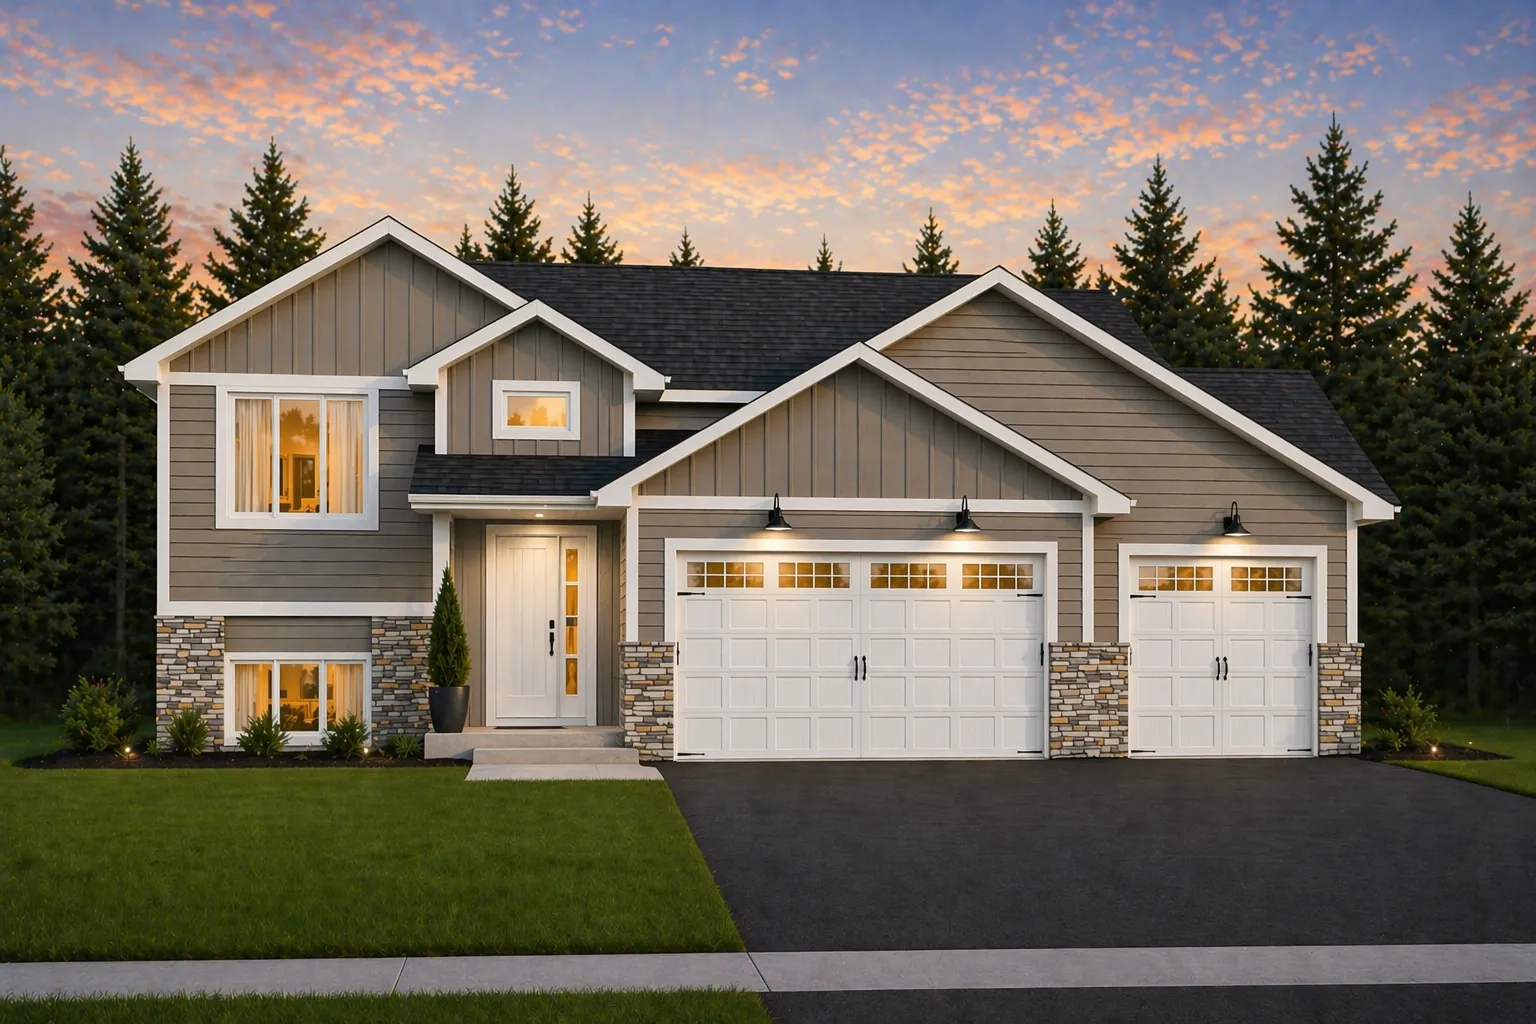
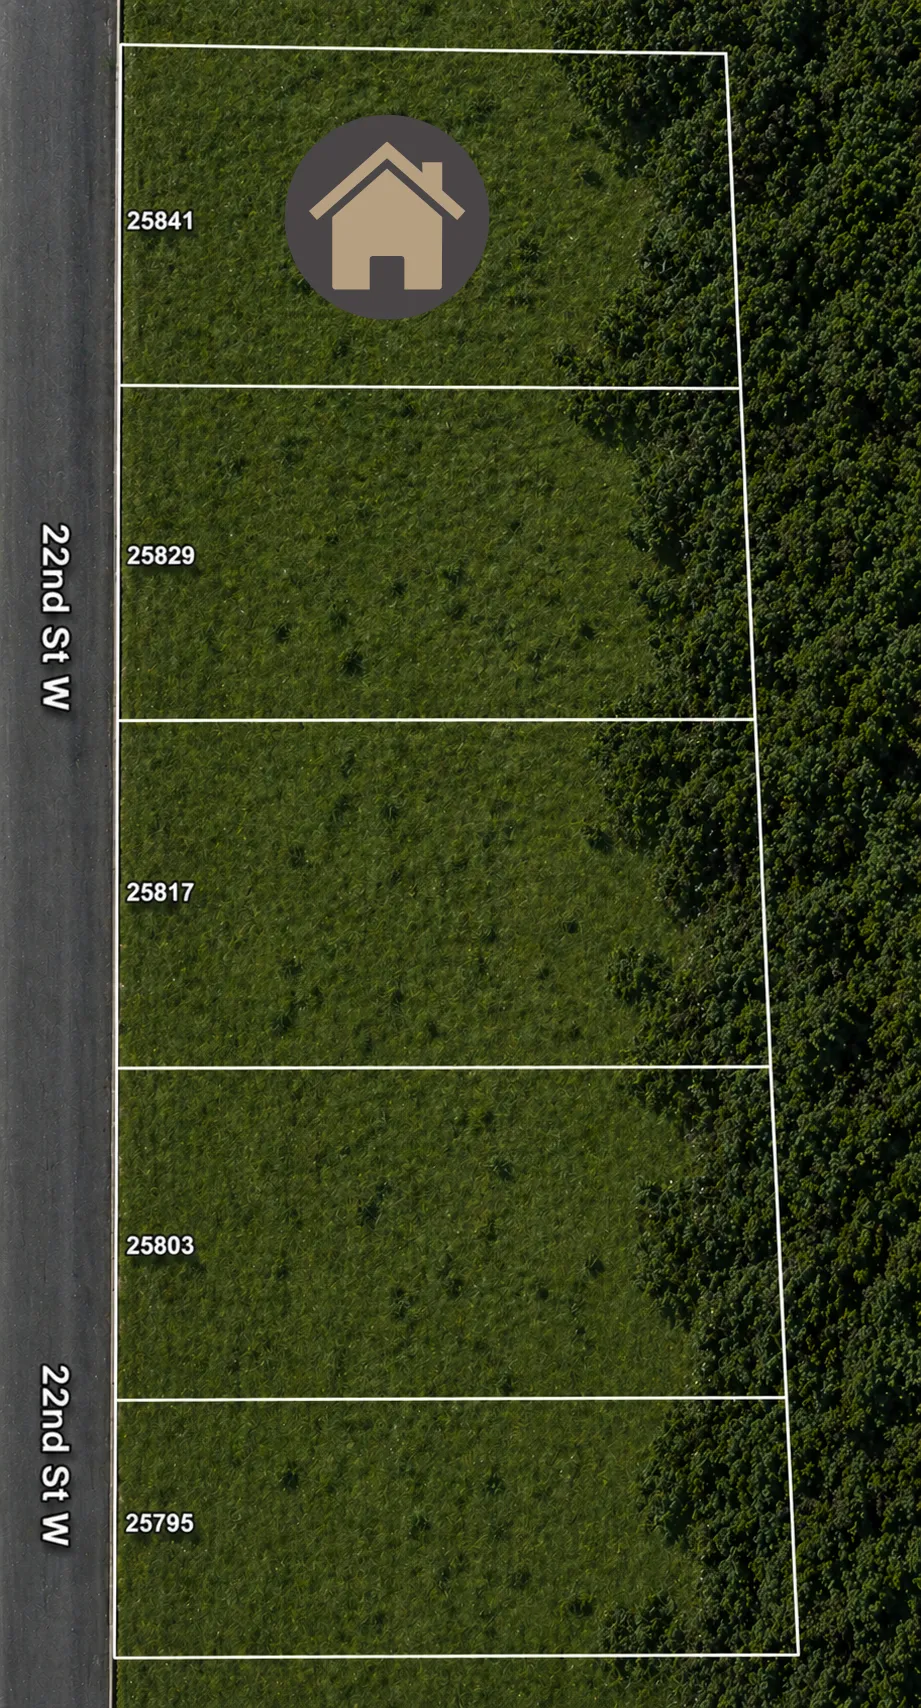
25841 22nd W Street, Zimmerman, Minnesota 55398

MN, Zimmerman
$429,900
  • 5 Beds
  • 3 Bath
  • Residential Property Type
  • 2026 Year Built
  • Active Status
Kyle Synowczynski
Kyle Synowczynski
  • (612) 688-6065
  • Kyle@StoneArchRealty.com
Property Description

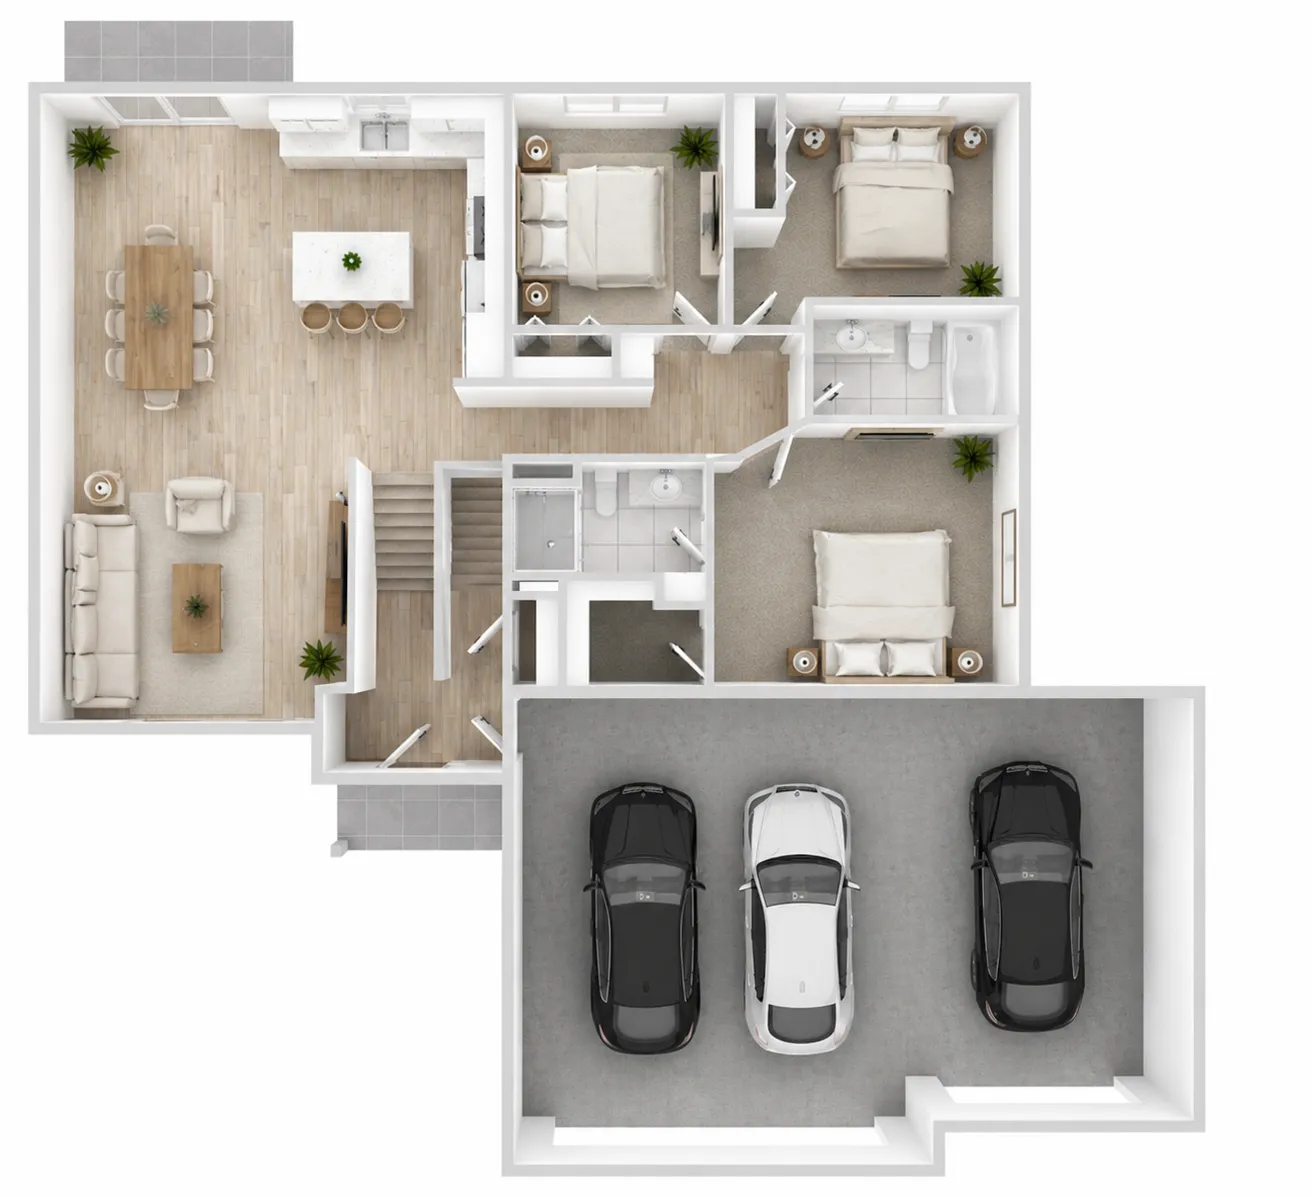
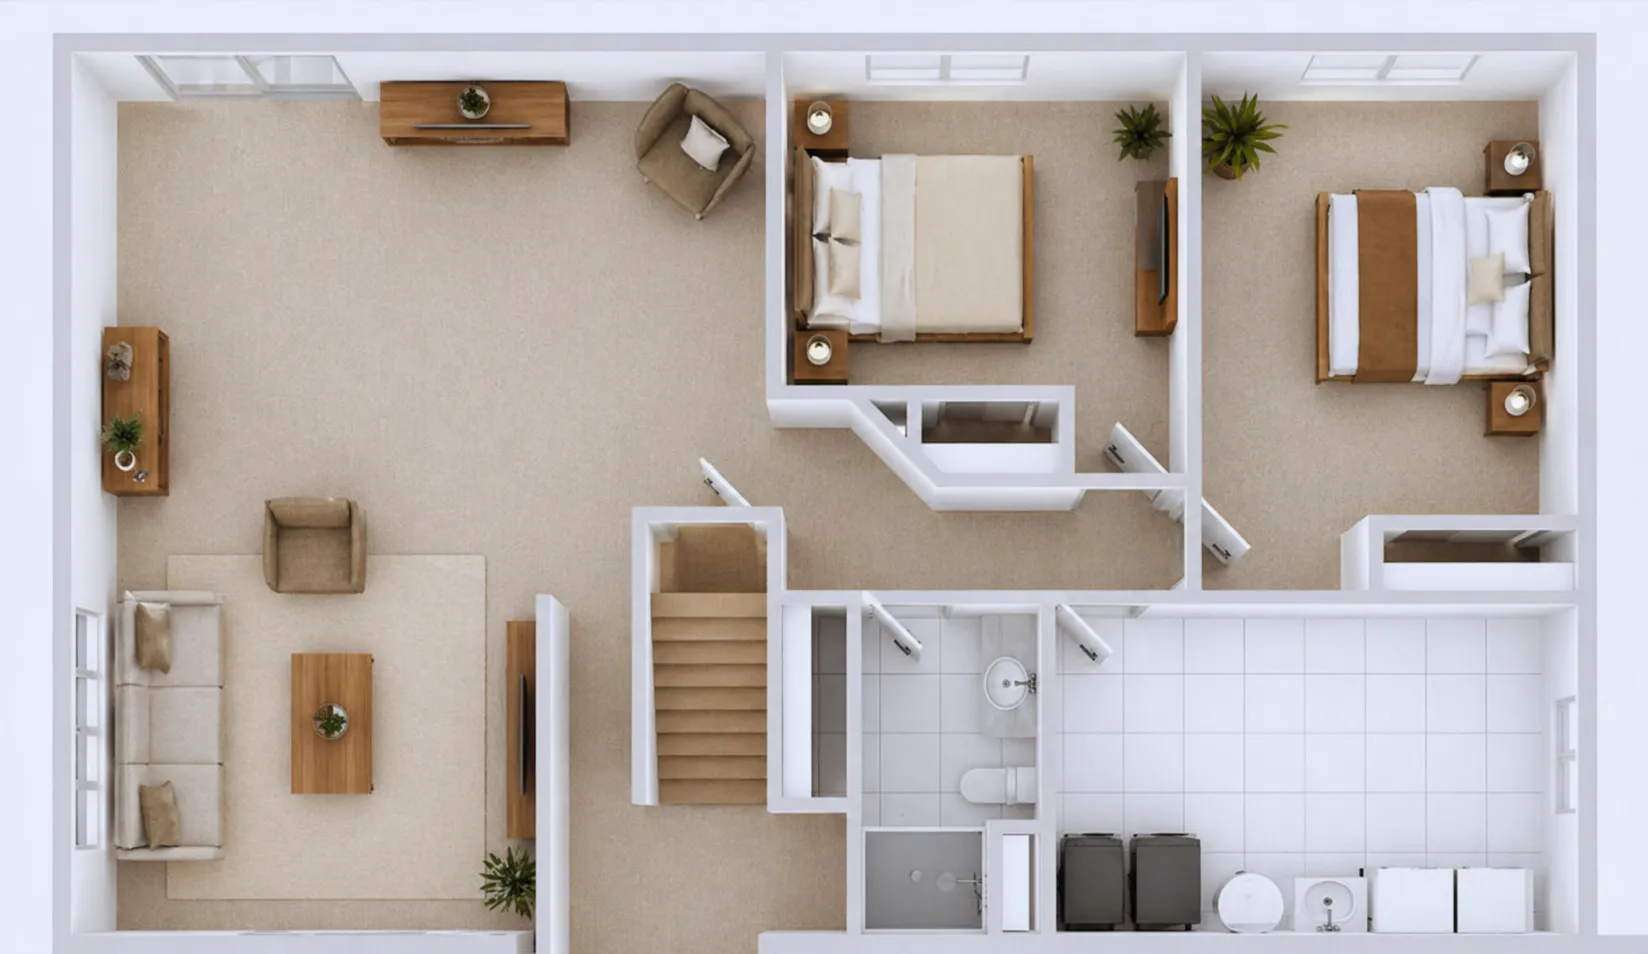
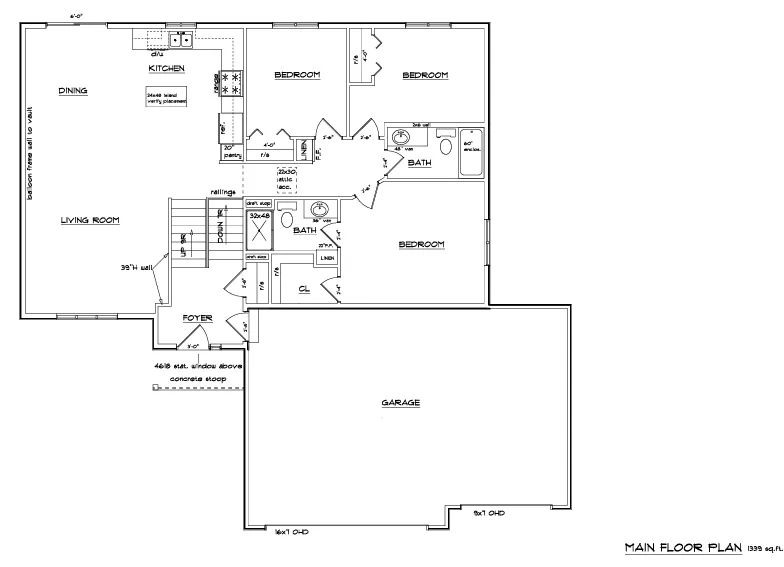
New construction fully finished split-level featuring 5 beds, 3 baths, an oversized 3-car garage, and WALKOUT basement. Local builder with opportunities to select finishes and colors depending on construction stage.

Open-concept main level with vaulted ceilings, LVP flooring, and a spacious kitchen featuring custom cabinetry, center island, pantry, granite countertops, and stainless steel appliances. Private primary suite includes a walk-in closet and en-suite bath.

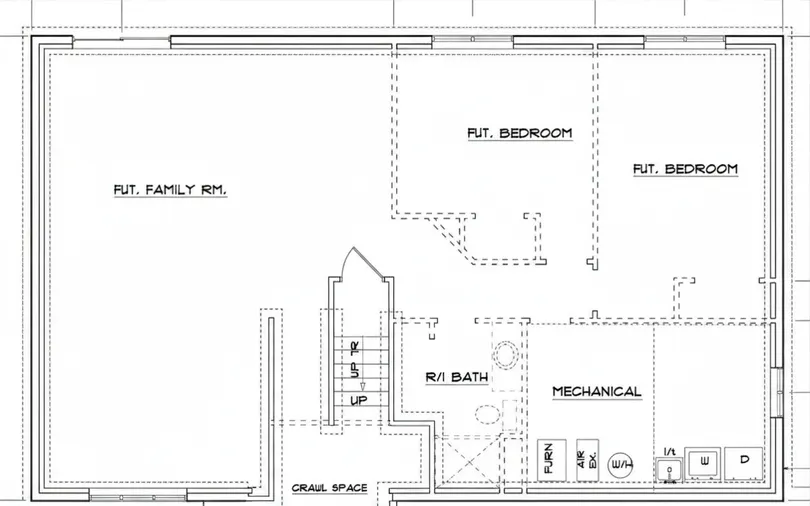
Finished walkout lower level offers excellent space for 4th or 5th bedroom option, 3rd bath, and family room.

Multiple lots and floor plans available. Ask about mortgage incentives, potential 0% down programs for qualified buyers, and lender-paid concessions. No association. (Ai rendered images).


Basic Details
  • Property Type: Residential
  • Listing Type: For Sale
  • Listing ID: 7061031
  • Price: $429,900
  • Year Built: 2026
  • Listing Status: Active
  • Office Name: RE/MAX Results
  • Full Bathrooms: 2
  • New Construction Yn: 1
  • Property Sub Type: Single Family
  • Roof: Architectural Shingle
Features
  • Swimming Pool None
  • Heating System Forced Air
  • Cooling System Central Air
  • Basement Full,Finished,Walkout
  • Fence None
  • Parking Attached Garage,Garage Door Opener,Asphalt
  • Exterior Features Vinyl,Brick Veneer
  • Laundry Features Electric Dryer Hookup,Washer Hookup
  • Sewer City Sewer/Connected
Appliances
  • Dishwasher
  • Microwave
  • Refrigerator
  • Range
  • Stainless Steel Appliances
Address Map
  • Country US
  • State MN
  • County Sherburne
  • City Zimmerman
  • Zipcode 55398
  • Street: 22nd
  • Street Number: 25841
  • Street Suffix: Street
  • Longitude: W94° 22' 49.5''
  • Latitude: N45° 26' 20.5''
  • Directions: From Hwy 169 in Zimmerman, take County Road 4 east into town, then turn left onto Fremont Ave. Continue north on Fremont Ave to 22nd St and follow to the property.
  • Street Dir Suffix: W
Neighborhood
  • High School District: Elk River
MLS Addon
  • Office Name: RE/MAX Results
Additional Information
  • Water Source: City Water/Connected
  • Accessibility Features: None
  • Building Size: 2567
  • Construction Materials: Concrete,Frame
  • Electric: 150 Amp Service
  • Foundation Details: Block
  • Garage: 3
  • Levels: Split Entry (Bi-Level)
  • Lot Features: Tree Coverage - Medium,Sod Included in Price
  • Lot Size Dimensions: 80x150x80x150
Financial
  • Tax Annual Amount: 380
Listing Information
  • List Agent Mls Id: 502039689
  • List Office Mls Id: 40542
  • Modification Timestamp: 2026-09-29T16:55:07Z
  • Originating System Name: NorthStar
Mortgage Calculator
$
$ %
years
%
$ % per year
$ %per year
$