10075 City Walk Drive Unit 104, Woodbury, Minnesota 55129

MN, Woodbury
$275,000
  • 3 Beds
  • 3 Bath
  • Residential Property Type
  • 2004 Year Built
  • Active Status
See All 41 Photos
Kyle Synowczynski
Kyle Synowczynski
  • (612) 688-6065
  • Kyle@StoneArchRealty.com
Property Description

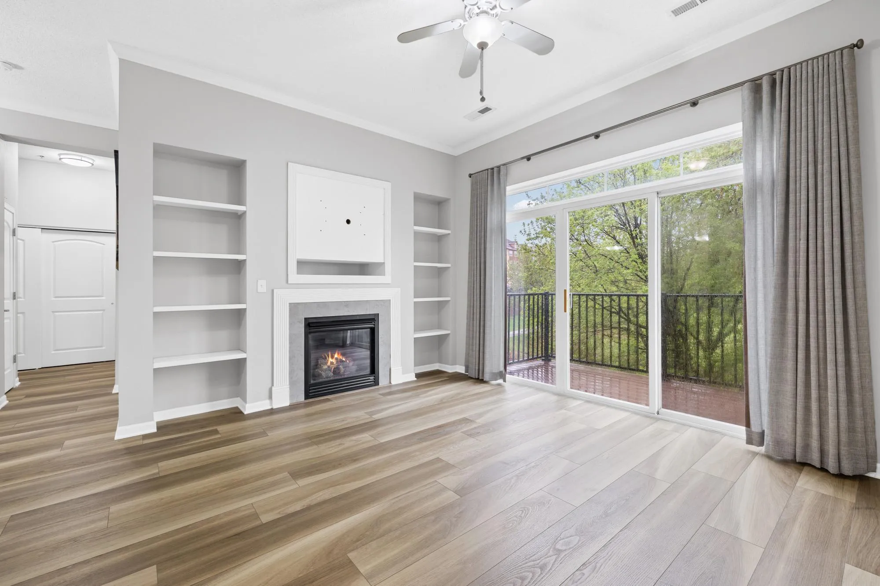
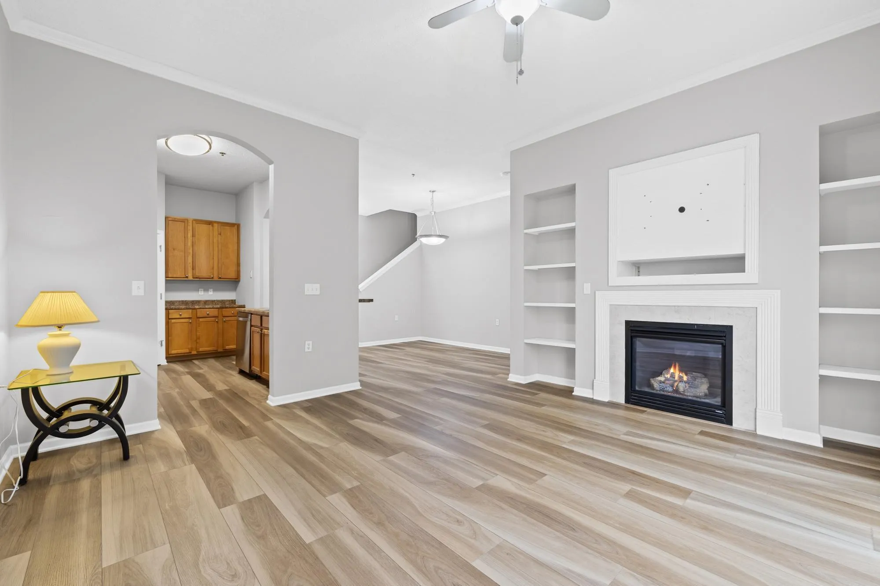
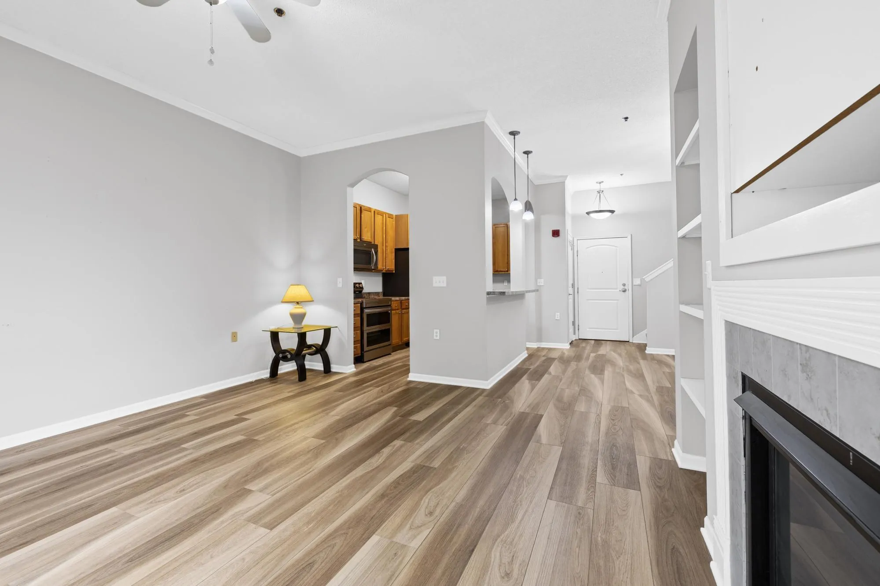
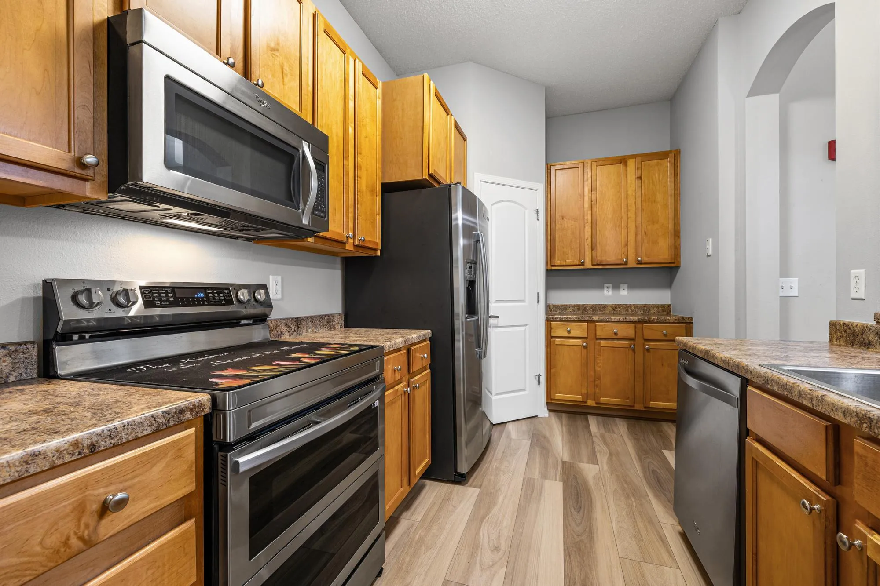
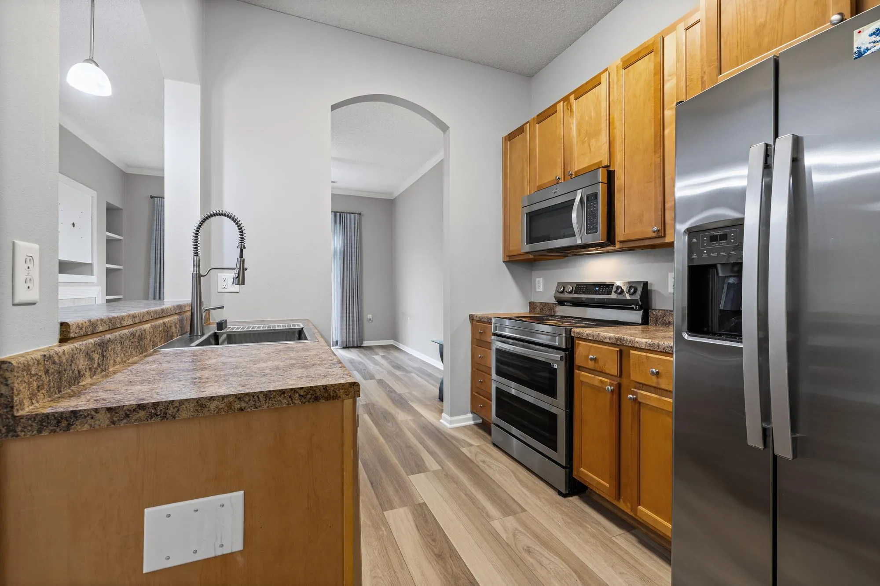
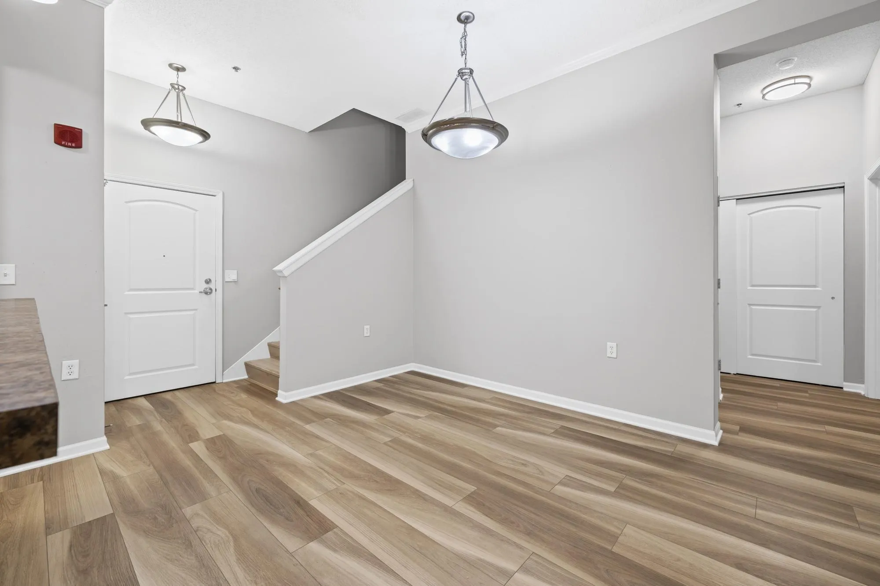
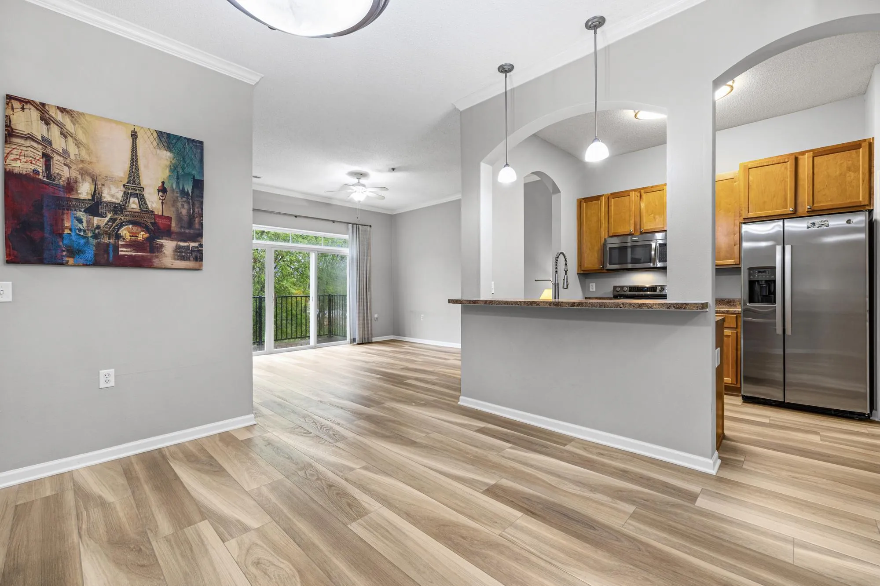
3-bedroom, 3-bath side-by-side in Woodbury offering a rare combination of space, views, and resort-style amenities. This home features high ceilings, a bright open layout, and new appliances, along with two parking spaces in a heated garage and abundant storage throughout.

Enjoy peaceful views of water and wildlife right from your home, creating a serene and private feel. Located within walking distance to Markgrafs Lake, you’ll have easy access to outdoor recreation and scenic surroundings.

The community amenities are unmatched, including an indoor pool, hot tub, sauna, fitness center, clubhouse, virtual golf course, outdoor gathering spaces, and a dog park—providing year-round enjoyment and convenience.

A fantastic opportunity for low-maintenance living with exceptional amenities in a desirable Woodbury location.


Basic Details
  • Property Type: Residential
  • Listing Type: For Sale
  • Listing ID: 7027327
  • Price: $275,000
  • Year Built: 2004
  • Listing Status: Active
  • Office Name: Pemberton RE
  • Full Bathrooms: 3
  • Property Attached Yn: 1
  • Property Sub Type: (TH) Side x Side
  • Roof: Asphalt
Features
  • Swimming Pool Shared
  • Heating System Forced Air
  • Cooling System Central Air
  • Basement None
  • Parking Underground
  • Exterior Features Cement Board
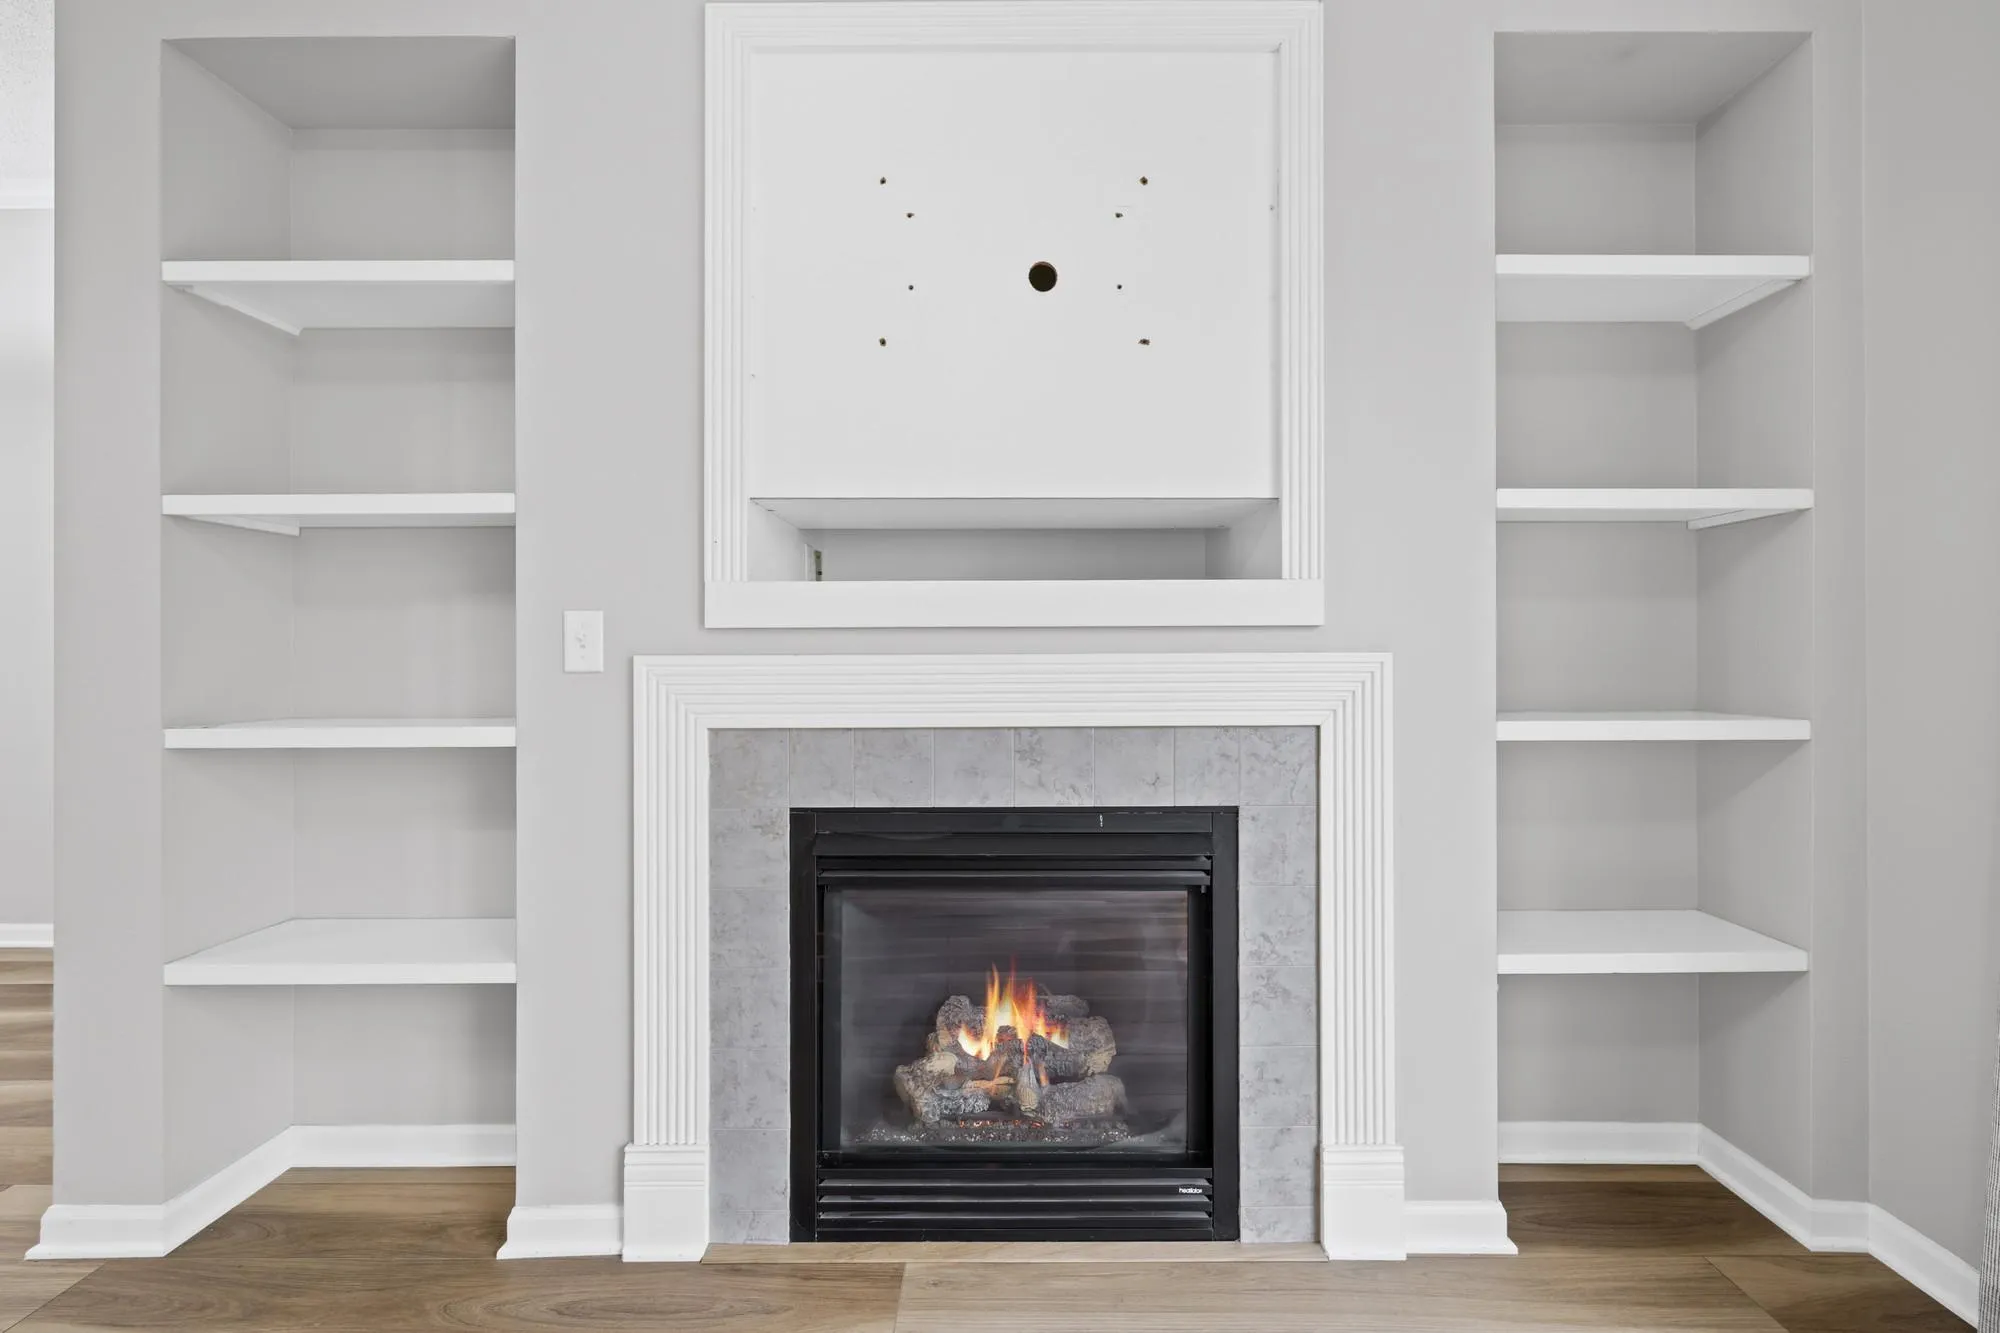
  • Fireplaces Total: 2
  • Sewer City Sewer/Connected
Appliances
  • Dishwasher
  • Microwave
  • Refrigerator
  • Range
Address Map
  • Country US
  • State MN
  • County Washington
  • City Woodbury
  • Zipcode 55129
  • Street: City Walk
  • Street Number: 10075
  • Street Suffix: Drive
  • Longitude: W93° 5' 53.1''
  • Latitude: N44° 56' 35.8''
  • Directions: Hwy 94 to Cty Rd 19/Woodbury Dr. South to Hudson Rd, (L)East to City Walk Dr
  • Unit Number: 104
Neighborhood
  • High School District: Stillwater
MLS Addon
  • Office Name: Pemberton RE
Additional Information
  • Water Source: City Water/Connected
  • Accessibility Features: None
  • Association Amenities: Sauna,Trail(s)
  • Building Size: 1769
  • Foundation Details: Other
  • Garage: 2
  • Levels: Two
  • Lot Size Dimensions: Common
Financial
  • Association Fee: 1027
  • Association Fee Frequency: Monthly
  • Association Fee Includes: Water,Hazard Insurance,Lawn Care,Maintenance Grounds,Professional Mgmt,Snow Removal,Sewer,Shared Amenities,Controlled Access,Parking,Recreation Facility,Sanitation,Building Exterior
  • Association Yn: 1
  • Tax Annual Amount: 2315
Listing Information
  • List Agent Mls Id: 502048815
  • List Office Mls Id: 253204
  • Modification Timestamp: 2026-09-15T01:20:06Z
  • Originating System Name: NorthStar
Mortgage Calculator
$
$ %
years
%
$ % per year
$ %per year
$