14709 Kingsview N Lane, Dayton, Minnesota 55327

MN, Dayton
$669,900
  • 4 Beds
  • 3 Bath
  • Residential Property Type
  • 2025 Year Built
  • Active Status
See All 44 Photos
Kyle Synowczynski
Kyle Synowczynski
  • (612) 688-6065
  • Kyle@StoneArchRealty.com
Property Description

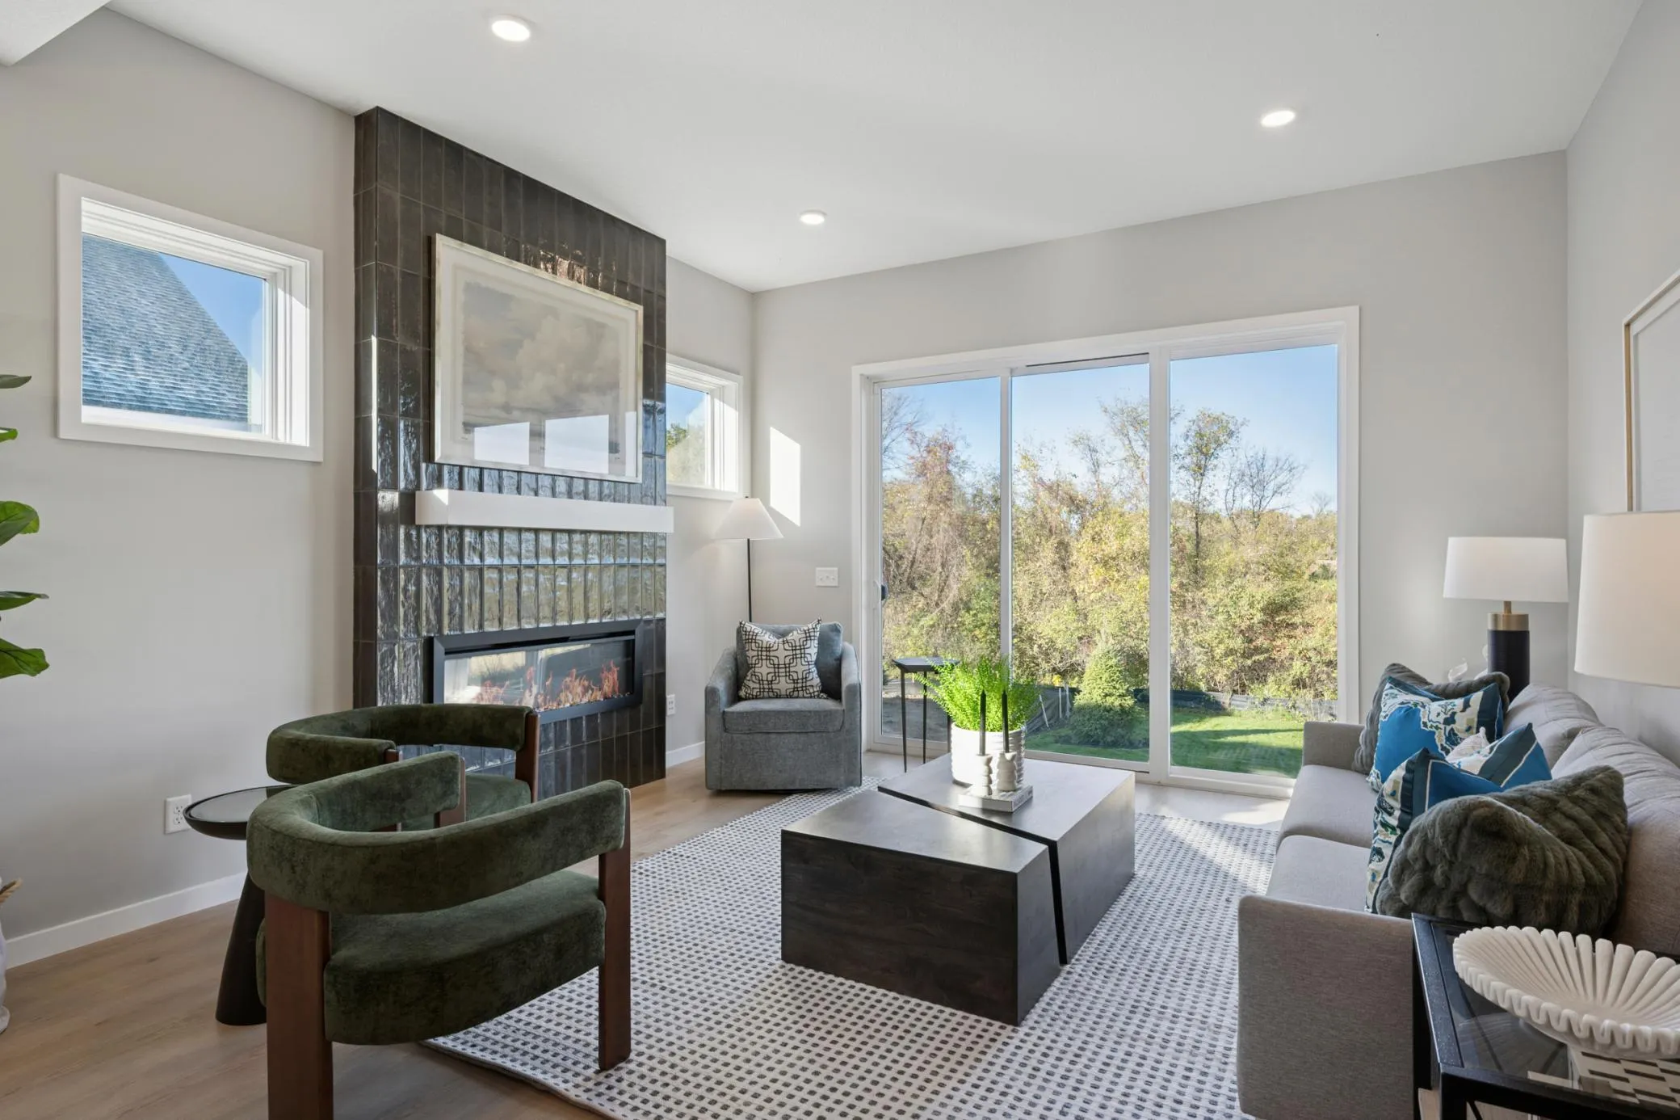
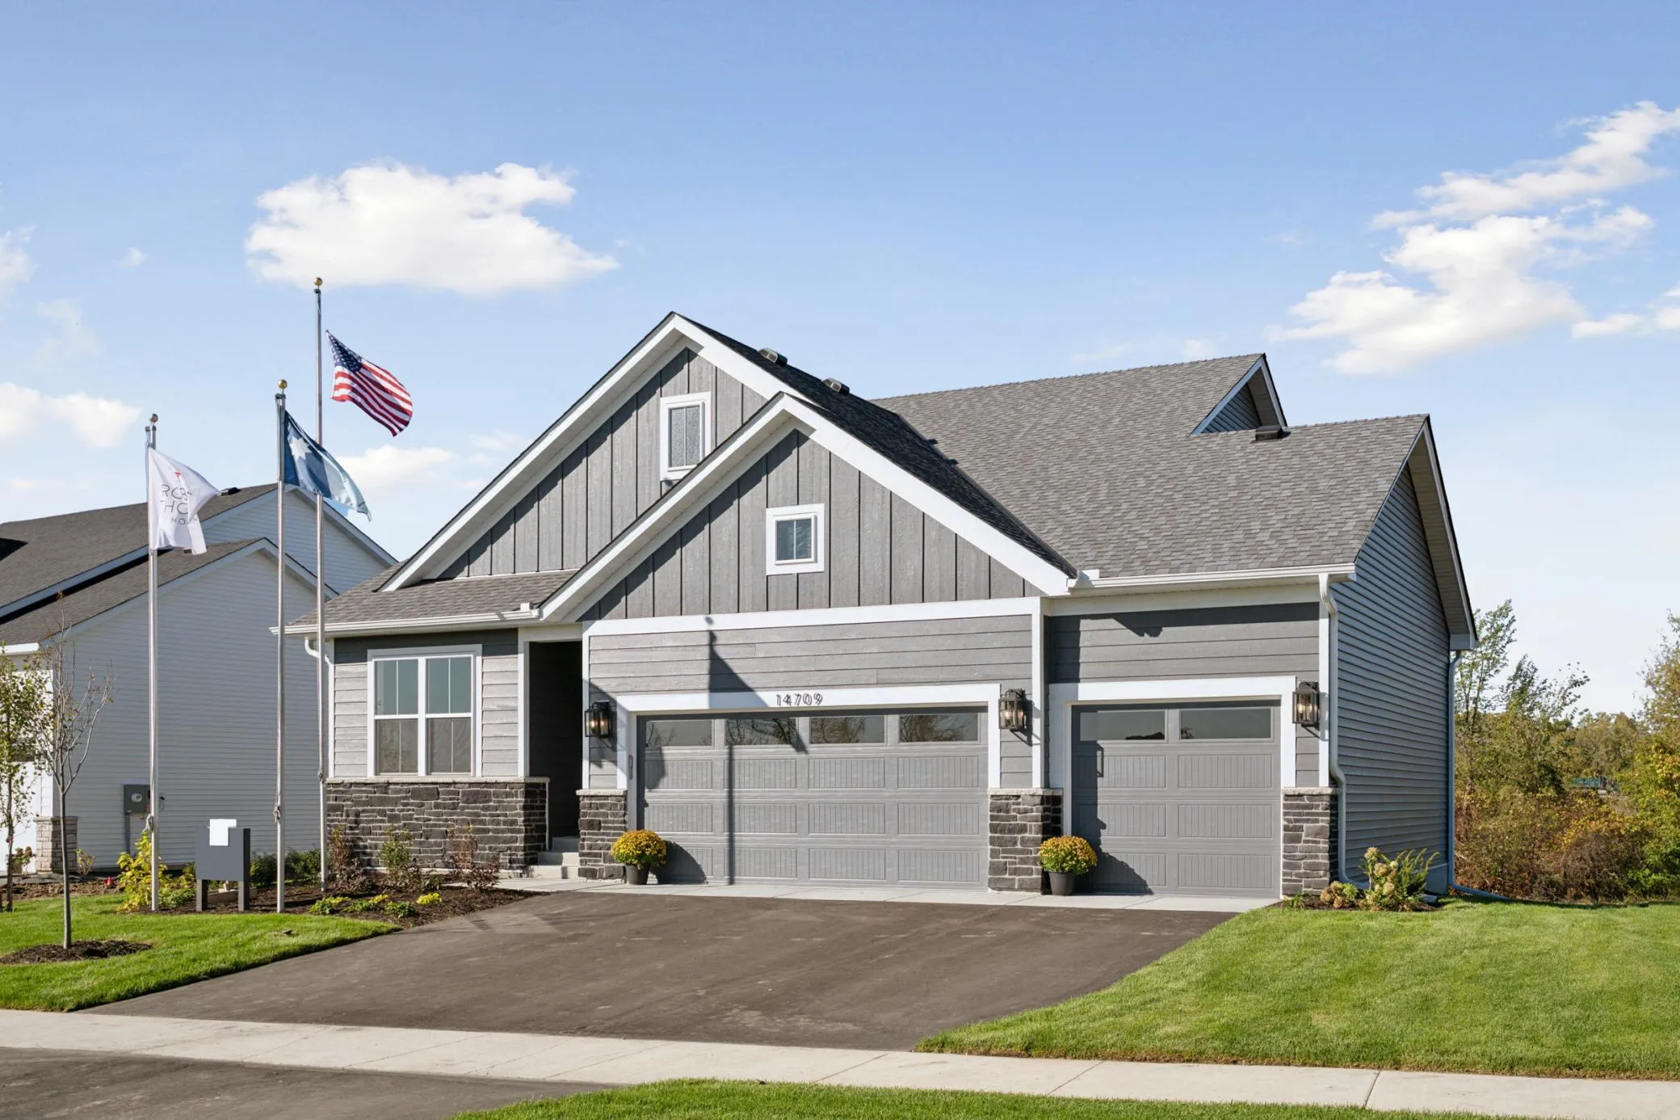
Welcome to the Eveleth by Robert Thomas Homes! A beautifully designed rambler that combines the convenience of main-level living with the added space and flexibility of a finished lower level. As the model home in the sought-after Riverwalk community, this home showcases thoughtful design, comfortable living spaces, and a lifestyle centered around connection and recreation.

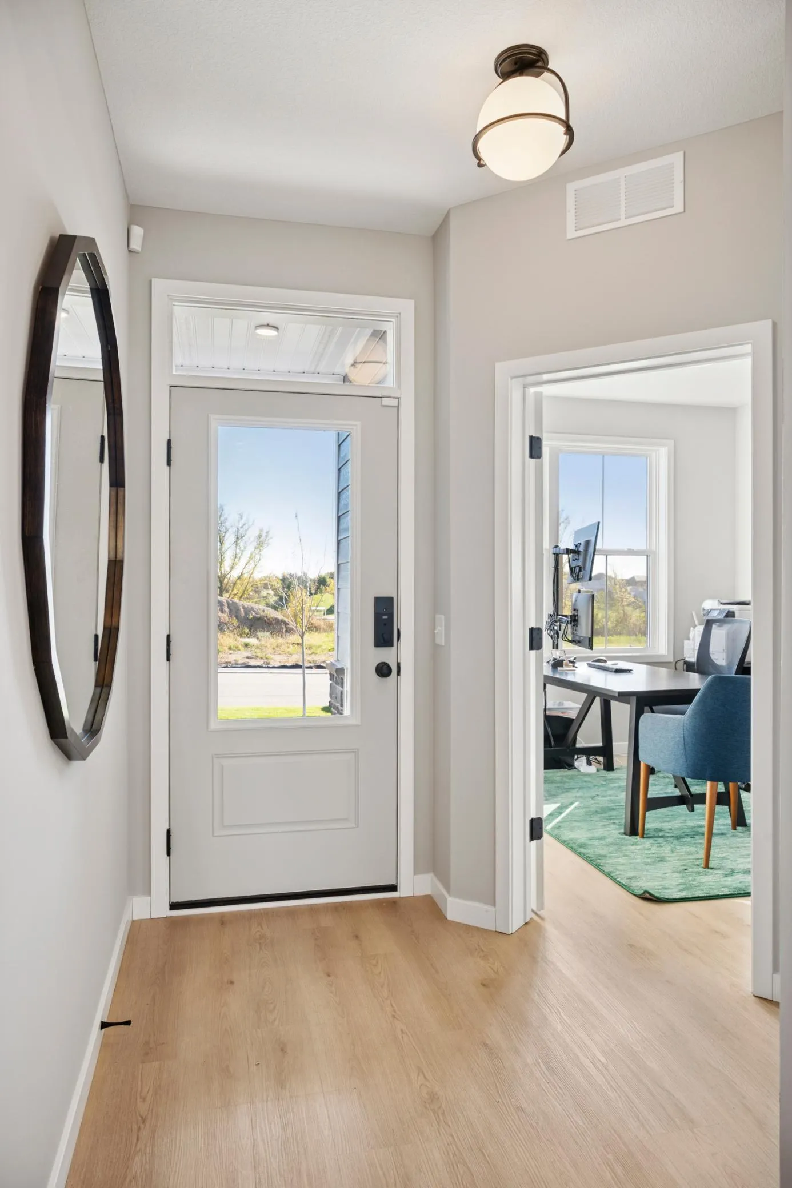
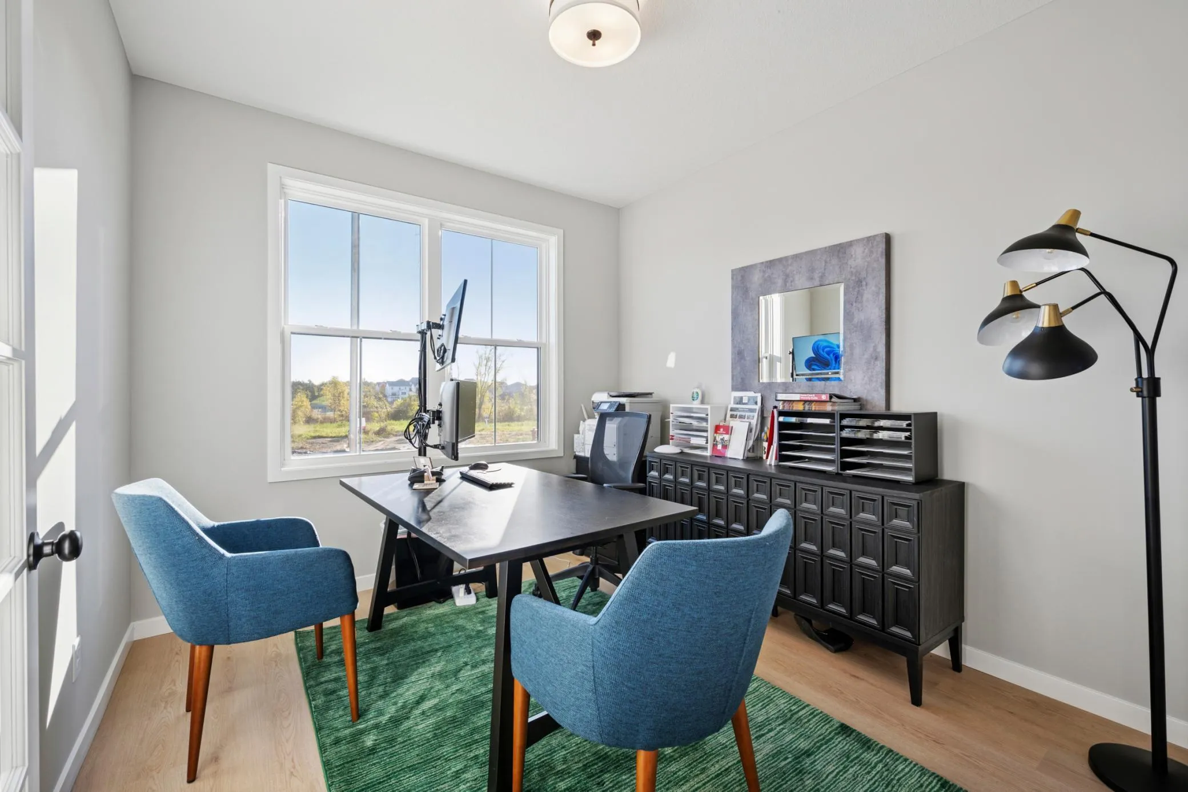
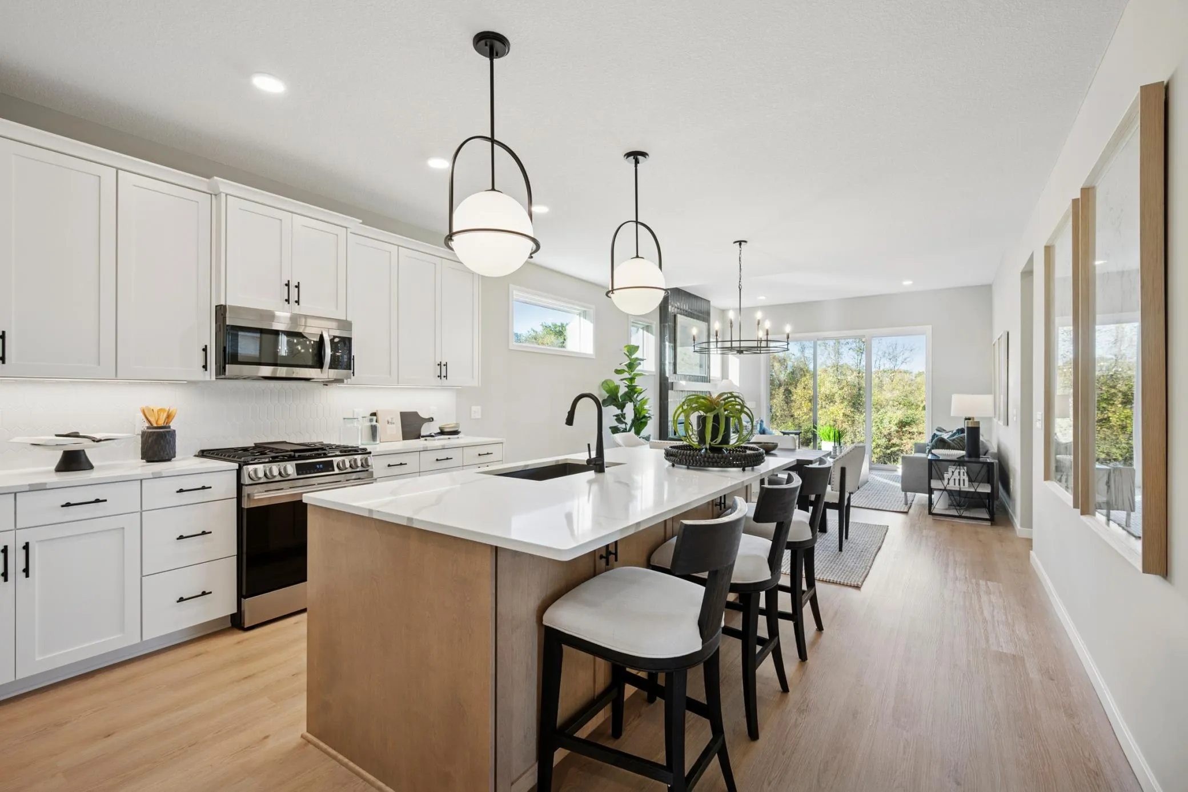
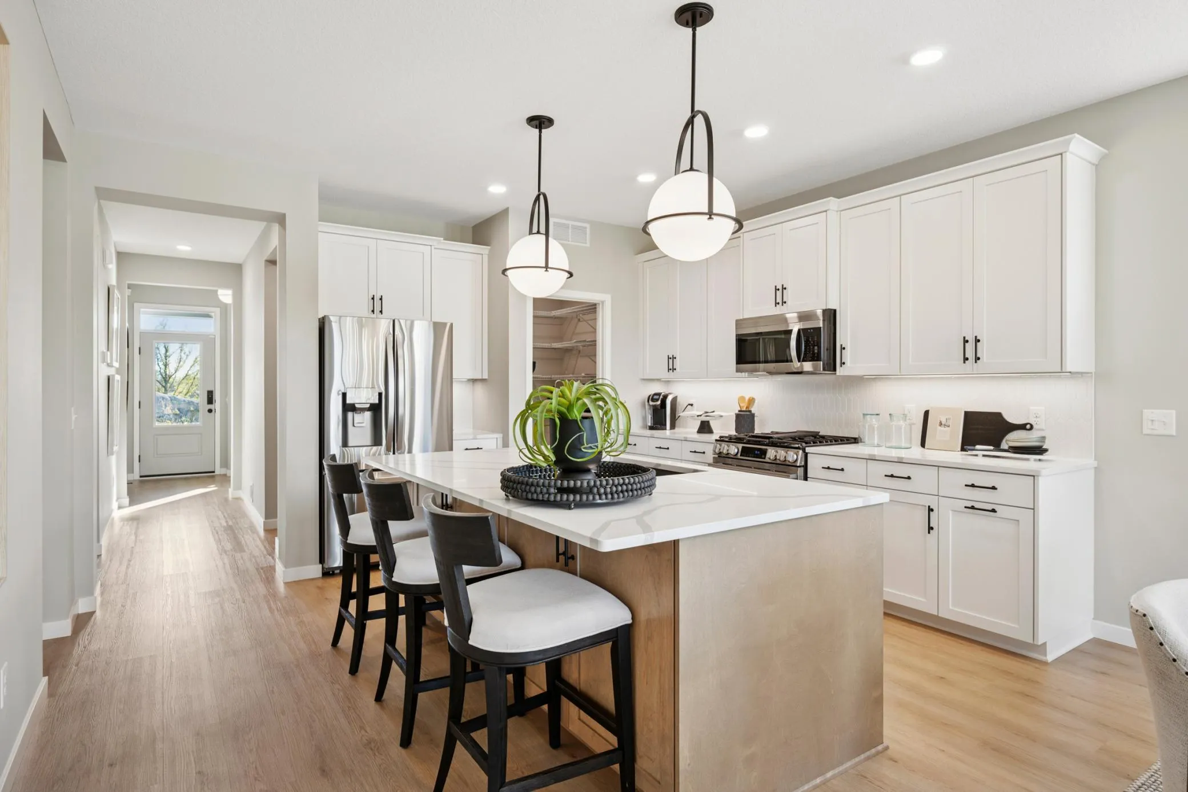
Imagine starting your day in a sun-filled kitchen, gathering around the oversized center island for breakfast, or working from the private front office before heading out to enjoy all that the neighborhood has to offer. With three bedrooms conveniently located on the main level and an additional bedroom in the finished lower level, there’s room for family, guests, hobbies, and everything in between.

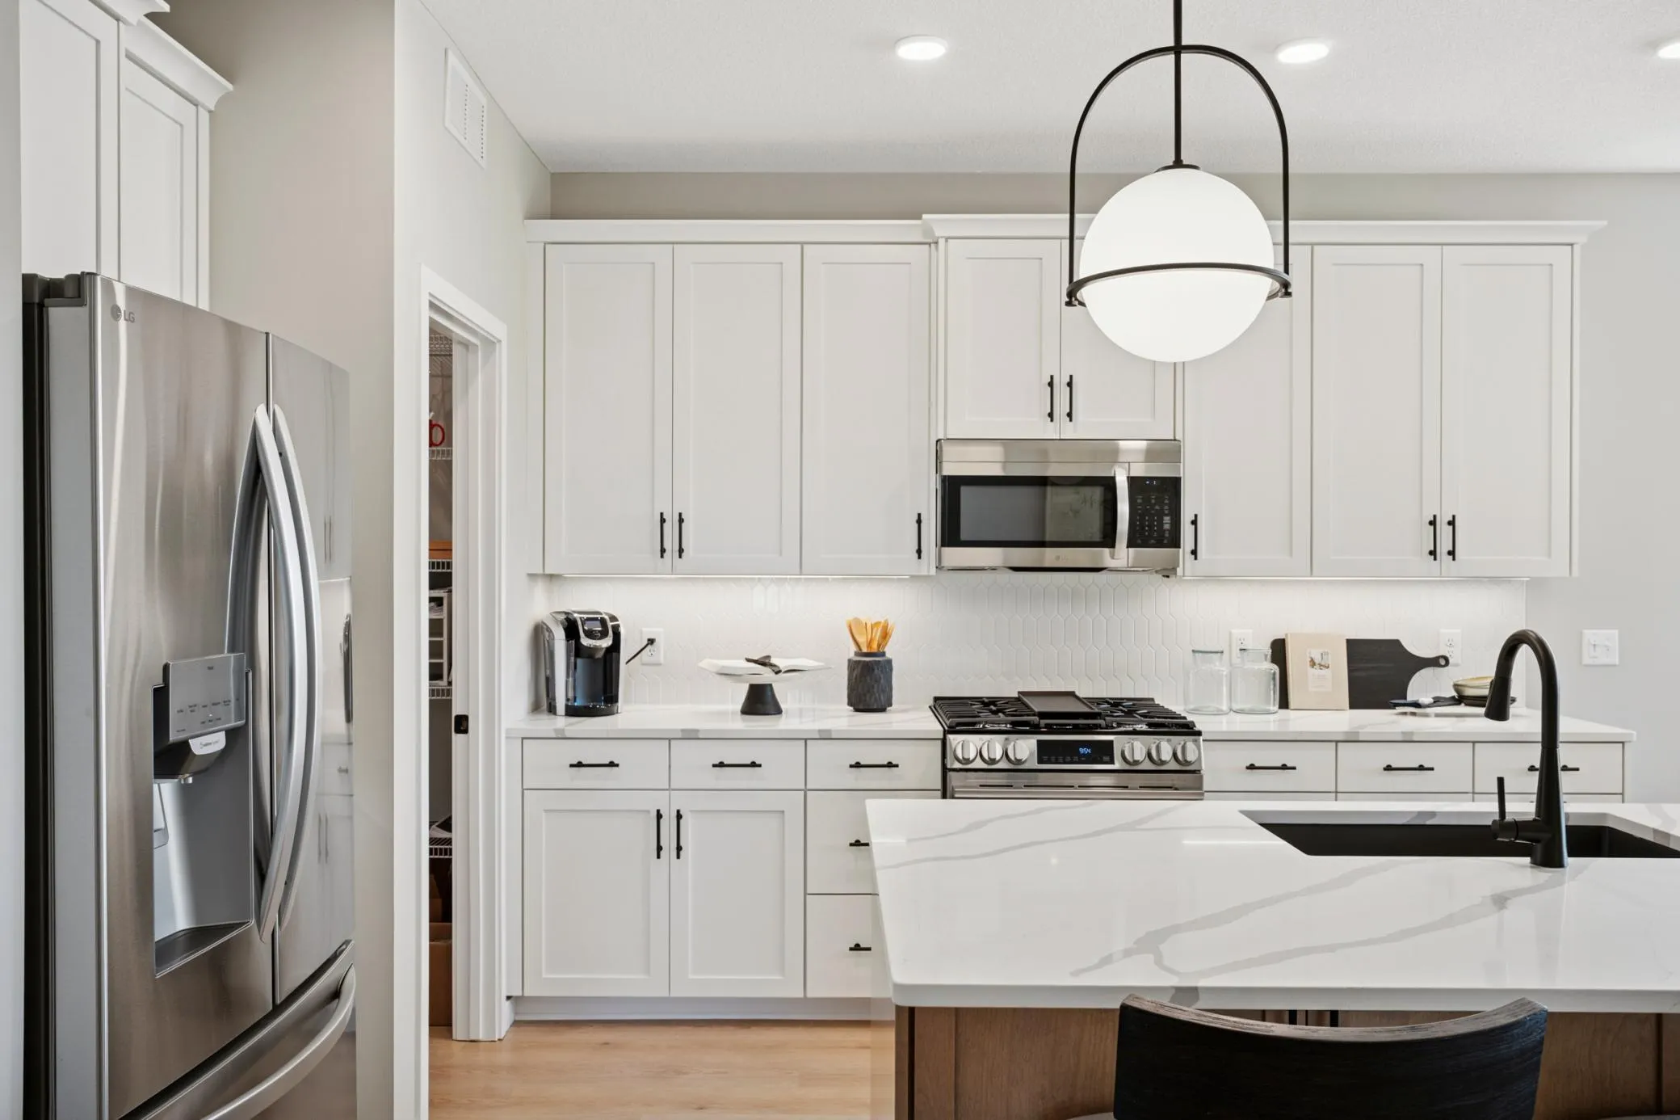
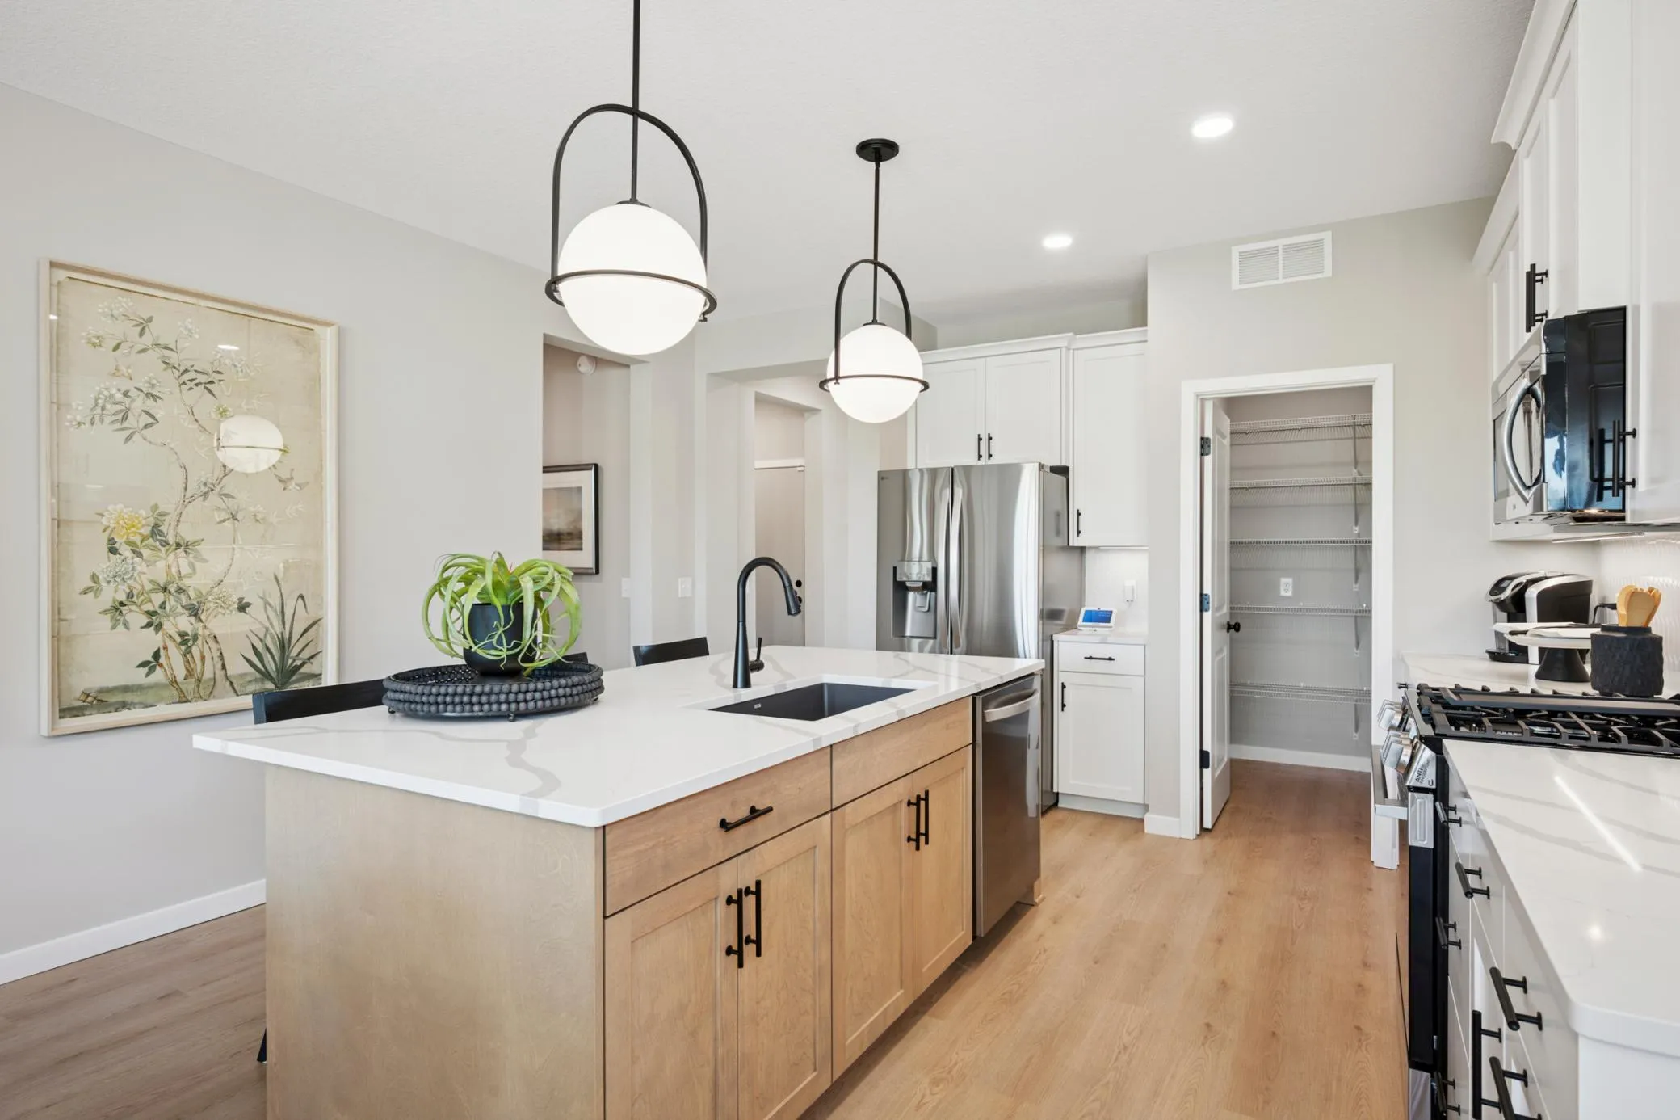
The heart of the home is designed for everyday living and effortless entertaining. Quartz countertops, a spacious pantry, included kitchen appliances, and an abundance of natural light create a warm and welcoming space where meals, celebrations, and memories naturally come together. The included washer and dryer add even more convenience to daily life.

The finished lookout lower level expands the home with additional living space perfect for movie nights, game days, overnight guests, or simply relaxing. Large windows bring in natural light while offering beautiful views of the surrounding wetlands and mature trees, creating a peaceful backdrop in every season.

Outside, professional landscaping, sod, and irrigation allow you to spend less time on yard work and more time enjoying your surroundings. Whether you’re relaxing in your backyard, taking a stroll through the neighborhood, or connecting with neighbors at community events, Riverwalk offers a truly exceptional lifestyle.

Located near the Mississippi River, Riverwalk is designed for active living and outdoor enjoyment. Residents enjoy access to trails, pickleball courts, playgrounds, and neighborhood gathering spaces, along with exclusive access to the private Riverwalk clubhouse, outdoor pool, and firepit. It’s a community where recreation, nature, and everyday convenience come together to create a place you’ll love to call home.


Basic Details
  • Property Type: Residential
  • Listing Type: For Sale
  • Listing ID: 7064028
  • Price: $669,900
  • Year Built: 2025
  • Listing Status: Active
  • Office Name: Robert Thomas Homes, Inc.
  • Full Bathrooms: 1
  • New Construction Yn: 1
  • Property Sub Type: Single Family
  • Roof: Asphalt,Age 8 Years or Less,Pitched
Features
  • Swimming Pool Below Ground,Shared,Outdoor
  • Heating System Forced Air,Fireplace(s)
  • Cooling System Central Air
  • Basement Finished,Drain Tiled,Sump Pump,Daylight/Lookout Windows,Storage Space
  • Fireplace Family Room,Electric
  • Parking Attached Garage,Garage Door Opener
  • Exterior Features Stone,Vinyl,Engineered Wood
  • Fireplaces Total: 1
  • Laundry Features Main Level,Laundry Room
  • Sewer City Sewer/Connected
Appliances
  • Dishwasher
  • Disposal
  • Dryer
  • Microwave
  • Refrigerator
  • Washer
  • Range
  • Air-To-Air Exchanger
  • Water Softener Owned
  • Tankless Water Heater
  • Stainless Steel Appliances
Address Map
  • Country US
  • State MN
  • County Hennepin
  • City Dayton
  • Zipcode 55327
  • Street: Kingsview
  • Street Number: 14709
  • Street Suffix: Lane
  • Longitude: W94° 31' 51.6''
  • Latitude: N45° 13' 16.4''
  • Directions: From Hwy 169: West/Left on Dayton Road/(12) Dayton River Road; Left/West on Pioneer Parkway; Right/North on Kingsview Lane N; cross over 146th Ave N.; home is 2nd home on left side of Kingsview Lane N.
  • Street Dir Suffix: N
Neighborhood
  • High School District: Anoka-Hennepin
MLS Addon
  • Office Name: Robert Thomas Homes, Inc.
Additional Information
  • Water Source: City Water/Connected
  • Accessibility Features: None
  • Building Size: 3524
  • Electric: 200+ Amp Service
  • Foundation Details: Poured Concrete
  • Garage: 3
  • Levels: One
  • Lot Features: Sod Included in Price
  • Lot Size Dimensions: 85x325x12x339
Financial
  • Association Fee: 49
  • Association Fee Frequency: Monthly
  • Association Fee Includes: Professional Mgmt,Shared Amenities,Recreation Facility
  • Association Yn: 1
Listing Information
  • List Agent Mls Id: 502012637
  • List Office Mls Id: 40961
  • Modification Timestamp: 2026-09-19T18:07:06Z
  • Originating System Name: NorthStar
Mortgage Calculator
$
$ %
years
%
$ % per year
$ %per year
$