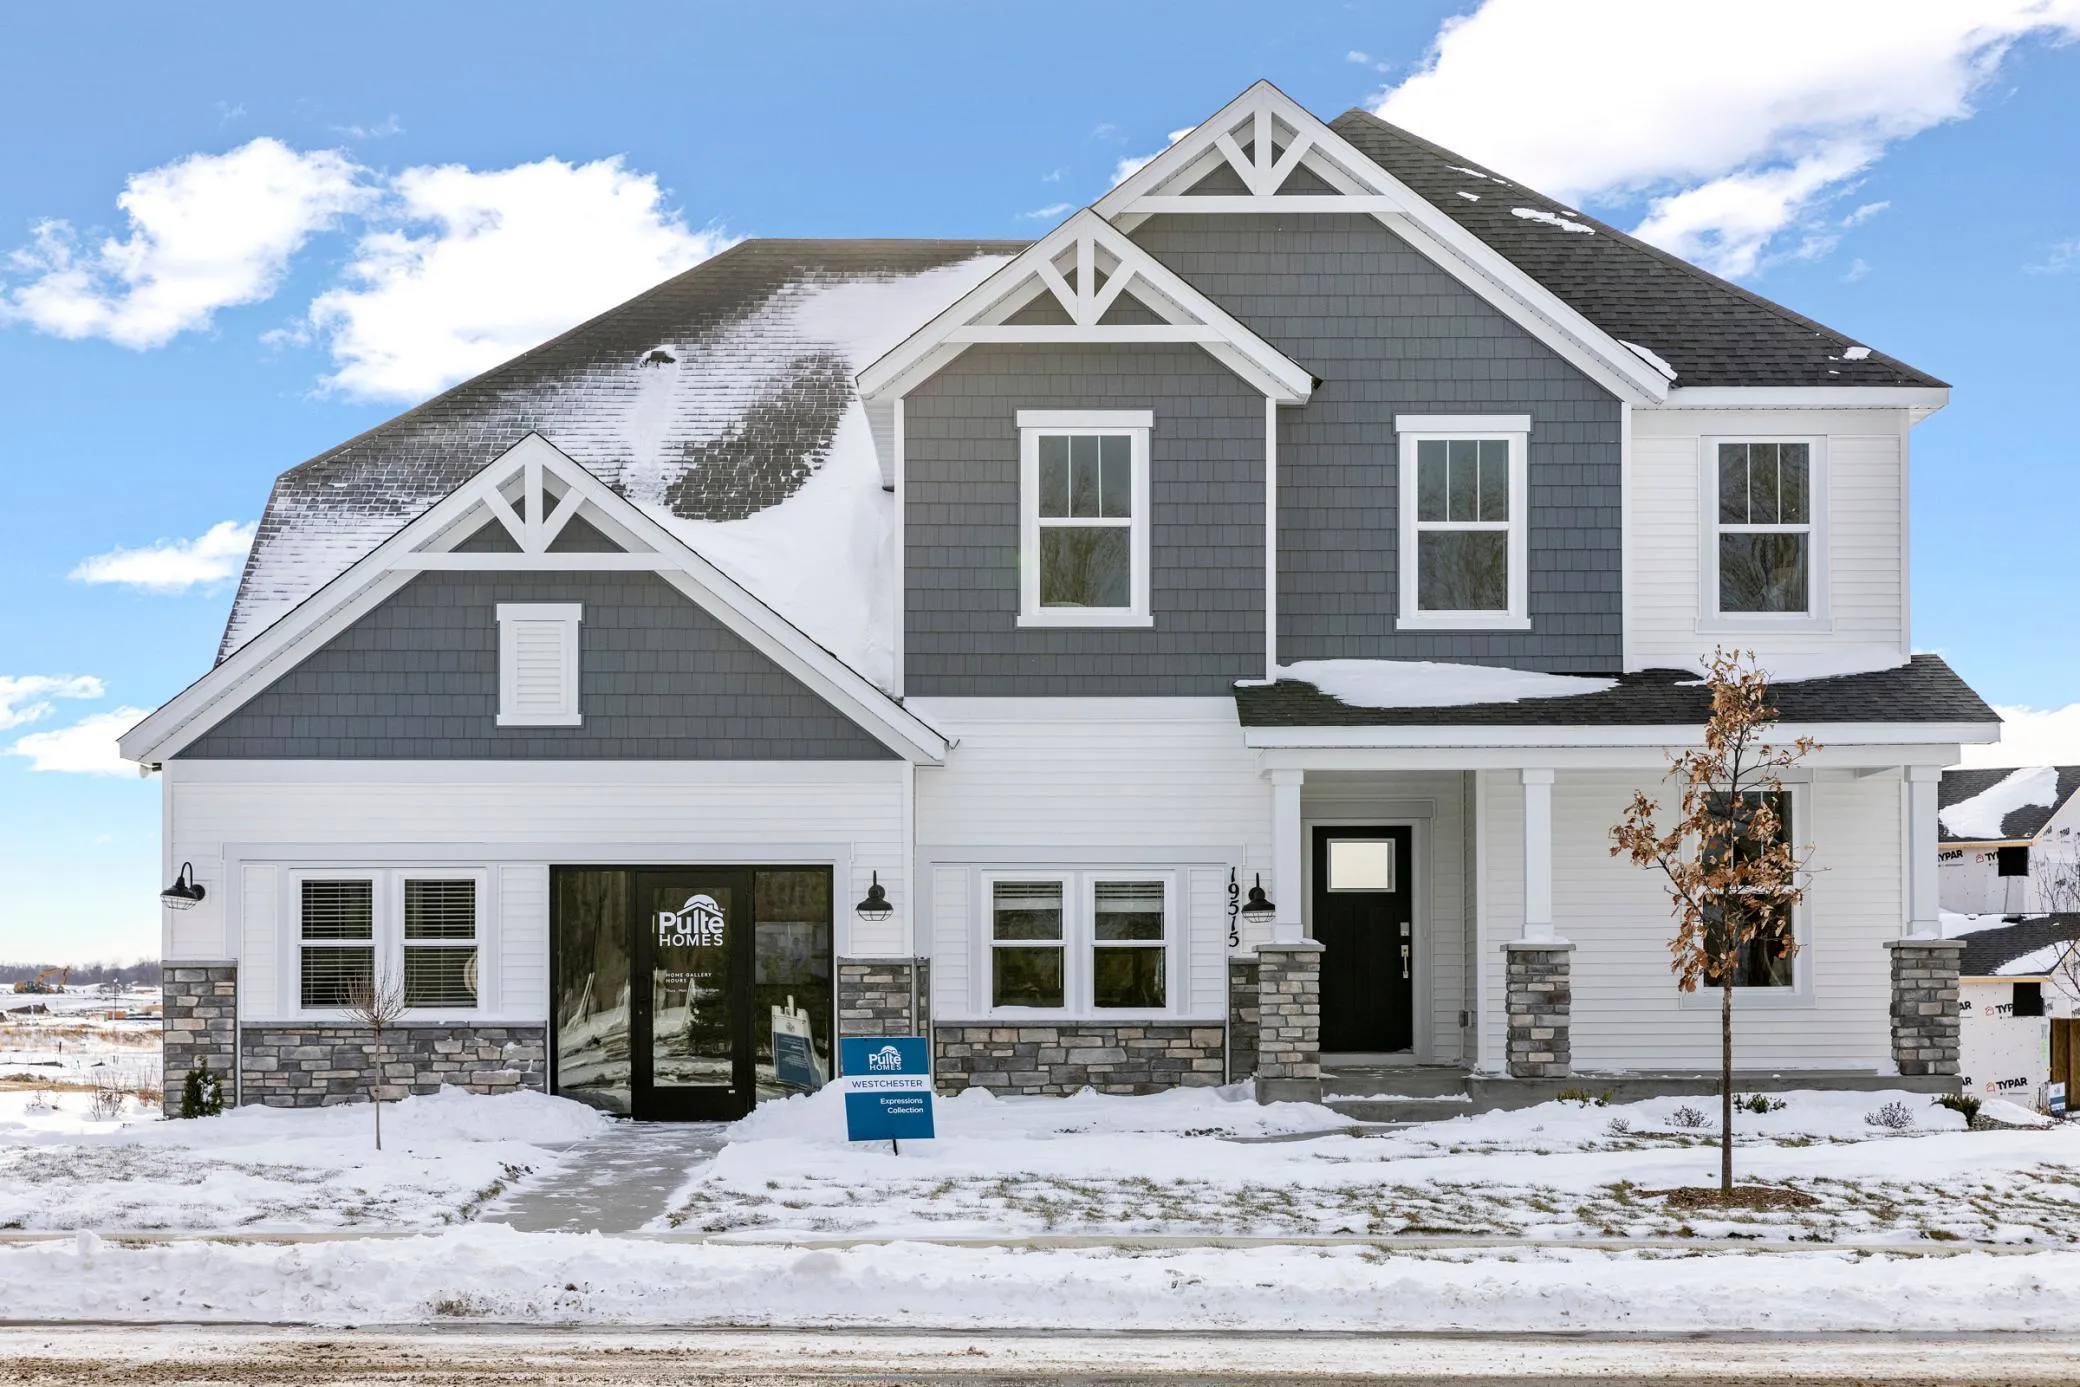
19515 105th Avenue, Corcoran, Minnesota 55374

MN, Corcoran
$740,000
  • 4 Beds
  • 3 Bath
  • Residential Property Type
  • 2023 Year Built
  • Pending Status
See All 44 Photos
Kyle Synowczynski
Kyle Synowczynski
  • (612) 688-6065
  • Kyle@StoneArchRealty.com
Property Description

Now Available — The Model Home Everyone Loves!
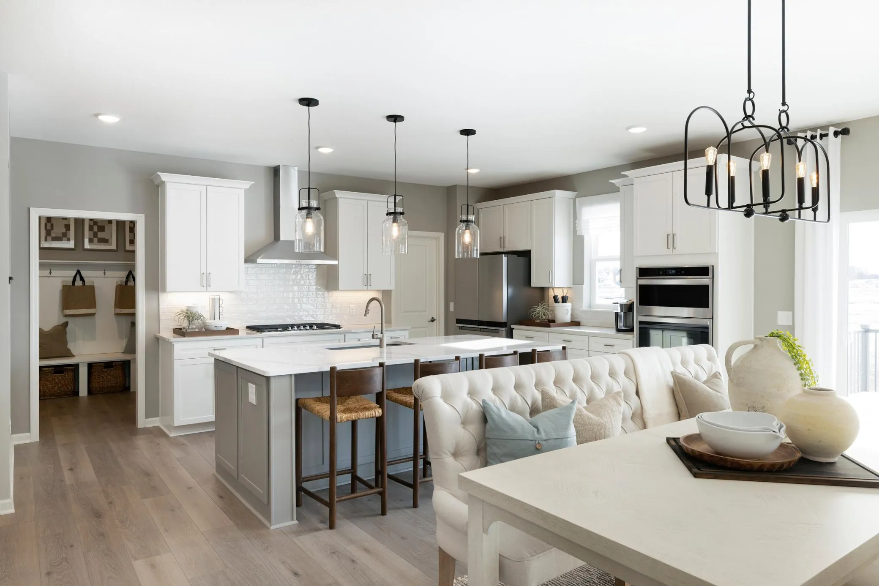
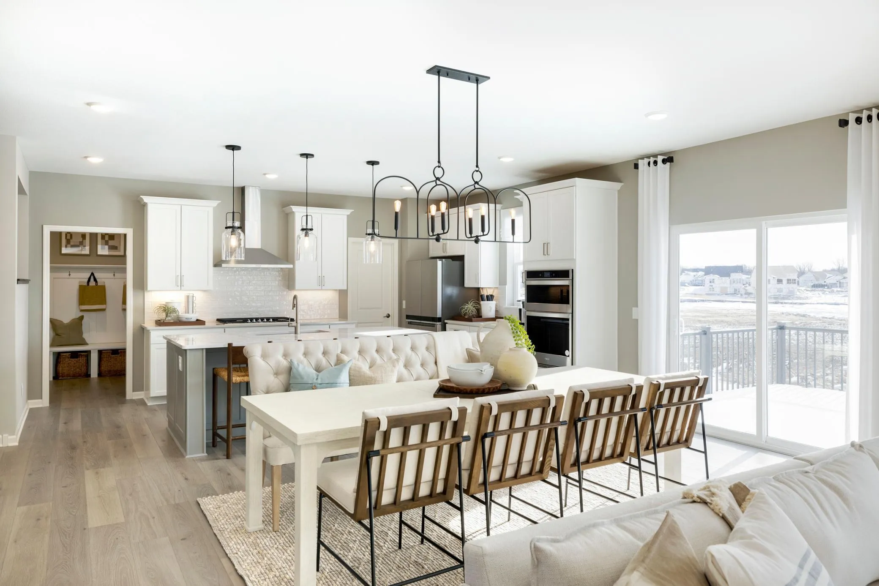
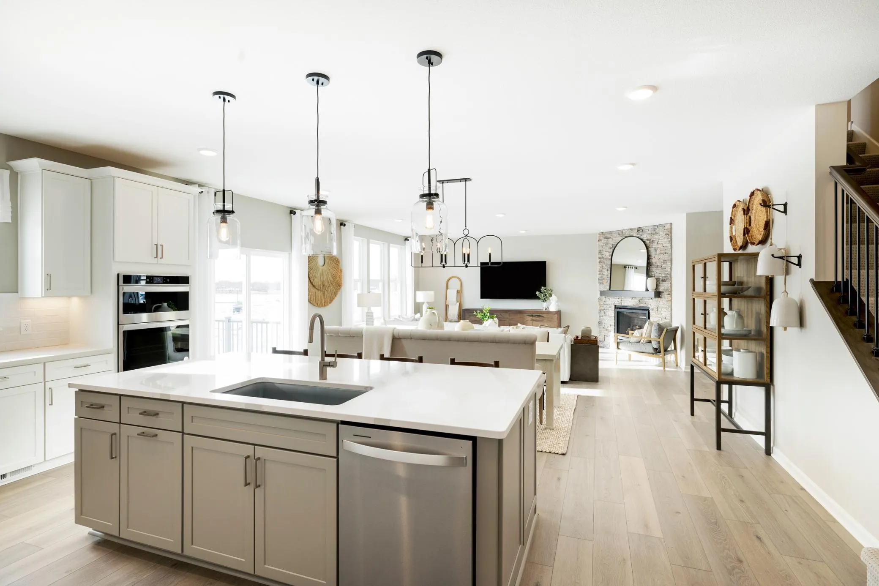
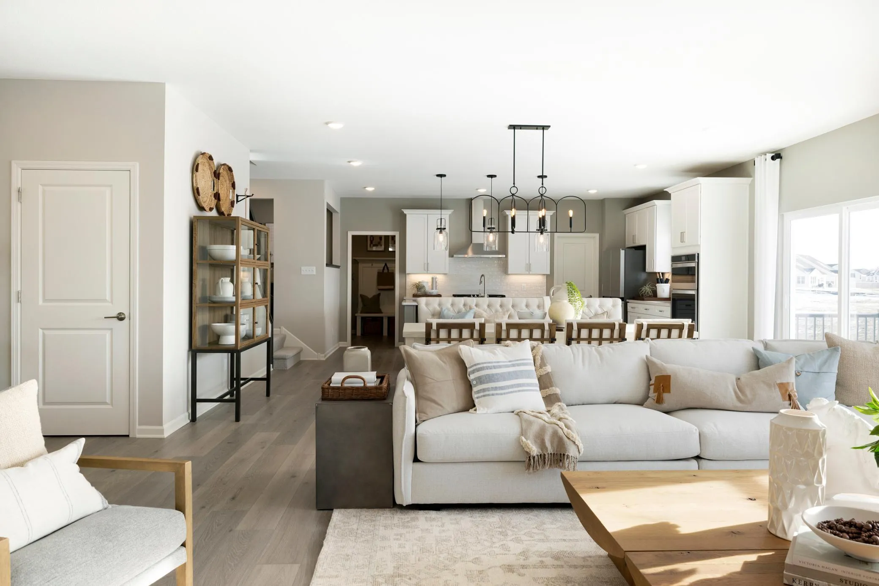
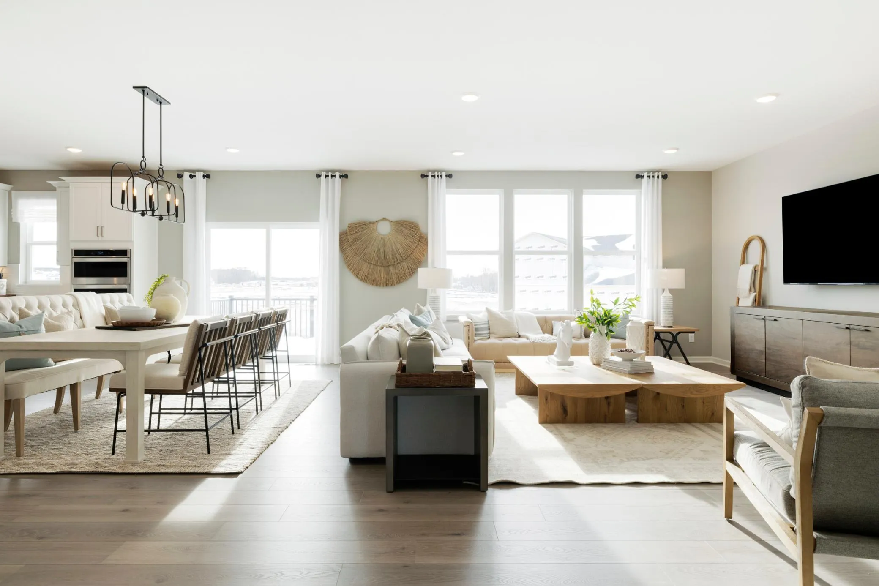
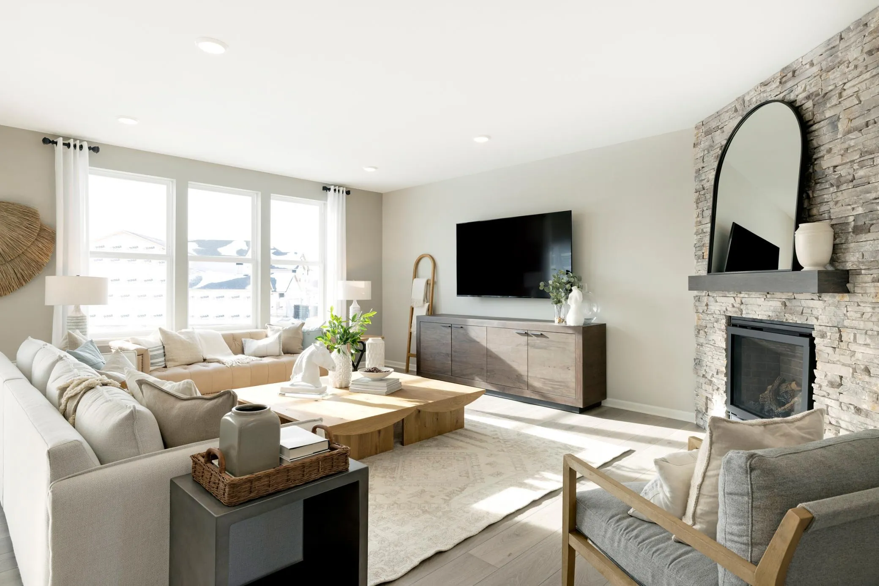
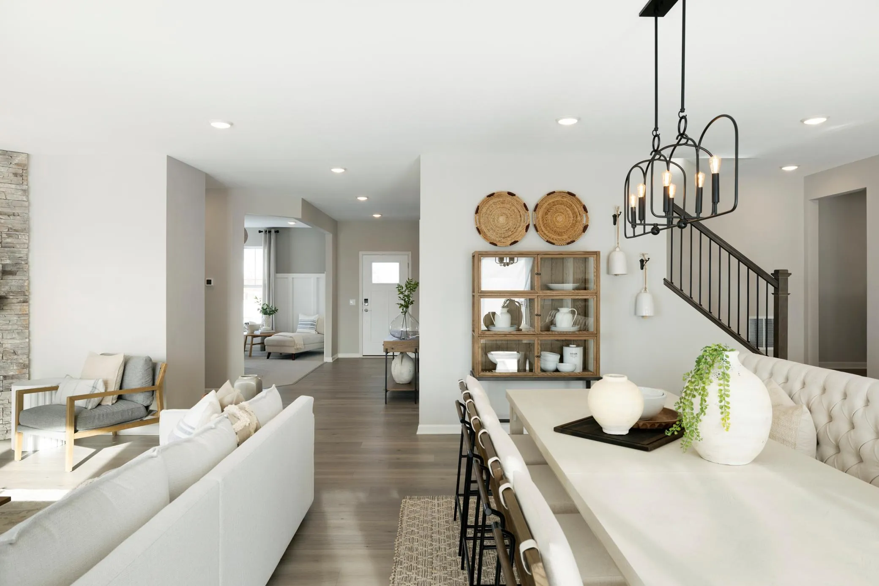
This stunning model home is finally for sale, offering the opportunity to own one of the Twin Cities’ most sought-after floor plans. Designed to impress, the open-concept kitchen features a large center island, walk-in pantry, and seamless flow into the spacious gathering room—perfect for everyday living and entertaining alike. A cozy gas fireplace anchors the space, while the front flex room provides versatility for a home office, playroom, or formal dining. Upstairs, enjoy a generous loft ideal for movie nights or homework space, and a supersized mudroom with an oversized storage closet keeps life beautifully organized. Loaded with designer finishes and thoughtful upgrades throughout, this is the actual model home and opportunities like this are rare. Don’t miss your chance to own a show-stopping home that truly has it all.


Basic Details
  • Property Type: Residential
  • Listing Type: For Sale
  • Listing ID: 7066140
  • Price: $740,000
  • Year Built: 2023
  • Listing Status: Pending
  • Office Name: Pulte Homes Of Minnesota, LLC
  • Full Bathrooms: 2
  • New Construction Yn: 1
  • Property Sub Type: Single Family
Features
  • Heating System Forced Air
  • Cooling System Central Air
  • Basement Drain Tiled,Sump Pump,Daylight/Lookout Windows,Unfinished
  • Fireplace Family Room,Gas,Stone
  • Parking Attached Garage,Asphalt
  • Exterior Features Stone,Vinyl
  • Fireplaces Total: 1
  • Laundry Features Upper Level,Electric Dryer Hookup
  • Sewer City Sewer - In Street
Appliances
  • Cooktop
  • Dishwasher
  • Exhaust Fan
  • Microwave
Address Map
  • Country US
  • State MN
  • County Hennepin
  • City Corcoran
  • Zipcode 55374
  • Street: 105th
  • Street Number: 19515
  • Street Suffix: Avenue
  • Longitude: W94° 27' 58.6''
  • Latitude: N45° 8' 37''
  • Directions: 94 W exit Maple Grove Parkway, left to Hwy 30, right to Hwy 101, left on Stieg Road to property. Model is directly across the street from Red Barn Pet Retreat.
Neighborhood
  • High School District: Osseo
MLS Addon
  • Office Name: Pulte Homes Of Minnesota, LLC
Additional Information
  • Water Source: City Water/Connected
  • Accessibility Features: None
  • Building Size: 3300
  • Foundation Details: Combination
  • Garage: 3
  • Levels: Two
  • Lot Size Dimensions: TBD
Financial
  • Association Fee: 61
  • Association Fee Frequency: Monthly
  • Association Fee Includes: Professional Mgmt,Other,Sanitation
  • Association Yn: 1
Listing Information
  • List Agent Mls Id: 502049154
  • List Office Mls Id: 5237
  • Modification Timestamp: 2026-05-11T20:17:06Z
  • Originating System Name: NorthStar
Mortgage Calculator
$
$ %
years
%
$ % per year
$ %per year
$