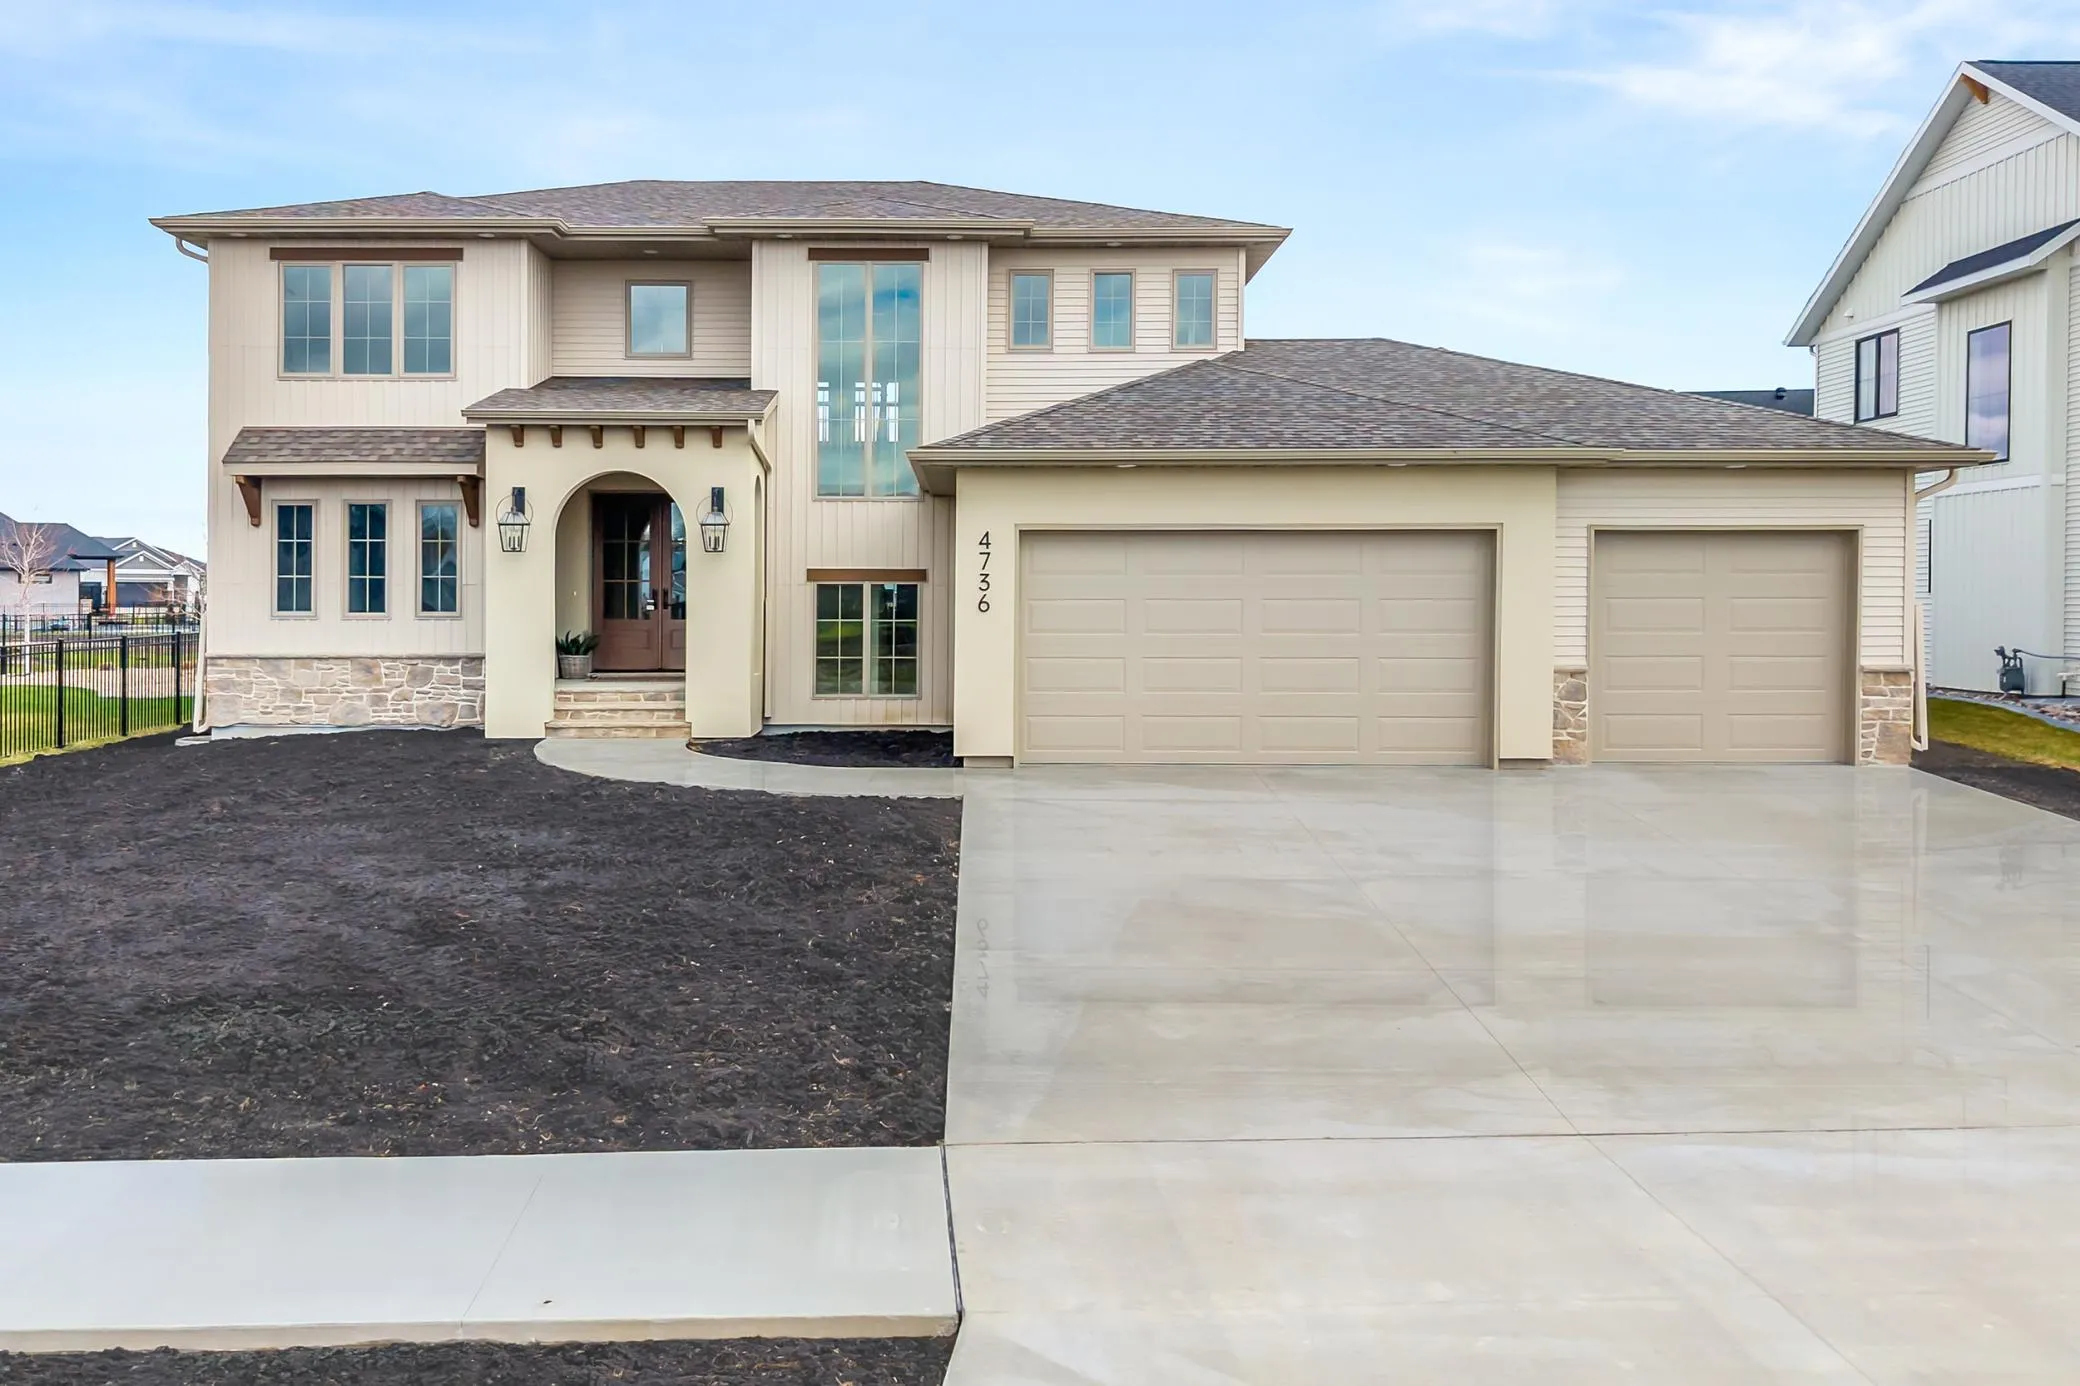
4736 Prairie Pond S Crossing, Fargo, North Dakota 58104

ND, Fargo
$1,386,500
  • 6 Beds
  • 4 Bath
  • Residential Property Type
  • 2026 Year Built
  • Active Status
See All 53 Photos
Kyle Synowczynski
Kyle Synowczynski
  • (612) 688-6065
  • Kyle@StoneArchRealty.com
Property Description

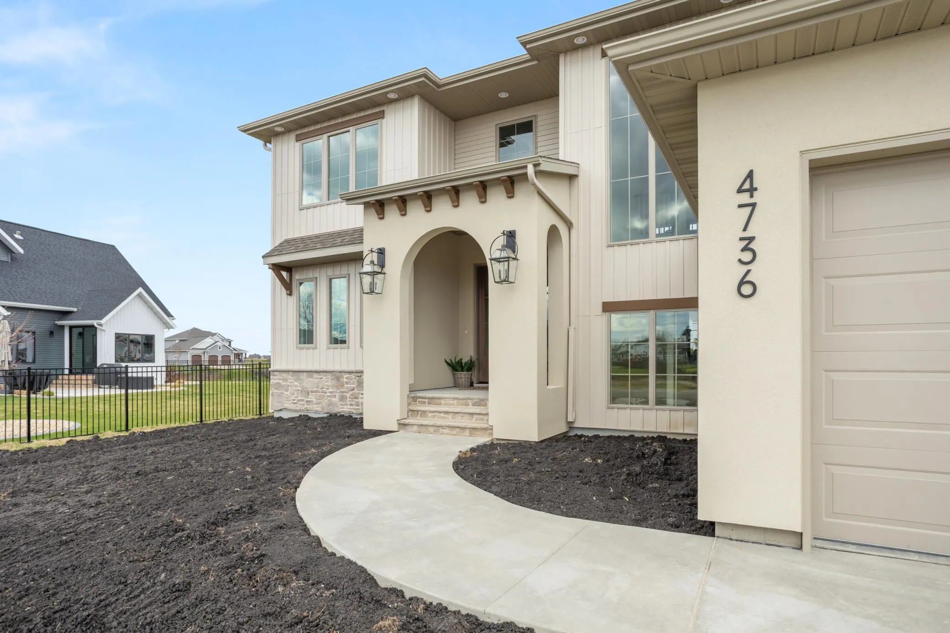
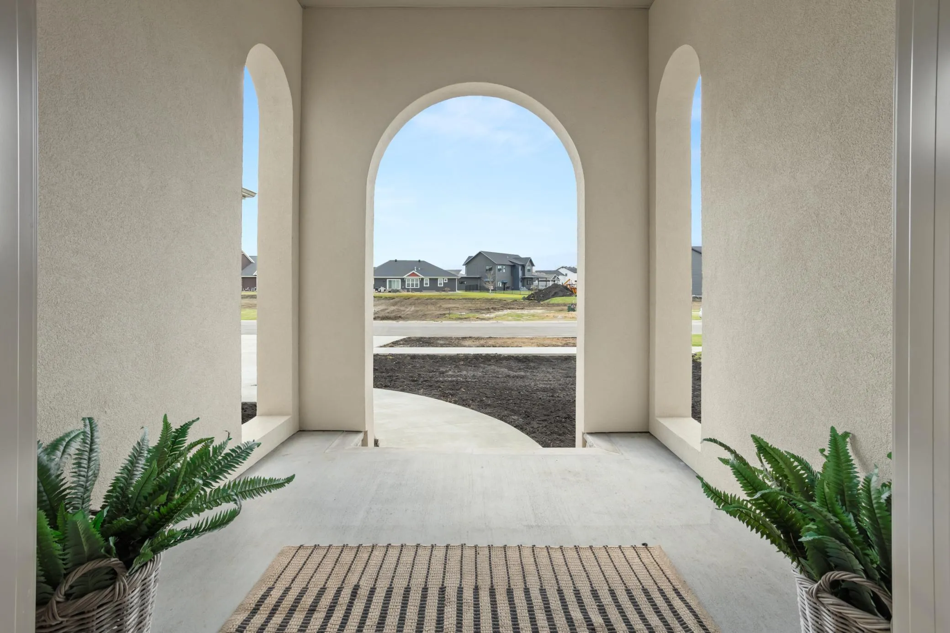
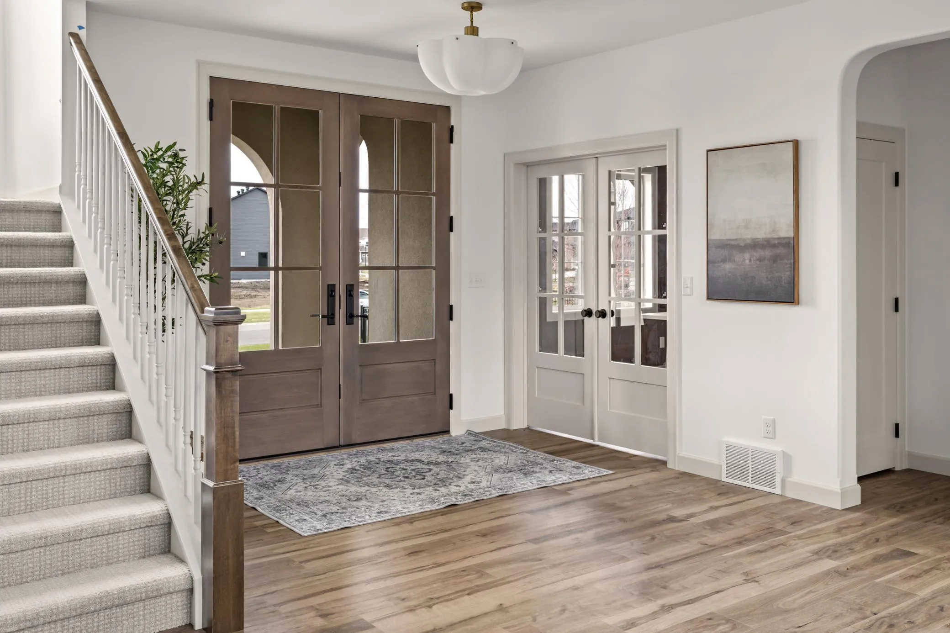
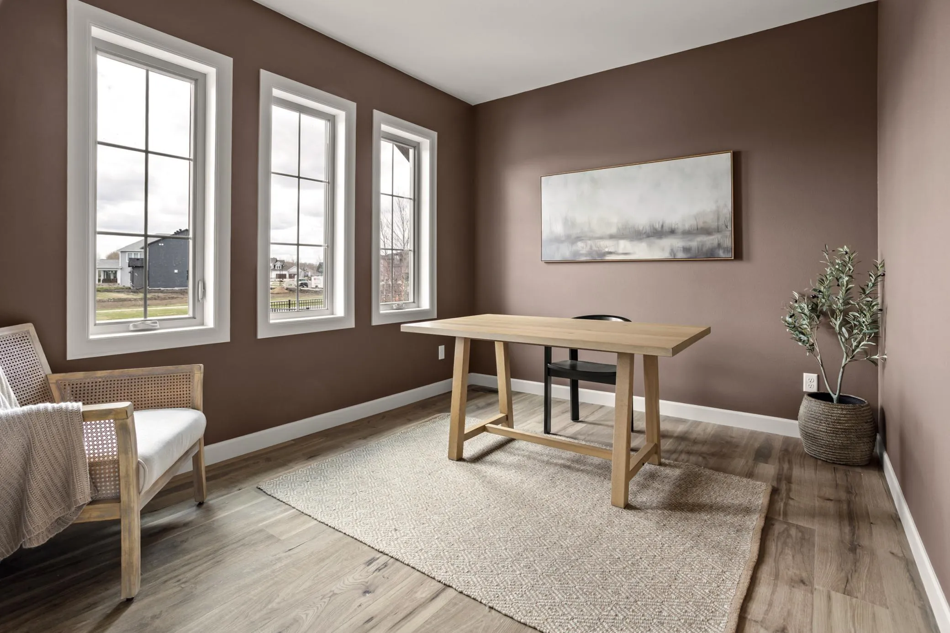
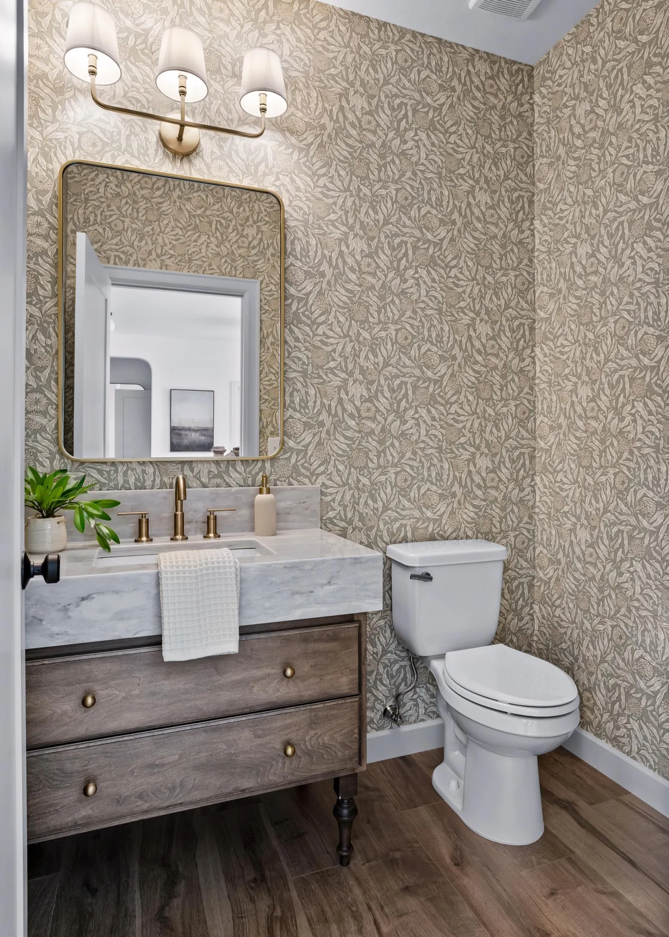
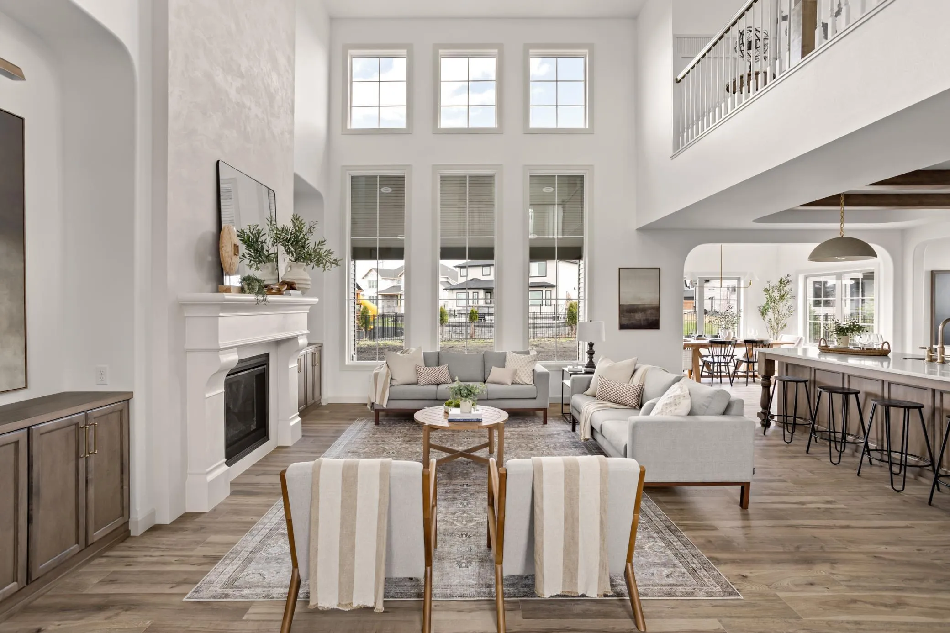
No detail was overlooked in the NEW Weslee model home design. Showcasing a main-floor primary suite, 2-story living room, covered patio, gourmet kitchen with a butlers pantry pass-through, home office, open loft, bar, gym, custom Finnish sauna, 3.5-stall garage and incredible design details, this home quite literally has something for everyone. Tour this new floorplan to truly appreciate both the smart layout as well as the elevated finishes throughout. This stunning home is situated on one of the last home sites left in coveted Rocking Horse Farm. Owners/ Agents


Basic Details
  • Property Type: Residential
  • Listing Type: For Sale
  • Listing ID: 7065233
  • Price: $1,386,500
  • Year Built: 2026
  • Listing Status: Active
  • Office Name: Castle Realty, Inc.
  • Full Bathrooms: 3
  • New Construction Yn: 1
  • Property Sub Type: Single Family
Features
  • Heating System Forced Air,Fireplace(s)
  • Cooling System Central Air
  • Basement Full,Finished,Drain Tiled,Sump Pump,Egress Window(s)
  • Parking Attached Garage
  • Exterior Features Stone,Metal,Stucco
  • Fireplaces Total: 2
  • Sewer City Sewer/Connected
Address Map
  • Country US
  • State ND
  • County Cass
  • City Fargo
  • Zipcode 58104
  • Street: Prairie Pond
  • Street Number: 4736
  • Street Suffix: Crossing
  • Longitude: W97° 6' 40.2''
  • Latitude: N46° 48' 35.1''
  • Directions: Directions from I-29: Heading south on I-29, take exit 60 onto 52nd Ave S and head west. Continue west on 52nd Ave S. Turn north onto Veterans Blvd. At the round about, take the 2nd exit and continue north on Veterans Blvd. At the next round about, take the 3rd exit onto 48th Ave S. Turn right onto
  • Street Dir Suffix: S
Neighborhood
  • High School District: West Fargo
MLS Addon
  • Office Name: Castle Realty, Inc.
Additional Information
  • Water Source: City Water/Connected
  • Accessibility Features: None
  • Building Size: 5253
  • Foundation Details: Poured Concrete
  • Garage: 3.5
  • Levels: Two
  • Lot Size Dimensions: 80 x 150 (irregular)
Financial
  • Association Fee: 480
  • Association Fee Frequency: Annually
  • Association Fee Includes: Shared Amenities
  • Association Yn: 1
  • Tax Annual Amount: 944.34
Listing Information
  • Co List Agent Mls Id: 582501221
  • Co List Office Mls Id: 252118
  • Co List Office Name: Castle Realty, Inc.
  • List Agent Mls Id: 582501222
  • List Office Mls Id: 252118
  • Modification Timestamp: 2026-09-18T19:54:09Z
  • Originating System Name: NorthStar
Mortgage Calculator
$
$ %
years
%
$ % per year
$ %per year
$