10941 42nd Se Street, Clear Lake, Minnesota 55319

MN, Clear Lake
$989,900
  • 3 Beds
  • 4 Bath
  • Residential Property Type
  • 1974 Year Built
  • Active Status
See All 59 Photos
Kyle Synowczynski
Kyle Synowczynski
  • (612) 688-6065
  • Kyle@StoneArchRealty.com
Property Description

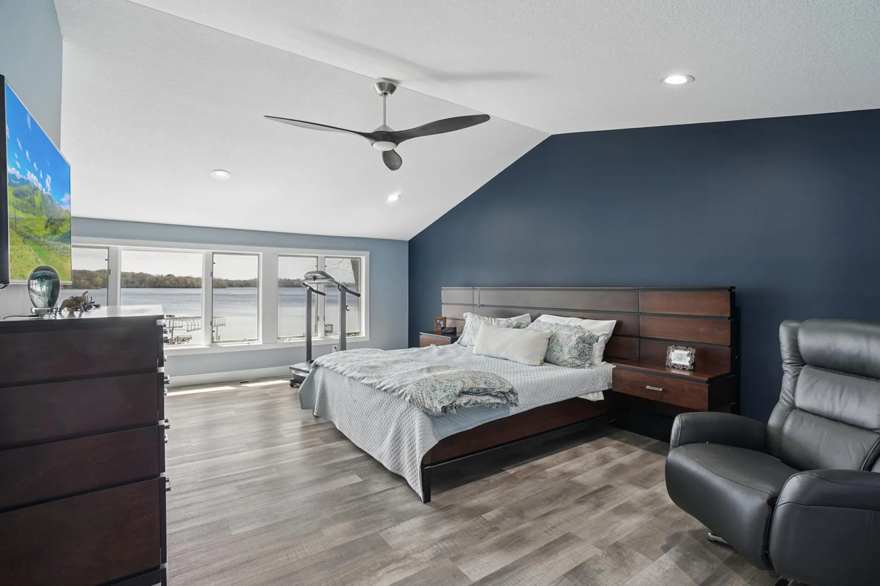
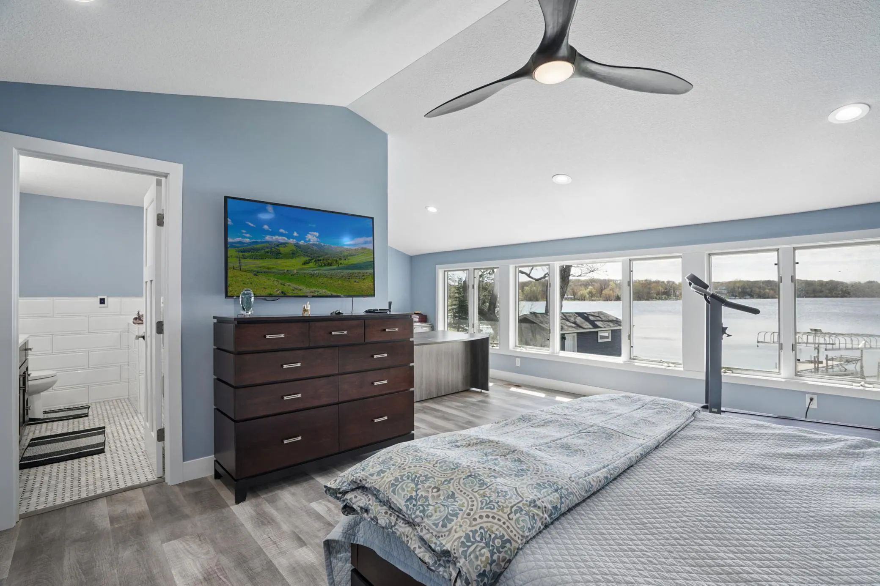
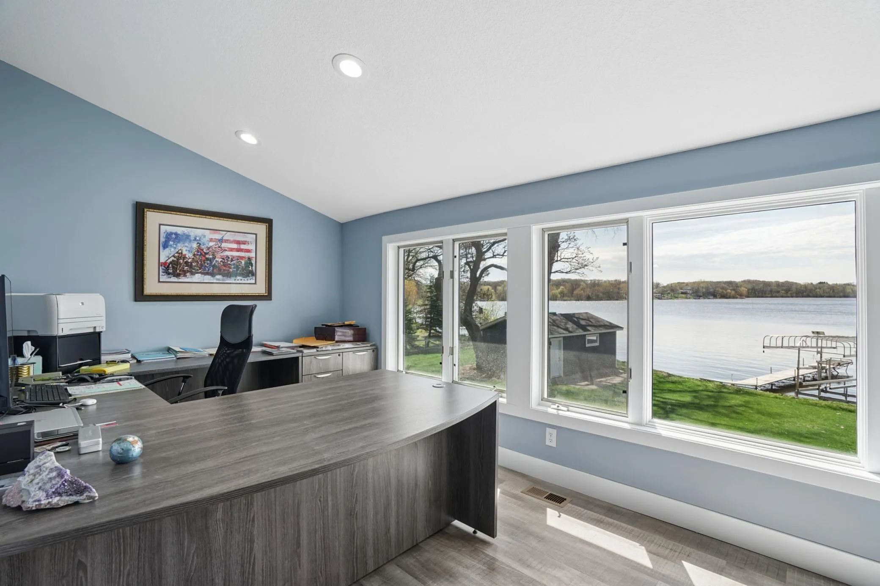
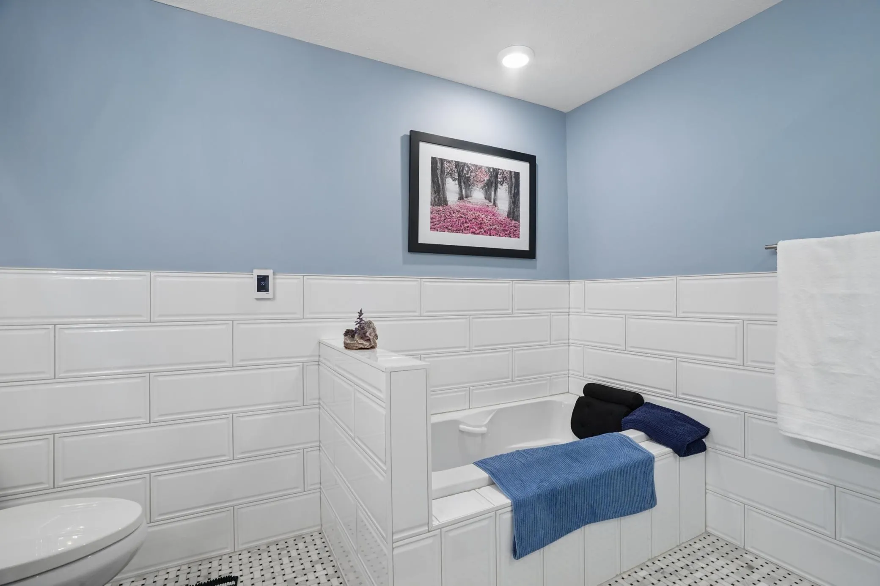
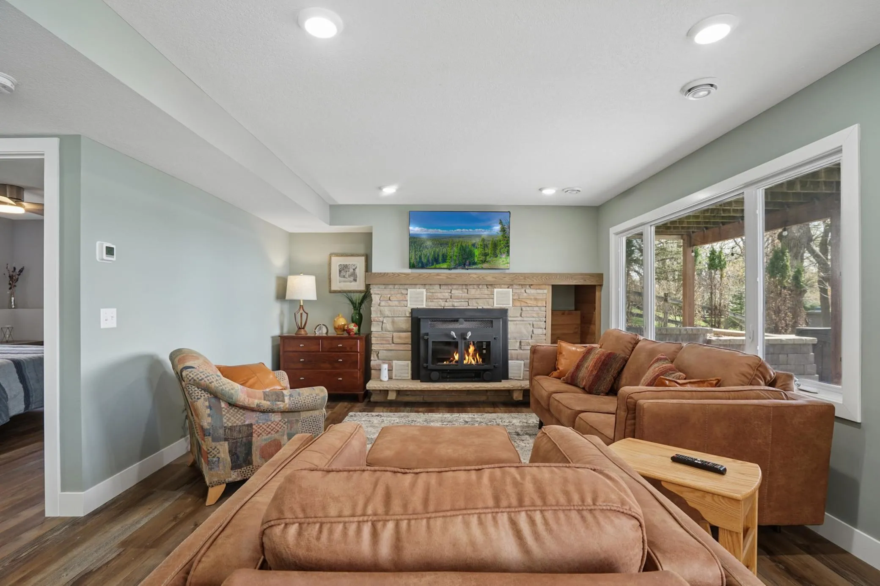
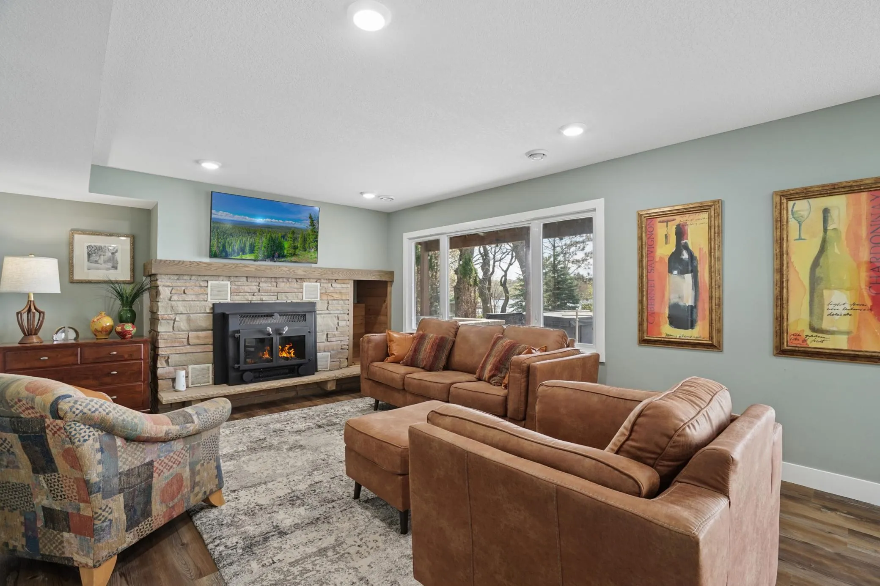
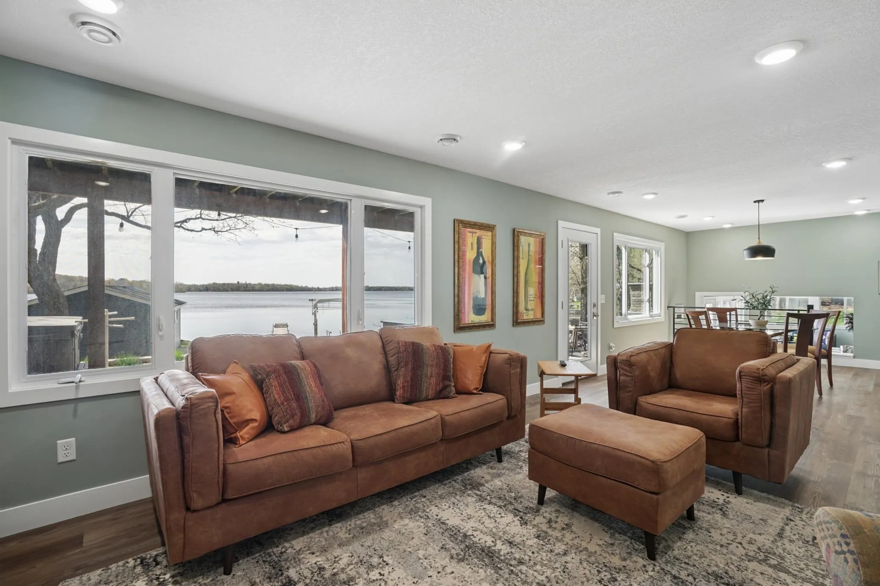
Stunning waterfront retreat with panoramic views of Briggs Lake. Completely renovated from top to bottom, this exceptional property offers luxury living in a peaceful, private setting. Inside you’ll find high-end finishes throughout, including custom cabinetry, granite counter tops, and a spacious, thoughtfully designed layout. Inviting lower level walks out to 150 feet of pristine shoreline. Oversized windows perfectly frame the lake and offer breathtaking views from almost every angle. This home offers an indoor sauna, expansive maintenance free decking, outdoor kitchen and fire place, and a saltwater hot tub overlooking the water. Central vac and 3 zone heating for comfort and efficiency. Fireplace in family room, MF primary suite, oversized triple garage w/additional attic storage, 15×25 boathouse and dock. This property truly has all the bells and whistles and is an absolute must see for anyone seeking luxury, privacy and unbeatable lakefront living. 2 Lots available for sale across the street. Open enrollment to Becker, Foley or Saint Cloud schools.


Basic Details
  • Property Type: Residential
  • Listing Type: For Sale
  • Listing ID: 7068856
  • Price: $989,900
  • View: Panoramic
  • Year Built: 1974
  • Waterfront Yn: 1
  • Listing Status: Active
  • Office Name: Edina Realty, Inc.
  • Full Bathrooms: 1
  • Property Sub Type: Single Family
  • Roof: Age 8 Years or Less,Architectural Shingle
Features
  • Swimming Pool None
  • Heating System Forced Air,Zoned,In-Floor Heating
  • Cooling System Central Air,Zoned
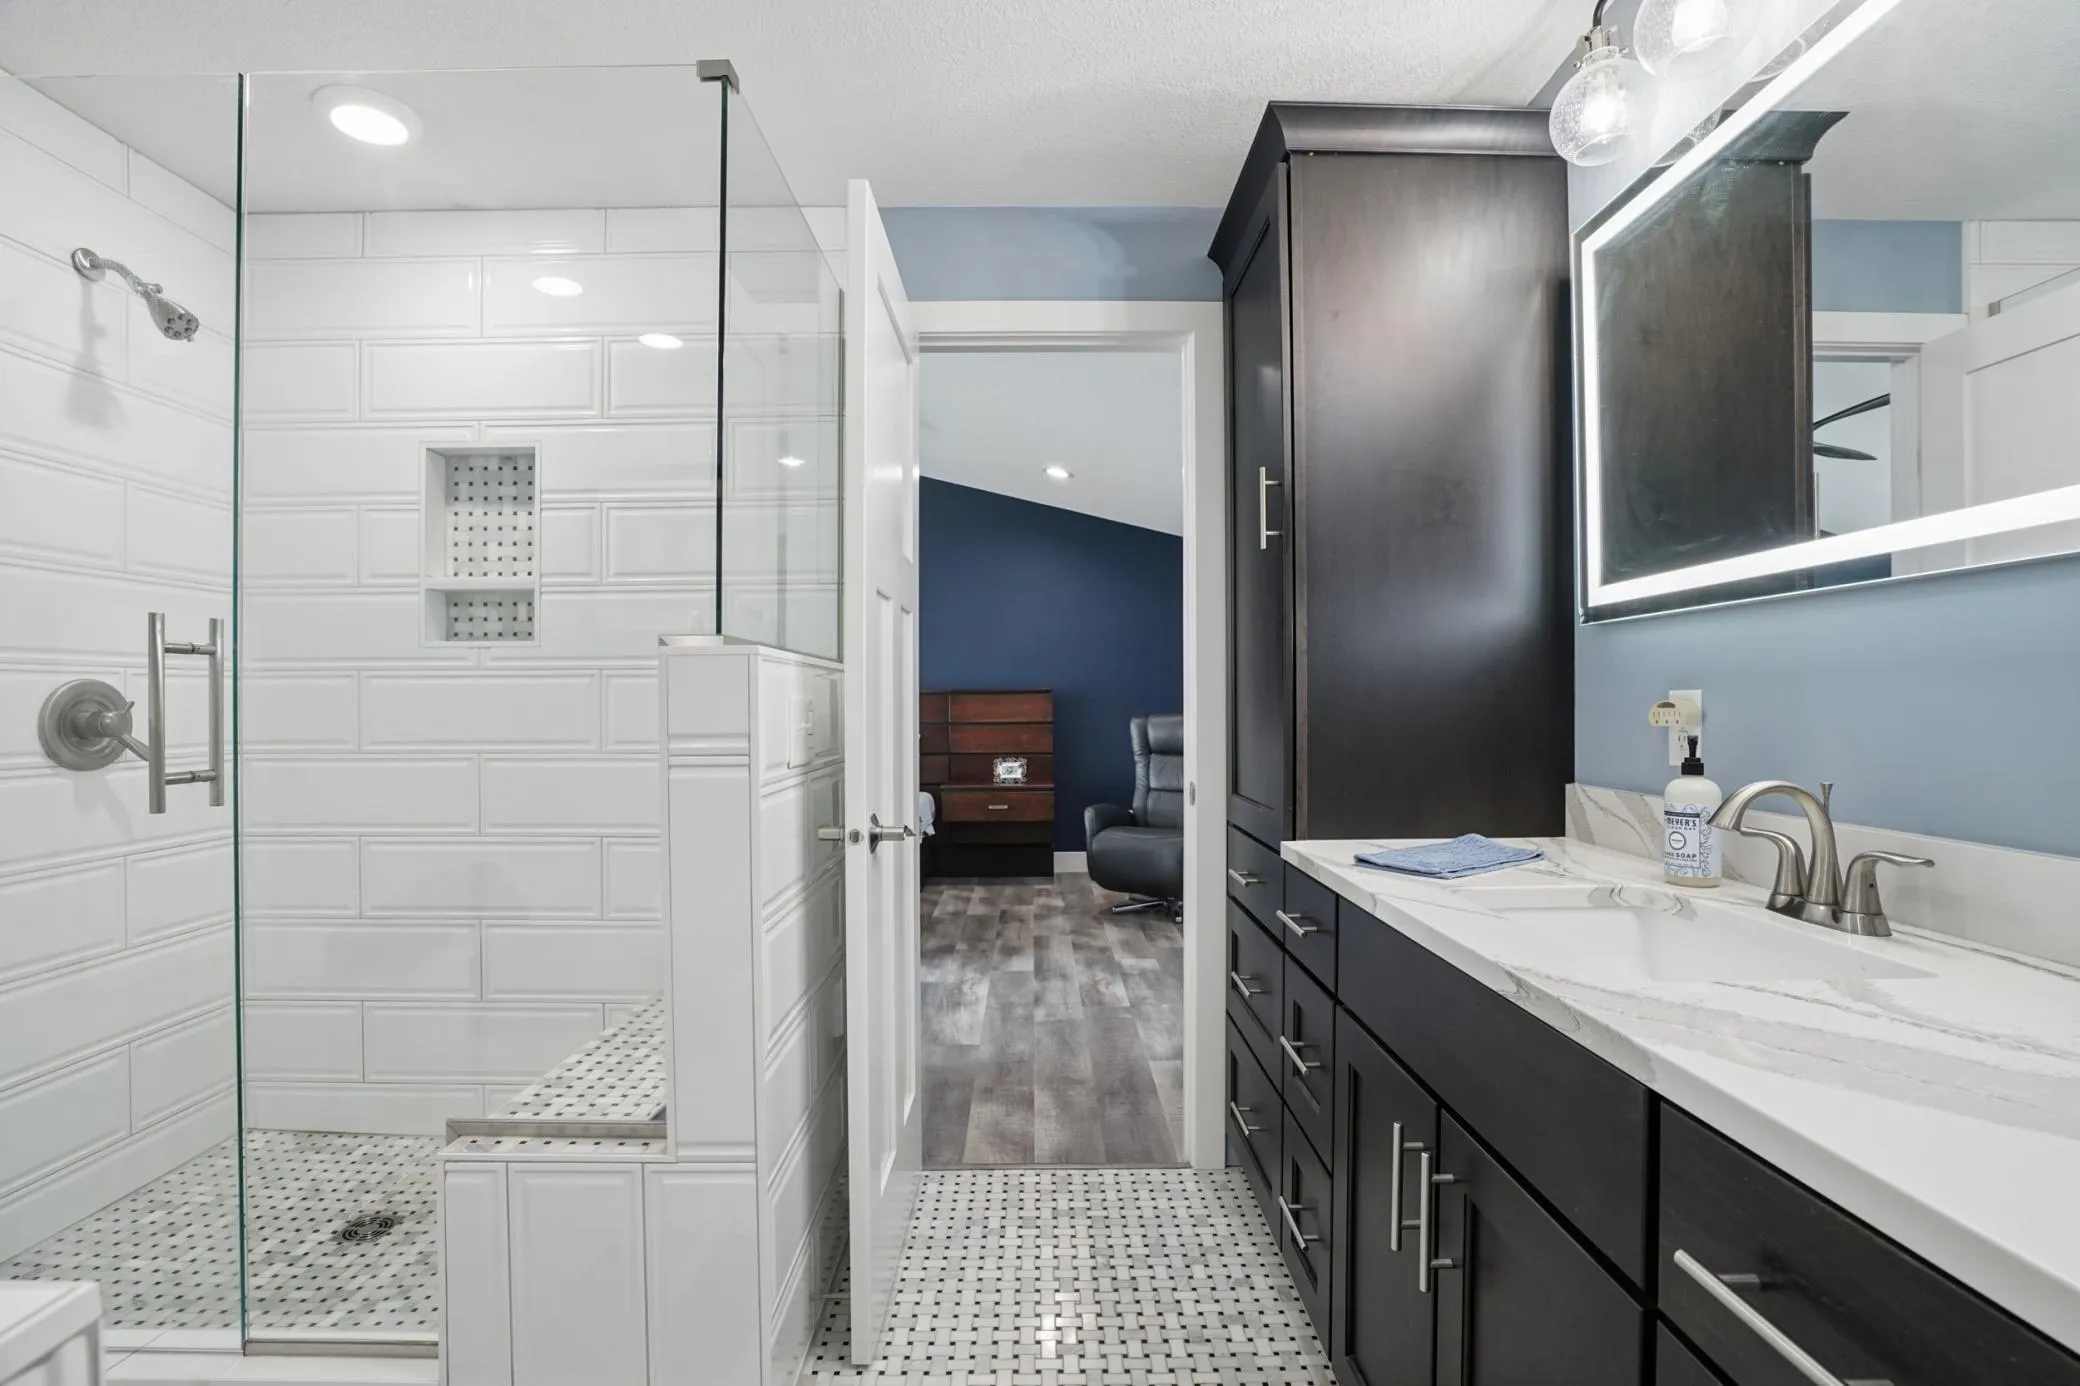
  • Basement Full,Finished,Walkout,Daylight/Lookout Windows,Egress Window(s),Tile Shower
  • Fence None
  • Fireplace Family Room,Wood Burning
  • Parking Detached Garage,Garage Door Opener,Asphalt,Electric
  • Waterfront Features Lake Front
  • Exterior Features Vinyl
  • Fireplaces Total: 1
  • Laundry Features Laundry Room,Lower Level,Sink
  • Sewer Private Sewer,Tank with Drainage Field
Appliances
  • Dishwasher
  • Dryer
  • Exhaust Fan
  • Microwave
  • Refrigerator
  • Washer
  • Range
  • Water Softener Owned
  • Water Filtration System
  • Stainless Steel Appliances
  • Central Vacuum
  • Water Osmosis System
Address Map
  • Country US
  • State MN
  • County Sherburne
  • City Clear Lake
  • Zipcode 55319
  • Street: 42nd
  • Street Number: 10941
  • Street Suffix: Street
  • Longitude: W94° 3' 53.8''
  • Latitude: N45° 30' 31.7''
  • Directions: Hwy 10 to Hwy 25 N, L on Cty Rd 16, R on Cty Rd 6, L on 42nd St, stay left at the "Y" to home on Briggs Lake.
  • Street Dir Suffix: SE
Neighborhood
  • High School District: St. Cloud
MLS Addon
  • Office Name: Edina Realty, Inc.
Additional Information
  • Water Source: Well,Private
  • Accessibility Features: None
  • Building Size: 3312
  • Construction Materials: Block
  • Electric: Circuit Breakers
  • Foundation Details: Block
  • Garage: 3
  • Levels: Four or More Level Split
  • Lot Features: Cleared,Tree Coverage - Medium,Accessible Shoreline
  • Lot Size Dimensions: 150x250
Financial
  • Tax Annual Amount: 5670
Listing Information
  • Co List Agent Mls Id: 502016805
  • Co List Office Mls Id: 7816
  • Co List Office Name: Edina Realty, Inc.
  • List Agent Mls Id: 502004187
  • List Office Mls Id: 7816
  • Modification Timestamp: 2026-09-22T21:51:06Z
  • Originating System Name: NorthStar
Mortgage Calculator
$
$ %
years
%
$ % per year
$ %per year
$