Lot 1 72nd Se Street, Becker, Minnesota 55308

MN, Becker
$699,900
  • 3 Beds
  • 3 Bath
  • Residential Property Type
  • 2026 Year Built
  • Active Status
See All 46 Photos
Kyle Synowczynski
Kyle Synowczynski
  • (612) 688-6065
  • Kyle@StoneArchRealty.com
Property Description

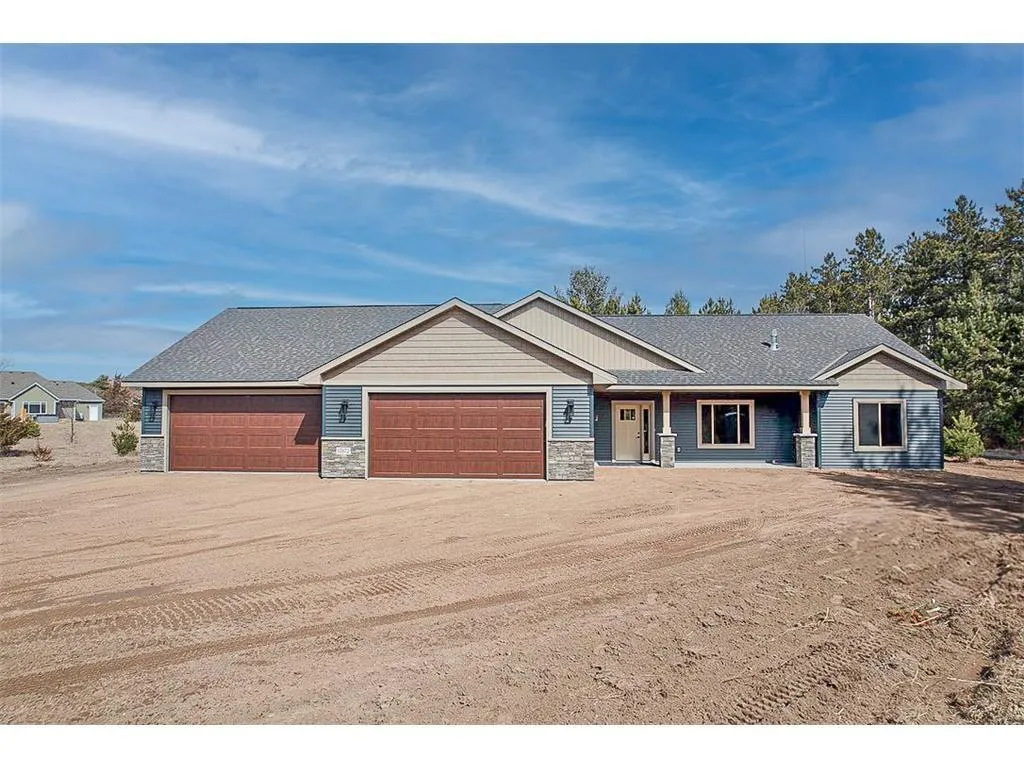
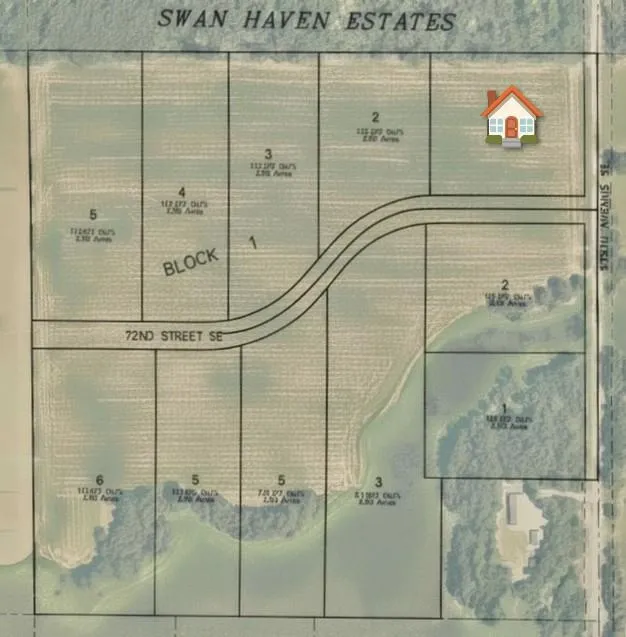
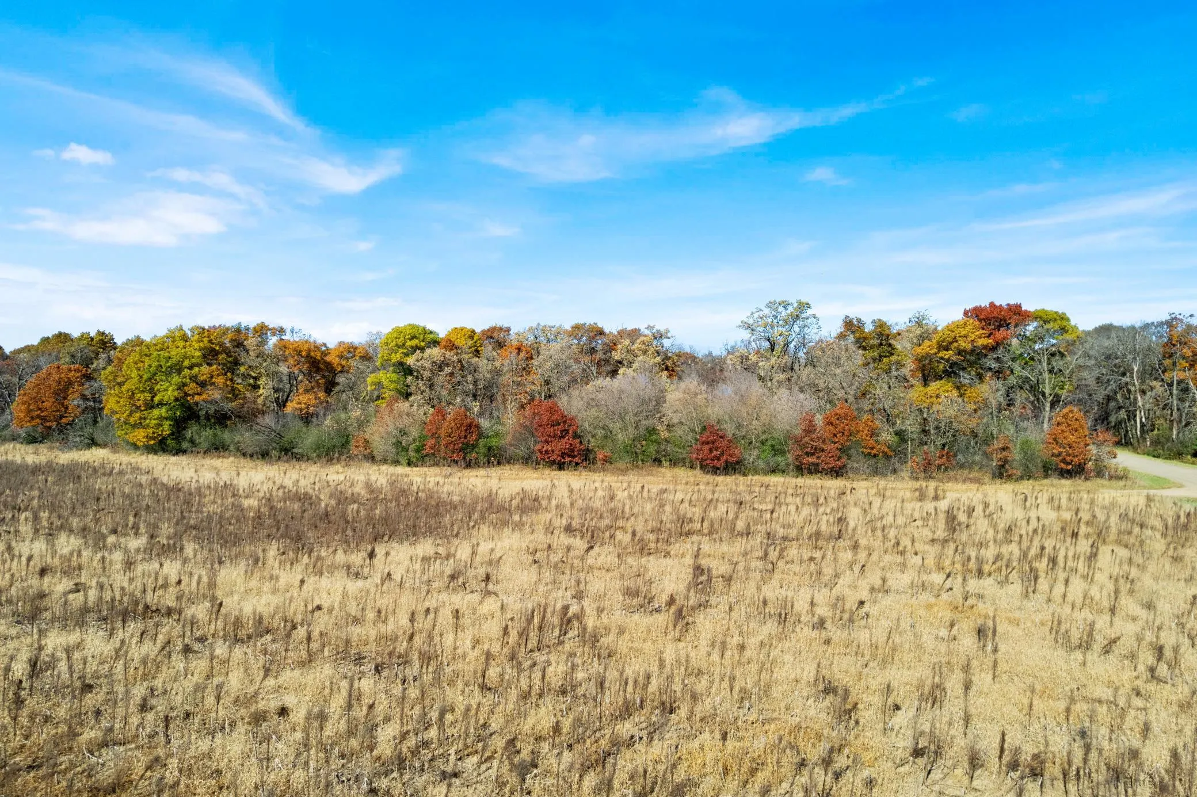
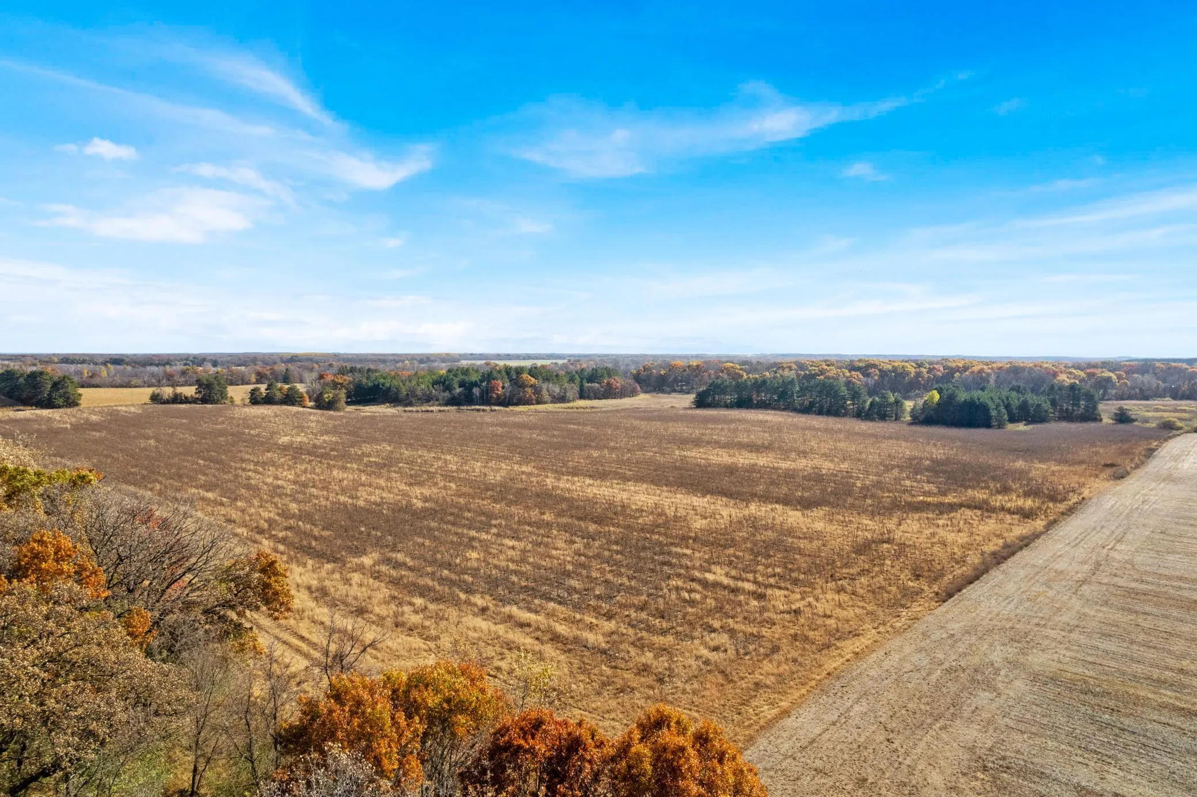
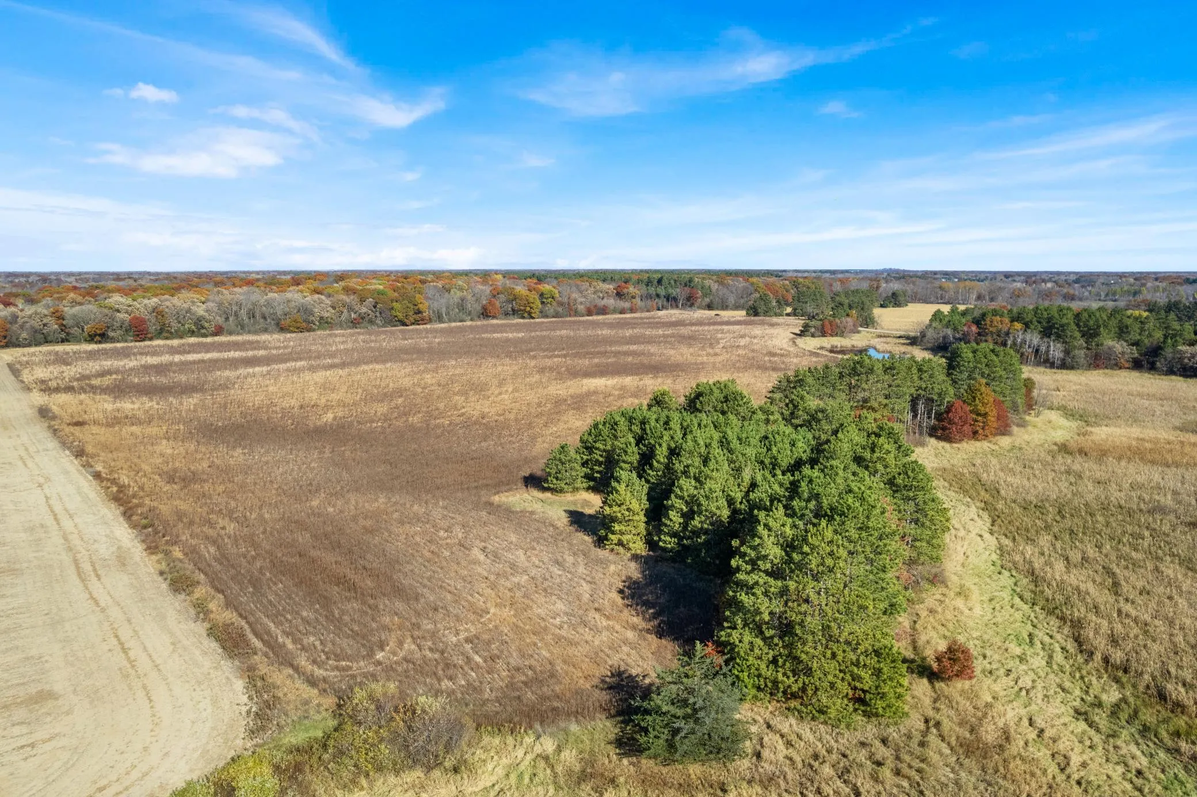
Build custom at Becker’s latest development: Swan Haven Estates & JDA Builders. Rolling acreage lots, natural gas, and custom build packages and options are available starting in the 500s. Walkout lots and slab on grade options are available. Create a home tailored to you: floor plan, cabinetry, countertops, flooring, lighting, and design selections. Finance options available

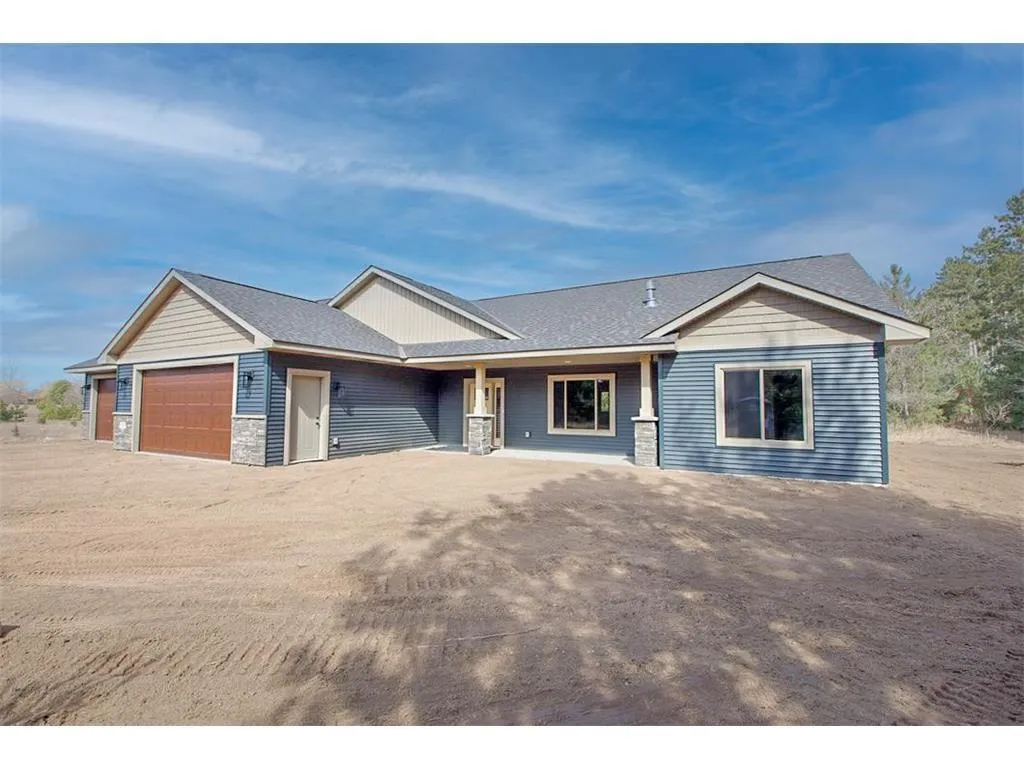
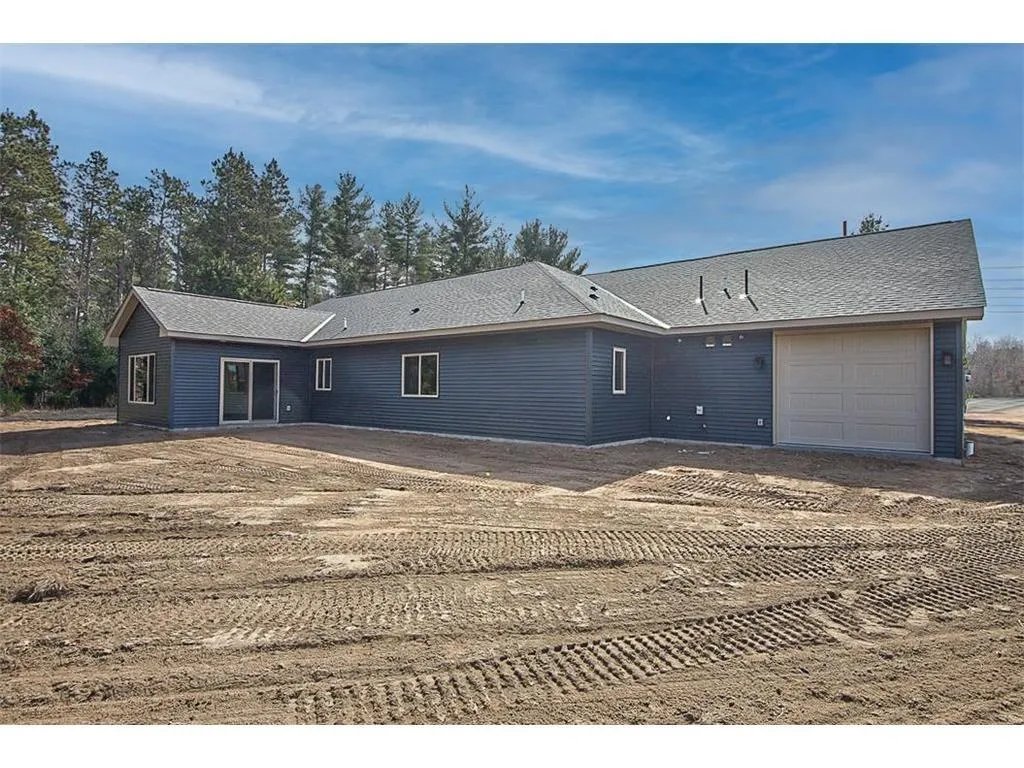
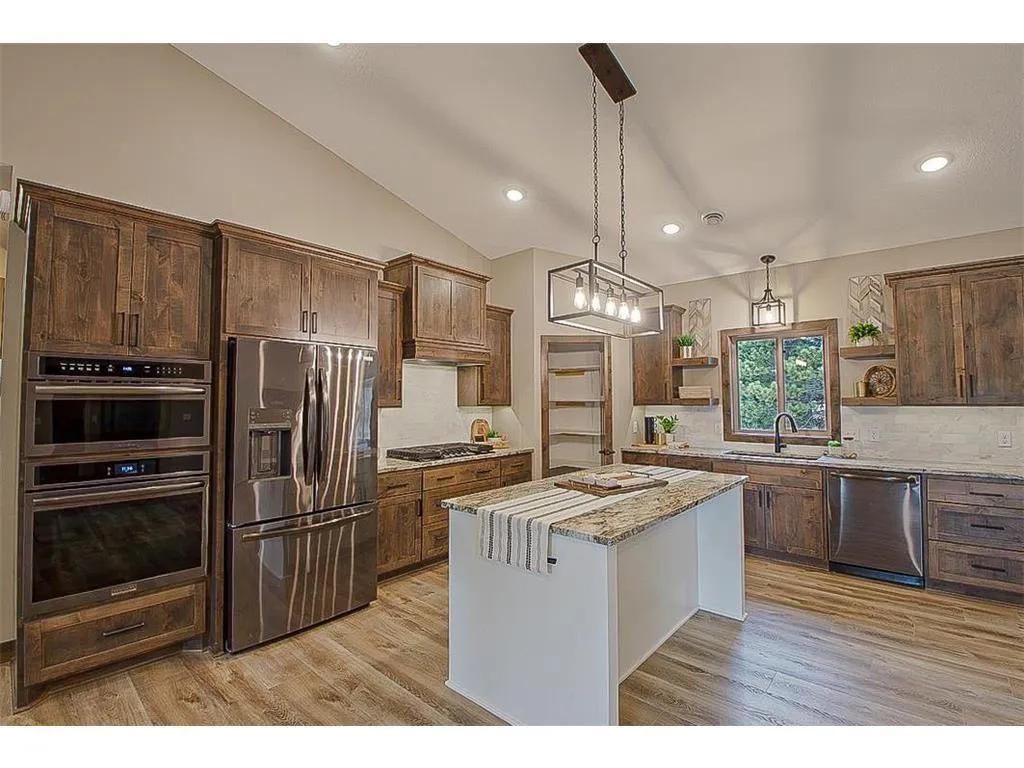
Featured is this custom designed to-be-built home set in a slab on grade setting with sunset and sunrise views. This home features three spacious bedrooms, each with a walk-in closet, including a private owner’s suite with its own bath. The open-concept layout is ideal for everyday living and entertaining, with a spacious kitchen offering alder cabinetry, granite countertops, and a full stainless steel appliance package. The dining area flows into a bright sunroom, while the living room features a cozy gas fireplace with shiplap accents. Additional highlights include vaulted ceilings, luxury vinyl plank flooring, main-floor laundry, and in-floor heat in both the home and garage. The oversized five-stall garage can add with extra depth and a rear stall for added flexibility. This home is a to-be-built floor plan. A similar model is available to view at 8849 CR 23, Becker, MN 55308 (MLS #7049949).


Basic Details
  • Property Type: Residential
  • Listing Type: For Sale
  • Listing ID: 7065769
  • Price: $699,900
  • Year Built: 2026
  • Listing Status: Active
  • Office Name: RE/MAX Results
  • Full Bathrooms: 1
  • Property Sub Type: Single Family
  • Roof: Asphalt,Age 8 Years or Less,Architectural Shingle
Features
  • Swimming Pool None
  • Heating System Forced Air,In-Floor Heating
  • Cooling System Central Air
  • Basement None
  • Fence None
  • Fireplace Gas,Living Room
  • Parking Attached Garage,Asphalt
  • Exterior Features Stone,Vinyl,Shakes
  • Fireplaces Total: 1
  • Laundry Features Main Level,Laundry Room
  • Sewer Private Sewer
Appliances
  • Cooktop
  • Dishwasher
  • Microwave
  • Refrigerator
  • Electric Water Heater
  • Stainless Steel Appliances
  • Wall Oven
Address Map
  • Country US
  • State MN
  • County Sherburne
  • City Becker
  • Zipcode 55308
  • Street: 72nd
  • Street Number: Lot 2
  • Street Suffix: Street
  • Longitude: W94° 12' 0.1''
  • Latitude: N45° 27' 55.8''
  • Directions: From Hwy 10, take the exit for 175th Ave NW and head north. Continue past 77th St NW, then turn left into the development. Development will be to the west.
  • Street Dir Suffix: SE
Neighborhood
  • High School District: Becker
MLS Addon
  • Office Name: RE/MAX Results
Additional Information
  • Water Source: Well,Private
  • Accessibility Features: No Stairs External,No Stairs Internal
  • Building Size: 2162
  • Electric: 200+ Amp Service
  • Foundation Details: Slab
  • Garage: 5
  • Levels: One
  • Lot Features: Cleared,Tillable
  • Lot Size Dimensions: 330x330
Financial
  • Tax Annual Amount: 300
Listing Information
  • Co List Agent Mls Id: 496505200
  • Co List Office Name: RE/MAX Results
  • List Agent Mls Id: 502039689
  • List Office Mls Id: 40542
  • Modification Timestamp: 2026-05-27T14:46:10Z
  • Originating System Name: NorthStar
Mortgage Calculator
$
$ %
years
%
$ % per year
$ %per year
$