804 Valley View Drive, River Falls, Wisconsin 54022

WI, River Falls
$397,500
  • 4 Beds
  • 3 Bath
  • Residential Property Type
  • 1975 Year Built
  • Active Status
See All 45 Photos
Kyle Synowczynski
Kyle Synowczynski
  • (612) 688-6065
  • Kyle@StoneArchRealty.com
Property Description

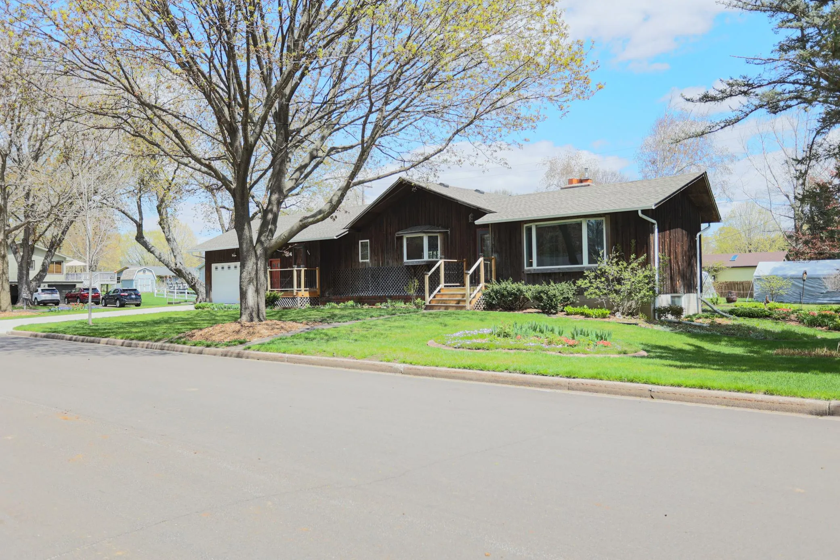
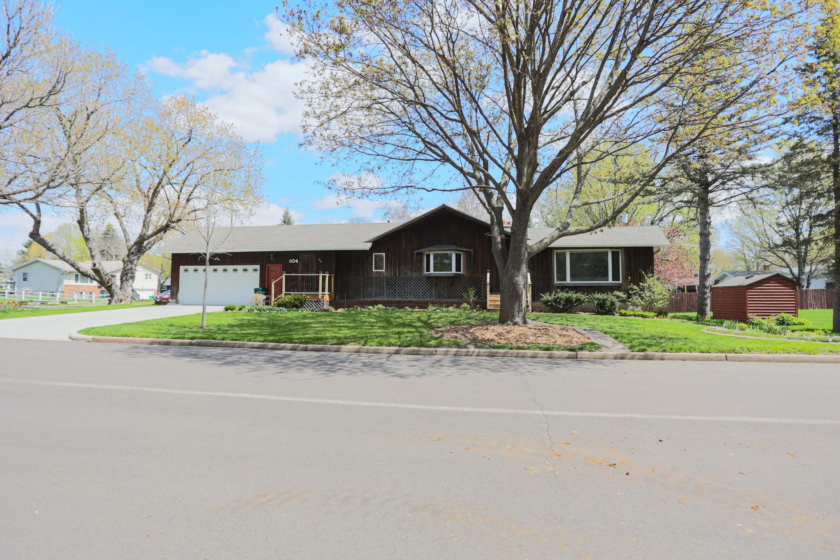
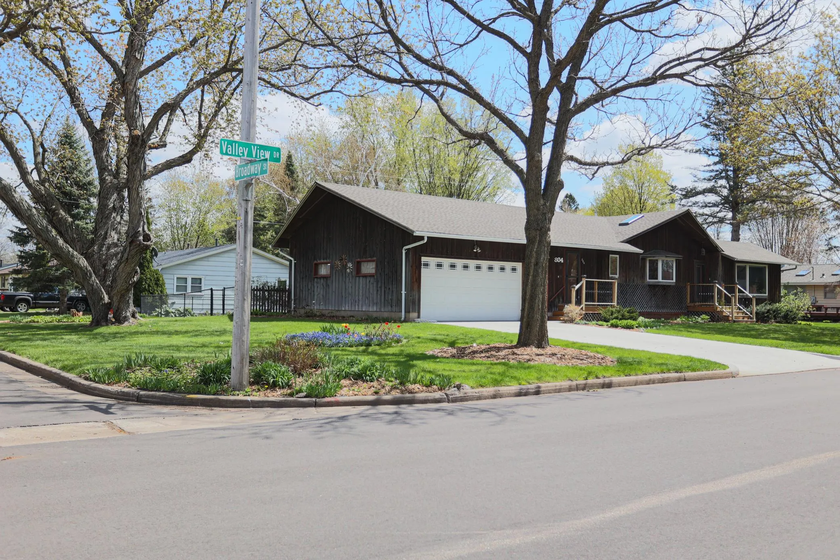
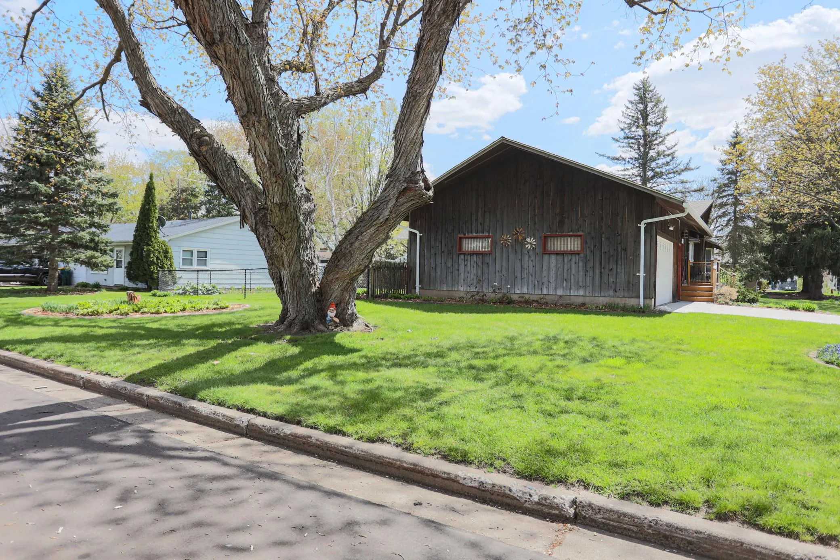
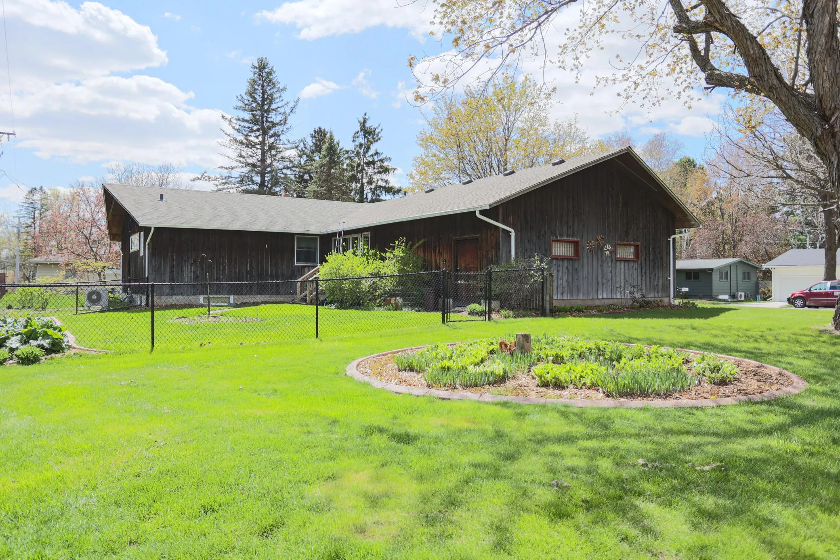
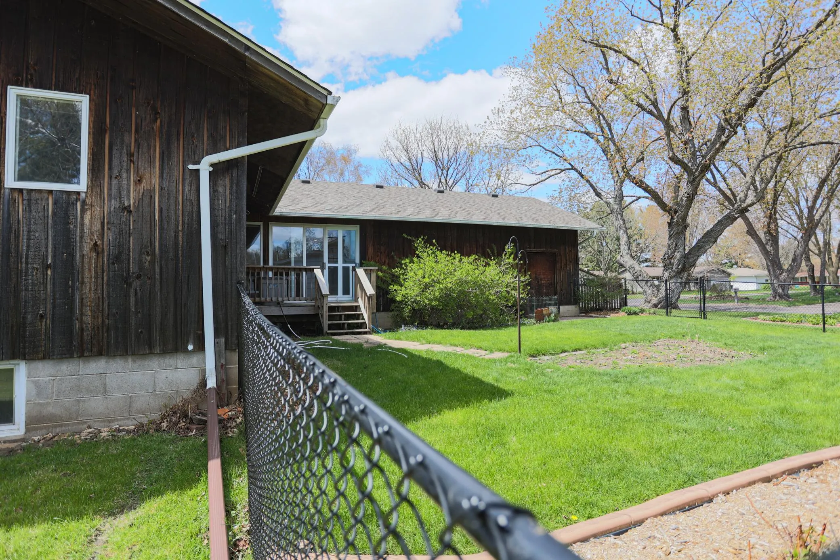
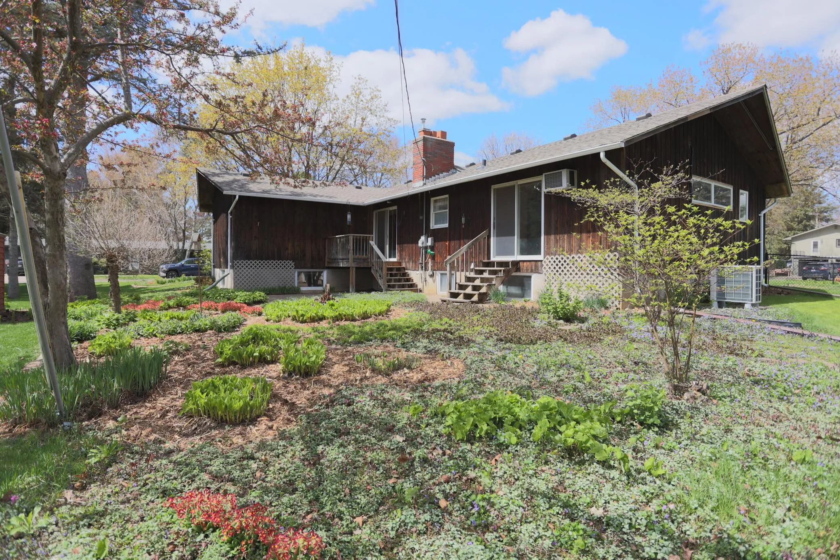
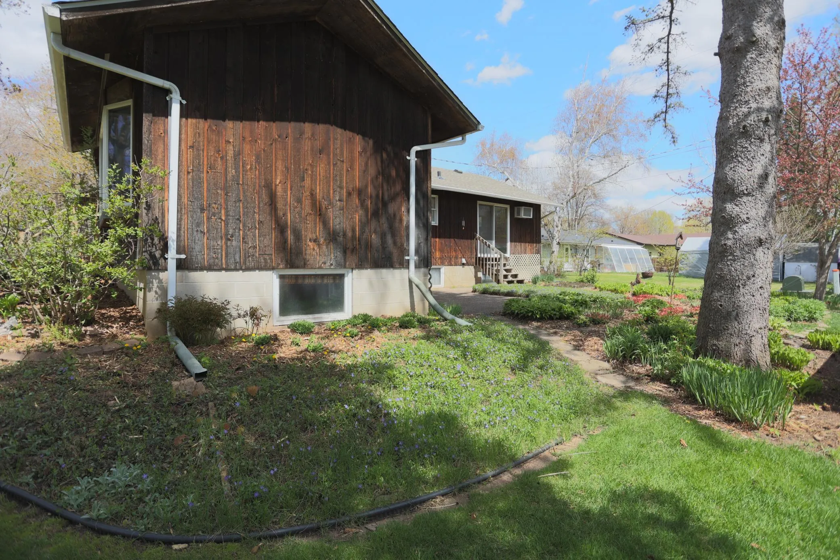
Large PRICE IMPROVEMENT!! So much room to grow in this spacious rambler with finished lower level. The large smartly designed and well built home has wonderful open areas with family rooms both up and down. The kitchen boasts a massive center island and more than ample cabinetry, the large owners suite with 3/4 bath and walk-in closet as well as an enclosed 4 season room for office or play. The lower level has 2 conforming bedrooms, 2 flex rooms, another 3/4 bath and tons of storage. You’ll also enjoy the large corner lot full of beautiful plants and landscaping as well as fencing for the pets. So much to love!


Basic Details
  • Property Type: Residential
  • Listing Type: For Sale
  • Listing ID: 7067067
  • Price: $397,500
  • Year Built: 1975
  • Listing Status: Active
  • Office Name: RE/MAX Synergy
  • Property Sub Type: Single Family
  • Roof: Pitched,Age Over 8 Years,Architectural Shingle
Features
  • Heating System Hot Water,Ductless Mini-Split
  • Cooling System Ductless Mini-Split
  • Basement Full,Block
  • Fence Wire
  • Fireplace Family Room,Gas,Living Room,Wood Burning
  • Parking Attached Garage,Garage Door Opener,Concrete
  • Exterior Features Wood
  • Fireplaces Total: 2
  • Laundry Features Main Level,Washer Hookup,In Hall
  • Sewer City Sewer/Connected
Appliances
  • Dishwasher
  • Dryer
  • Refrigerator
  • Range
  • Stainless Steel Appliances
Address Map
  • Country US
  • State WI
  • County Pierce
  • City River Falls
  • Zipcode 54022
  • Street: Valley View
  • Street Number: 804
  • Street Suffix: Drive
  • Longitude: W93° 23' 17.3''
  • Latitude: N44° 50' 58.8''
  • Directions: East on Cascade, right on Valley View to home
Neighborhood
  • High School District: River Falls
MLS Addon
  • Office Name: RE/MAX Synergy
Additional Information
  • Water Source: City Water/Connected
  • Accessibility Features: None
  • Building Size: 3406
  • Construction Materials: Frame
  • Electric: Circuit Breakers
  • Foundation Details: Block
  • Garage: 2
  • Levels: One
  • Lot Features: Corner Lot,Tree Coverage - Medium
  • Lot Size Dimensions: 120 x 93
Financial
  • Tax Annual Amount: 5679
Listing Information
  • List Agent Mls Id: 506091807
  • List Office Mls Id: W876
  • Modification Timestamp: 2026-08-06T16:21:06Z
  • Originating System Name: NorthStar
Mortgage Calculator
$
$ %
years
%
$ % per year
$ %per year
$