3463 Stonehedge Dr Ne, Rochester, Minnesota 55906

MN, Rochester
$764,900
  • 5 Beds
  • 3 Bath
  • Residential Property Type
  • 2026 Year Built
  • Active Status
See All 73 Photos
Kyle Synowczynski
Kyle Synowczynski
  • (612) 688-6065
  • Kyle@StoneArchRealty.com
Property Description

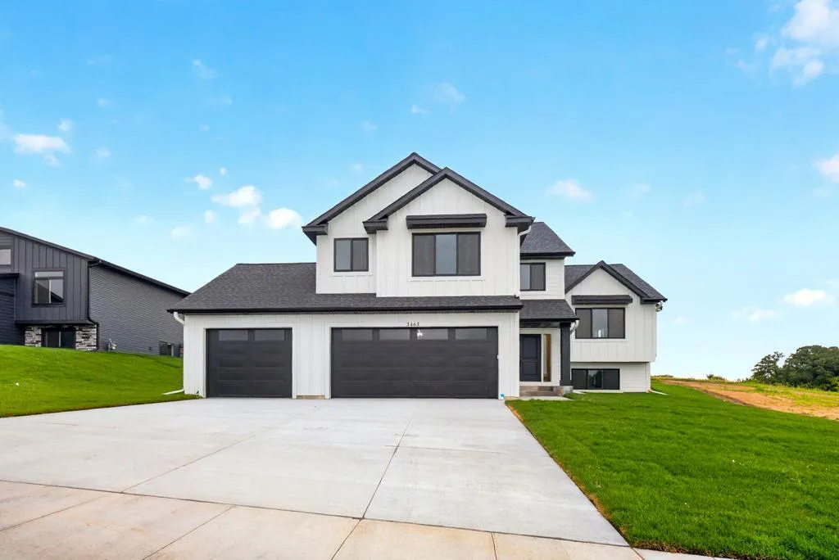
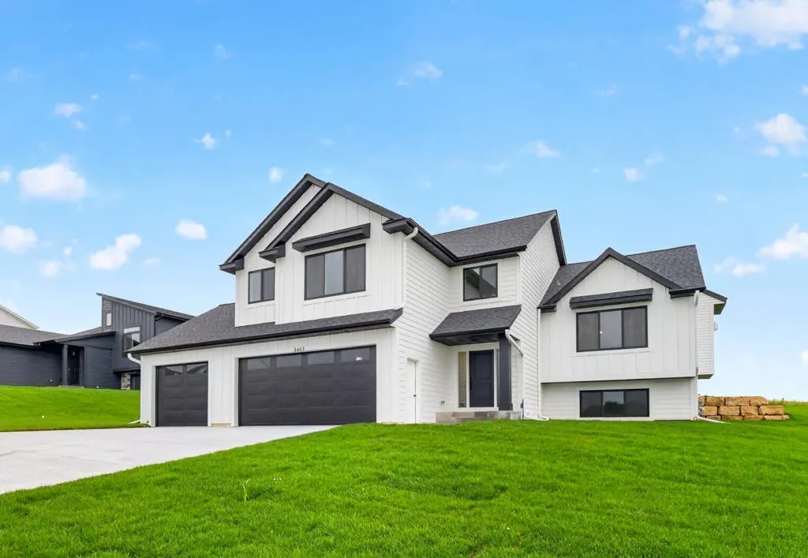
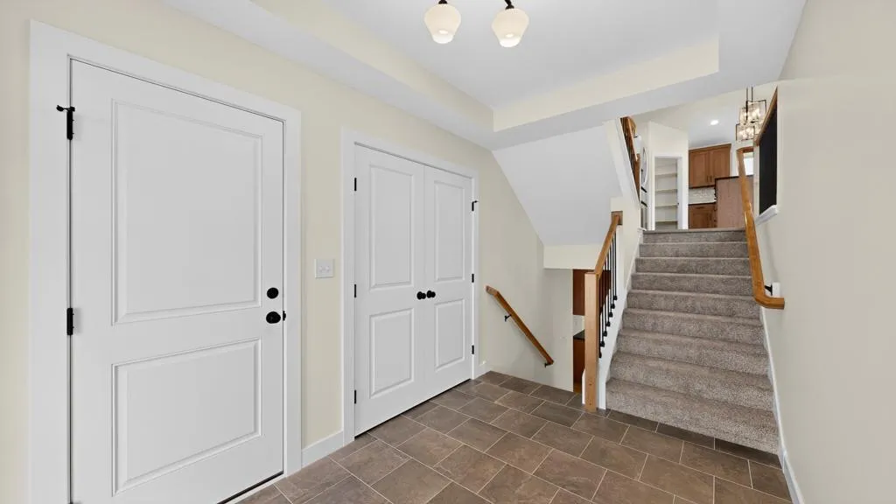
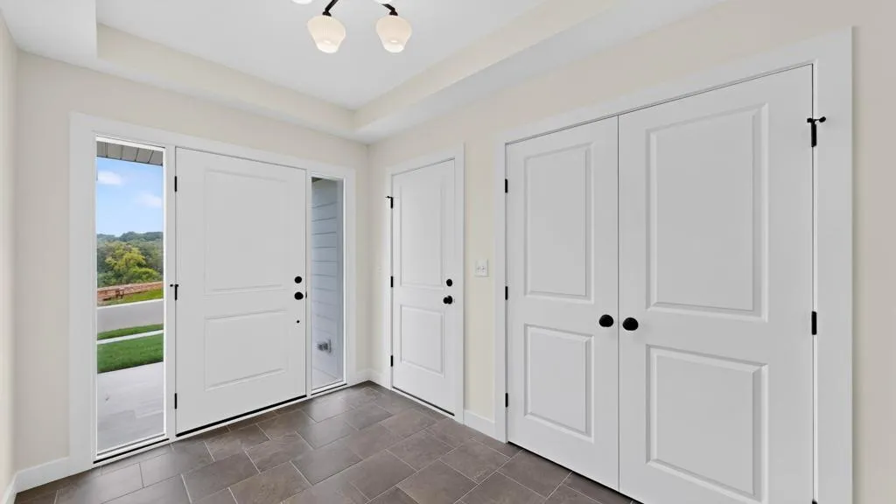
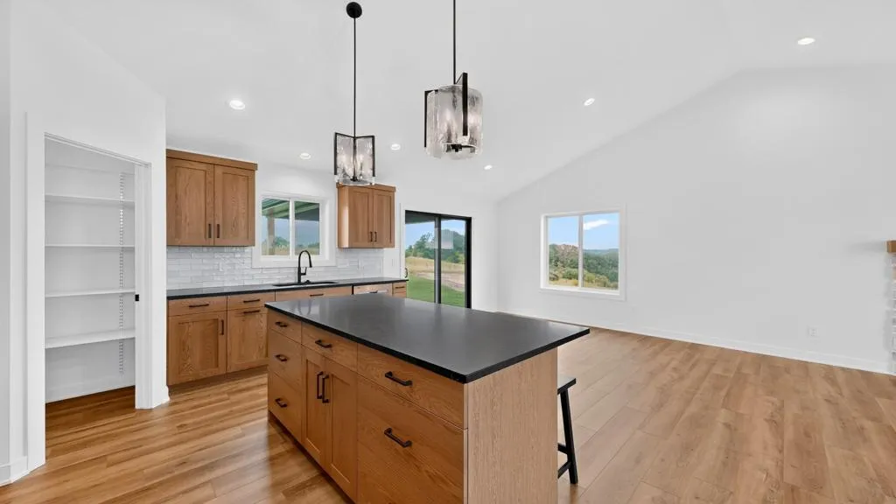
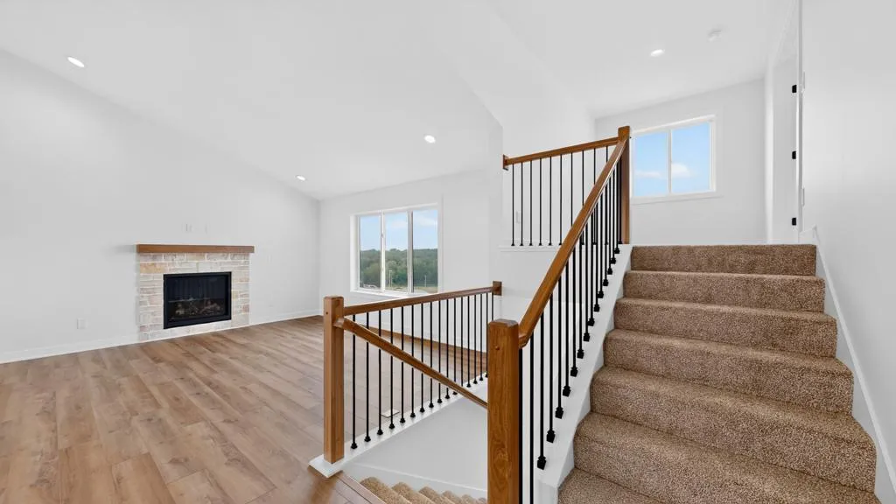
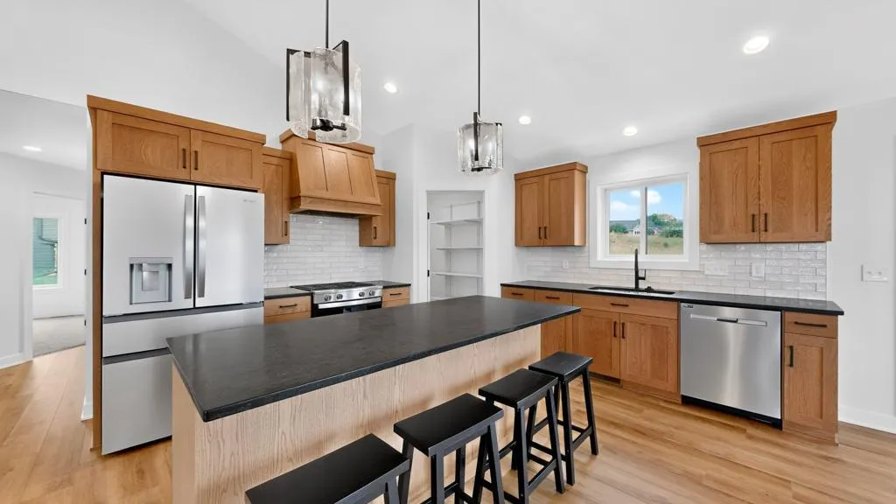
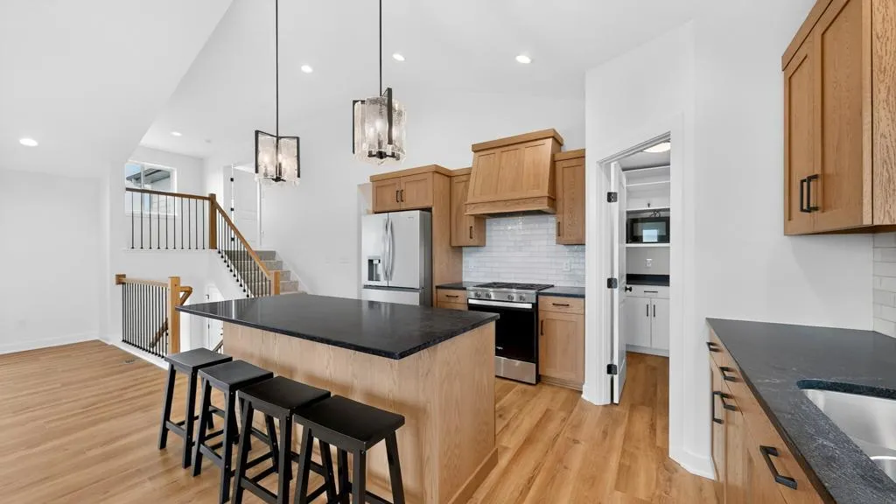
Stunning custom-built 5-bedroom, 3-bath modified two-story home in the highly sought-after Cassidy Farms subdivision! This beautifully crafted home offers exceptional construction, thoughtful design, and amenities throughout. Step into a spacious foyer that leads to the main level, featuring a custom kitchen complete with a full appliance package, large pantry, and center island-perfect for cooking and entertaining. The open-concept layout flows seamlessly into the inviting living room with a cozy gas fireplace, a bright dining area, and access to a covered, screened-in deck-ideal for relaxing or hosting guests. The main level also includes two bedrooms, a full bath, and a convenient laundry room. Just a few steps up, you’ll find a private and expansive primary suite with a walk-in closet and a custom 3/4 bath. The fully finished lower level offers even more living space, including a large family room with a second gas fireplace and a complete wet bar-perfect for entertaining. Two additional bedrooms and another full bath complete this level. Additional features include a full-sized, insulated, attached 3-stall garage and ample storage throughout. This home truly has space and amenities for everyone-move in and start enjoying all it has to offer!


Basic Details
  • Property Type: Residential
  • Listing Type: For Sale
  • Listing ID: 7069468
  • Price: $764,900
  • Year Built: 2026
  • Listing Status: Active
  • Office Name: Land Resource Mgmt & Rlty Inc.
  • Full Bathrooms: 1
  • New Construction Yn: 1
  • Property Sub Type: Single Family
  • Roof: Asphalt,Age 8 Years or Less
Features
  • Swimming Pool None
  • Heating System Forced Air,Fireplace(s)
  • Cooling System Central Air
  • Basement Full,Finished,Daylight/Lookout Windows,Egress Window(s),Sump Basket
  • Fence None
  • Fireplace Gas
  • Parking Attached Garage,Floor Drain,Insulated Garage,Concrete
  • Exterior Features Vinyl,Wood
  • Fireplaces Total: 2
  • Laundry Features Main Level,Laundry Room
  • Sewer City Sewer/Connected
Appliances
  • Dishwasher
  • Microwave
  • Refrigerator
  • Range
Address Map
  • Country US
  • State MN
  • County Olmsted
  • City Rochester
  • Zipcode 55906
  • Street: Stonehedge Dr NE
  • Street Number: 3463
  • Longitude: W93° 34' 17.3''
  • Latitude: N44° 3' 31.2''
  • Directions: East Circle Dr. NE to North on Stonehedge Dr NE.
Neighborhood
  • Elementary School: Jefferson
  • High School: Century
  • High School District: Rochester
  • Middle School: Kellogg
MLS Addon
  • Office Name: Land Resource Mgmt & Rlty Inc.
Additional Information
  • Water Source: City Water/Connected
  • Accessibility Features: None
  • Building Size: 3218
  • Electric: Circuit Breakers,200+ Amp Service
  • Foundation Details: Poured Concrete
  • Garage: 3
  • Levels: Modified Two Story
  • Lot Size Dimensions: Irregular
Financial
  • Tax Annual Amount: 164
Listing Information
  • List Agent Mls Id: 503500875
  • List Office Mls Id: 26709
  • Modification Timestamp: 2026-08-31T20:46:07Z
  • Originating System Name: NorthStar
Mortgage Calculator
$
$ %
years
%
$ % per year
$ %per year
$