467 Prominence Way, Hudson, Wisconsin 54016

WI, Hudson
$1,325,000
  • 4 Beds
  • 3 Bath
  • Residential Property Type
  • 2026 Year Built
  • Active Status
See All 12 Photos
Kyle Synowczynski
Kyle Synowczynski
  • (612) 688-6065
  • Kyle@StoneArchRealty.com
Property Description

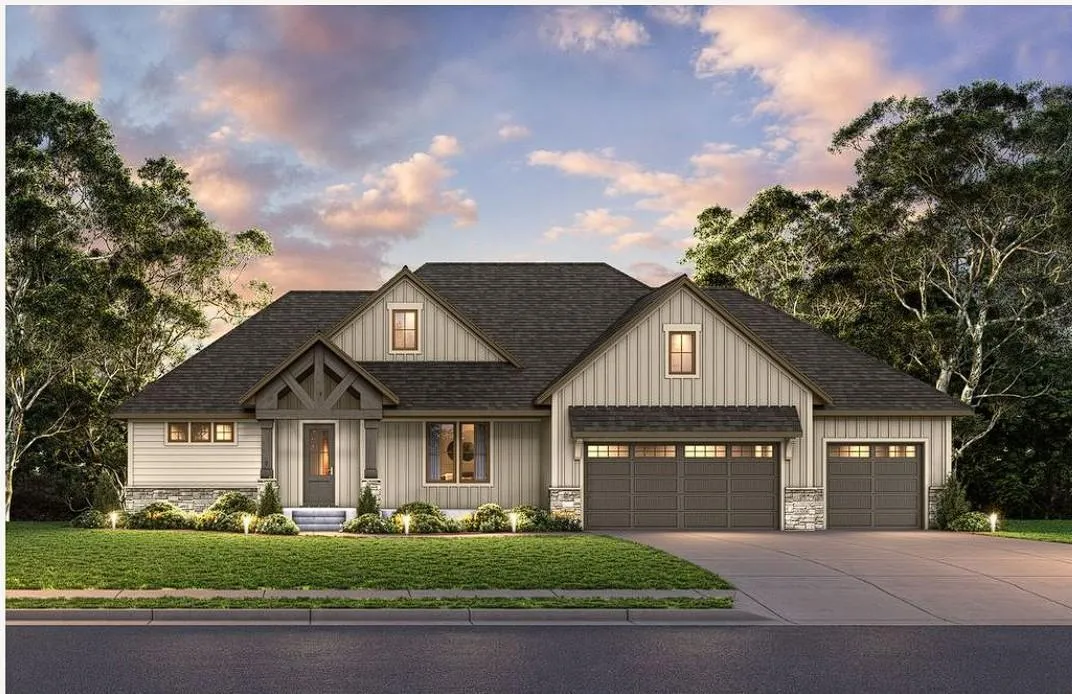
Welcome to The Avalon, a beautifully crafted home by Creative Custom Homes, perfectly set on a spacious 1+ acre lot. From the moment you arrive, you’ll appreciate the inviting curb appeal, featuring durable James Hardie siding, fresh landscaping, a screened-in porch, and a generous deck—ideal for enjoying the peaceful surroundings.

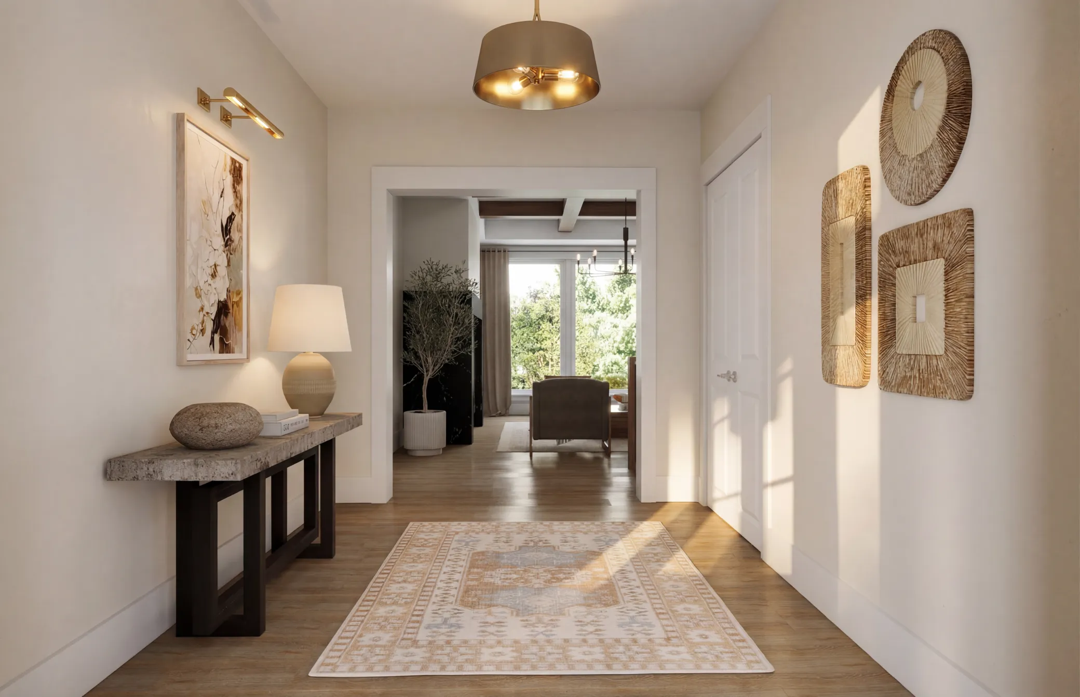
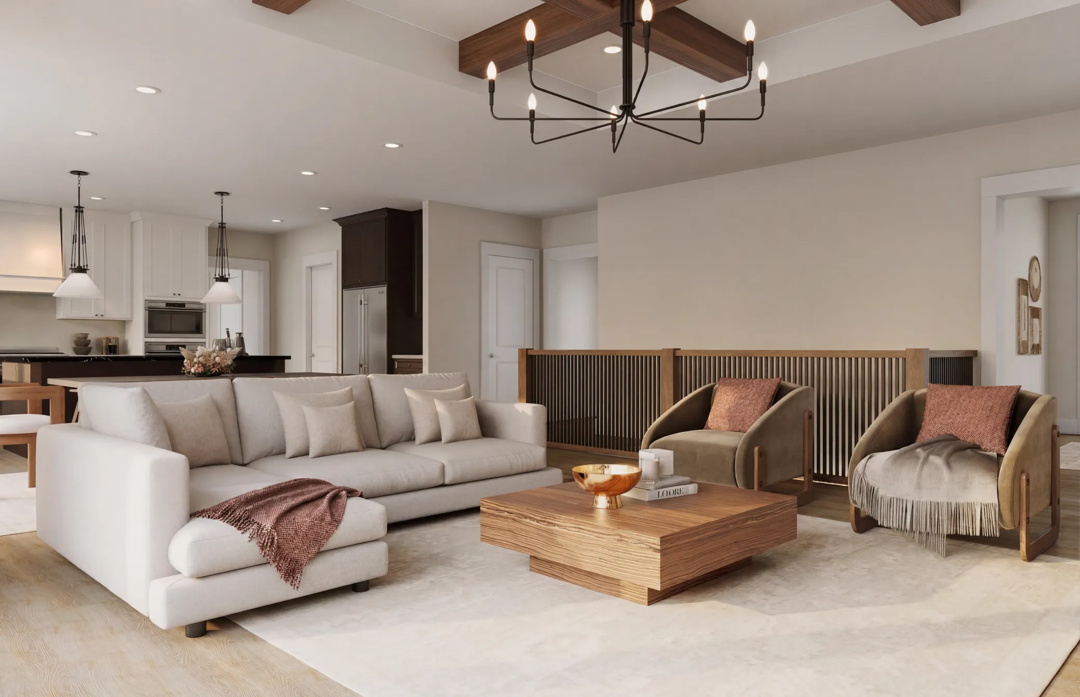
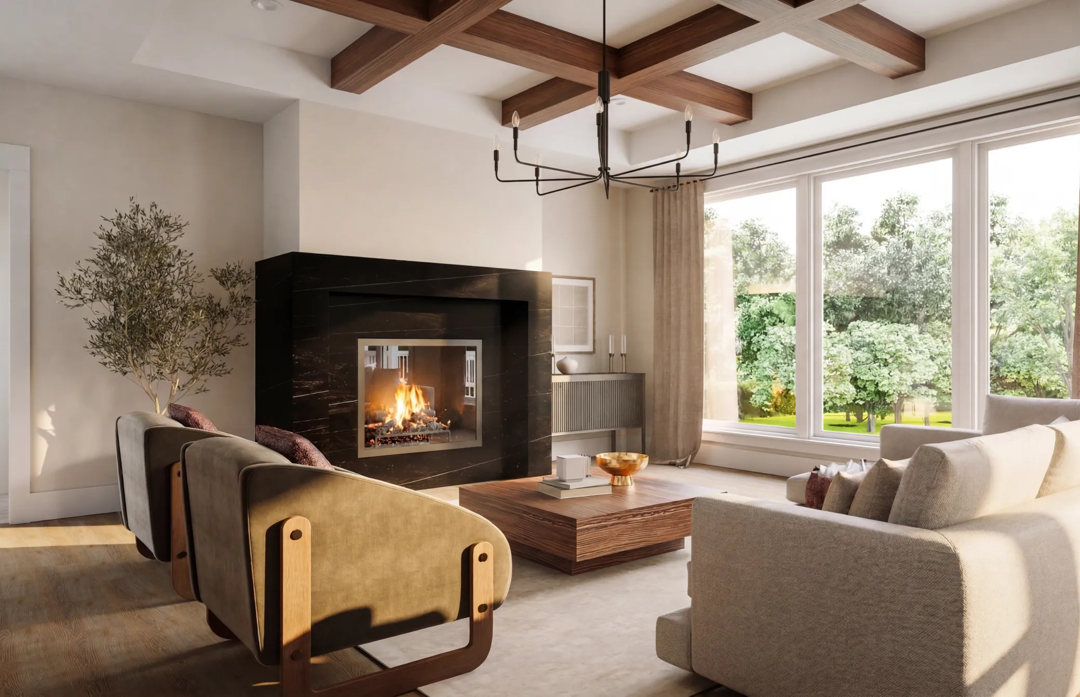
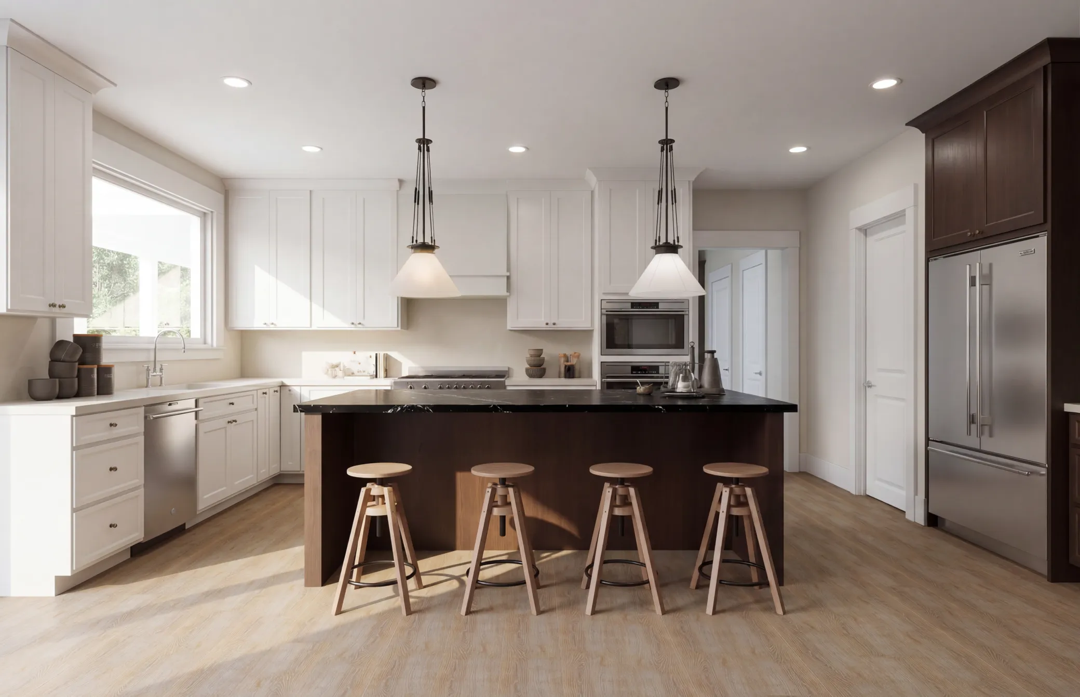
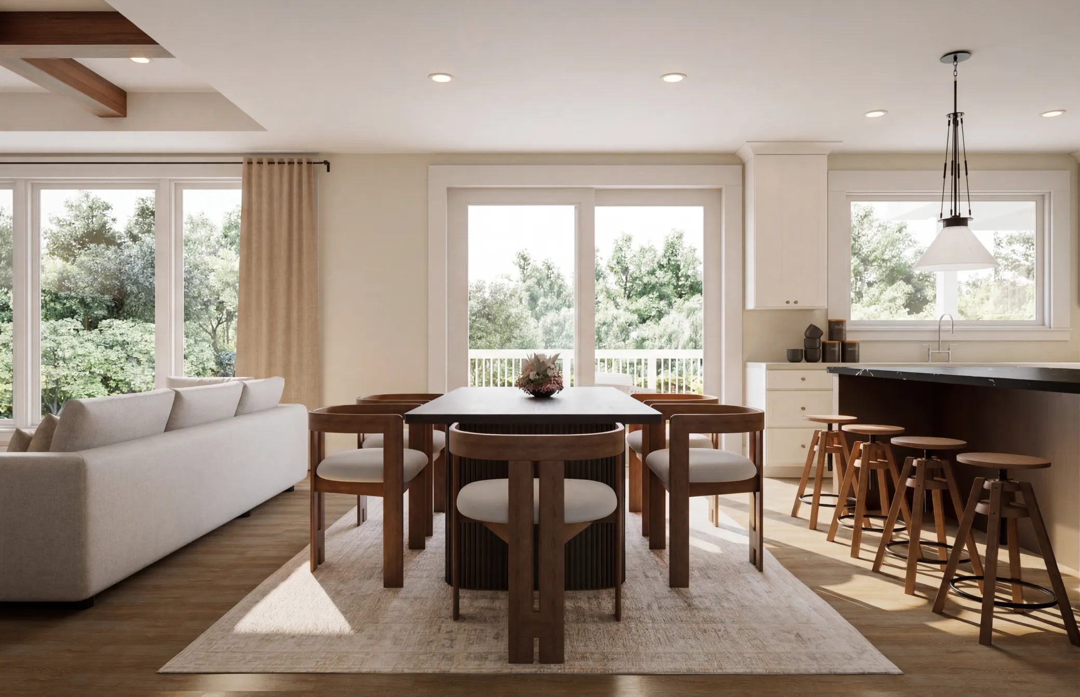
Inside, the home opens up to a bright and airy layout with expansive windows, a coffered ceiling, and a stunning custom quartz-surround fireplace that anchors the main living space. The kitchen is designed with both function and style in mind, offering a large center island, cooktop, wall oven, and a window overlooking the backyard—perfect for everyday living and entertaining.

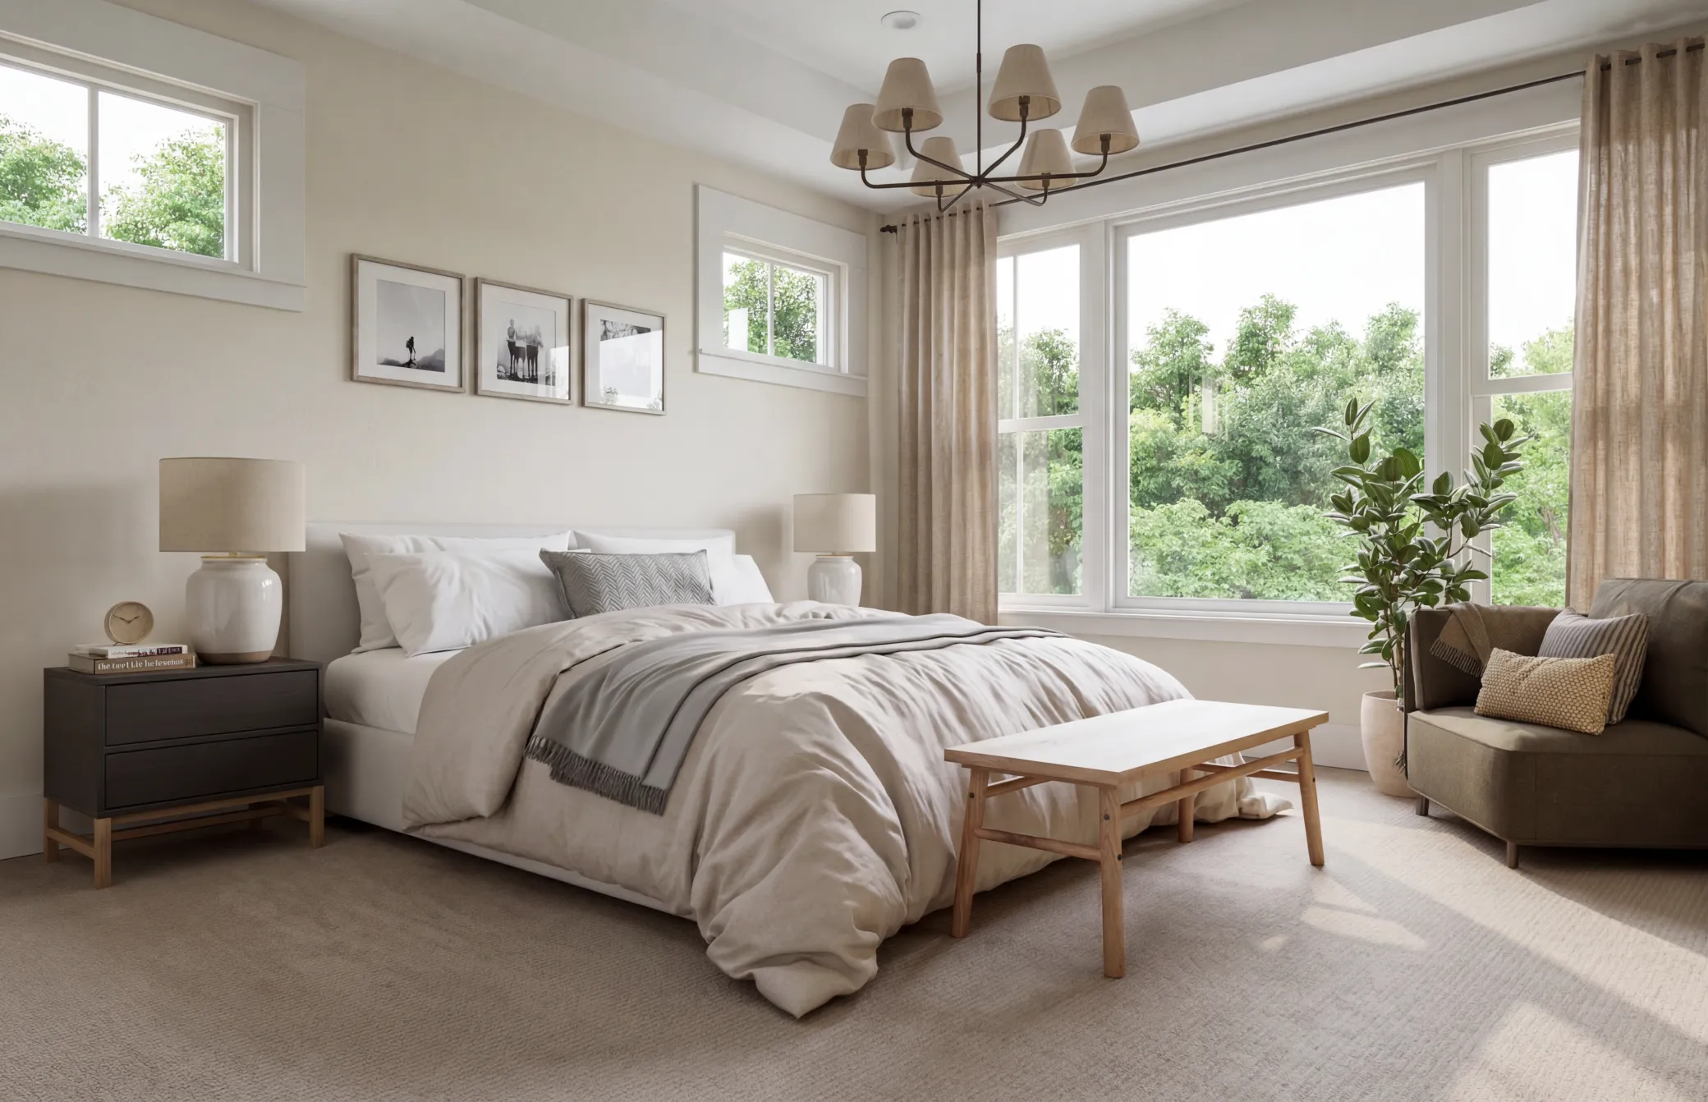
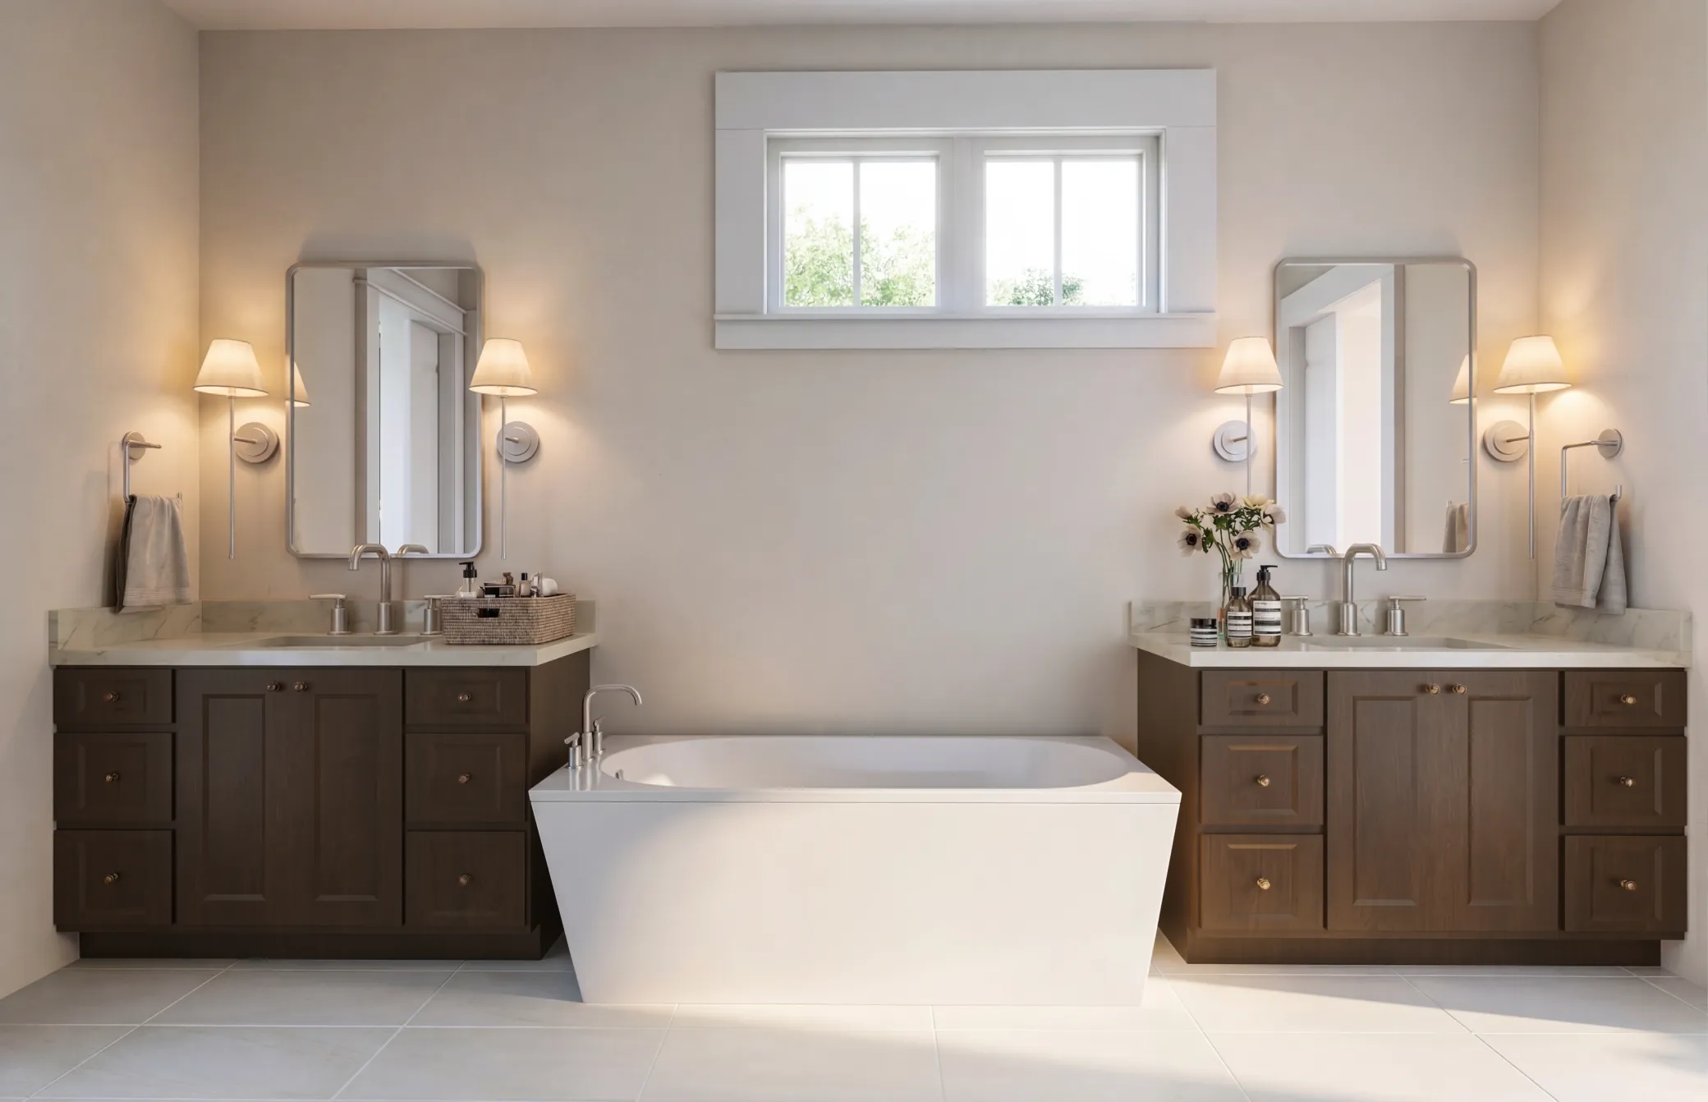
The owner’s suite provides a comfortable retreat with a tray ceiling and ample space. The adjoining bathroom offers a spa-like feel, complete with a freestanding tub, dual vanities, a fully tiled walk-in shower, and convenient access to a large walk-in closet. The main level also includes a guest bedroom, full bathroom, and a thoughtfully designed mudroom with custom built-ins.

The lower level is made for entertaining, featuring large daylight windows, a cozy gas fireplace, and a full wet bar wall. You’ll also find two additional bedrooms, a ¾ bathroom, and plenty of storage space.

Car enthusiasts and hobbyists will love the fully insulated and heated garage, offering an impressive 1,069 square feet—plenty of room for vehicles, tools, and toys.

This is a thoughtfully designed custom home that blends comfort, style, and functionality—ready to be enjoyed.


Basic Details
  • Property Type: Residential
  • Listing Type: For Sale
  • Listing ID: 7069004
  • Price: $1,325,000
  • Year Built: 2026
  • Listing Status: Active
  • Office Name: Exp Realty, LLC
  • Full Bathrooms: 2
  • New Construction Yn: 1
  • Property Sub Type: Single Family
Features
  • Heating System Forced Air
  • Cooling System Central Air
  • Basement Finished,Drain Tiled,Sump Pump,Walkout,Storage Space,Tile Shower,Sump Basket
  • Fireplace Family Room,Gas,Living Room
  • Parking Attached Garage,Heated Garage,Insulated Garage
  • Exterior Features Stone,Concrete
  • Fireplaces Total: 2
  • Laundry Features Main Level,Laundry Room
  • Sewer Private Sewer
Appliances
  • Cooktop
  • Dishwasher
  • Dryer
  • Microwave
  • Refrigerator
  • Washer
  • Air-To-Air Exchanger
  • Humidifier
  • Water Softener Owned
  • Wall Oven
Address Map
  • Country US
  • State WI
  • County St. Croix
  • City Hudson
  • Zipcode 54016
  • Street: Prominence
  • Street Number: 467
  • Street Suffix: Way
  • Longitude: W93° 20' 46.3''
  • Latitude: N44° 55' 49.9''
  • Directions: 94 East to 35 south, Exit on Hanley Rd and go East, South at Old State Hiway 35, East at Coulee Trail, North at Prominence, Home is on the right
Neighborhood
  • High School District: River Falls
MLS Addon
  • Office Name: Exp Realty, LLC
Additional Information
  • Water Source: Well
  • Accessibility Features: None
  • Building Size: 4474
  • Foundation Details: Poured Concrete
  • Garage: 3
  • Levels: One
  • Lot Size Dimensions: 44x135x275x69x127x307
Financial
  • Association Fee: 1200
  • Association Fee Frequency: Annually
  • Association Fee Includes: Shared Amenities,Recreation Facility
  • Association Yn: 1
  • Tax Annual Amount: 1081
Listing Information
  • List Agent Mls Id: 506020295
  • List Office Mls Id: 48927
  • Modification Timestamp: 2026-05-27T15:02:20Z
  • Originating System Name: NorthStar
Mortgage Calculator
$
$ %
years
%
$ % per year
$ %per year
$