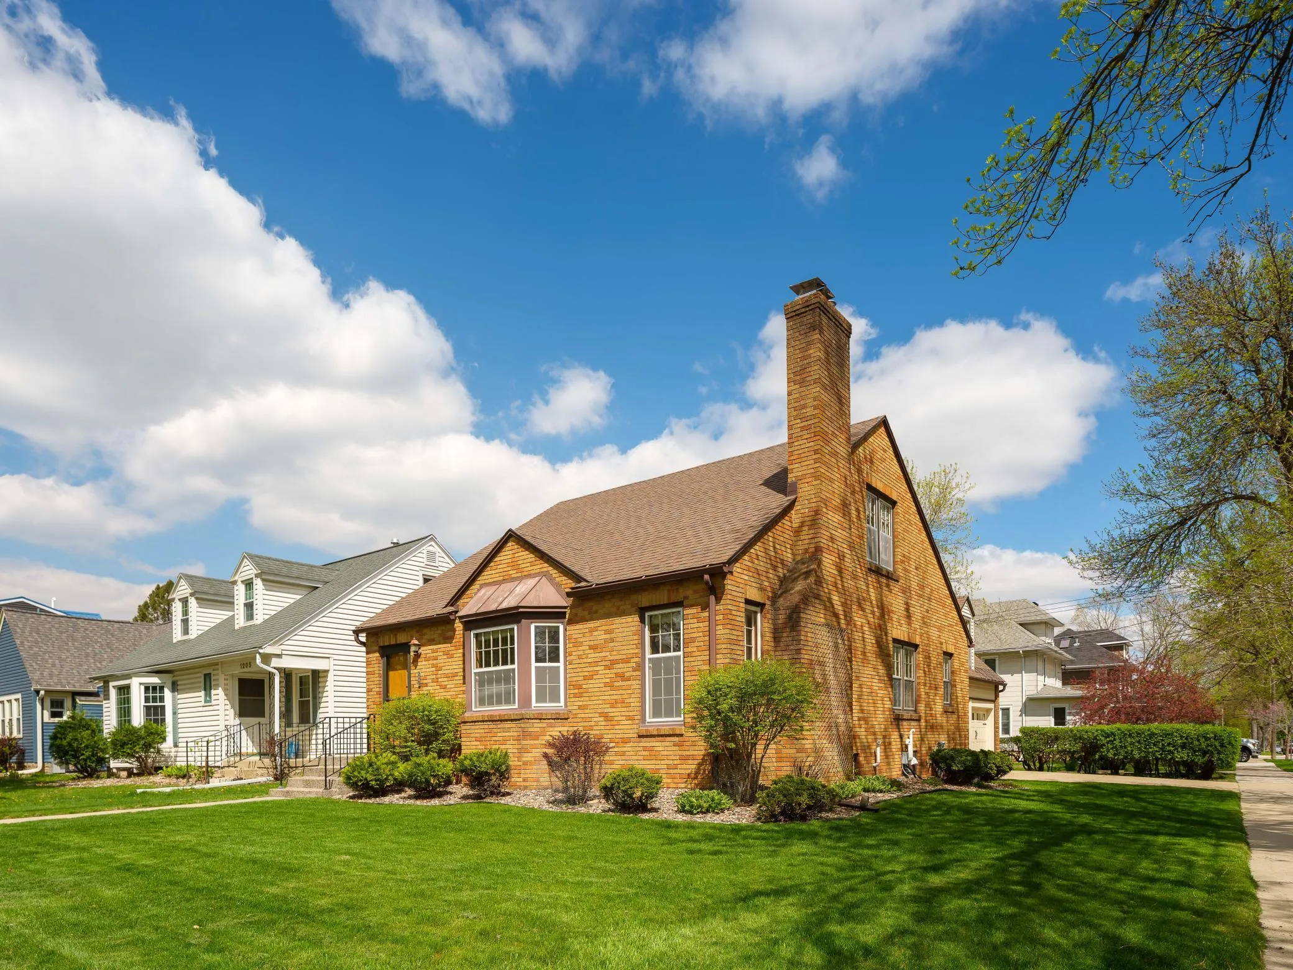
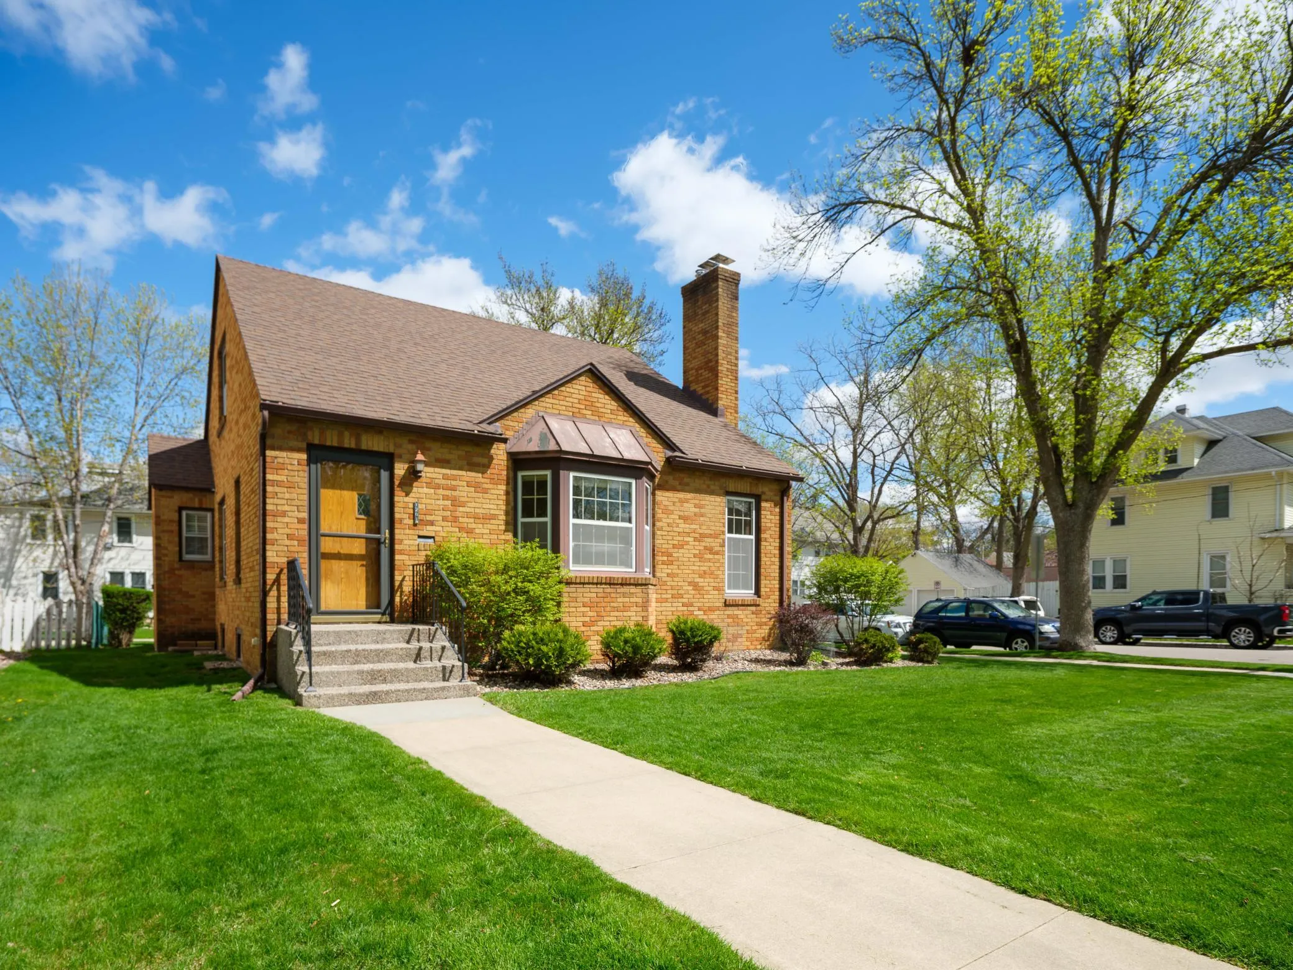
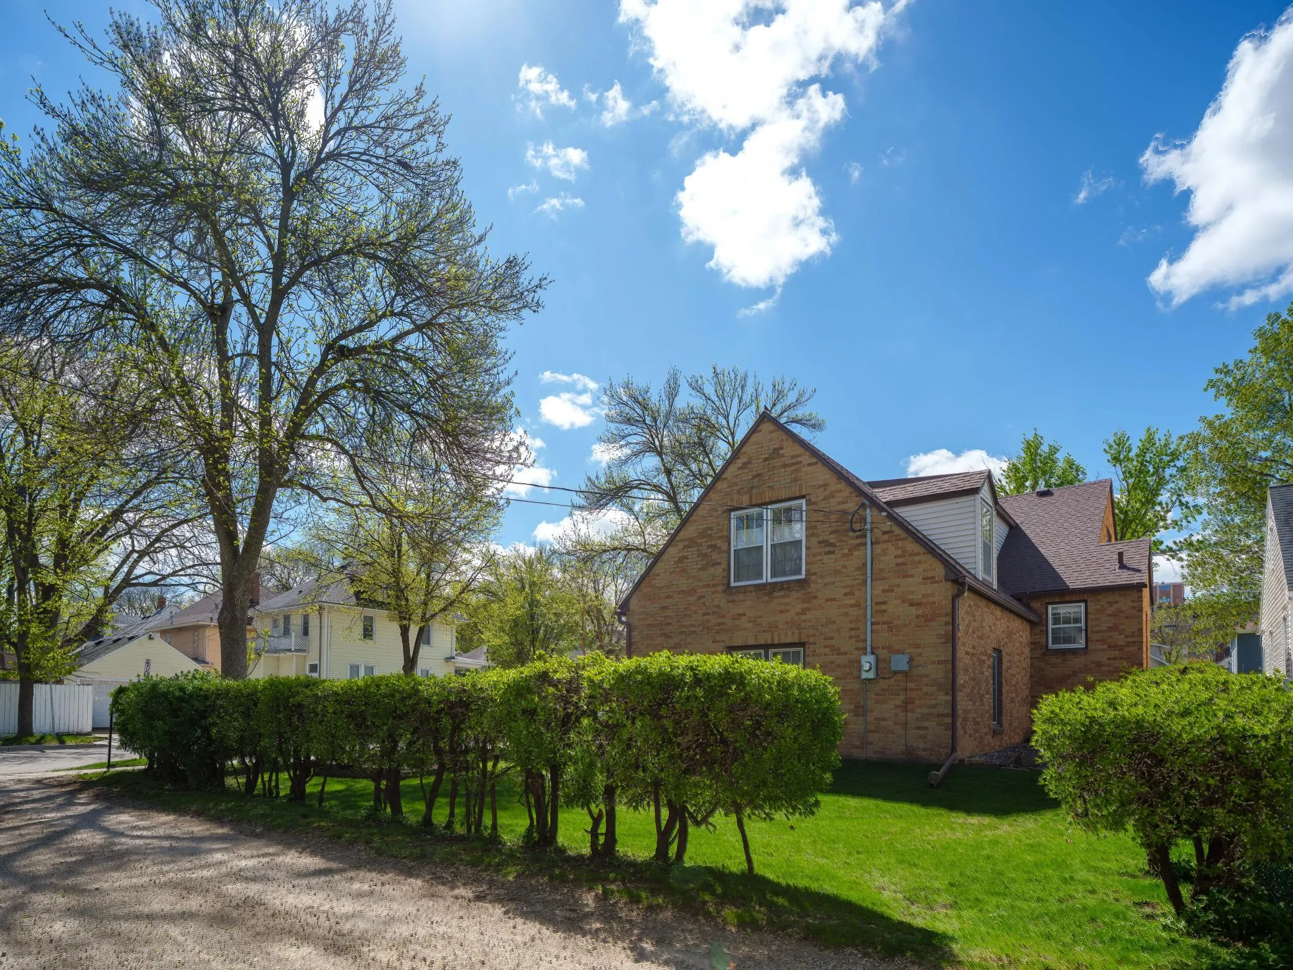
A classic blend of traditional and cottage style with a nod to Art Deco interior finishes, this stunning 1939 all-brick home is lovingly preserved and meticulously maintained.
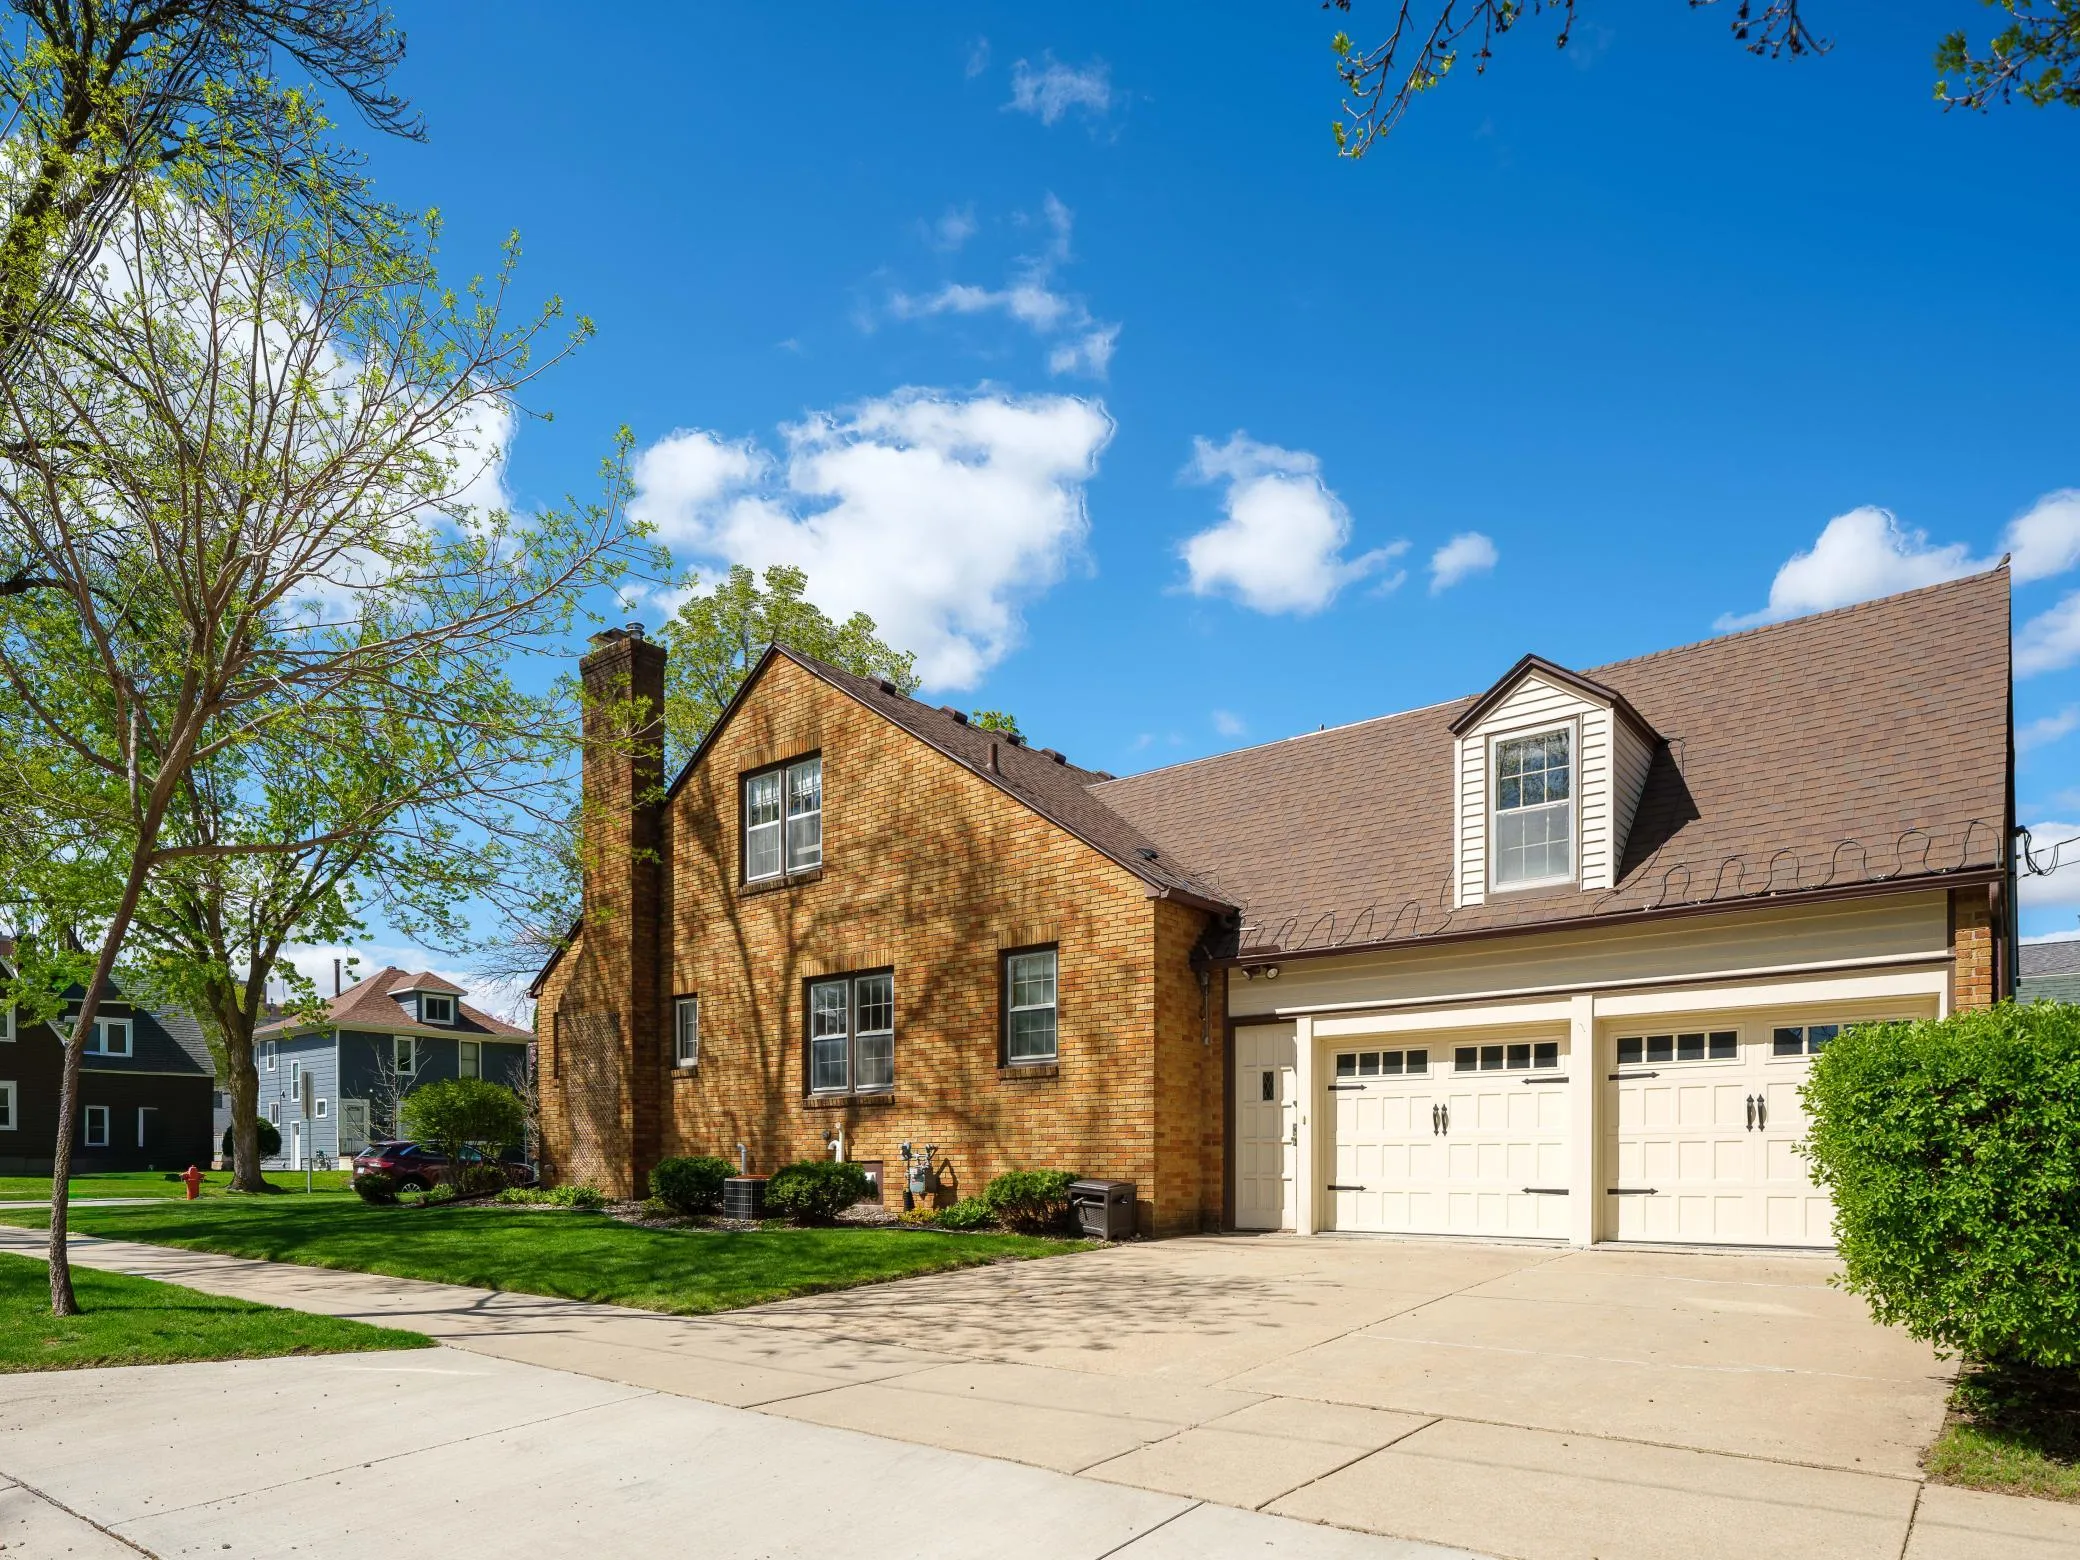
The asymmetrical façade, prominent entrance, bay, and dormer window give the house a distinctive character. The attached two-car garage with attractive doors complements the home’s overall aesthetic.
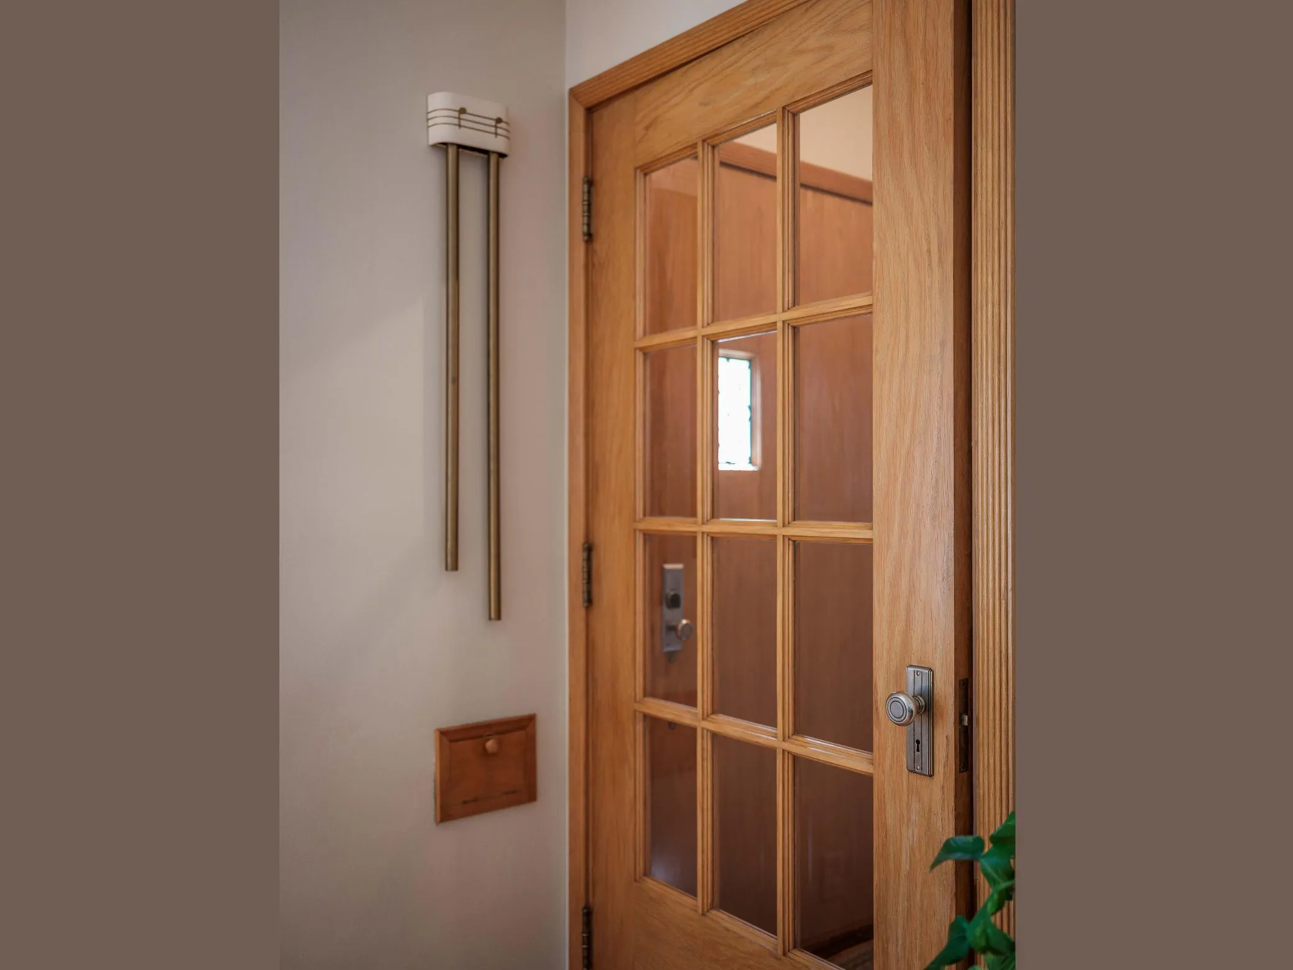
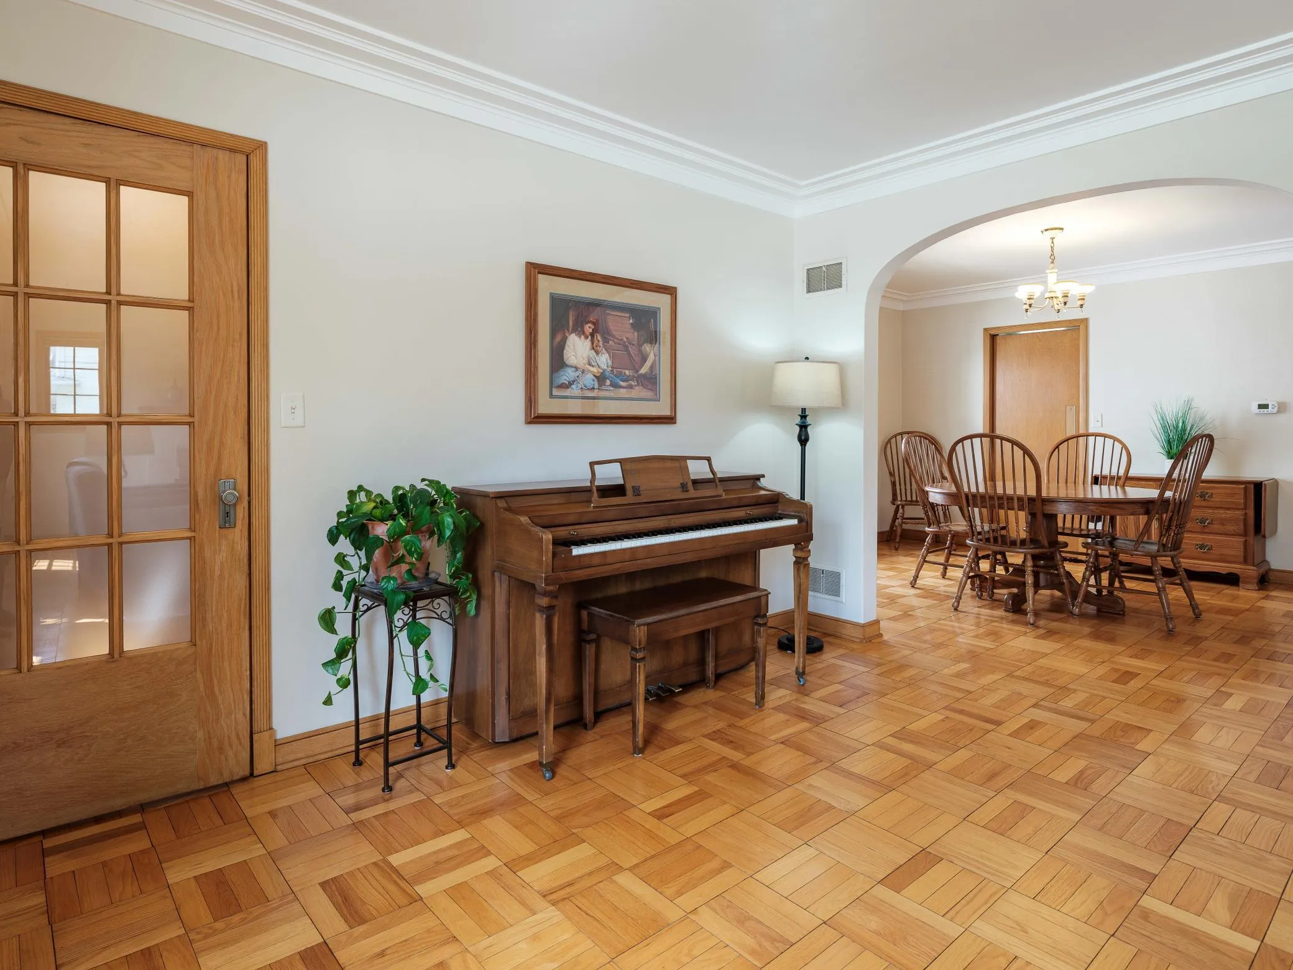
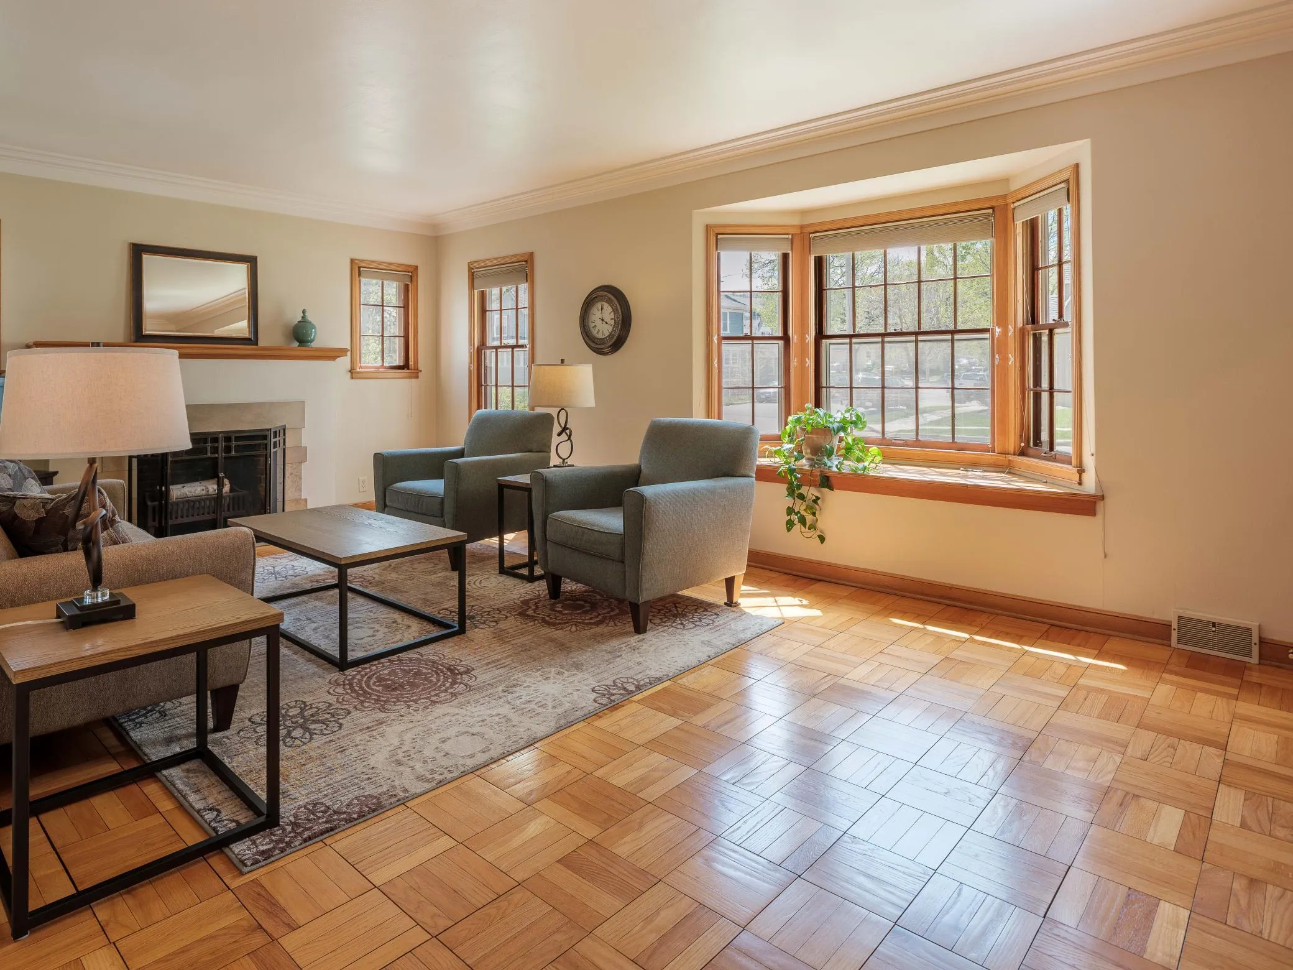
The home retains much of its original charm, including rich woodwork, original doors and hardware, and various light fixtures. These elements are enhanced by classic crown molding and a neutral color palette, creating an elegant yet inviting living space.
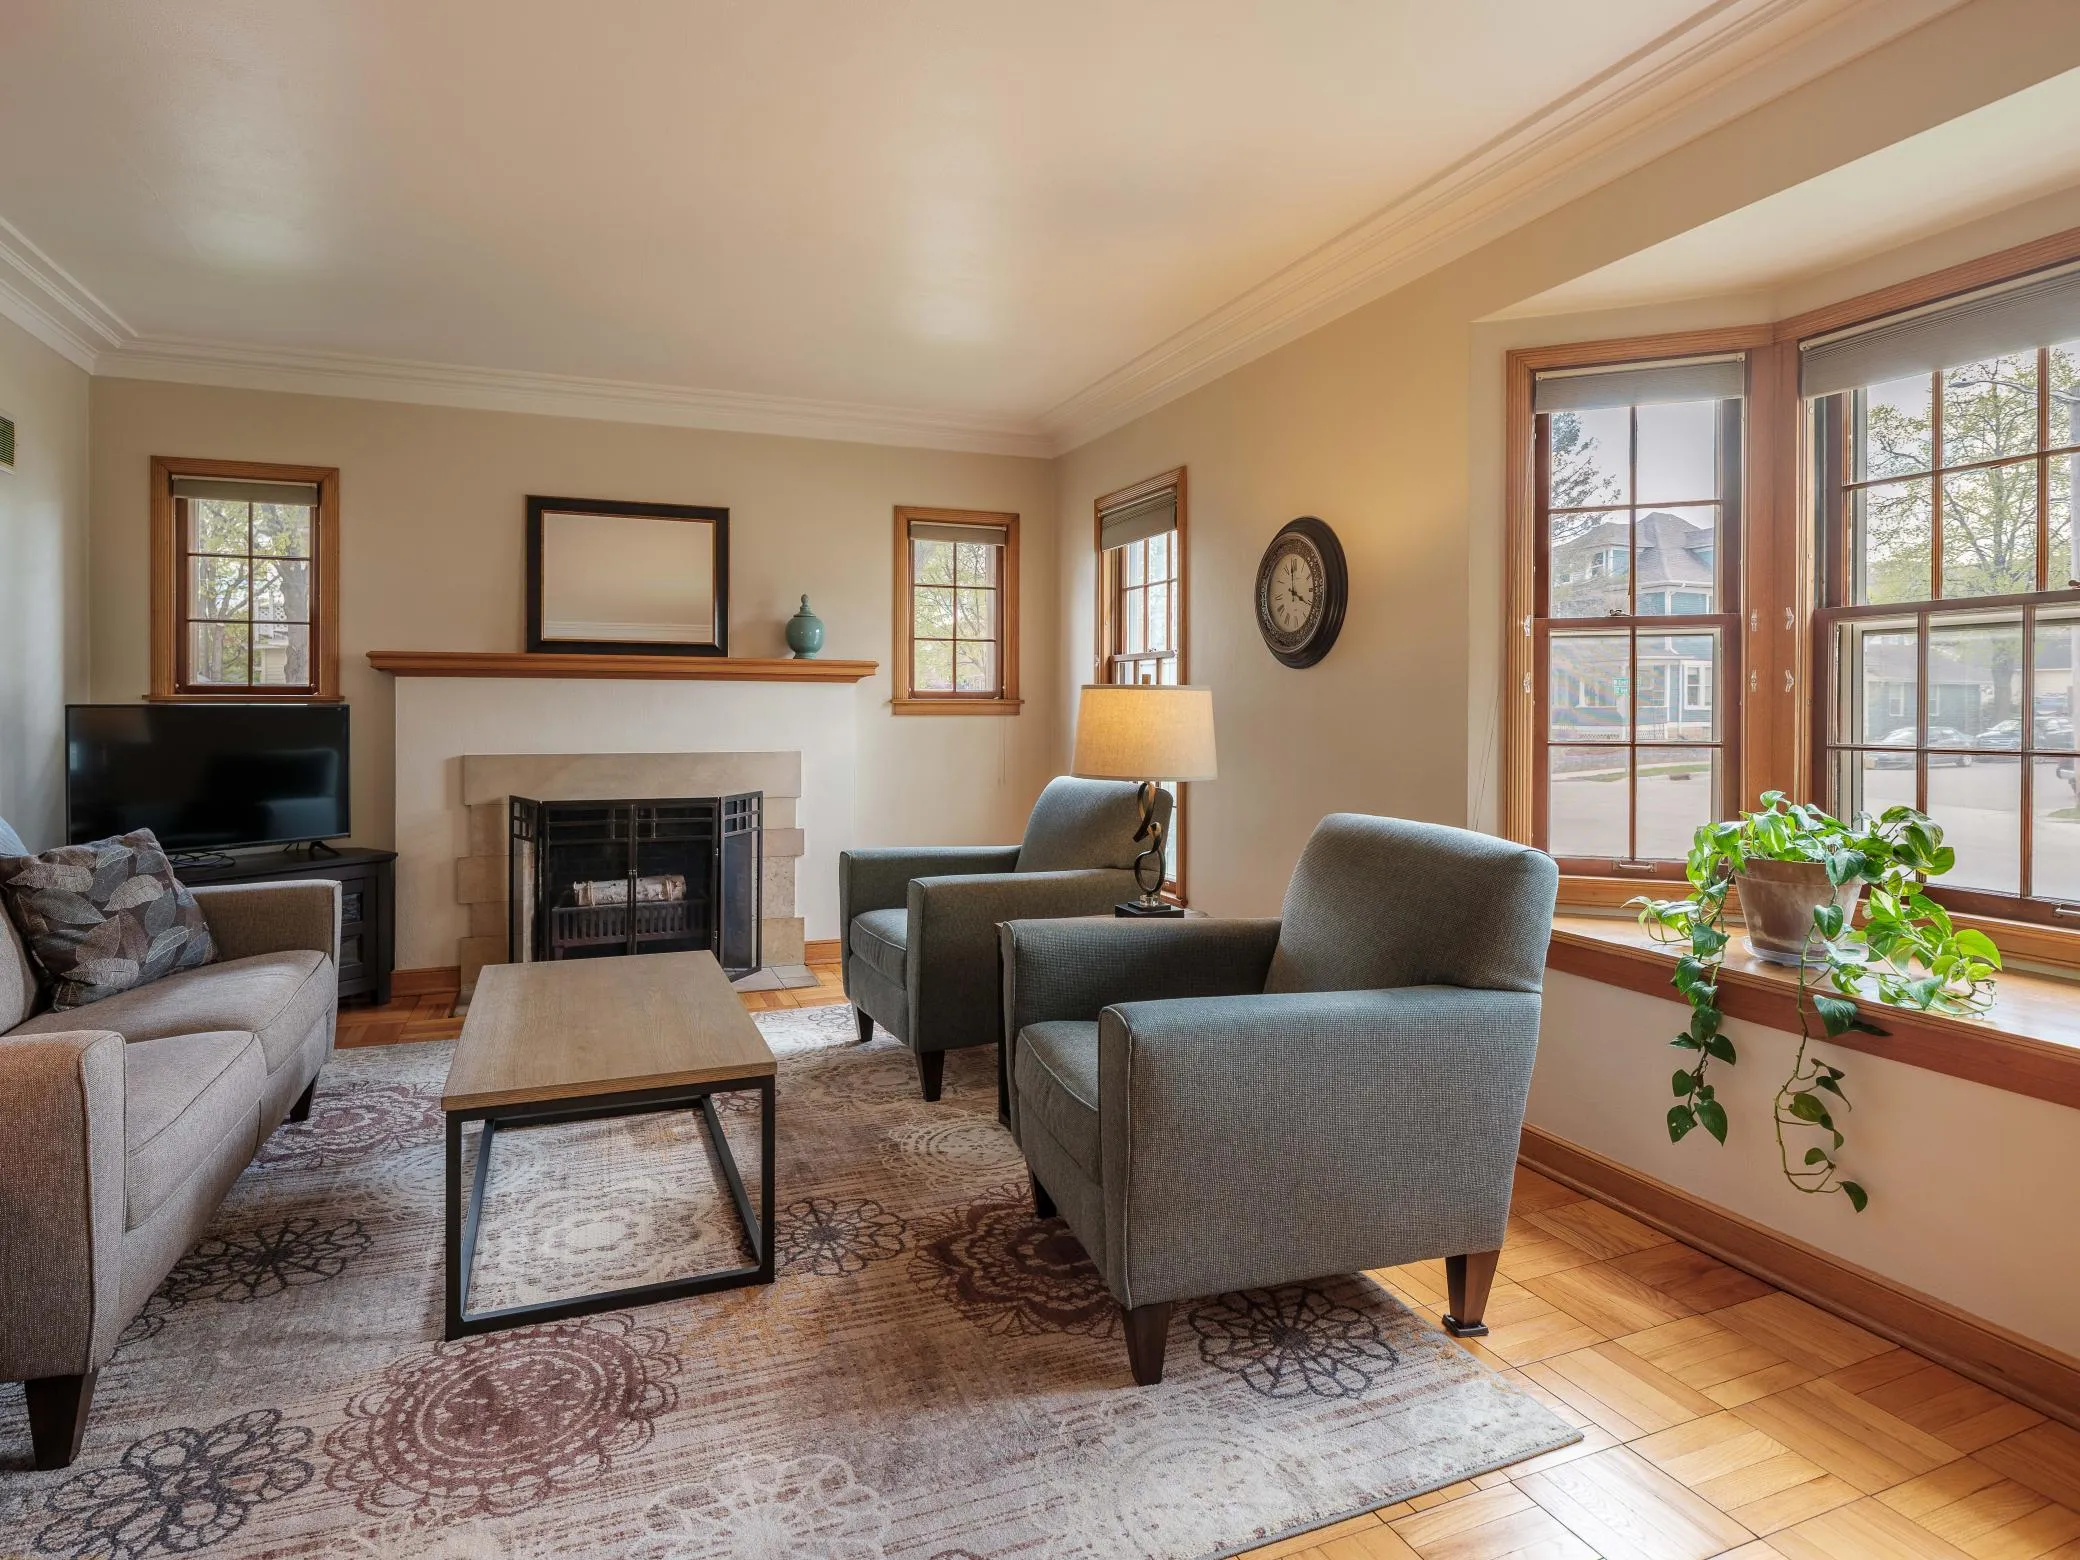
The spacious interior is filled with light and warmth thanks to the large windows and original, pristine parquet floors. On the main floor, the living room features a beautifully designed fireplace, a spacious dining room, one conveniently located bedroom, and a full bath with stunning original Art Deco finishes.
A compact galley kitchen exudes vintage charm with original mint-green glass tile wainscoting that wraps the lower walls and complements the home’s preserved detailing. A large window above the sink (plus two additional windows) pours in natural light, and warm hardwood floors extend into the space, tying it to the rest of the home.
Bright, charming bedroom above the garage with generous proportions and storybook character. A vaulted ceiling with a peaked apex, dormer windows, and pendant lighting combine with pristine hardwood floors and neutral walls to create an elegant, move-in-ready space. A roomy walk-in closet adds storage, making it ideal as a primary suite, guest room, home office, or flexible bonus room that blends vintage detail with modern usability.
The second story includes two additional bedrooms and a half bath, both featuring vaulted ceilings and exposed, stained beams that add rustic charm. Large windows provide natural light, and with updates like new flooring and fresh paint, these bright rooms could become the most comfortable and functional spaces in the home.
There is approximately 750 sq. ft. of unfinished lower-level space with 8-foot ceilings and a masonry fireplace, offering exciting potential for additional living or entertaining areas.
Located in one of the city’s most walkable neighborhoods, this home is just a few blocks from many popular restaurants and coffee shops, offering an ideal combination of historic character and everyday convenience.