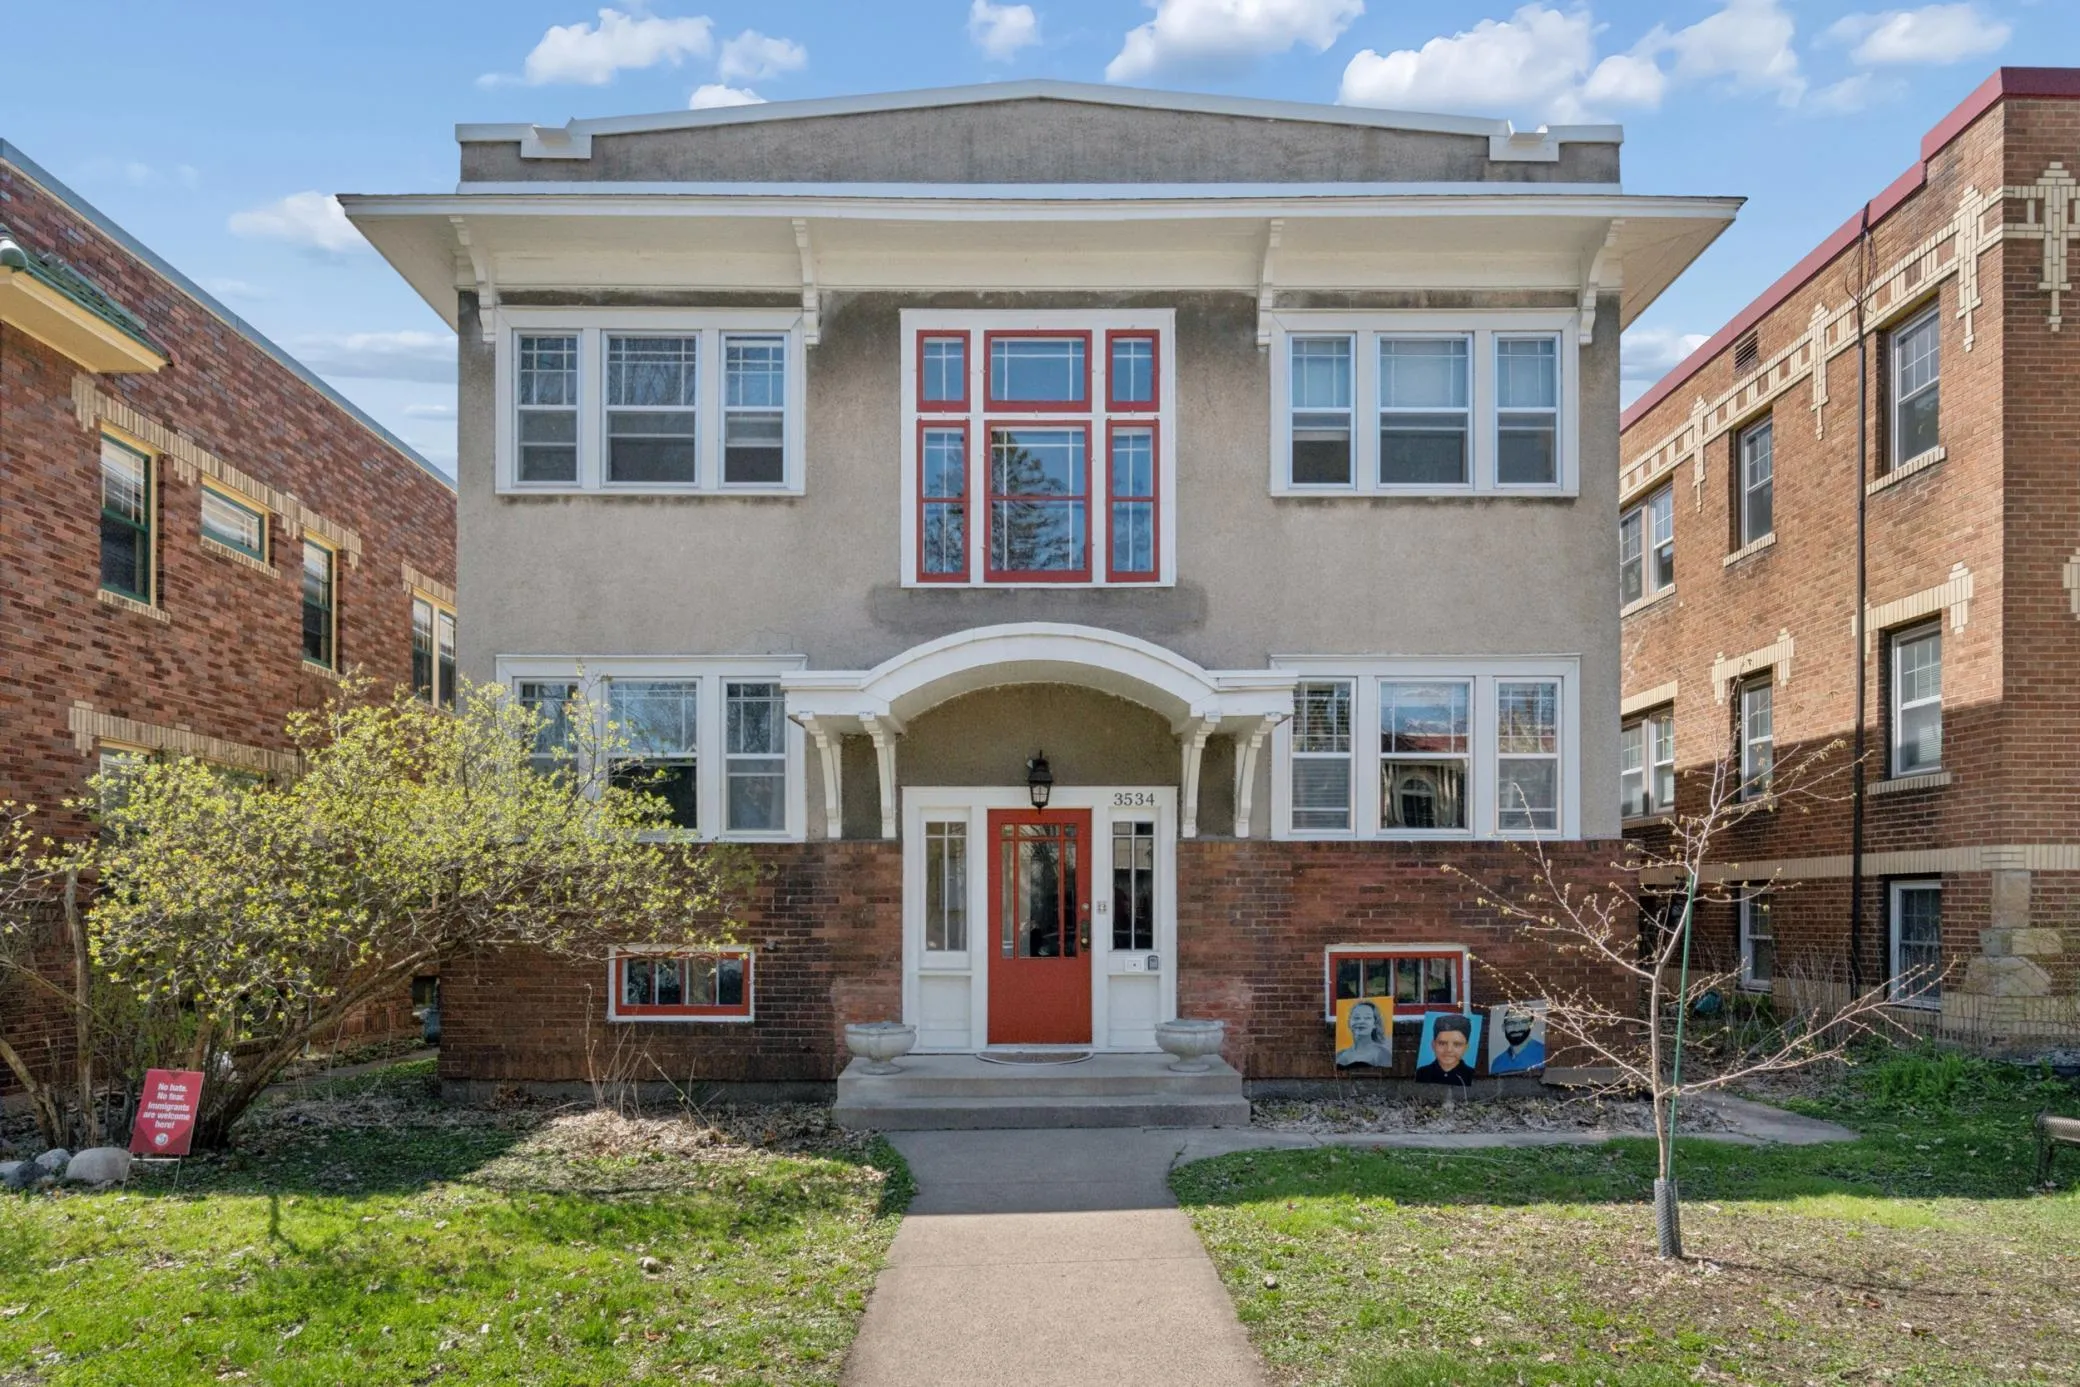
3534 Harriet Avenue Unit 4, Minneapolis, Minnesota 55408

MN, Minneapolis
$215,000
  • 2 Beds
  • 1 Bath
  • Residential Property Type
  • 1922 Year Built
  • Active Status
See All 25 Photos
Kyle Synowczynski
Kyle Synowczynski
  • (612) 688-6065
  • Kyle@StoneArchRealty.com
Property Description

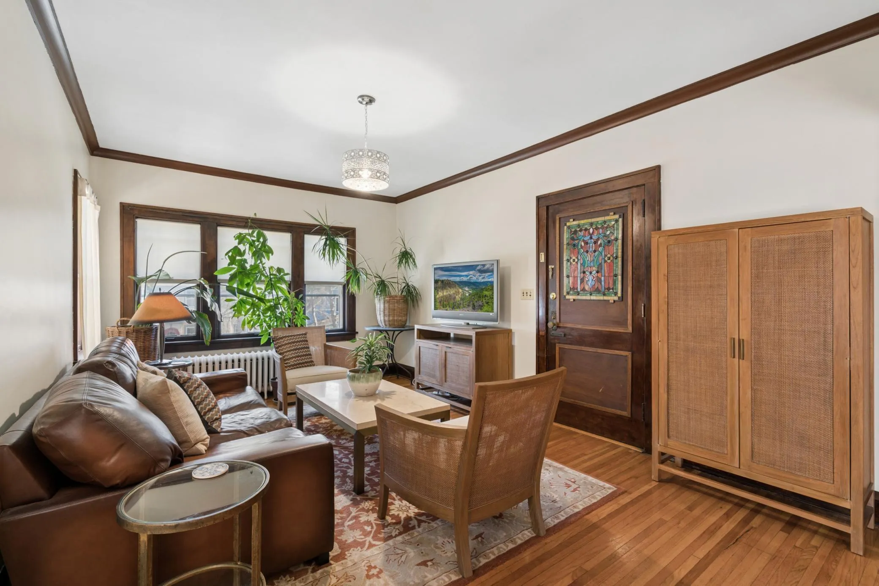
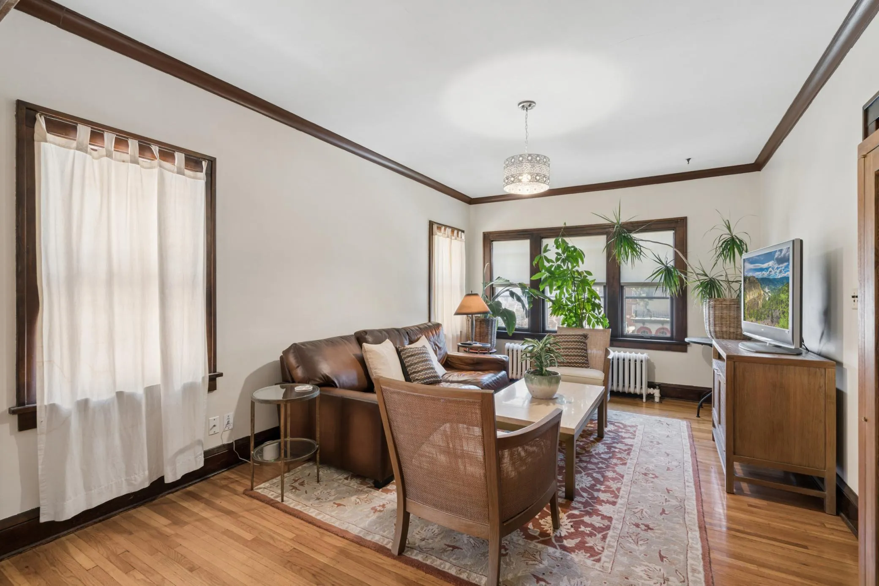
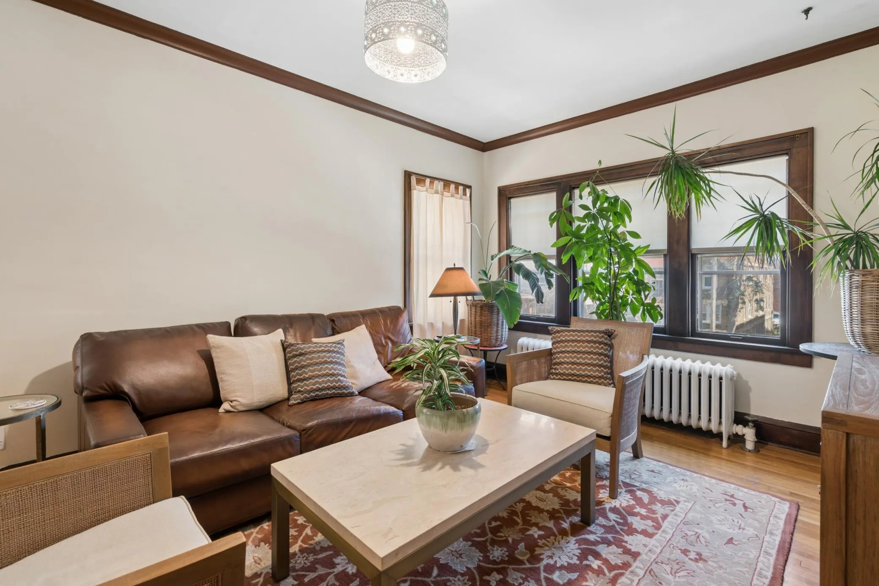
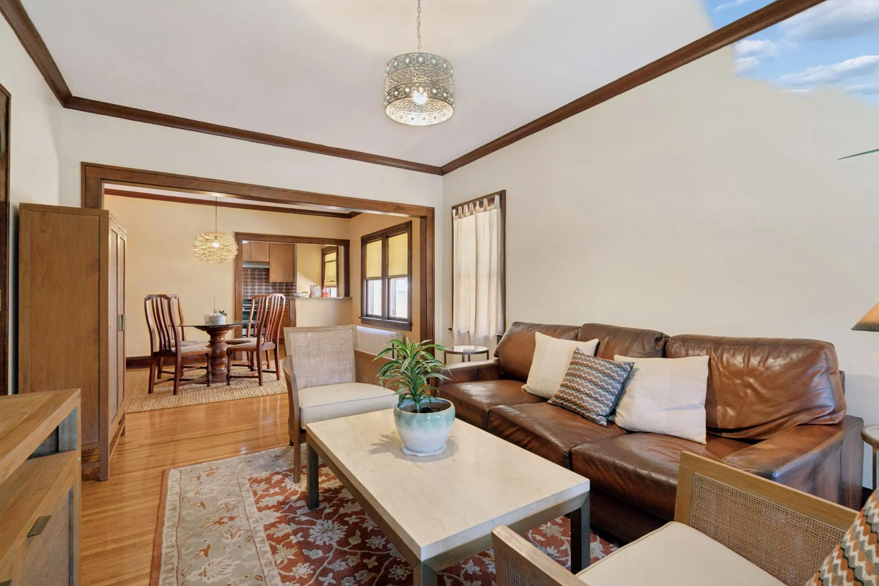
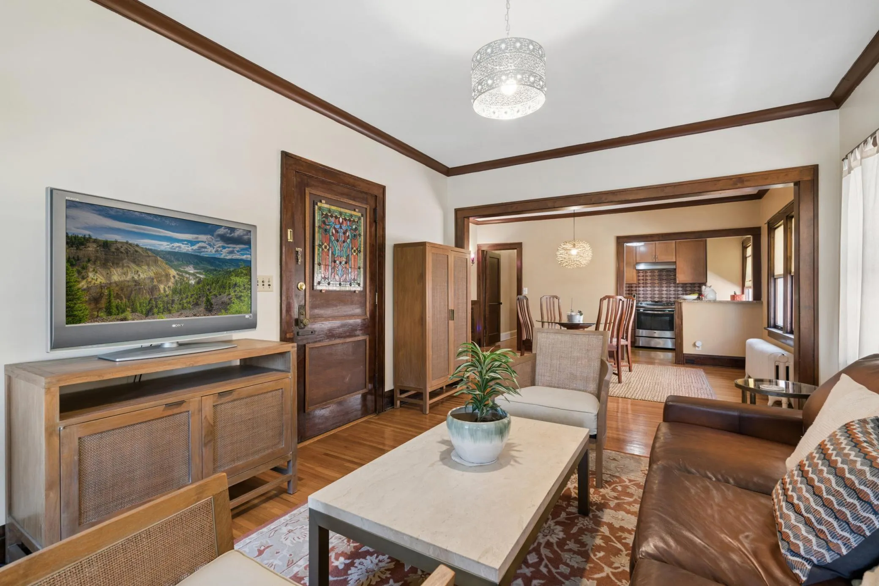
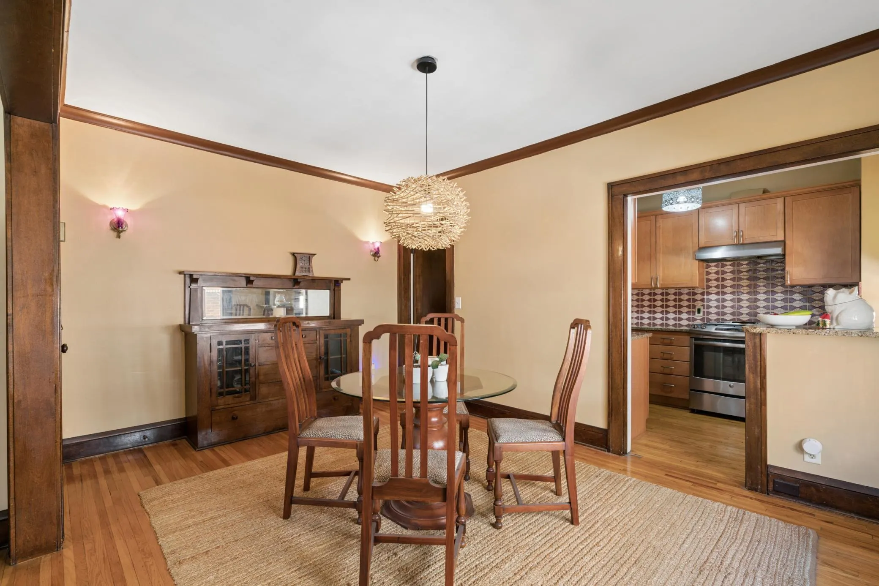
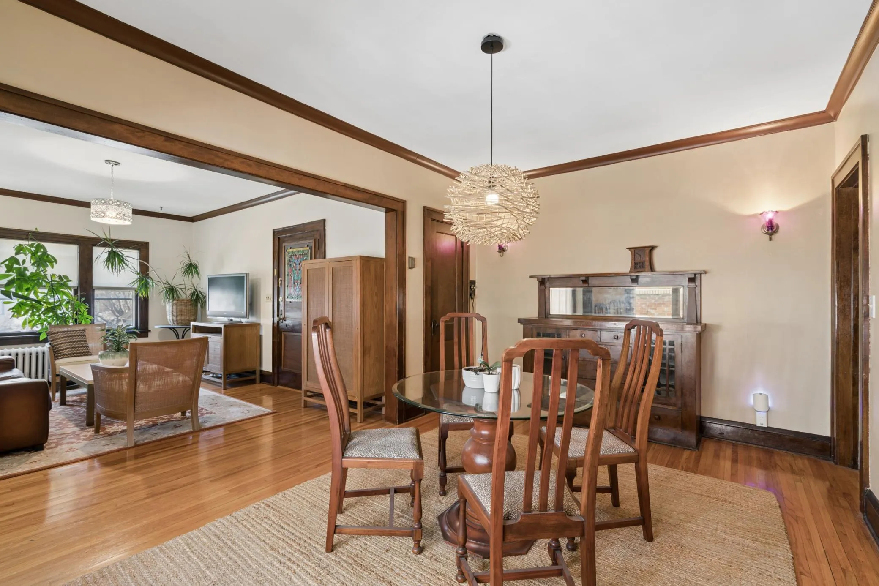
Charming 2nd floor two-bedroom condo, located in the Lyndale neighborhood, is in excellent condition and is available for immediate possession. Features include a good sized kitchen with granite counters and stainless-steel appliances, an updated bathroom with ceramic tile, a shared concrete patio (28×17) , and a detached one car garage stall. You will truly enjoy the old world feel this unit provides with its gorgeous hardwood floors, built in dining room hutch, high ceilings, and wonderful woodwork. The HOA is fiscally sound, and the building has been well maintained with recent improvements consisting of a new roof (2025), garage roof (2021), and recently updated electrical service (2024).


Basic Details
  • Property Type: Residential
  • Listing Type: For Sale
  • Listing ID: 7061524
  • Price: $215,000
  • Year Built: 1922
  • Listing Status: Active
  • Office Name: RE/MAX Synergy
  • Full Bathrooms: 1
  • Property Attached Yn: 1
  • Property Sub Type: (CC) Low Rise (3- Levels)
  • Roof: Other,Flat,Age 8 Years or Less
Features
  • Swimming Pool None
  • Heating System Hot Water,Boiler
  • Cooling System Window Unit(s)
  • Basement Full,Block,Unfinished
  • Parking Detached Garage,Garage Door Opener,Concrete,Electric
  • Exterior Features Brick Veneer,Stucco
  • Laundry Features Common Area,Washer Hookup,Gas Dryer Hookup,Lower Level,In Basement
  • Sewer City Sewer/Connected
Appliances
  • Dishwasher
  • Exhaust Fan
  • Refrigerator
  • Range
  • Gas Water Heater
  • Stainless Steel Appliances
Address Map
  • Country US
  • State MN
  • County Hennepin
  • City Minneapolis
  • Zipcode 55408
  • Street: Harriet
  • Street Number: 3534
  • Street Suffix: Avenue
  • Longitude: W94° 42' 50.4''
  • Latitude: N44° 56' 17.9''
  • Directions: 35W to 35th/36th Street Exit - W on 35th to Harriet Ave - S to Home
  • Unit Number: 4
Neighborhood
  • High School District: Minneapolis
MLS Addon
  • Office Name: RE/MAX Synergy
Additional Information
  • Water Source: City Water/Connected
  • Accessibility Features: No Stairs Internal
  • Association Amenities: Laundry,Coin-op Laundry Owned,Common Garden,Patio,Security Lighting
  • Building Size: 887
  • Construction Materials: Block,Frame
  • Electric: Circuit Breakers,100 Amp Service
  • Foundation Details: Block
  • Garage: 1
  • Levels: One
  • Lot Features: Tree Coverage - Medium
  • Lot Size Dimensions: 45x130
Financial
  • Association Fee: 425
  • Association Fee Frequency: Monthly
  • Association Fee Includes: Water,Hazard Insurance,Maintenance Grounds,Snow Removal,Sanitation
  • Association Yn: 1
  • Tax Annual Amount: 2611.52
Listing Information
  • Co List Agent Mls Id: 506001592
  • Co List Office Mls Id: 9035
  • Co List Office Name: RE/MAX Synergy
  • List Agent Mls Id: 506001452
  • List Office Mls Id: 9035
  • Modification Timestamp: 2026-07-31T23:41:05Z
  • Originating System Name: NorthStar
Mortgage Calculator
$
$ %
years
%
$ % per year
$ %per year
$