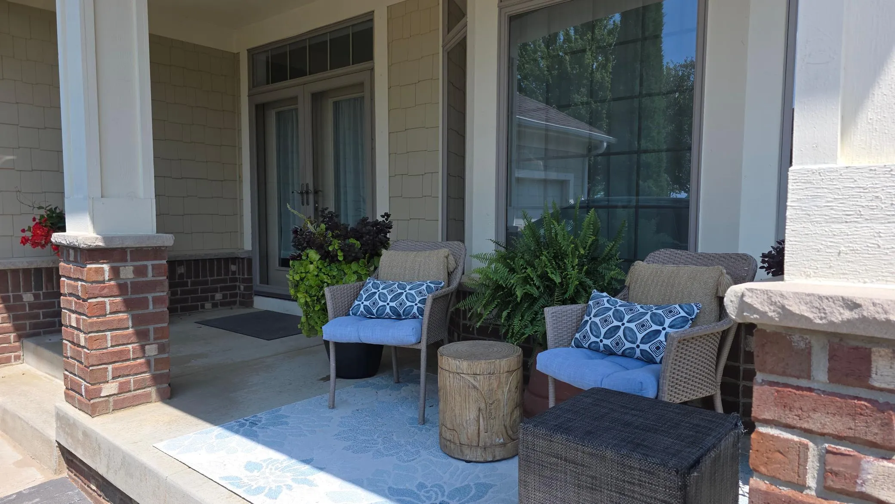
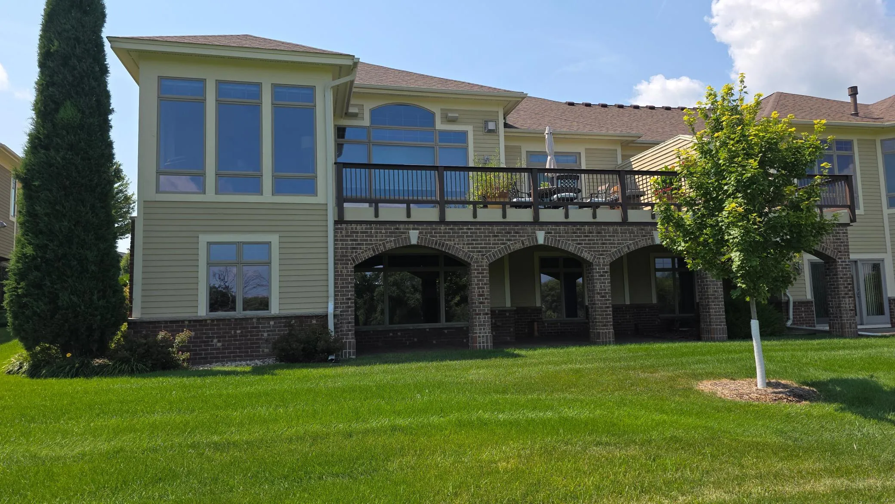
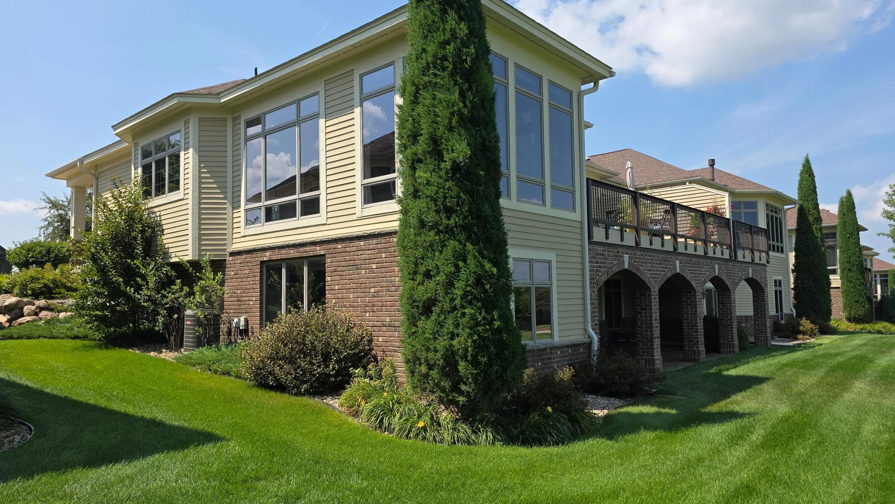
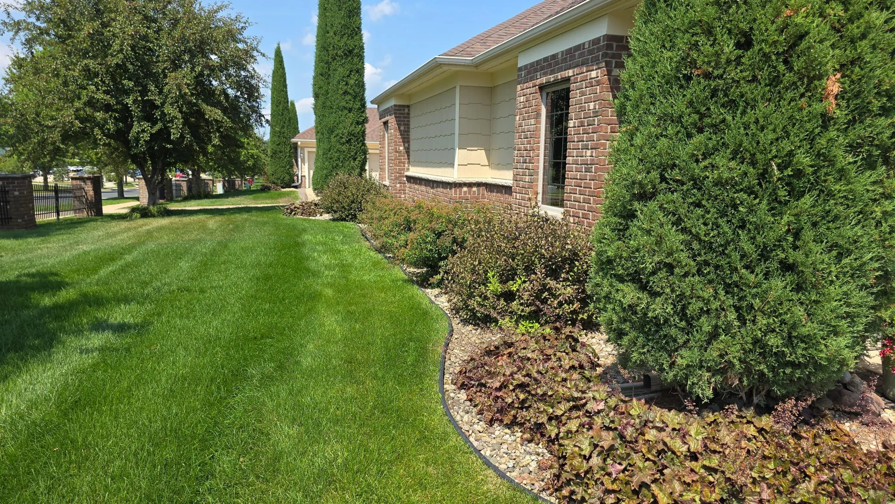
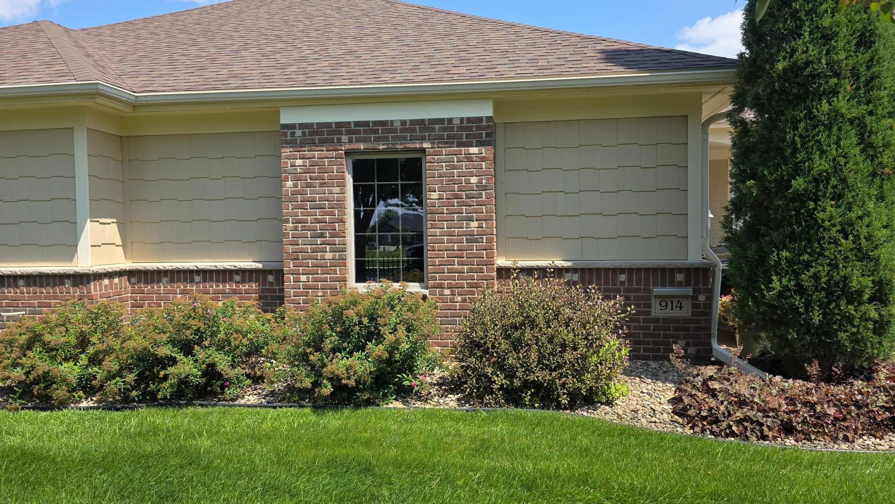
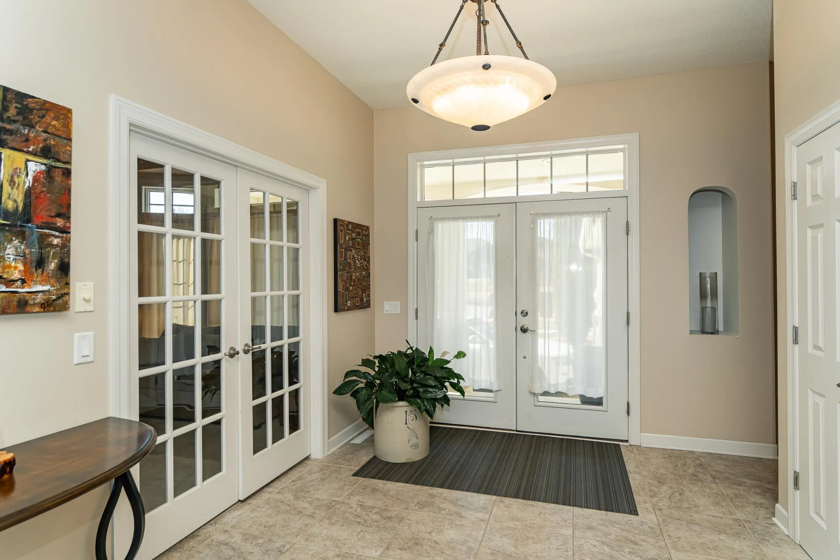
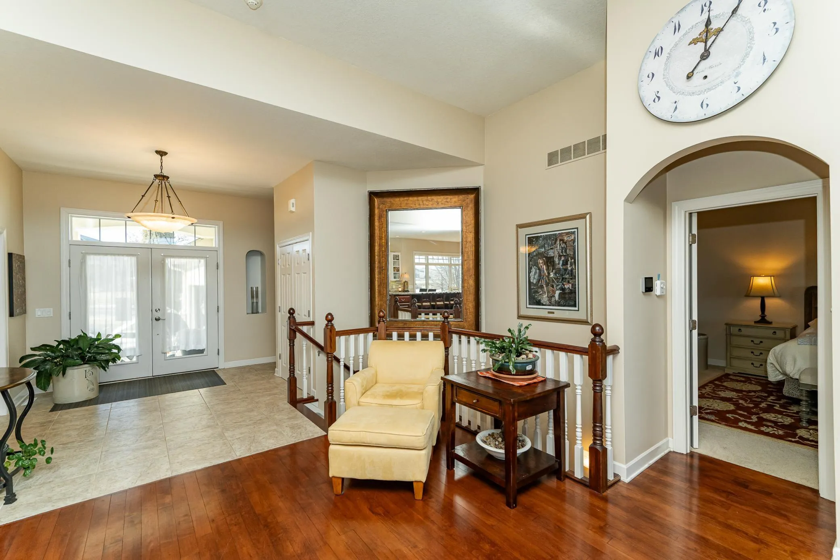
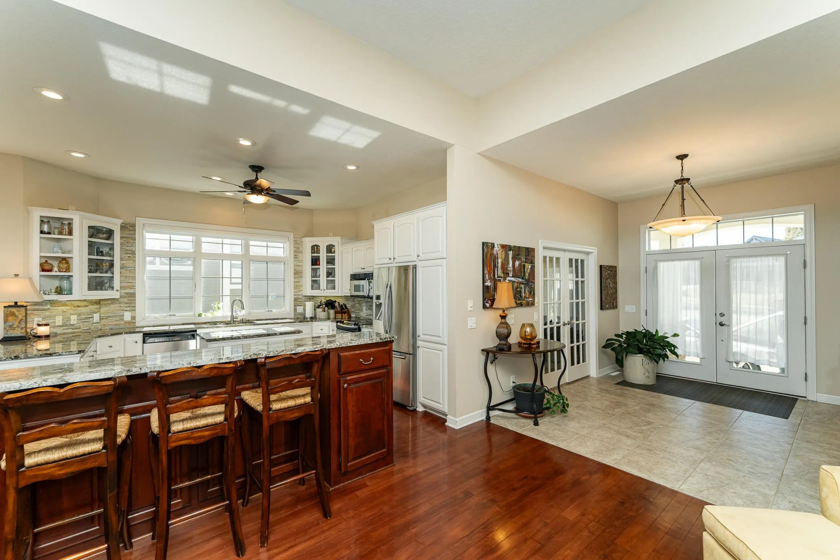
914 Somerby Ne Parkway, Byron, Minnesota 55920

MN, Byron
$639,900
  • 3 Beds
  • 3 Bath
  • Residential Property Type
  • 2002 Year Built
  • Active Status
See All 37 Photos
Kyle Synowczynski
Kyle Synowczynski
  • (612) 688-6065
  • Kyle@StoneArchRealty.com
Property Description

Very well maintained and updated walkout ranch townhome with so much character and style on the 9th hole of the Somerby Golf Course literally a short walk over to the clubhouse! The main floor boasts an amazing updated kitchen, tall ceilings, gorgeous countertops, steel appliances, sun room, private, office, deck and master suite all on the main level! The basement is full of this high end amenities for storage, bedrooms, entertainment and wet bar right off your covered patio! All your maintenance cared for by the association and simply time to enjoy the Somerby way of life.


Basic Details
  • Property Type: Residential
  • Listing Type: For Sale
  • Listing ID: 7043354
  • Price: $639,900
  • Year Built: 2002
  • Listing Status: Active
  • Office Name: Re/Max Results
  • Full Bathrooms: 2
  • Property Attached Yn: 1
  • Property Sub Type: (TH) Side x Side
  • Roof: Asphalt
Features
  • Heating System Forced Air,Fireplace(s)
  • Cooling System Central Air
  • Basement Full,Finished,Drain Tiled,Concrete,Walkout,Egress Window(s),Storage Space,Storage/Locker
  • Fence None
  • Fireplace Gas,Decorative
  • Parking Attached Garage,Garage Door Opener,Insulated Garage,Concrete
  • Exterior Features Stone,Cement Board
  • Fireplaces Total: 2
  • Laundry Features Main Level,Electric Dryer Hookup,Washer Hookup,Sink
  • Sewer City Sewer/Connected,City Sewer - In Street
Appliances
  • Dishwasher
  • Disposal
  • Microwave
  • Refrigerator
  • Range
  • Gas Water Heater
Address Map
  • Country US
  • State MN
  • County Olmsted
  • City Byron
  • Zipcode 55920
  • Street: Somerby
  • Street Number: 914
  • Street Suffix: Parkway
  • Longitude: W93° 22' 2.1''
  • Latitude: N44° 2' 42.2''
  • Directions: Hwy 14 West to byron, North on 10th Ave NE, left on Somerby Parkway NE property on left
  • Street Dir Suffix: NE
Neighborhood
  • High School District: Byron
MLS Addon
  • Office Name: Re/Max Results
Additional Information
  • Water Source: City Water/Connected,City Water - In Street
  • Accessibility Features: None
  • Building Size: 3710
  • Construction Materials: Brick,Concrete,Frame
  • Electric: Circuit Breakers
  • Foundation Details: 8 ft+ Pour
  • Garage: 2
  • Levels: One
  • Lot Features: On Golf Course,Tree Coverage - Medium
  • Lot Size Dimensions: 44x94
Financial
  • Association Fee: 550
  • Association Fee Frequency: Monthly
  • Association Fee Includes: Hazard Insurance,Lawn Care,Maintenance Grounds,Professional Mgmt,Snow Removal,Shared Amenities,Recreation Facility,Sanitation
  • Association Yn: 1
  • Tax Annual Amount: 8490
Listing Information
  • List Agent Mls Id: 503502416
  • List Office Mls Id: 26842
  • Modification Timestamp: 2026-08-12T19:54:09Z
  • Originating System Name: NorthStar
Mortgage Calculator
$
$ %
years
%
$ % per year
$ %per year
$