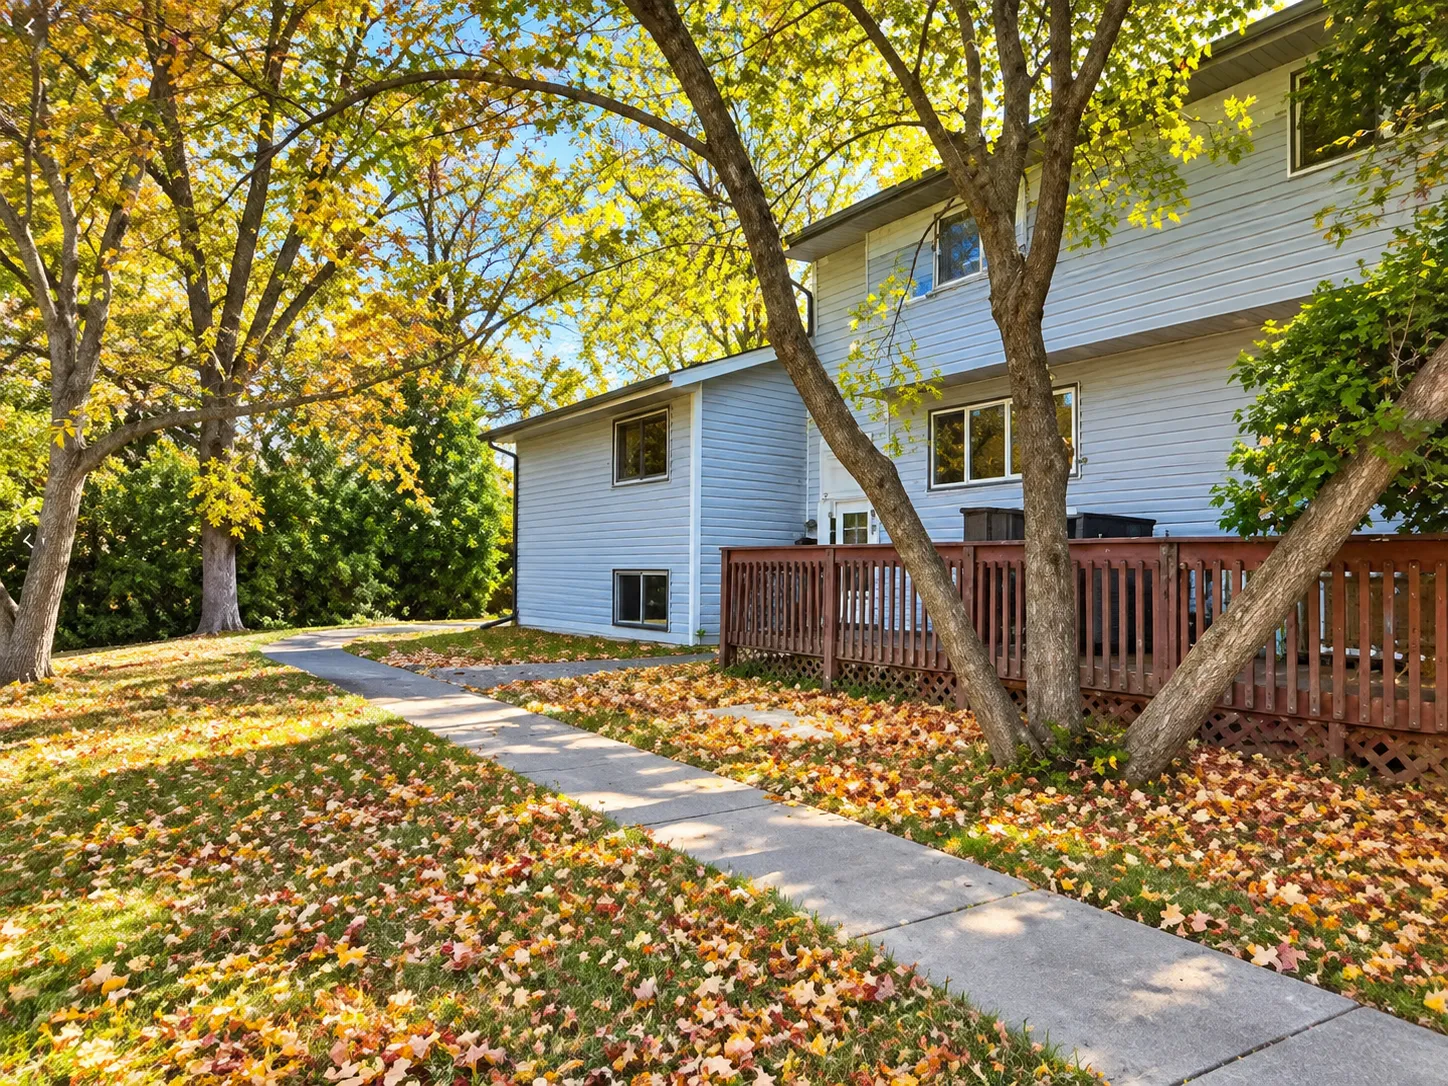
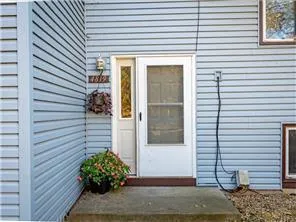
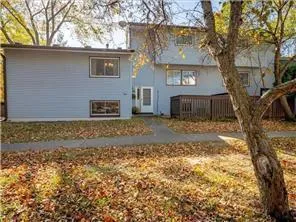
4819 Grenwich N Way, Oakdale, Minnesota 55128

MN, Oakdale
$225,000
  • 3 Beds
  • 2 Bath
  • Residential Property Type
  • 1974 Year Built
  • Active Status
See All 23 Photos
Kyle Synowczynski
Kyle Synowczynski
  • (612) 688-6065
  • Kyle@StoneArchRealty.com
Property Description

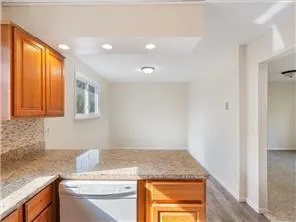
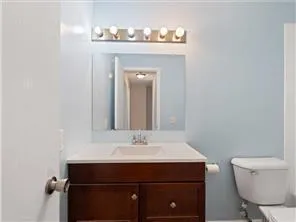
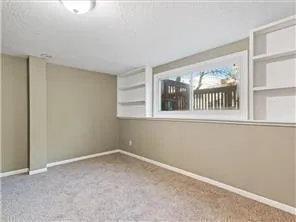
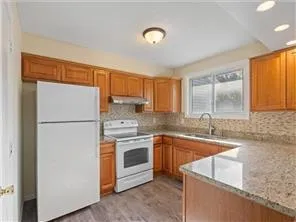
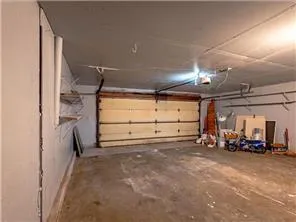
Back on the market due to buyer financing falling through! The seller is willing to consider a concession with an acceptable offer. A great opportunity for first-time homebuyers! This spacious home features 3 bedrooms on one level, a large lower-level family room that can also be used as a 4th bedroom or office, 2 bathrooms, and a 2-car garage with additional storage. Enjoy fresh, new paint throughout and a brand-new pool, making this home move-in ready and perfect for entertaining. Please review the 2025 HOA insurance assessment of $2,304 before submitting an offer.


Basic Details
  • Property Type: Residential
  • Listing Type: For Sale
  • Listing ID: 7070573
  • Price: $225,000
  • Year Built: 1974
  • Listing Status: Active
  • Office Name: TruHomes Realty LLC
  • Full Bathrooms: 1
  • Property Attached Yn: 1
  • Property Sub Type: (TH) Side x Side
  • Roof: Age 8 Years or Less
Features
  • Swimming Pool Outdoor
  • Heating System Forced Air
  • Cooling System Central Air
  • Basement Finished
  • Fence None
  • Parking Attached Garage
  • Exterior Features Fiber Board
  • Laundry Features Laundry Room,Lower Level
  • Sewer City Sewer/Connected
Appliances
  • Dishwasher
  • Disposal
  • Dryer
  • Exhaust Fan
  • Microwave
  • Refrigerator
  • Washer
  • Range
Address Map
  • Country US
  • State MN
  • County Washington
  • City Oakdale
  • Zipcode 55128
  • Street: Grenwich
  • Street Number: 4819
  • Street Suffix: Way
  • Longitude: W93° 1' 59.6''
  • Latitude: N45° 1' 4.6''
  • Directions: See Google map.
  • Street Dir Suffix: N
Neighborhood
  • High School District: North St Paul-Maplewood
MLS Addon
  • Office Name: TruHomes Realty LLC
Additional Information
  • Water Source: City Water/Connected
  • Accessibility Features: None
  • Building Size: 1552
  • Construction Materials: Frame
  • Electric: 100 Amp Service
  • Foundation Details: Block
  • Garage: 2
  • Levels: Split Entry (Bi-Level)
  • Lot Features: Tree Coverage - Heavy
  • Lot Size Dimensions: Common
Financial
  • Association Fee: 323
  • Association Fee Frequency: Monthly
  • Association Fee Includes: Lawn Care,Maintenance Grounds,Professional Mgmt,Sanitation,Building Exterior
  • Association Yn: 1
  • Tax Annual Amount: 2325
Listing Information
  • List Agent Mls Id: 502016202
  • List Office Mls Id: 27334
  • Modification Timestamp: 2026-09-28T23:51:30Z
  • Originating System Name: NorthStar
Mortgage Calculator
$
$ %
years
%
$ % per year
$ %per year
$