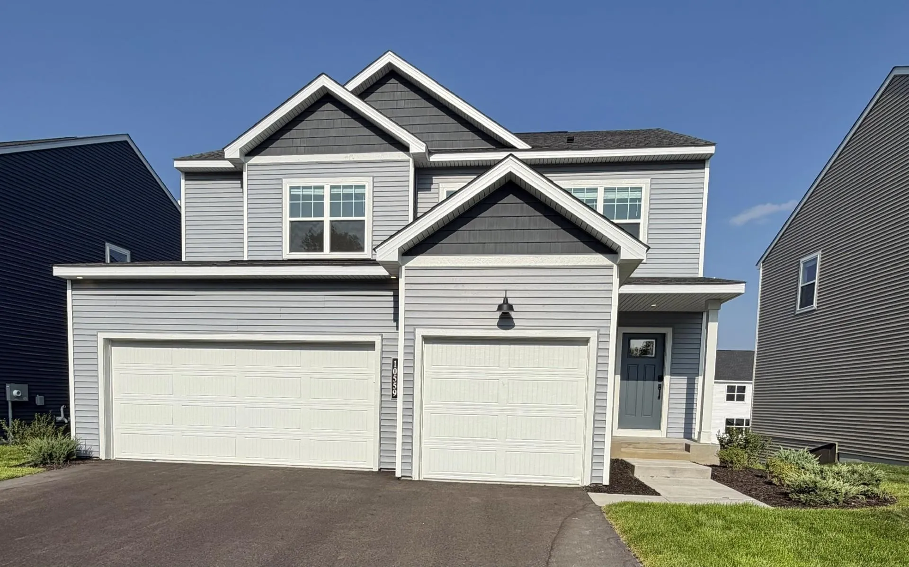
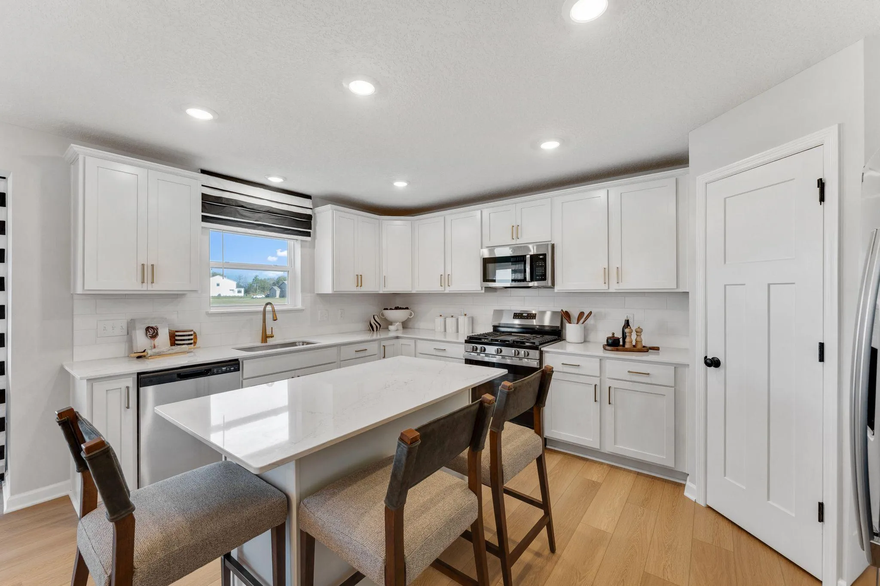
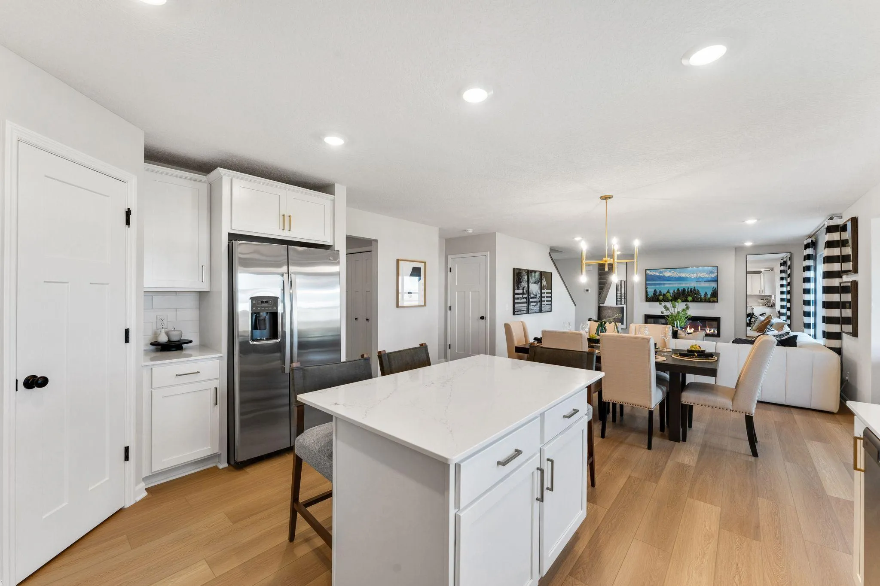
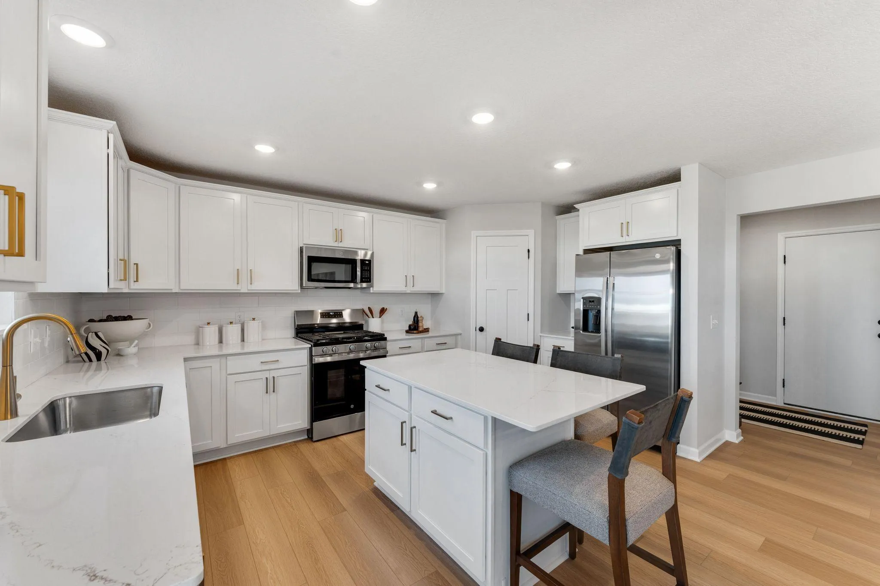
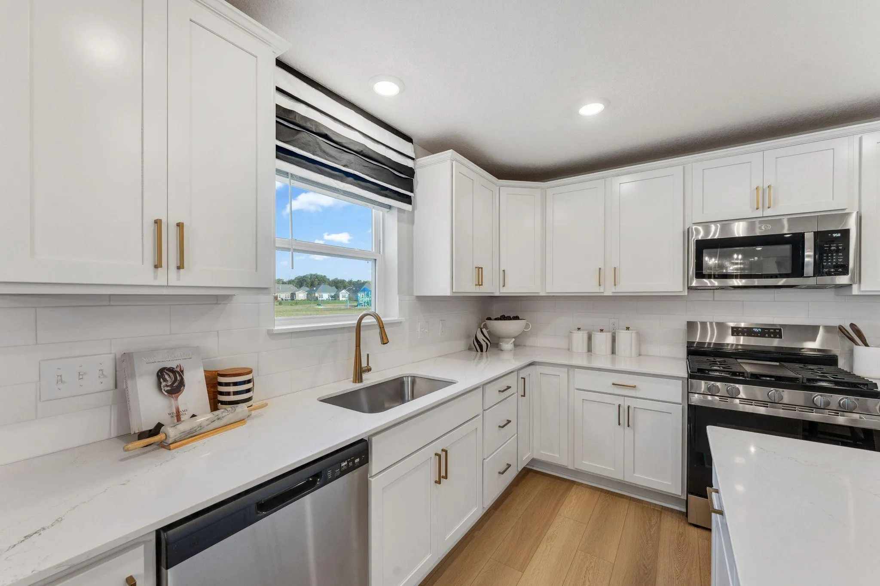
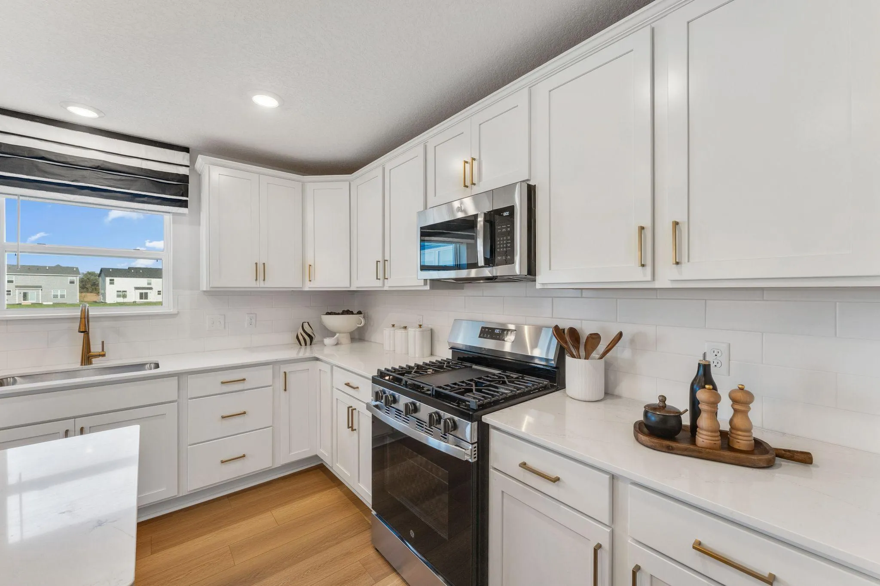
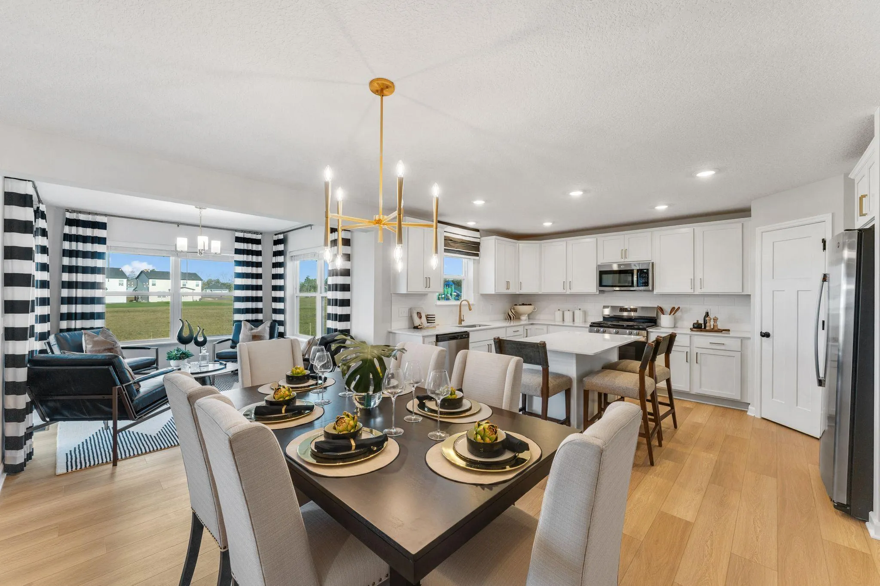
Home will be ready to close late August! Welcome to the Kingston floorplan by M/I Homes! Designed with an open-concept layout, the Kingston seamlessly connects the family room, dining area, and kitchen, creating a natural flow ideal for everyday living and entertaining. The kitchen features a center island, stainless steel GE appliances and a walk-in pantry. Adjacent to the kitchen is a powder bath and the mudroom, with direct access to the 3-car garage. A versatile flex area offers the perfect space for a home office, study area, craft space, or playroom. The upper level has three generously sized bedrooms, two baths, loft area and laundry room. The owner’s suite is a private retreat, complete with dual sinks, shower, and a walk-in closet. Looking for room to grow? The lower level is a blank canvas with lookout windows that flood the space with natural light. With rough-ins for a future bathroom and ample square footage for a 4th bedroom and additional family room! All appliances are included, along with irrigation system, sod, and landscaping package! A smart front door keypad and garage keypad are also included. Located in the secluded Mississippi Landing neighborhood, just steps from the Mississippi River! The area is full of large, mature trees, winding roads, water, wildlife, and plenty of peace and tranquility. The neighborhood is adjacent to the Mississippi Dunes Park Reserve, which offers a trail alongside the river with breathtaking views! As tucked away as this neighborhood feels, you’re just a 10-minute drive to grocery stores, shopping, dining, and entertainment in Cottage Grove and Woodbury!
Conventional/FHA/VA 4.875%/5.639% APR if closing by September 29th with seller’s preferred lender. Call for further details.