610 Lanigan Se Way, Saint Joseph, Minnesota 56374

MN, Saint Joseph
$459,500
  • 3 Beds
  • 2 Bath
  • Residential Property Type
  • 2026 Year Built
  • Active Status
See All 48 Photos
Kyle Synowczynski
Kyle Synowczynski
  • (612) 688-6065
  • Kyle@StoneArchRealty.com
Property Description

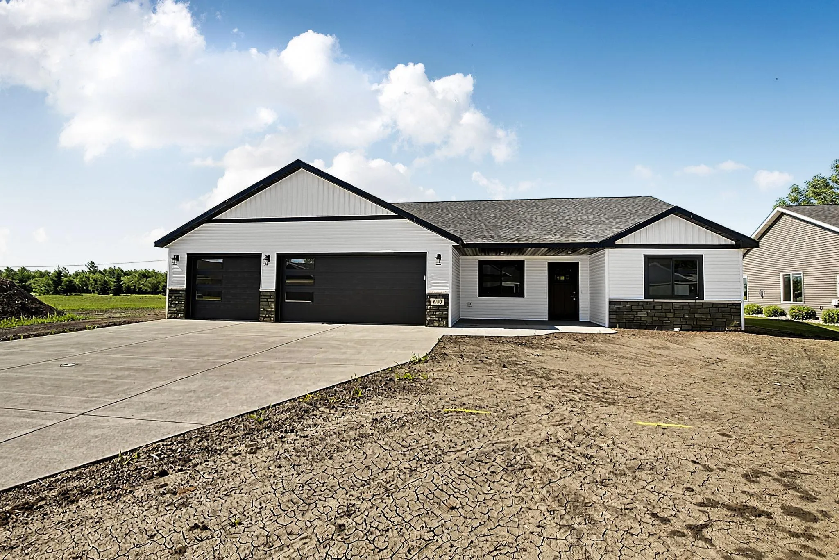
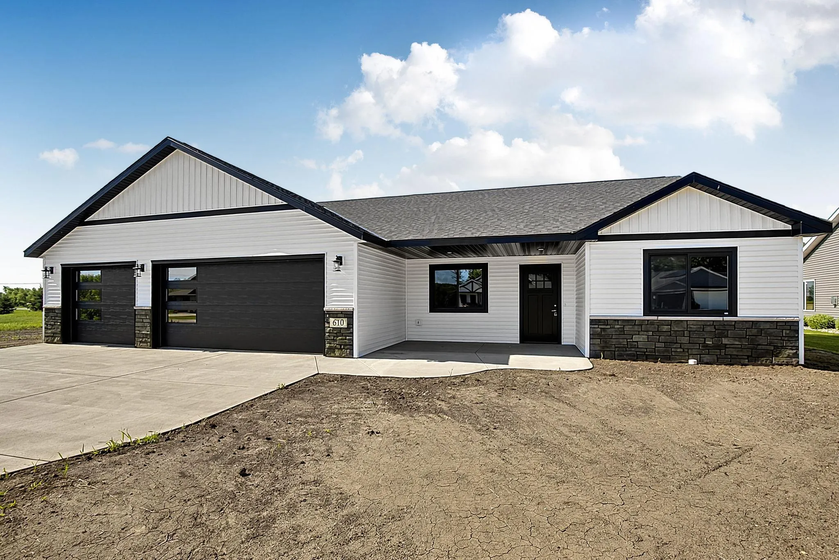
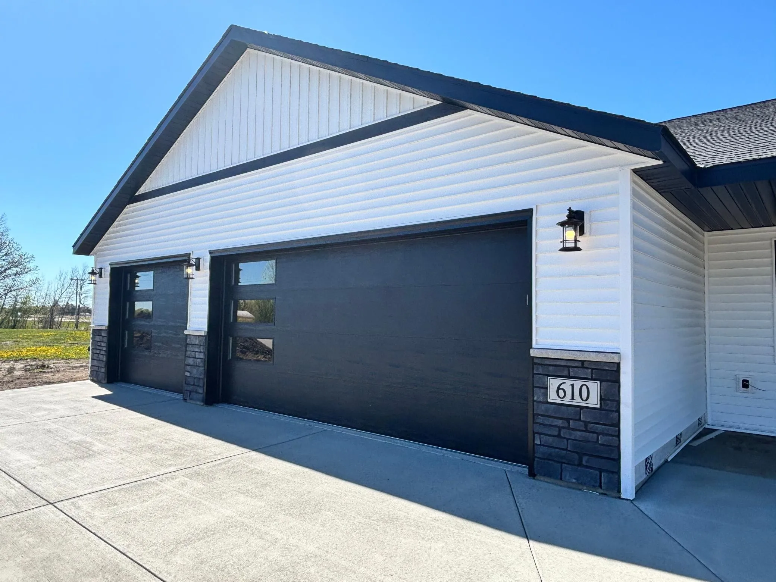
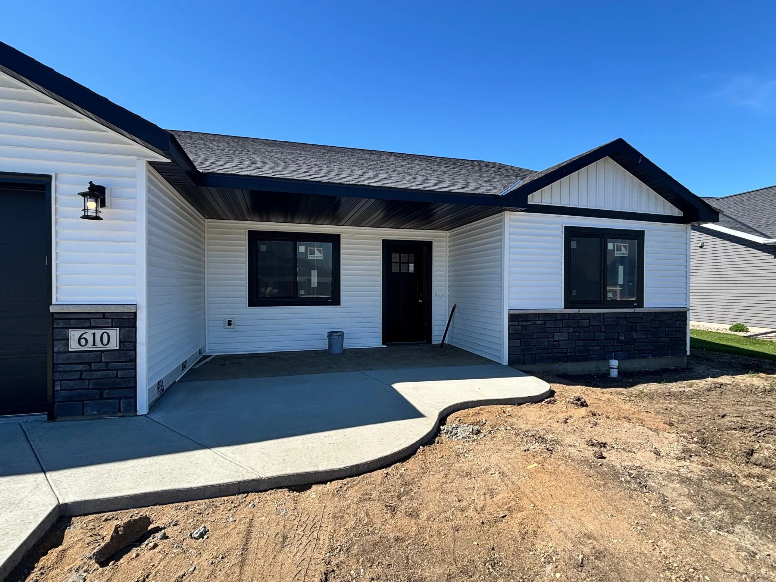
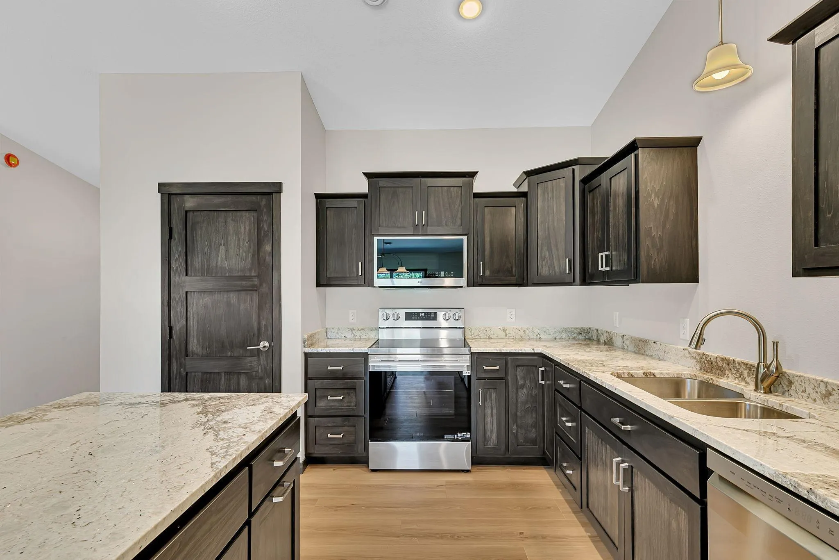
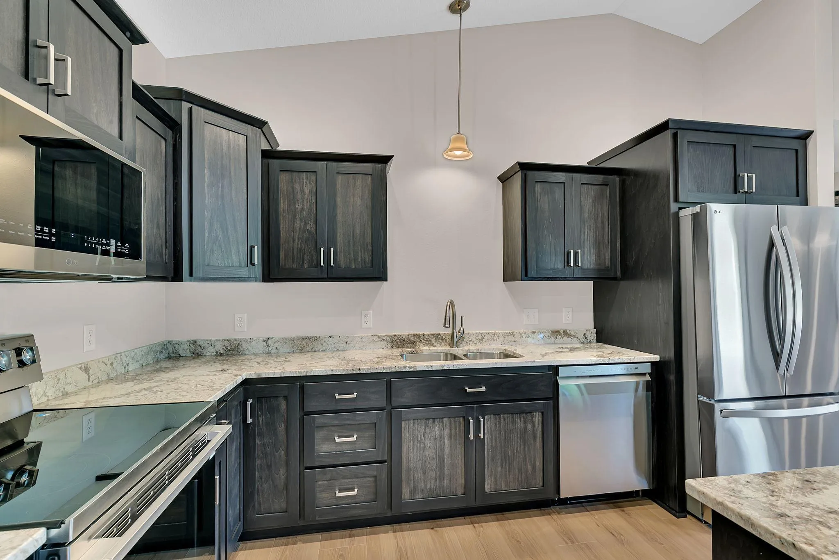
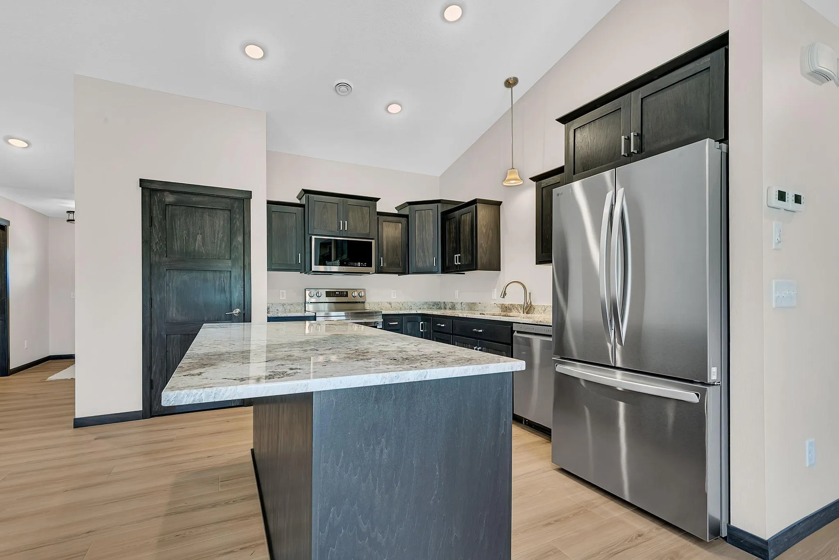
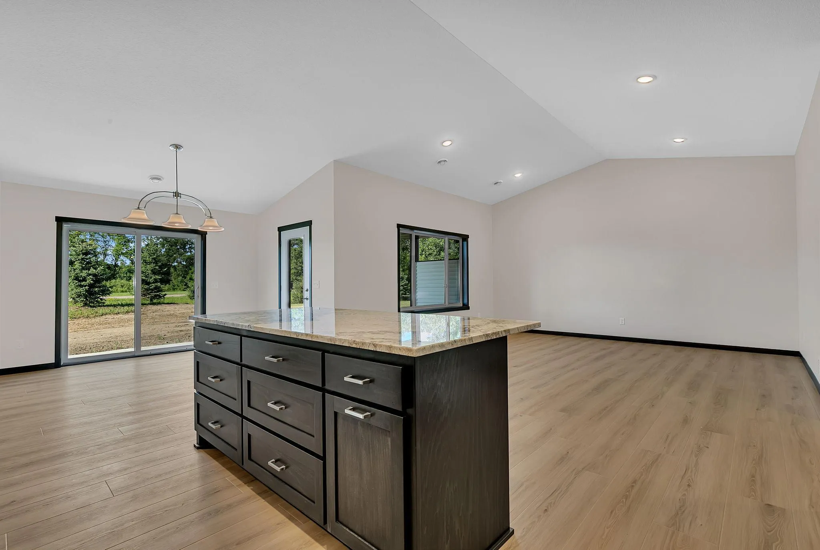
A great 3 bedroom 2 bath patio home offering 1630 finished square feet of quality and impressive craftsmanship. Features include Andersen windows & patio door, vaulted ceilings for open floor plan, granite countertops, Stainless steel appliances, custom cabinetry and a walk in pantry. You will enjoy the large concrete Patio area with a 15×8 section as covered patio space. The primary bedroom has a large walk in closet and a generous tiled shower & double vanity. The impressive garage is 24×32 plus a 12×9 workshop space! Home offers in floor heat on damand water heater, sprinkler system and seeded yard. Come experience 1 level living in St Joe! Completion date is about June 10th.


Basic Details
  • Property Type: Residential
  • Listing Type: For Sale
  • Listing ID: 7072915
  • Price: $459,500
  • Year Built: 2026
  • Listing Status: Active
  • Office Name: Central MN Realty LLC
  • Full Bathrooms: 1
  • Property Sub Type: Single Family
Features
  • Heating System Forced Air,In-Floor Heating
  • Cooling System Central Air
  • Basement None
  • Parking Attached Garage
  • Exterior Features Vinyl
  • Laundry Features Main Level,Laundry Room
  • Sewer City Sewer/Connected
Appliances
  • Dishwasher
  • Microwave
  • Refrigerator
  • Range
  • Stainless Steel Appliances
Address Map
  • Country US
  • State MN
  • County Stearns
  • City Saint Joseph
  • Zipcode 56374
  • Street: Lanigan
  • Street Number: 610
  • Street Suffix: Way
  • Longitude: W95° 41' 32.5''
  • Latitude: N45° 32' 43.7''
  • Directions: From Hwy 75, go east on College Ave S. Turn left onto Lanigan Way SE. Continue to 610 Lanigan Way SE; property will be on the Right
  • Street Dir Suffix: SE
Neighborhood
  • High School District: St. Cloud
MLS Addon
  • Office Name: Central MN Realty LLC
Additional Information
  • Water Source: City Water/Connected
  • Accessibility Features: No Stairs External,No Stairs Internal
  • Building Size: 1630
  • Construction Materials: Frame
  • Electric: 200+ Amp Service
  • Foundation Details: Poured Concrete
  • Garage: 3
  • Levels: One
  • Lot Size Dimensions: 77x148x96x160
Financial
  • Tax Annual Amount: 710
Listing Information
  • List Agent Mls Id: 505500449
  • List Office Mls Id: 21424
  • Modification Timestamp: 2026-09-04T17:19:06Z
  • Originating System Name: NorthStar
Mortgage Calculator
$
$ %
years
%
$ % per year
$ %per year
$