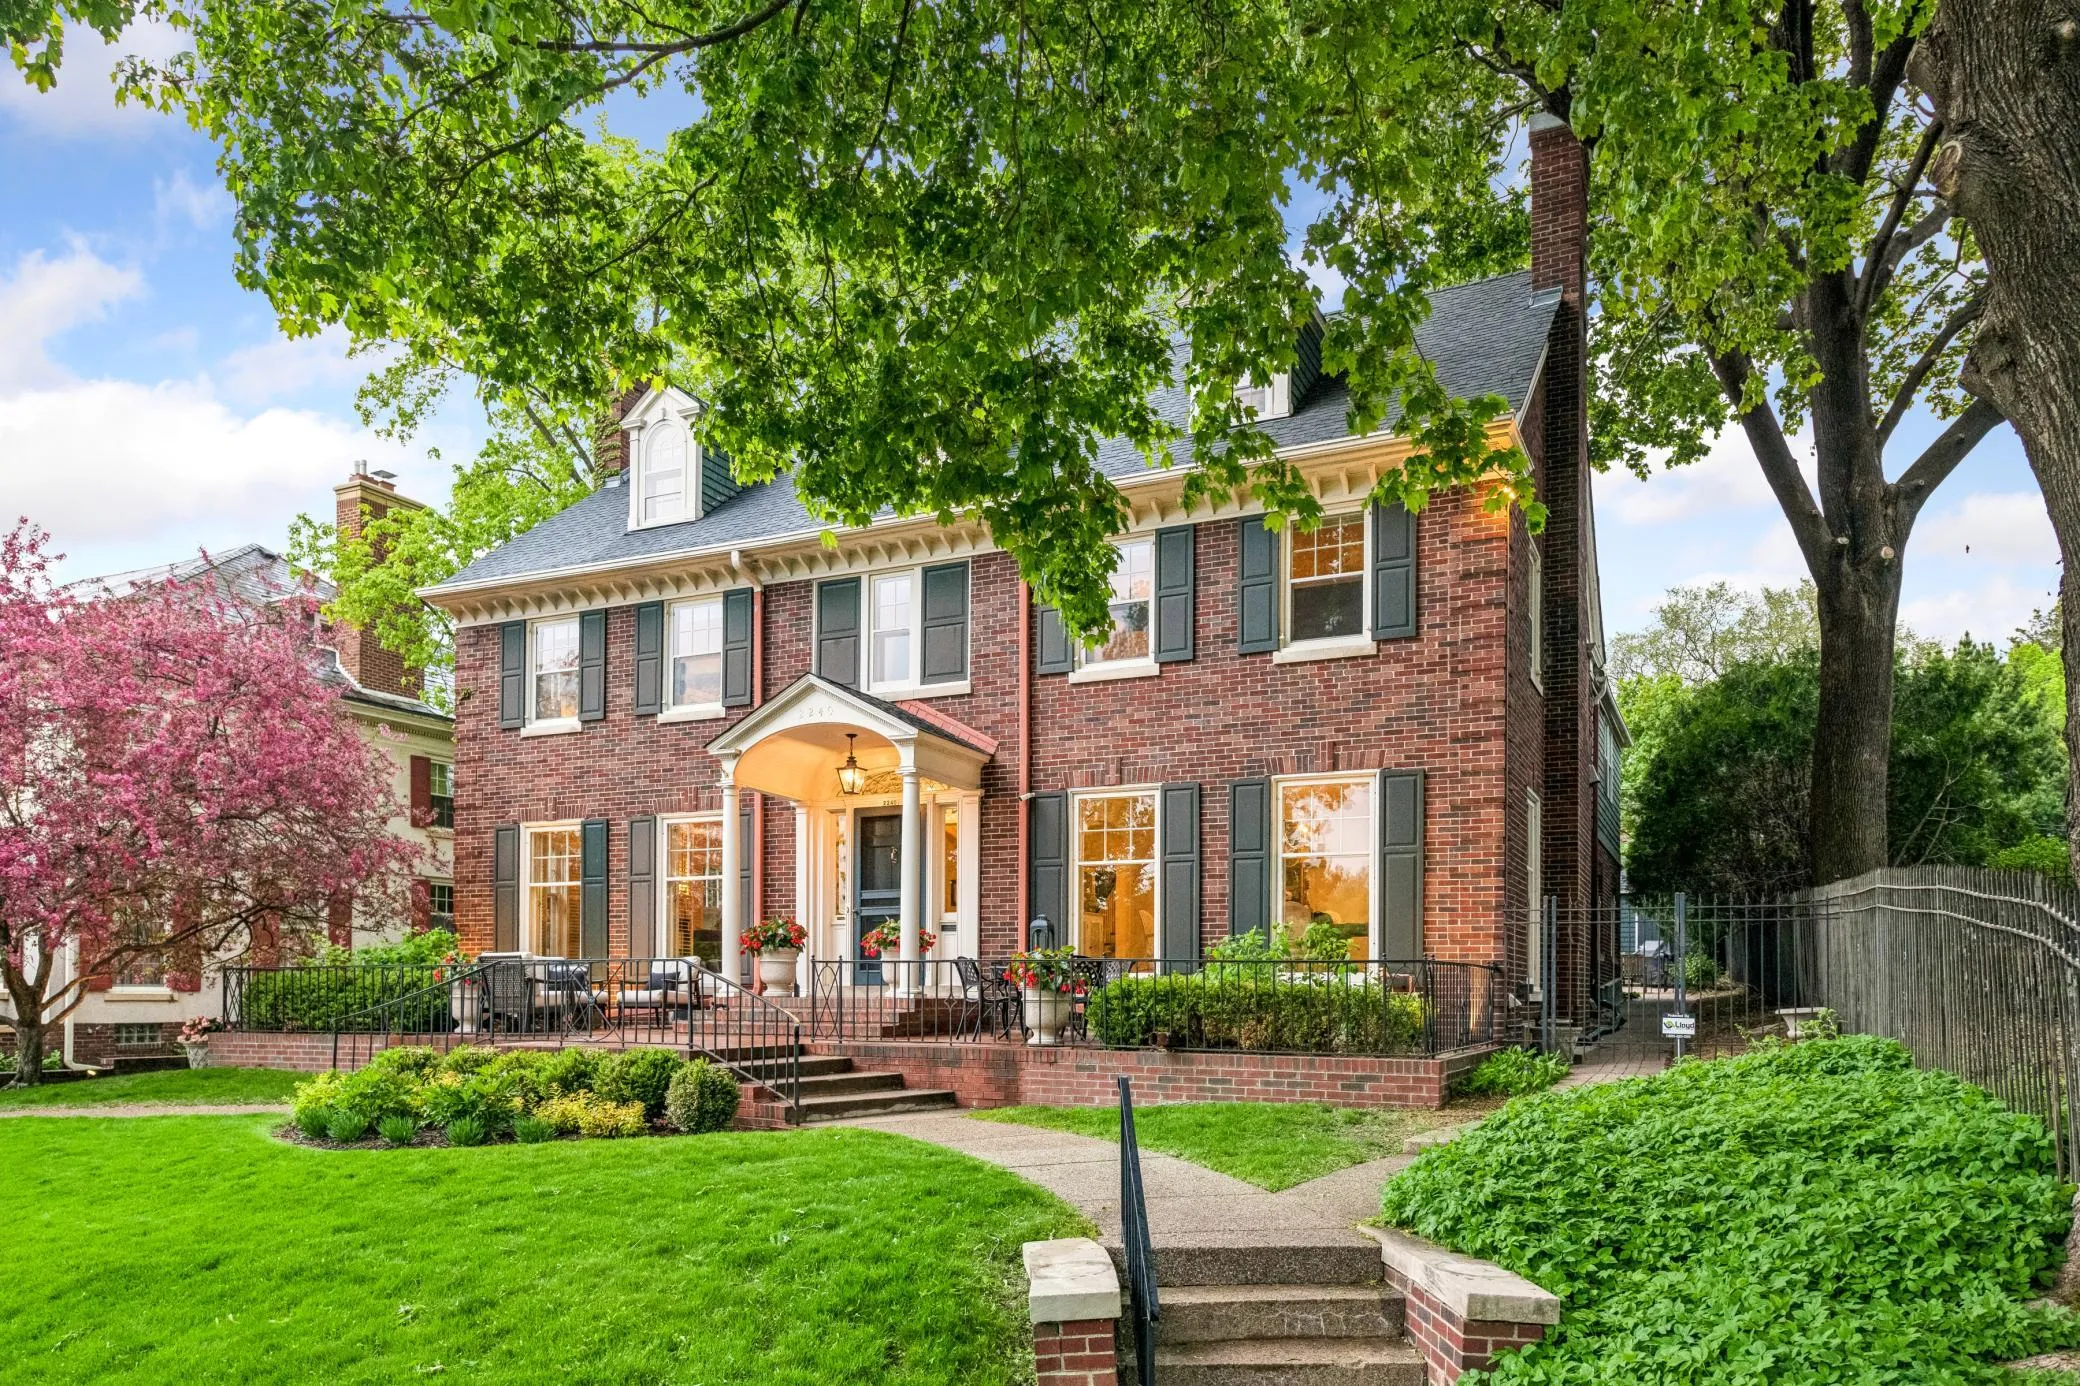
2240 W Lake Of The Isles Parkway, Minneapolis, Minnesota 55405

MN, Minneapolis
$2,200,000
  • 5 Beds
  • 6 Bath
  • Residential Property Type
  • 1926 Year Built
  • Active Status
See All 88 Photos
Kyle Synowczynski
Kyle Synowczynski
  • (612) 688-6065
  • Kyle@StoneArchRealty.com
Property Description

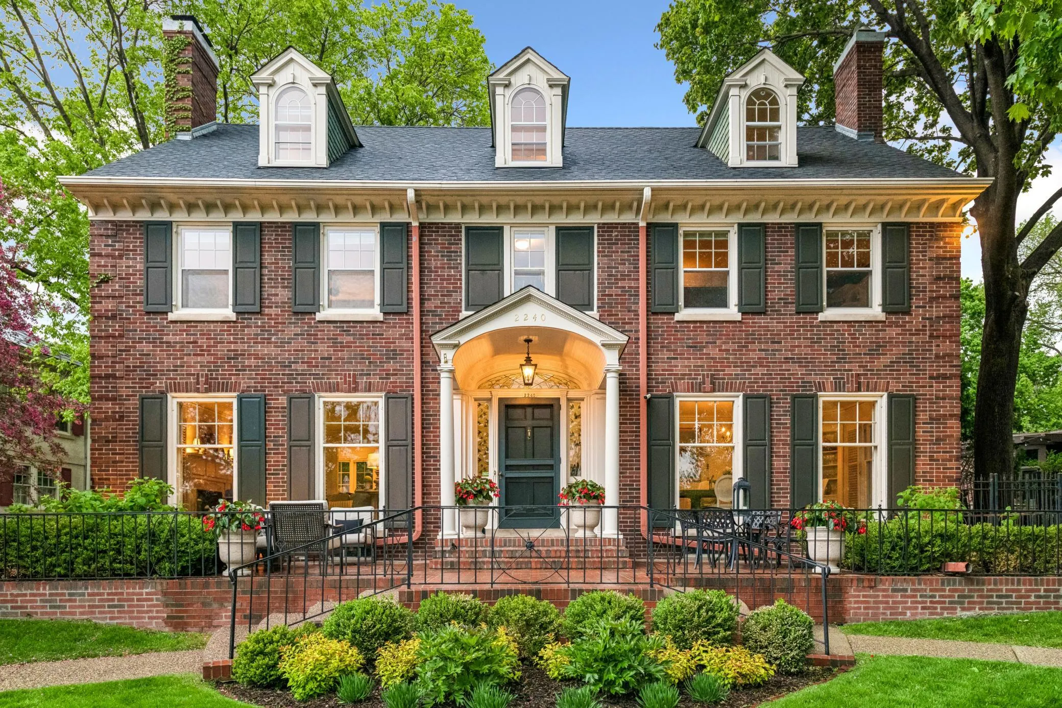
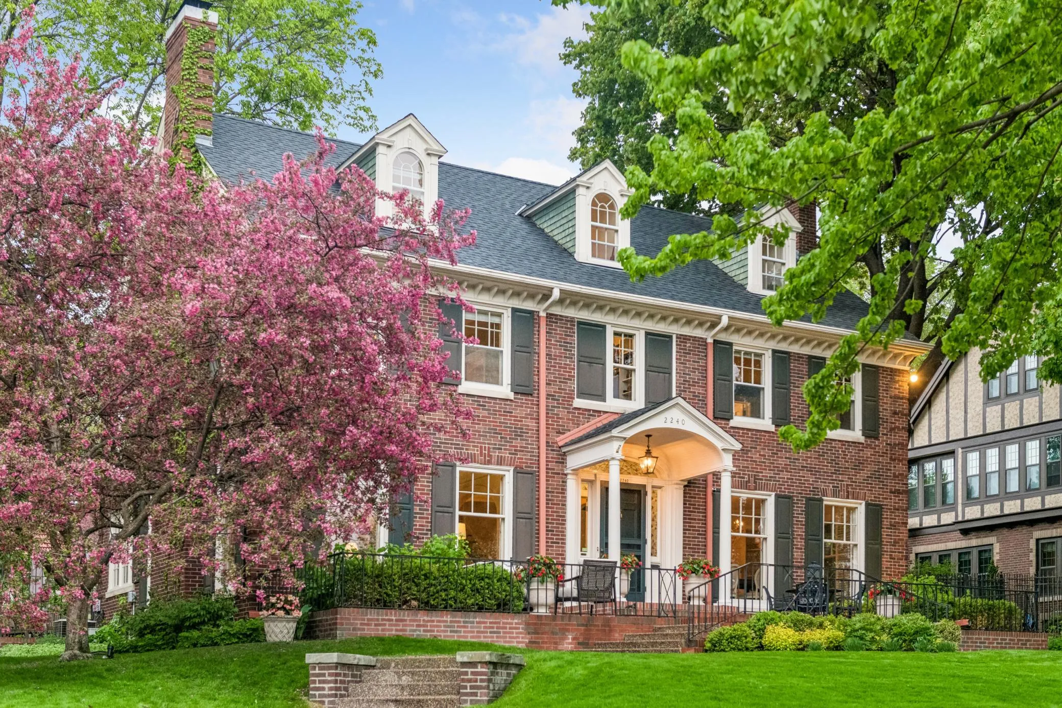
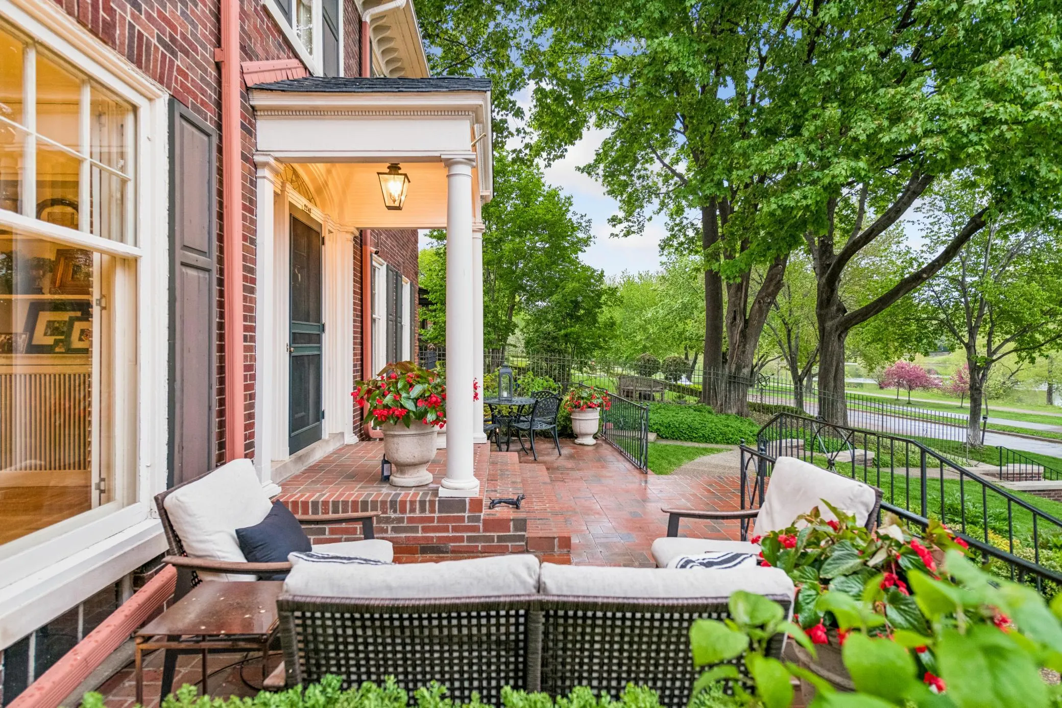
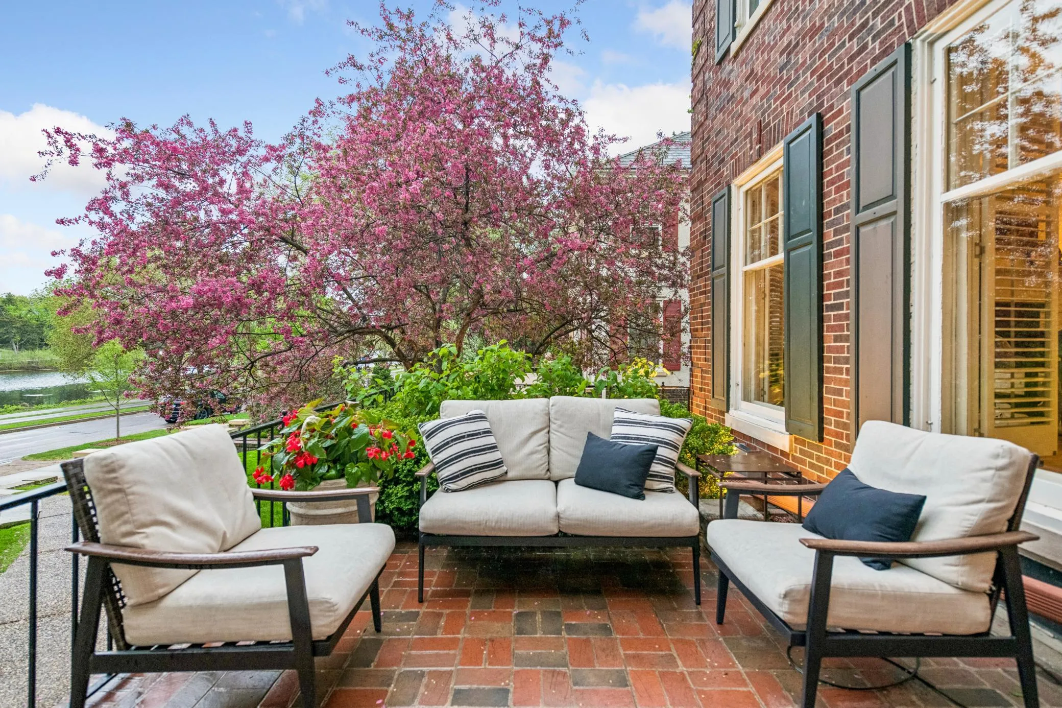
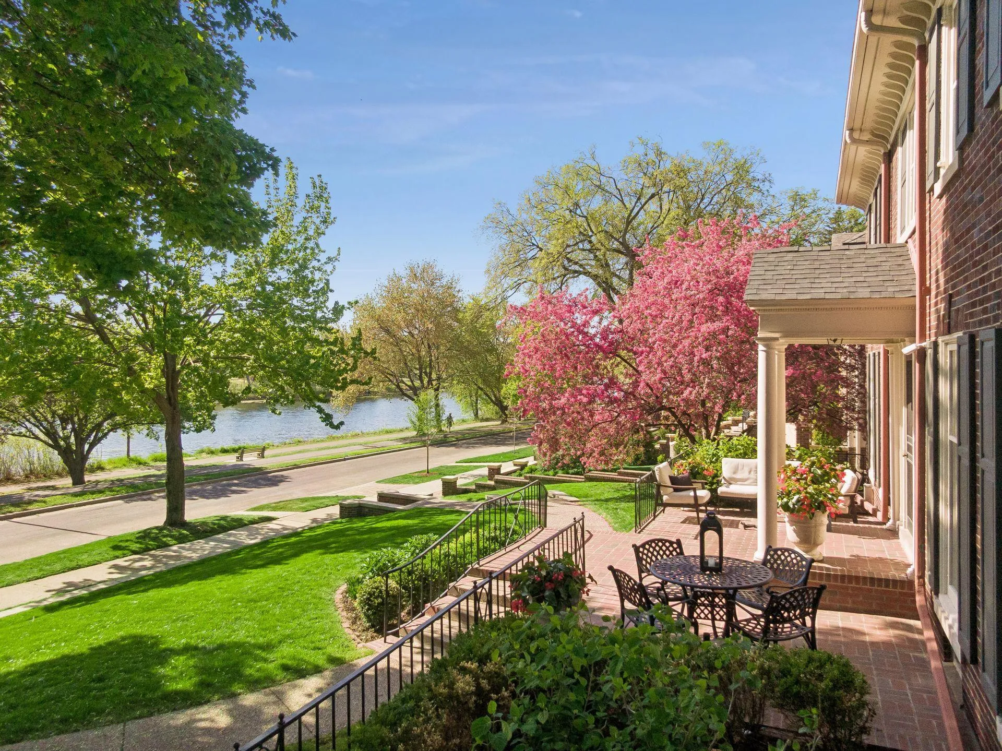
Enchanting red brick center hall Colonial on coveted West Lake of the Isles Parkway, beautifully updated while preserving the character and craftsmanship of 1926. Set on a beautifully landscaped lot with front and rear terraces, the home enjoys picturesque lake views, oversized windows for sun filled interior spaces, and a lovely backyard patio framed by mature plantings.
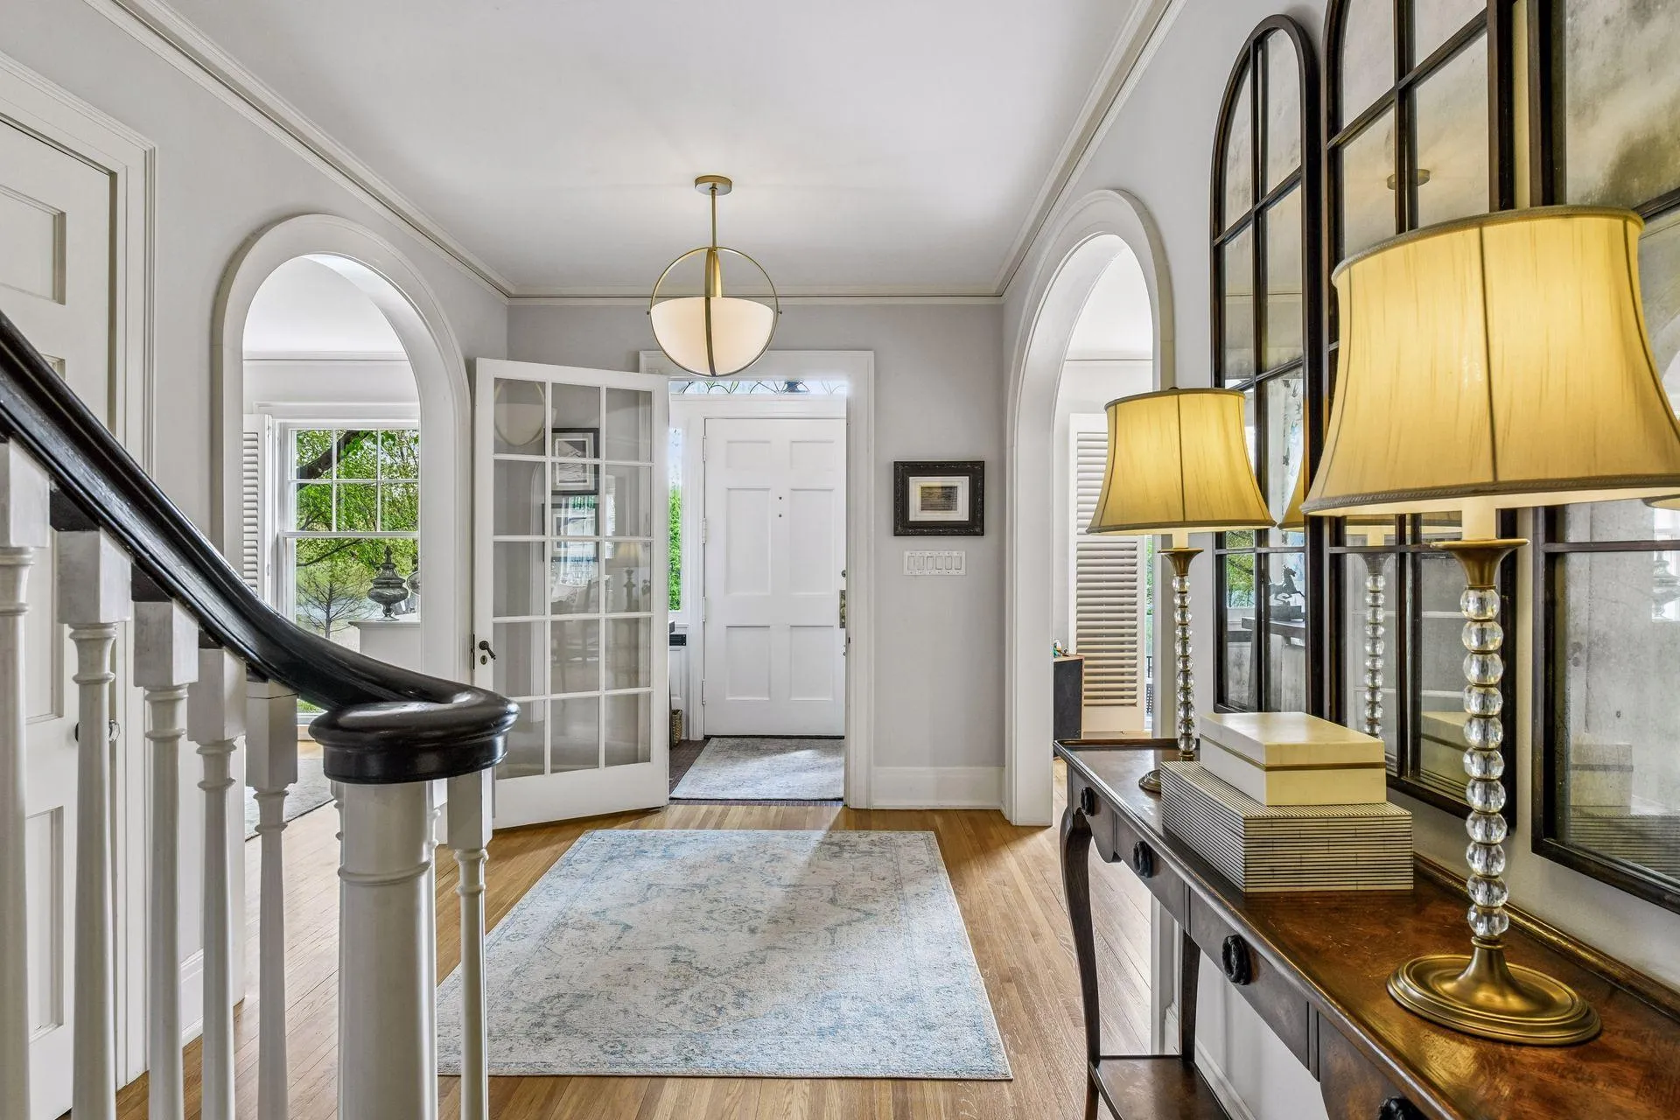
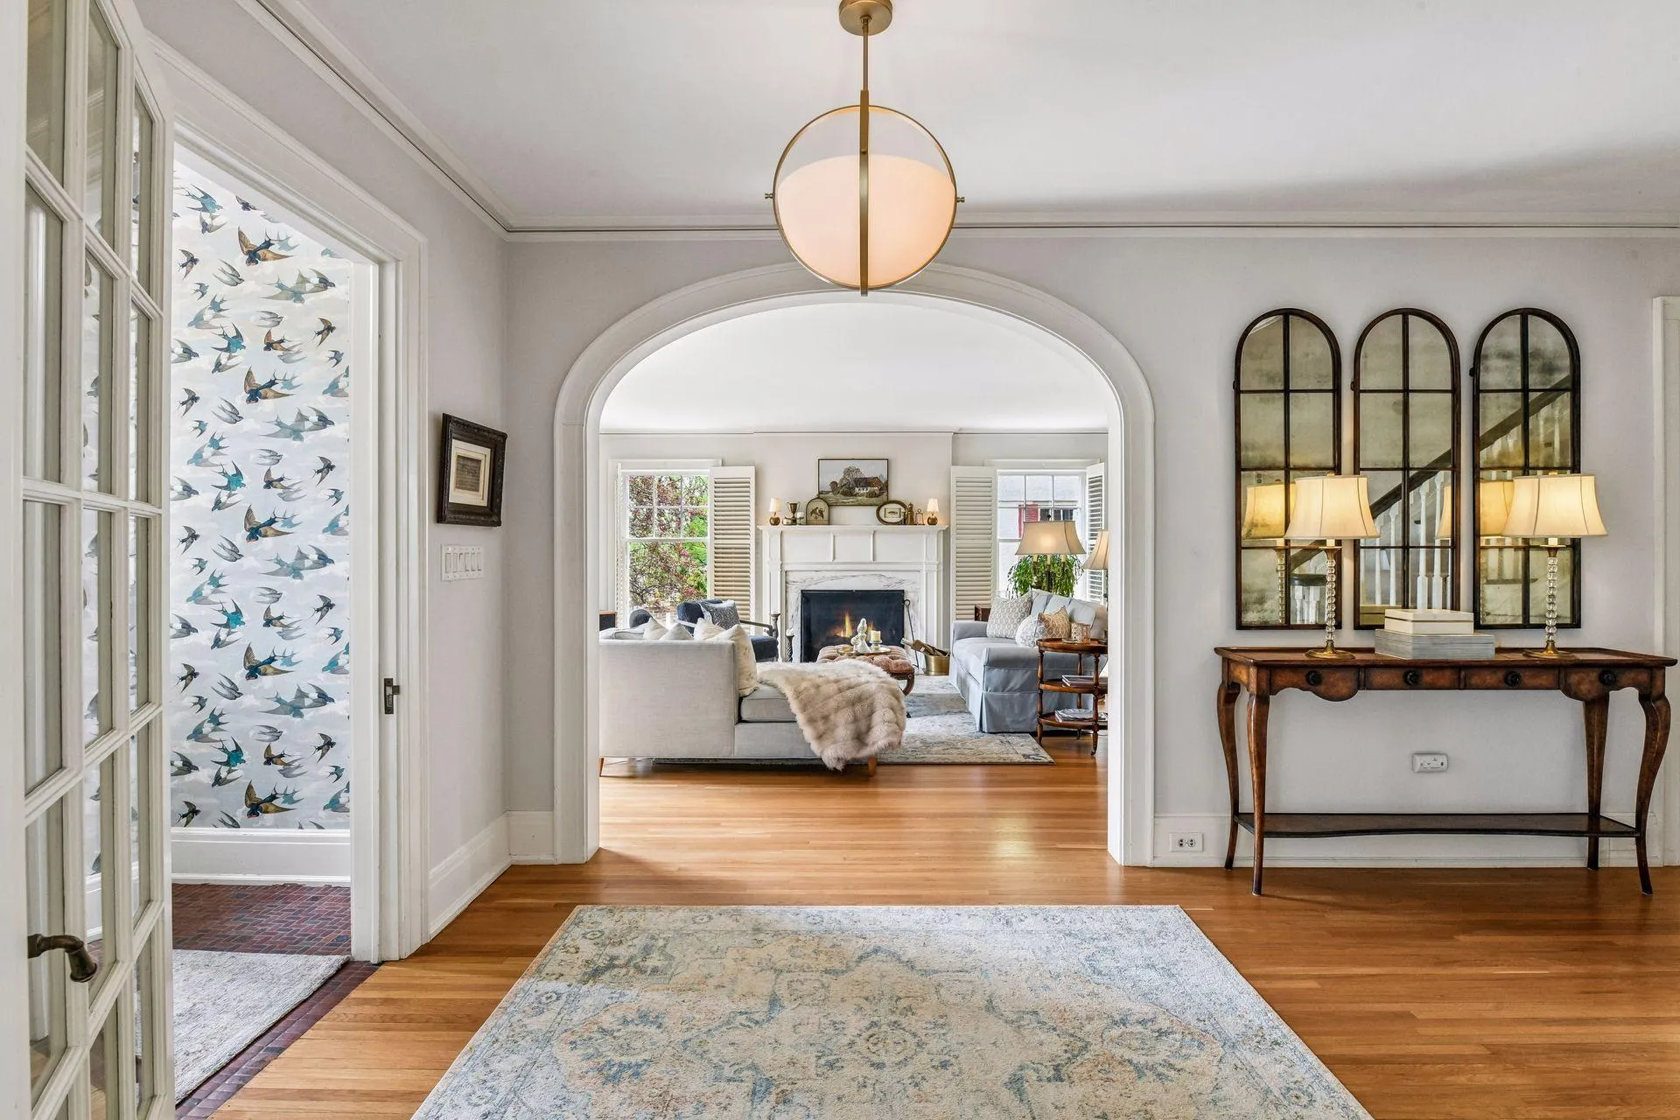
The main level is gracious, charming, and designed for both everyday living and gathering. Highlights include spacious living and dining rooms, a center-island kitchen with breakfast area, and a family room/sunroom that opens seamlessly to the rear yard.
Upstairs, the primary suite overlooks the lake and includes two large closets and a private bath. Three additional bedrooms, two bathrooms, and a charming treetop study or additional bedroom complete the second floor. The third floor offers a vaulted, skylit bedroom or bonus room along with another large bedroom and full bathroom.
The remodeled lower level includes a warm and inviting family/media room, wet bar, wine room, laundry, and storage.
Two car attached garage with gated access to the driveway, patio and yard + a garden shed for additional storage.
Life on Lake of the Isles offers a rare balance of natural beauty and city convenience, with miles of walking and biking paths, year-round lake activity, and easy access to neighborhood cafés, restaurants, and shops. Enjoy morning walks along the water and sunsets over the lake – right from your front door!


Basic Details
  • Property Type: Residential
  • Listing Type: For Sale
  • Listing ID: 7068826
  • Price: $2,200,000
  • Year Built: 1926
  • Waterfront Yn: 1
  • Listing Status: Active
  • Office Name: Compass
  • Full Bathrooms: 4
  • Property Sub Type: Single Family
  • Roof: Asphalt,Age 8 Years or Less,Pitched
Features
  • Swimming Pool None
  • Heating System Baseboard,Hot Water,Boiler
  • Cooling System Central Air
  • Basement Full,Finished
  • Fence Full
  • Fireplace Family Room,Gas,Living Room,Wood Burning
  • Parking Attached Garage,Garage Door Opener,Floor Drain,Heated Garage,Insulated Garage,Concrete
  • Waterfront Features Lake Front,Lake View
  • Exterior Features Stone
  • Fireplaces Total: 2
  • Laundry Features Laundry Room,Lower Level
  • Sewer City Sewer/Connected
Appliances
  • Dishwasher
  • Disposal
  • Dryer
  • Exhaust Fan
  • Microwave
  • Refrigerator
  • Washer
  • Range
  • Stainless Steel Appliances
Address Map
  • Country US
  • State MN
  • County Hennepin
  • City Minneapolis
  • Zipcode 55405
  • Street: Lake Of The Isles
  • Street Number: 2240
  • Street Suffix: Parkway
  • Longitude: W94° 41' 42.5''
  • Latitude: N44° 57' 32.3''
  • Directions: Franklin Avenue to Lake of the Isles Parkway. West to home.
  • Street Dir Prefix: W
Neighborhood
  • High School District: Minneapolis
MLS Addon
  • Office Name: Compass
Additional Information
  • Water Source: City Water/Connected
  • Accessibility Features: None
  • Building Size: 5890
  • Electric: 200+ Amp Service
  • Foundation Details: Poured Concrete
  • Garage: 2
  • Levels: More Than 2 Stories
  • Lot Features: Tree Coverage - Medium,Public Transit (w/in 6 blks)
  • Lot Size Dimensions: 80 X 150 X 64 X 147
Financial
  • Tax Annual Amount: 36926
Listing Information
  • Co List Agent Mls Id: 502006280
  • Co List Office Mls Id: 49293
  • Co List Office Name: Compass
  • List Agent Mls Id: 502002713
  • List Office Mls Id: 49293
  • Modification Timestamp: 2026-08-20T15:40:06Z
  • Originating System Name: NorthStar
Mortgage Calculator
$
$ %
years
%
$ % per year
$ %per year
$