864 Sims Avenue, Saint Paul, Minnesota 55106

MN, Saint Paul
$265,000
  • 4 Beds
  • 3 Bath
  • Residential Property Type
  • 1889 Year Built
  • Active Status
See All 23 Photos
Kyle Synowczynski
Kyle Synowczynski
  • (612) 688-6065
  • Kyle@StoneArchRealty.com
Property Description

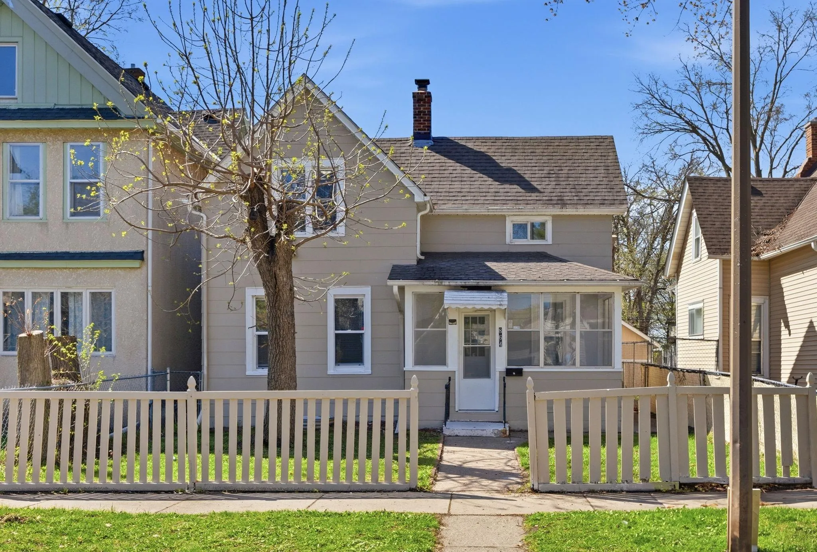
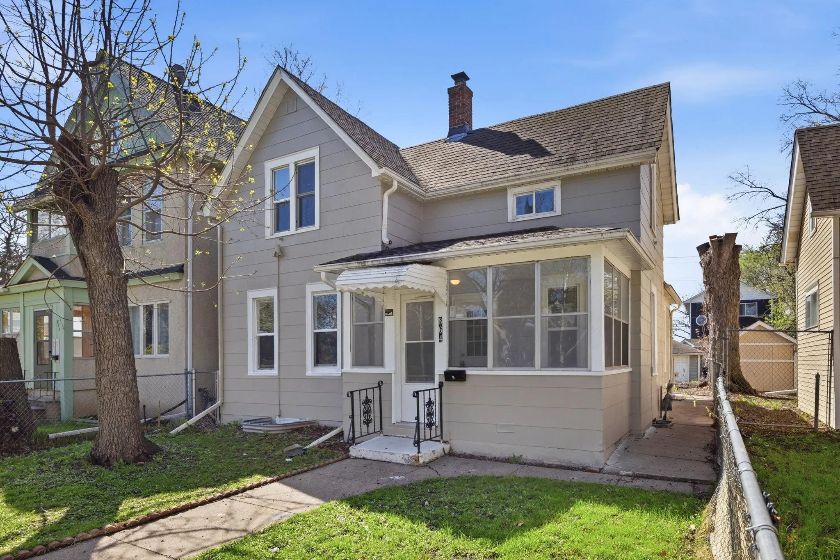
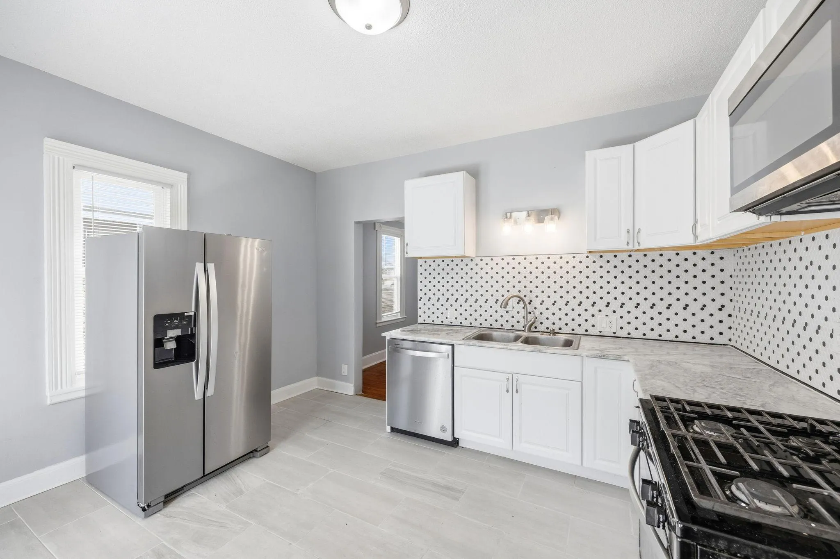
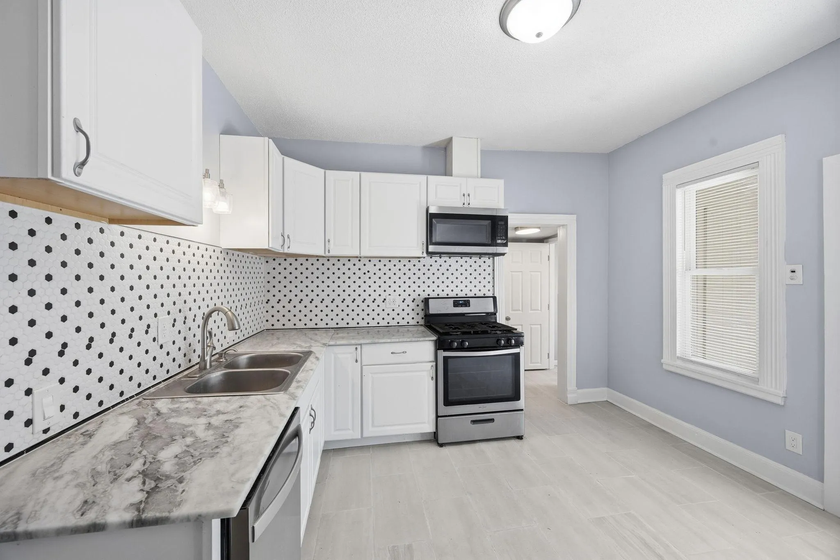
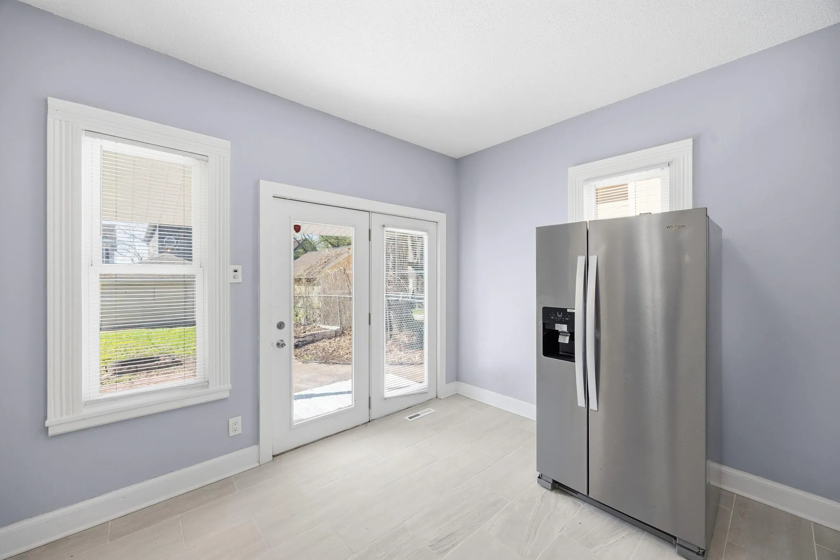
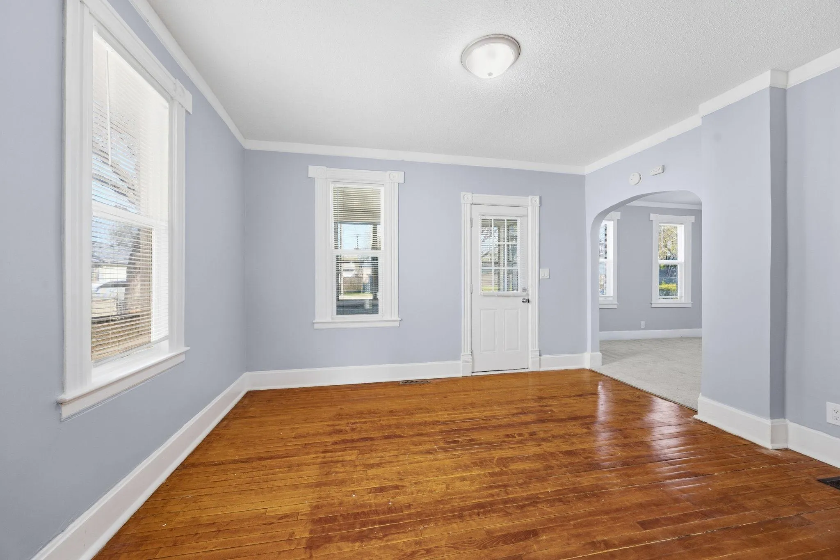
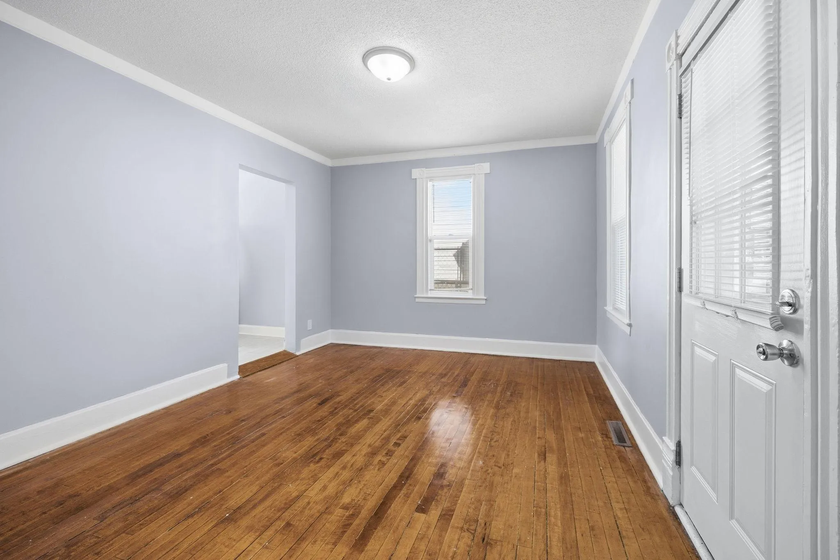
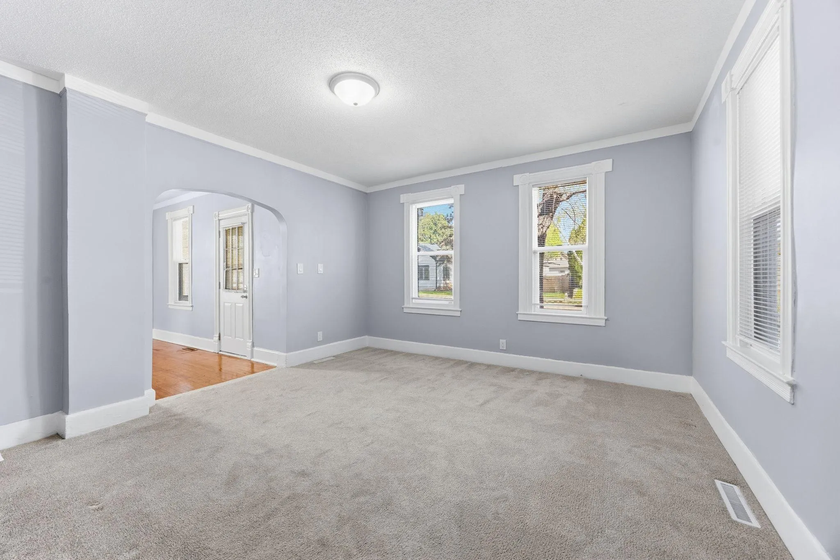
Welcome to this charming and affordable Payne-Phalen gem! This beautifully renovated 4-bedroom, 2.5-bath home offers over 1,700 finished square feet of comfortable living space with the perfect blend of classic St. Paul character and modern updates. Featuring fresh paint, updated flooring, stylish fixtures, and multiple living spaces across all levels, this home is designed for flexibility and functionality. Enjoy a bright enclosed front porch, spacious dining area, finished lower level, and a detached 1-car garage with additional driveway parking. Situated on a manageable city lot near shopping, dining, parks, and easy access to downtown Saint Paul, this home is a fantastic opportunity for buyers seeking space, value, and convenience. A must-see East Side property ready to welcome you home!


Basic Details
  • Property Type: Residential
  • Listing Type: For Sale
  • Listing ID: 7073600
  • Price: $265,000
  • Year Built: 1889
  • Listing Status: Active
  • Office Name: Partners Realty Inc.
  • Full Bathrooms: 1
  • Property Sub Type: Single Family
Features
  • Heating System Forced Air
  • Cooling System Central Air
  • Basement Finished
  • Parking Detached Garage,Concrete
  • Exterior Features Wood
  • Sewer City Sewer/Connected
Address Map
  • Country US
  • State MN
  • County Ramsey
  • City Saint Paul
  • Zipcode 55106
  • Street: Sims
  • Street Number: 864
  • Street Suffix: Avenue
  • Longitude: W94° 56' 9.6''
  • Latitude: N44° 58' 9''
  • Directions: From Downtown St. Paul head southeast on Jackson St toward E 7th St/Fort Rd/Hiawatha Pioneer Trl/Yellowstone Trl. Turn left at the 1st cross street to E 7th St/Fort Rd/Hiawatha Pioneer Trl/Yellowstone Trl. Turn left to Arcade St/Yellowstone Trl. Turn right to Sims Ave. Destination is on the left.
Neighborhood
  • High School District: St. Paul
MLS Addon
  • Office Name: Partners Realty Inc.
Additional Information
  • Water Source: City Water/Connected
  • Accessibility Features: None
  • Building Size: 1754
  • Foundation Details: Poured Concrete
  • Garage: 1
  • Levels: Two
  • Lot Size Dimensions: 33x125
Financial
  • Tax Annual Amount: 4054
Listing Information
  • List Agent Mls Id: 506017902
  • List Office Mls Id: 26348
  • Modification Timestamp: 2026-09-21T19:26:07Z
  • Originating System Name: NorthStar
Mortgage Calculator
$
$ %
years
%
$ % per year
$ %per year
$