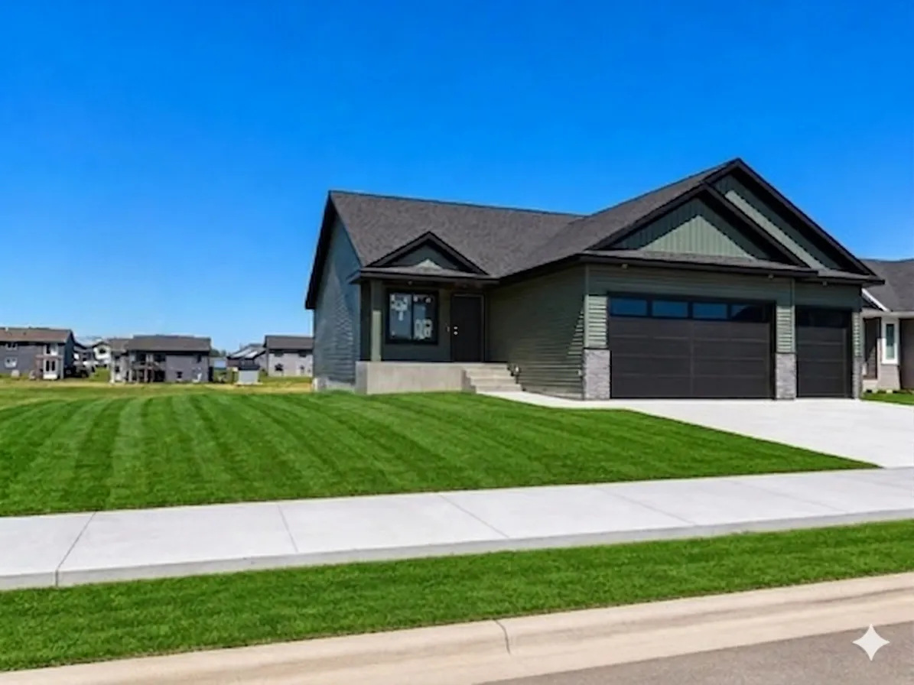
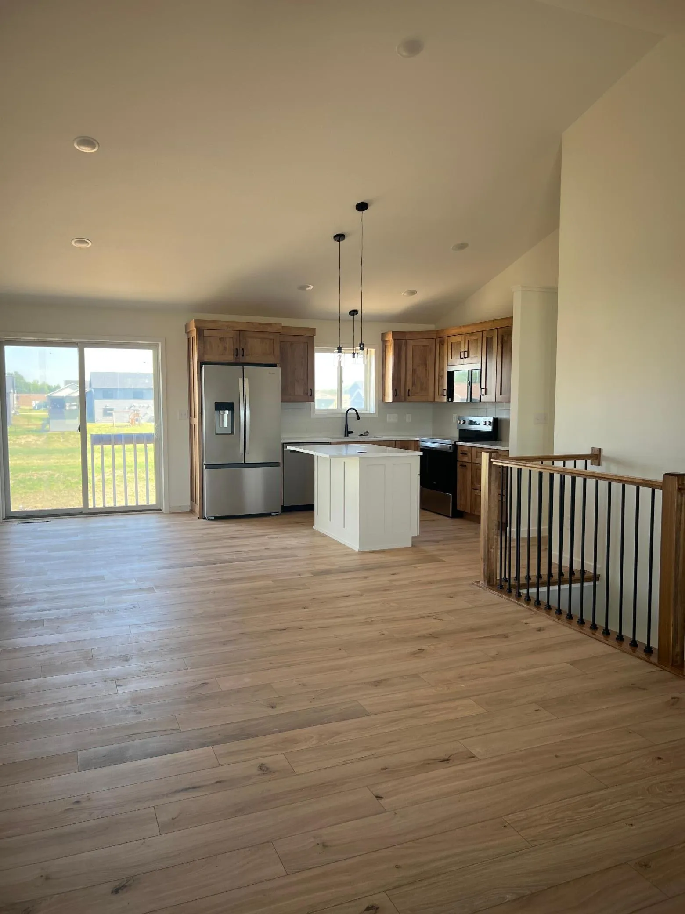
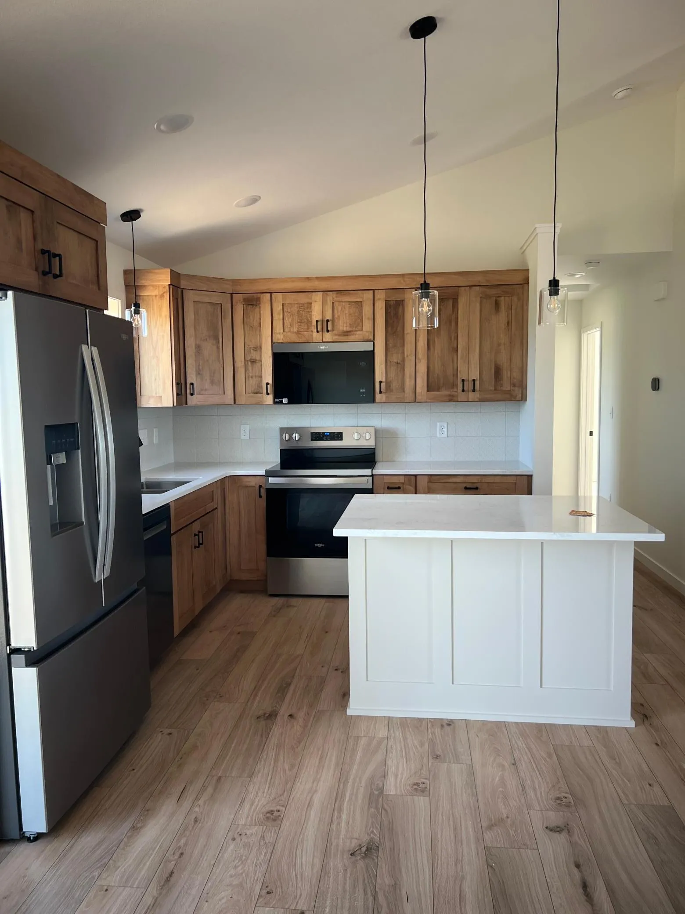
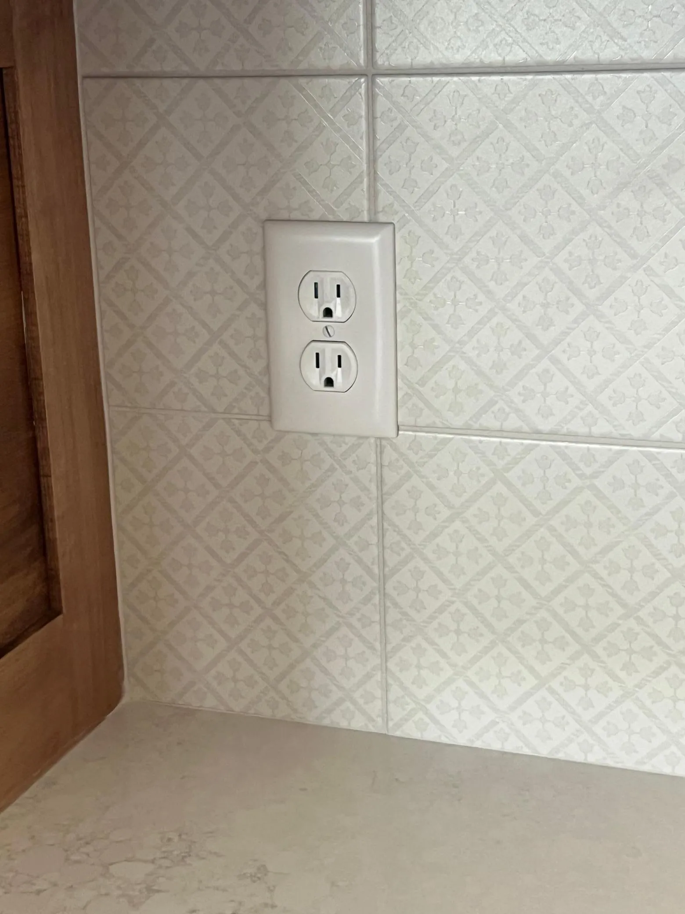
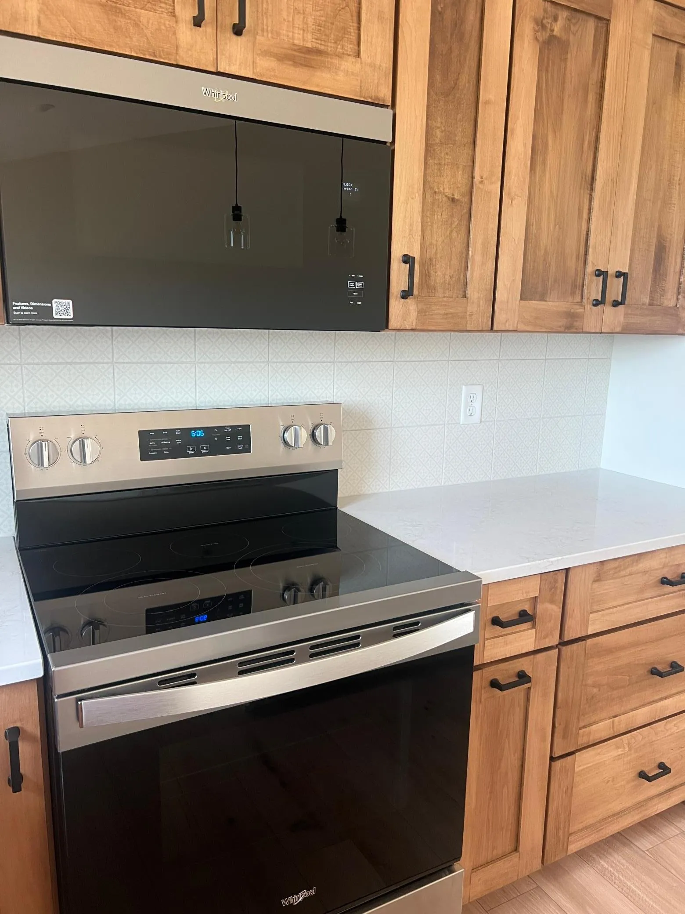
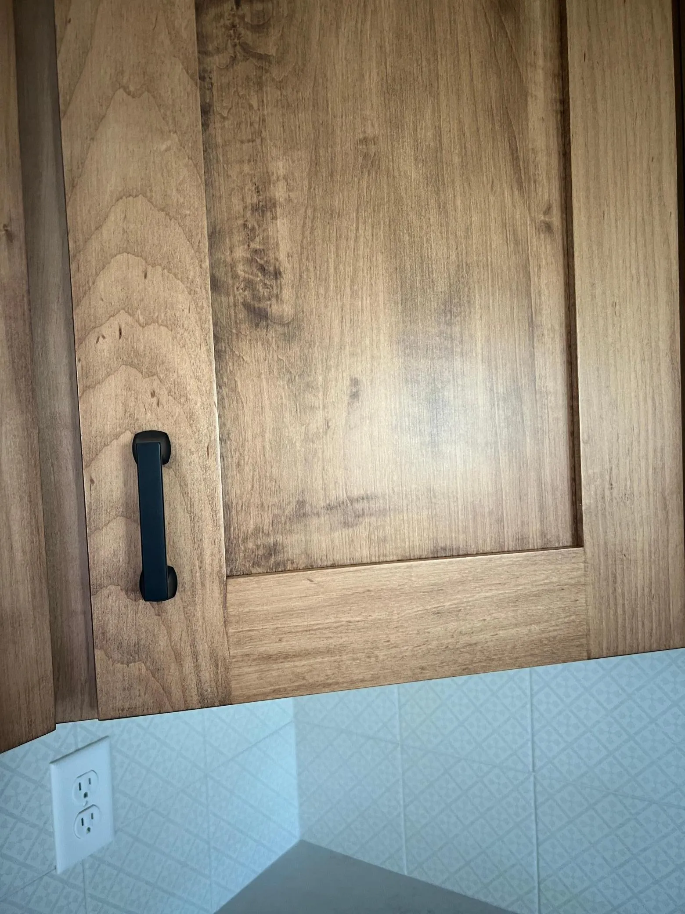
Beautiful new builders model in Pine Island’s hottest neighborhood! Fully finished lower level. This home features 4 bedrooms, 3 full bathrooms and a bonus room or study, quality workmanship throughout, 3-car garage. Almost ready to go!
Basic Details
Property Type: Residential
Listing Type: For Sale
Listing ID: 7073308
Price: $469,900
Year Built: 2025
Listing Status: Active
Office Name: Edina Realty, Inc.
Full Bathrooms: 3
New Construction Yn: 1
Property Sub Type: Single Family
Roof: Asphalt,Age 8 Years or Less
Features
Heating SystemForced Air
Cooling SystemCentral Air
BasementFinished,Drain Tiled,Block,Daylight/Lookout Windows,Egress Window(s),Storage Space
ParkingAttached Garage,Garage Door Opener,Floor Drain,Concrete
Exterior FeaturesVinyl
Laundry FeaturesIn Basement
SewerCity Sewer/Connected
Appliances
Dishwasher
Disposal
Dryer
Exhaust Fan
Microwave
Refrigerator
Washer
Range
Air-To-Air Exchanger
Address Map
CountryUS
StateMN
CountyOlmsted
CityPine Island
Zipcode55963
Street: Douglas Trail
Street Number: 2110
Street Suffix: Drive
Longitude: W93° 23' 3.6''
Latitude: N44° 11' 3.9''
Directions: Hwy 52 north to exit 68 County Rd 12, go west to New Haven Rd turn right to Douglas Trail Dr, home on the left.
Street Dir Suffix: SE
Neighborhood
High School District: Pine Island
MLS Addon
Office Name: Edina Realty, Inc.
Additional Information
Water Source: City Water/Connected
Accessibility Features: None
Building Size: 2434
Construction Materials: Frame
Electric: Circuit Breakers
Foundation Details: Poured Concrete
Garage: 3
Levels: One
Lot Features: Sod Included in Price,Property Adjoins Public Land