12150 15th S Street, Afton, Minnesota 55001

MN, Afton
$2,655,000
  • 6 Beds
  • 4 Bath
  • Residential Property Type
  • 2026 Year Built
  • Active Status
See All 18 Photos
Kyle Synowczynski
Kyle Synowczynski
  • (612) 688-6065
  • Kyle@StoneArchRealty.com
Property Description

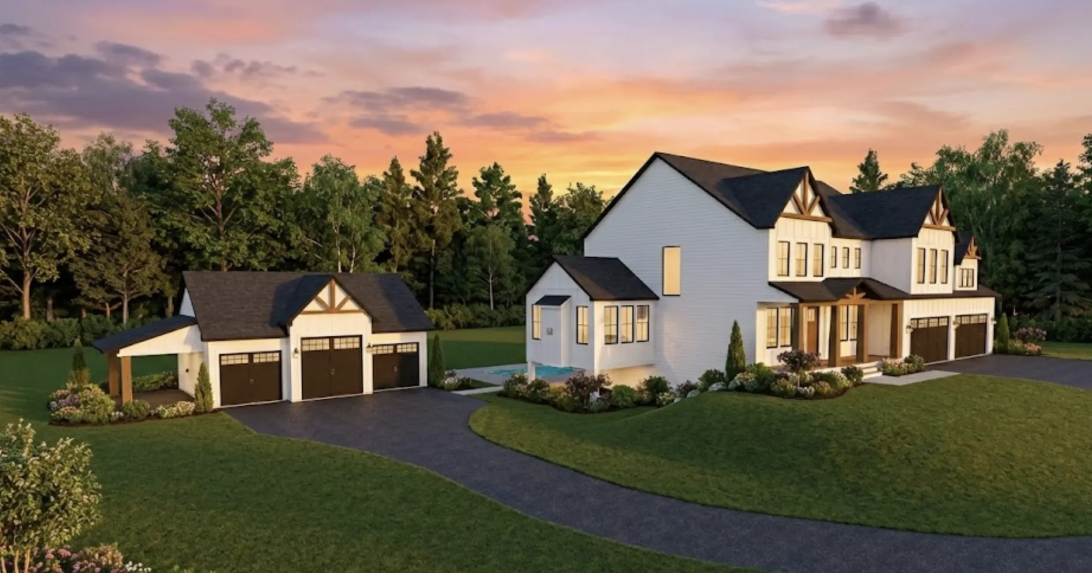
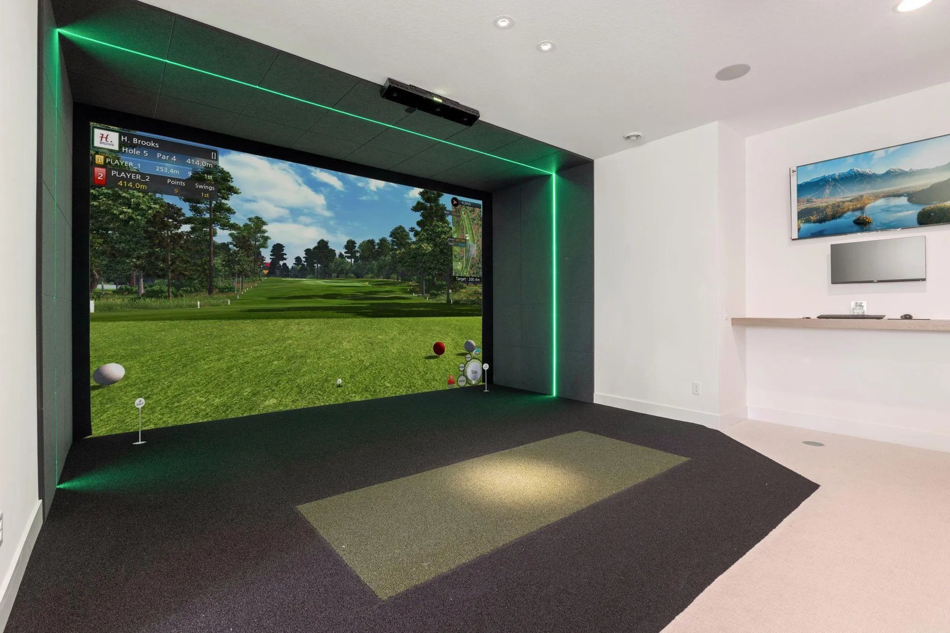
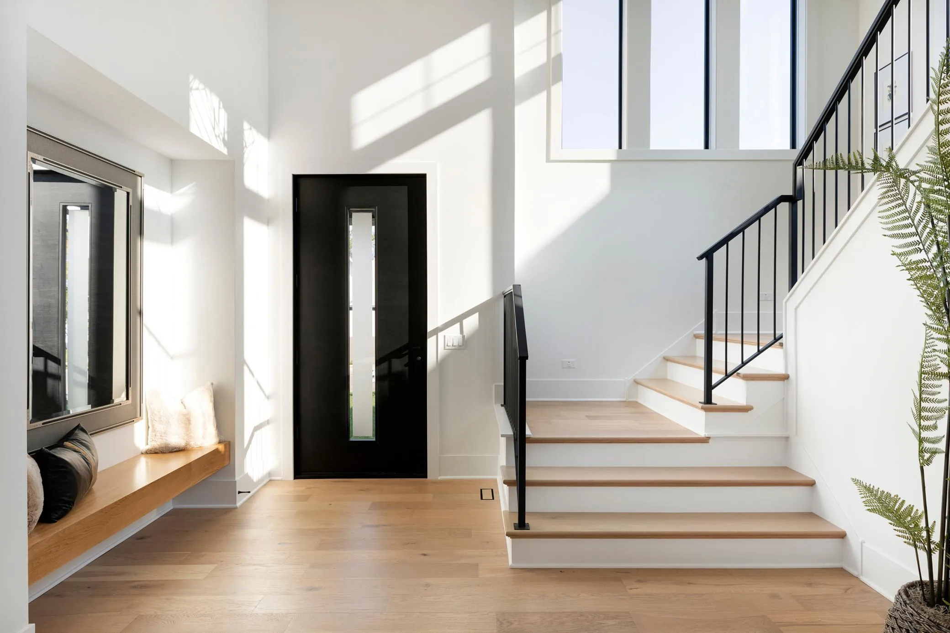
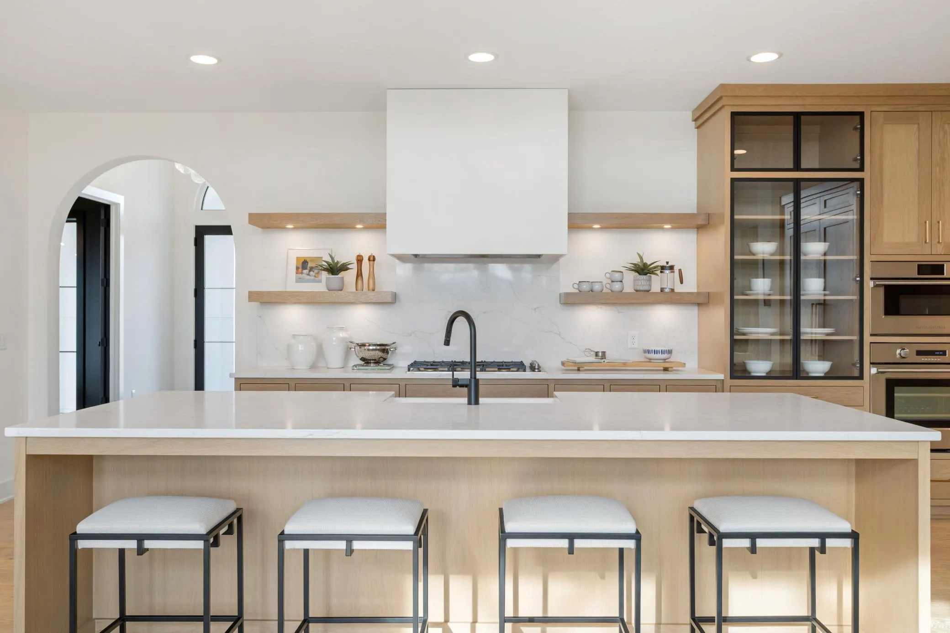
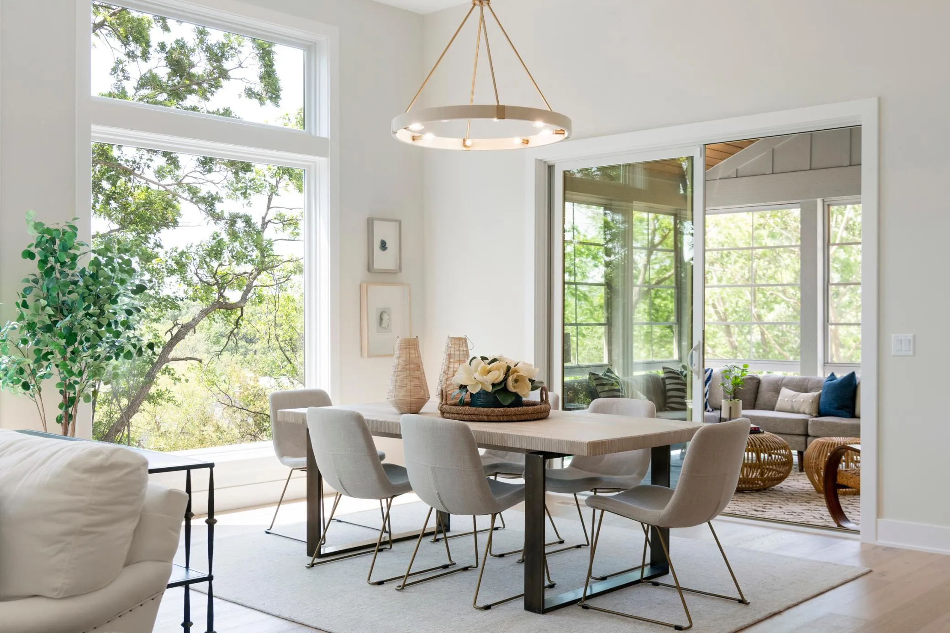
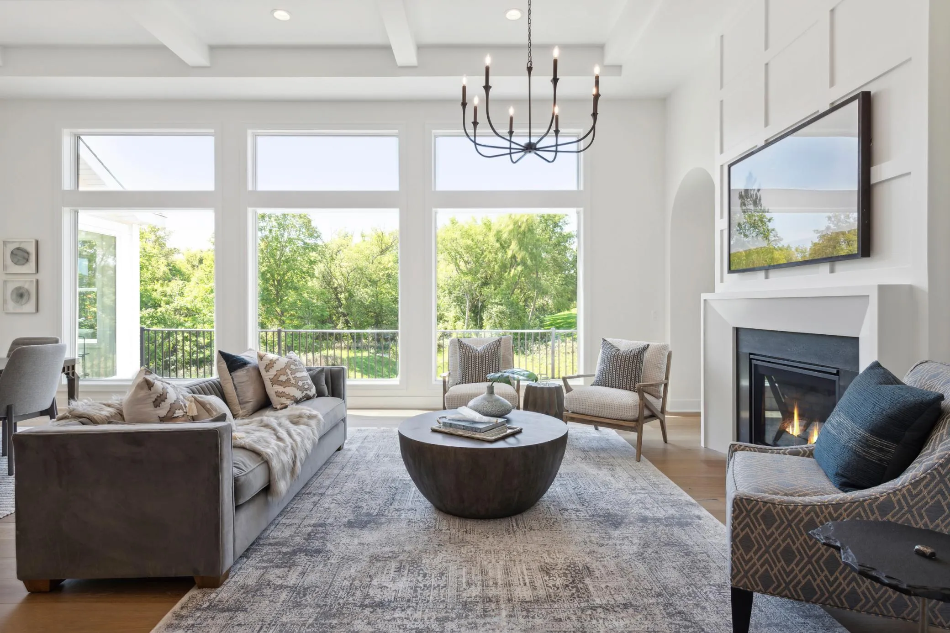
Set on over 13 private ACRES in prestigious AFTON, this exceptional custom-designed McDonald Construction Partners “Magnolia Sport” delivers refined craftsmanship, modern luxury, and resort-style living in a breathtaking natural setting. Thoughtfully designed and expertly built, this two-story masterpiece blends timeless elegance with today’s most desired amenities. THE GOURMET KITCHEN is ELEVATED with CUSTOM cabinetry extending to the ceiling, under-cabinet lighting, and premium finishes-perfect for both everyday living & entertaining. Rich engineered hardwood flooring carries through the study, sunroom, and upper hall, while upgrade trim details add architectural polish throughout. Designed for seamless INDOOR-OUTDOOR LIVING, this home features an impressive arrangement of outdoor spaces, including a vaulted covered deck with Trex flooring, exposed beam, & stairway lighting that enhances both function and ambiance. The resort experience continues outdoor with a 16 x 32 IN GROUND SWIMMING POOL, stamped concrete decking, and decorative borders-perfect for summer entertaining or quiet evenings at home. ACCESSORY GARAGE, complete with an extended driveway, and rough-in for a gas heater. Additional highlights included 16×19 INDOOR SPORT COURT, EXERCISE ROOM, stunning SUNROOM with gas fireplace, cedar tongue-and-groove porch ceiling, finished walkout lower level w/10 FT CEILING READY FOR A GOLF SIMULATOR, custom organized closets, and a cozy bonus room upstairs. Every detail of this home reflects signature quality and attention to detail McDonald Construction Partners is known for-offering a rare opportunity to own a luxury estate-style residence in one of the St. Croix Valley’s most desirable locations.


Basic Details
  • Property Type: Residential
  • Listing Type: For Sale
  • Listing ID: 7071679
  • Price: $2,655,000
  • Year Built: 2026
  • Listing Status: Active
  • Office Name: Edina Realty, Inc.
  • Full Bathrooms: 2
  • Property Sub Type: Single Family
  • Roof: Asphalt,Age 8 Years or Less
Features
  • Swimming Pool Heated,Below Ground,Outdoor
  • Heating System Forced Air,Zoned,Fireplace(s),Humidifier,In-Floor Heating
  • Cooling System Central Air,Zoned
  • Basement Finished,Drain Tiled,Sump Pump,Walkout,Daylight/Lookout Windows,Drainage System
  • Fence None
  • Fireplace Family Room,Gas,Other
  • Parking Attached Garage,Detached Garage,Garage Door Opener,Asphalt,Floor Drain,Heated Garage,Insulated Garage,Multiple Garages,Carport
  • Exterior Features Cement Board
  • Fireplaces Total: 2
  • Laundry Features Laundry Room,Upper Level,Washer Hookup,Gas Dryer Hookup
  • Sewer Private Sewer
Appliances
  • Cooktop
  • Dishwasher
  • Disposal
  • Dryer
  • Exhaust Fan
  • Microwave
  • Refrigerator
  • Washer
  • Range
  • Air-To-Air Exchanger
  • Humidifier
  • Water Softener Owned
  • Water Filtration System
  • Tankless Water Heater
  • Gas Water Heater
  • Stainless Steel Appliances
  • Wall Oven
  • ENERGY STAR Qualified Appliances
Address Map
  • Country US
  • State MN
  • County Washington
  • City Afton
  • Zipcode 55001
  • Street: 15th
  • Street Number: 12150
  • Street Suffix: Street
  • Longitude: W93° 8' 29.8''
  • Latitude: N44° 55' 36.4''
  • Directions: 94 East to Manning Avenue S to 15th Street S lot on the north side of the street.
  • Street Dir Suffix: S
Neighborhood
  • High School District: Stillwater
MLS Addon
  • Office Name: Edina Realty, Inc.
Additional Information
  • Water Source: Private
  • Accessibility Features: Soaking Tub
  • Building Size: 5500
  • Construction Materials: Frame
  • Electric: 200+ Amp Service
  • Foundation Details: Other
  • Garage: 6
  • Levels: Two
  • Lot Features: Tree Coverage - Medium
  • Lot Size Dimensions: 440.84 x 1318.49 x 1320.25 x 440.81
Listing Information
  • Co List Agent Mls Id: 506093640
  • Co List Office Name: Edina Realty, Inc.
  • List Agent Mls Id: 360510781
  • List Office Mls Id: 8106
  • Modification Timestamp: 2026-06-03T00:00:39Z
  • Originating System Name: NorthStar
Mortgage Calculator
$
$ %
years
%
$ % per year
$ %per year
$