23261 Ashbury Drive, Rogers, Minnesota 55374

MN, Rogers
$499,900
  • 4 Beds
  • 3 Bath
  • Residential Property Type
  • 2024 Year Built
  • Active Status
See All 31 Photos
Kyle Synowczynski
Kyle Synowczynski
  • (612) 688-6065
  • Kyle@StoneArchRealty.com
Property Description

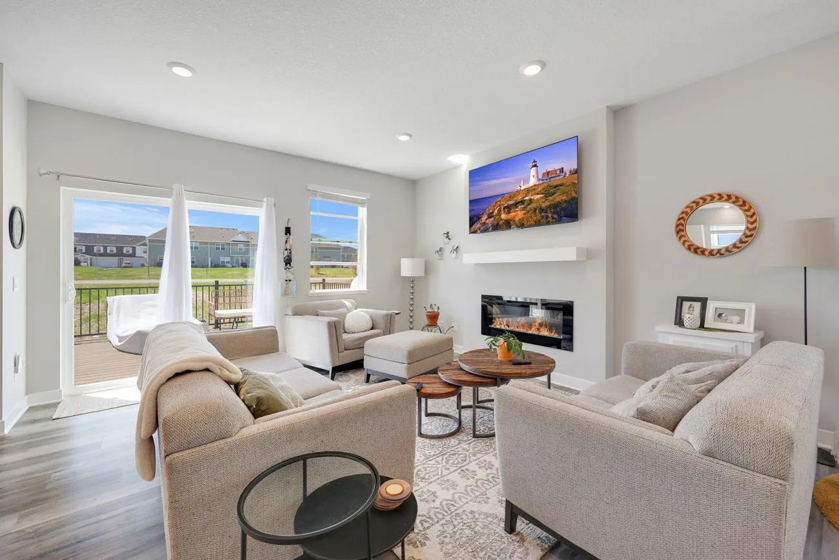
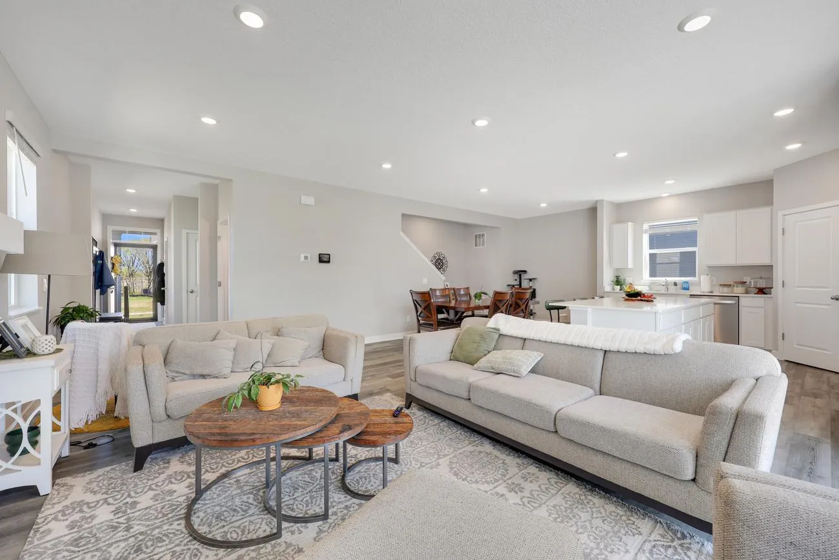
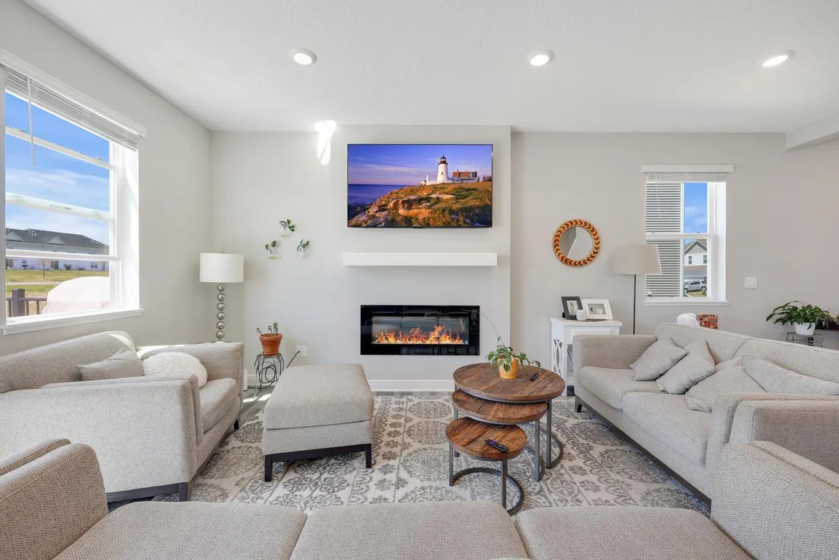
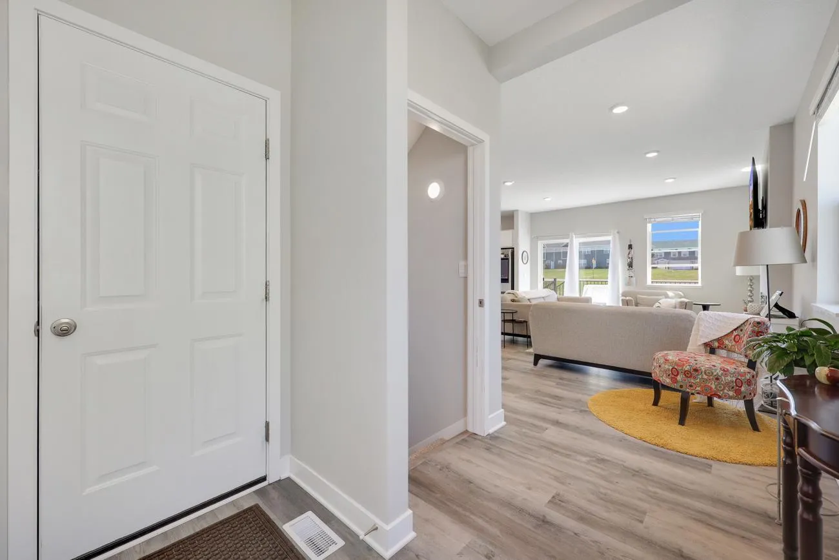
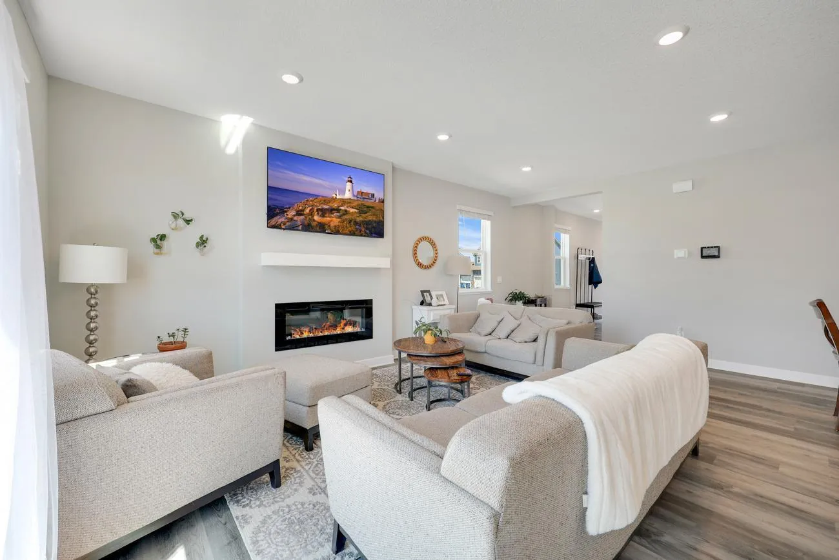
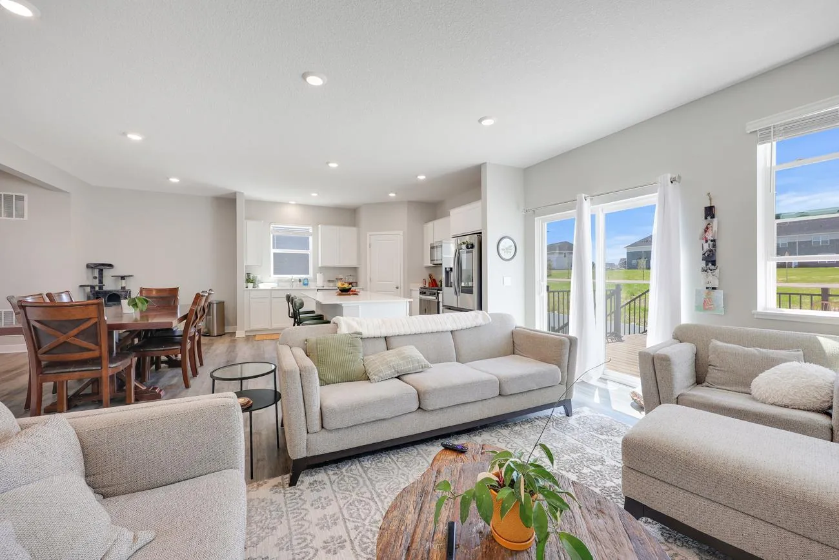
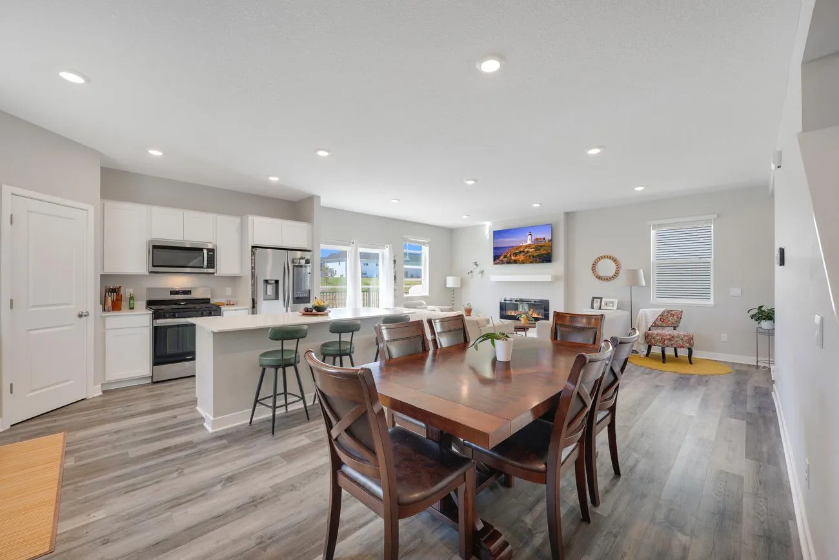
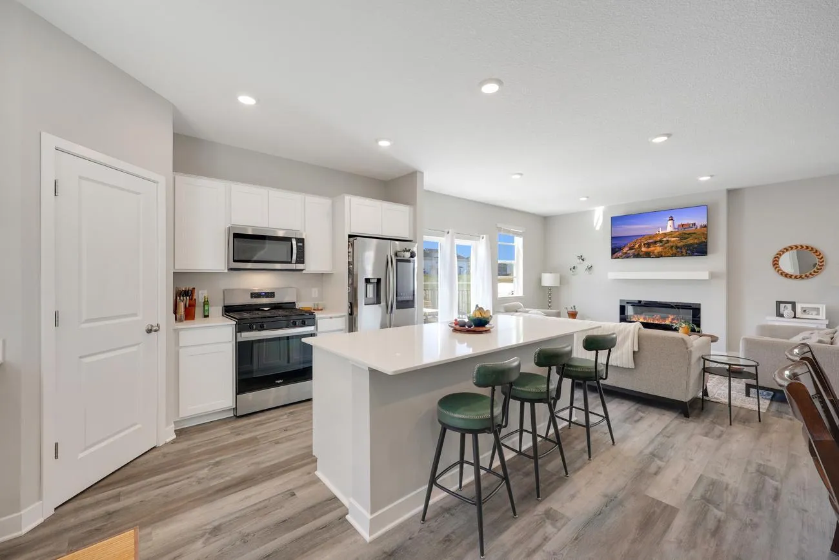
Buying this gem is like buying new – except with over $50k in perks that you’d otherwise have to pay a builder for, including the washer and dryer, an installed water softener, a finished family room in the lower level, blinds on all windows, maintenance-free deck, concrete patio, full privacy fence enclosing the back yard, high-end refrigerator with touch-screen calendar, and a brand-new tankless water heater. Appreciate the smart floor plan, with an open-concept main level, complete with a cozy fireplace, walk-in pantry, quartz center island, coat closet and a convenient half bath to accommodate guests and busy lives! Upstairs offers 4BRs PLUS a versatile loft, and the convenient upstairs laundry room you’ve been waiting for! *The lower level has been partially finished with a beautiful, spacious family room, but there’s still unfinished space to gain equity with another BR and bath (already roughed-in). Outside, appreciate the maintenance-free deck, large patio, established lawn with sprinkler system, and the fully-fenced back yard for peace of mind if you have pets or children! The Harvest View community features walking trails, playground and picnic area a few doors down the block, and a seamless blend of country living and convenient proximity to the amenities of life. Welcome to your amazing new home!


Basic Details
  • Property Type: Residential
  • Listing Type: For Sale
  • Listing ID: 7074723
  • Price: $499,900
  • Year Built: 2024
  • Listing Status: Active
  • Office Name: RE/MAX Results
  • Full Bathrooms: 1
  • Property Sub Type: Single Family
  • Roof: Asphalt,Age 8 Years or Less,Pitched,Architectural Shingle
Features
  • Swimming Pool None
  • Heating System Forced Air
  • Cooling System Central Air
  • Basement Full,Finished,Drain Tiled,Sump Pump,Egress Window(s),Partially Finished,Storage Space,Sump Basket
  • Fence Vinyl,Full,Privacy
  • Fireplace Living Room,Electric
  • Parking Attached Garage,Garage Door Opener,Asphalt,Electric
  • Exterior Features Stone,Vinyl
  • Fireplaces Total: 1
  • Laundry Features Laundry Room,Upper Level,Electric Dryer Hookup,Washer Hookup
  • Sewer City Sewer/Connected
Appliances
  • Dishwasher
  • Disposal
  • Dryer
  • Exhaust Fan
  • Microwave
  • Refrigerator
  • Washer
  • Range
  • Air-To-Air Exchanger
  • Humidifier
  • Water Softener Owned
  • Tankless Water Heater
  • Stainless Steel Appliances
  • ENERGY STAR Qualified Appliances
Address Map
  • Country US
  • State MN
  • County Hennepin
  • City Rogers
  • Zipcode 55374
  • Street: Ashbury
  • Street Number: 23261
  • Street Suffix: Drive
  • Longitude: W94° 25' 28.6''
  • Latitude: N45° 10' 52.8''
  • Directions: From Territorial Road, go north on Rachael Drive, then a quick left onto Ashbury Drive, house is on the left.
Neighborhood
  • High School District: Elk River
MLS Addon
  • Office Name: RE/MAX Results
Additional Information
  • Water Source: City Water/Connected
  • Accessibility Features: None
  • Building Size: 3058
  • Construction Materials: Concrete,Frame
  • Electric: Circuit Breakers
  • Foundation Details: Poured Concrete
  • Garage: 2
  • Levels: Two
  • Lot Features: Tree Coverage - Light,Underground Utilities
  • Lot Size Dimensions: 42 x 129 x 100 x 129
Financial
  • Tax Annual Amount: 6401
Listing Information
  • Co List Agent Mls Id: 502046793
  • Co List Office Mls Id: 26593
  • Co List Office Name: RE/MAX Results
  • List Agent Mls Id: 502024228
  • List Office Mls Id: 26593
  • Modification Timestamp: 2026-09-18T15:26:06Z
  • Originating System Name: NorthStar
Mortgage Calculator
$
$ %
years
%
$ % per year
$ %per year
$