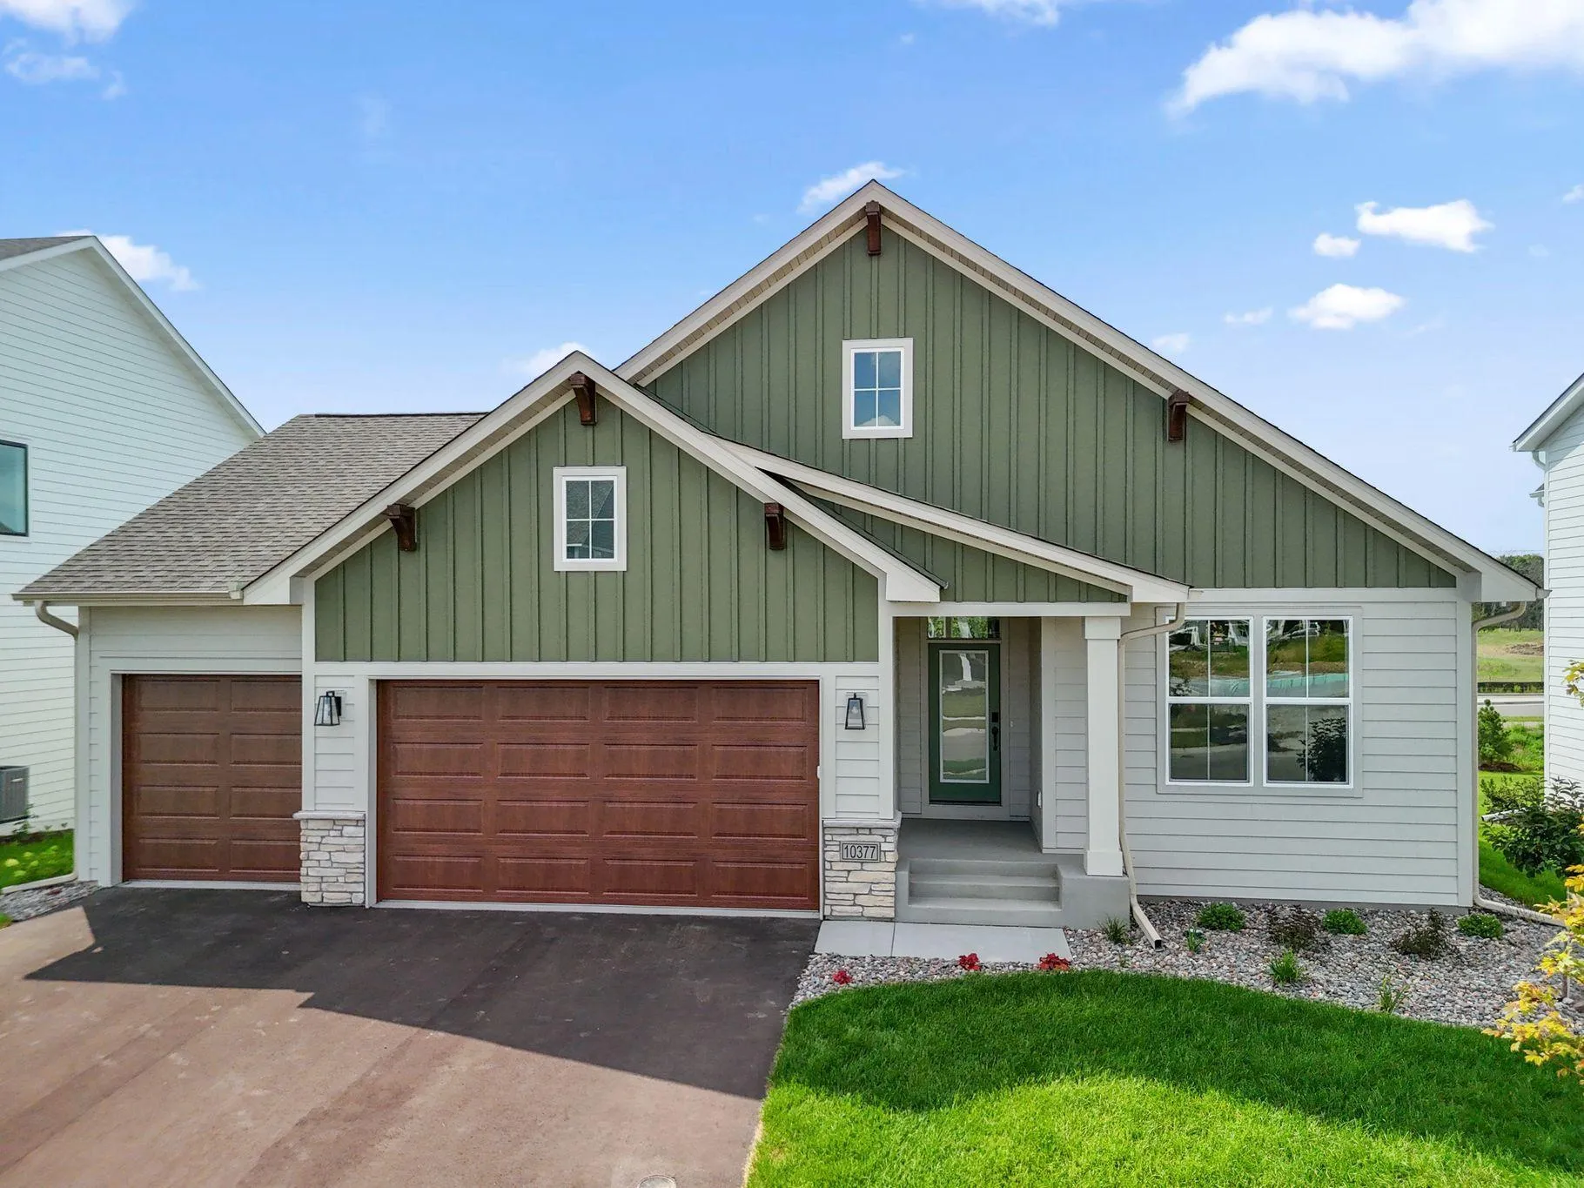
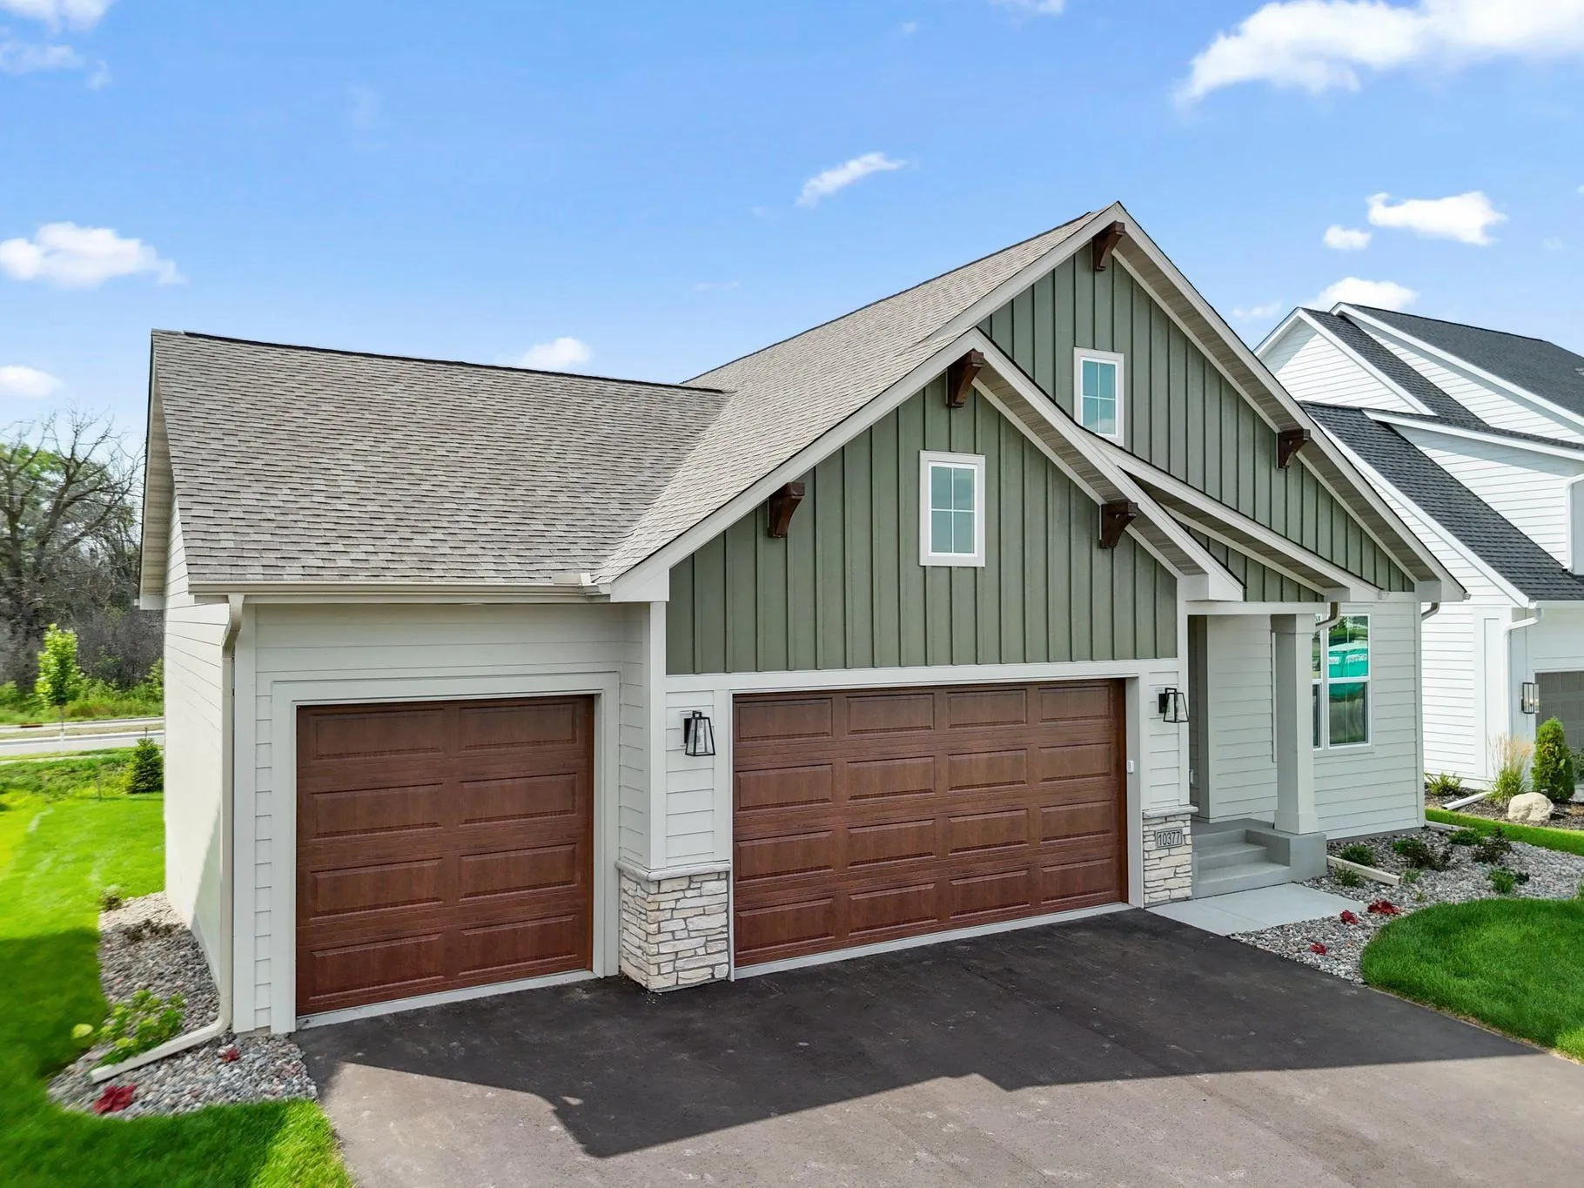
Welcome to Evanswood, Maple Grove’s Luxury New Construction Neighborhood! Build or buy, limited opportunity remaining.
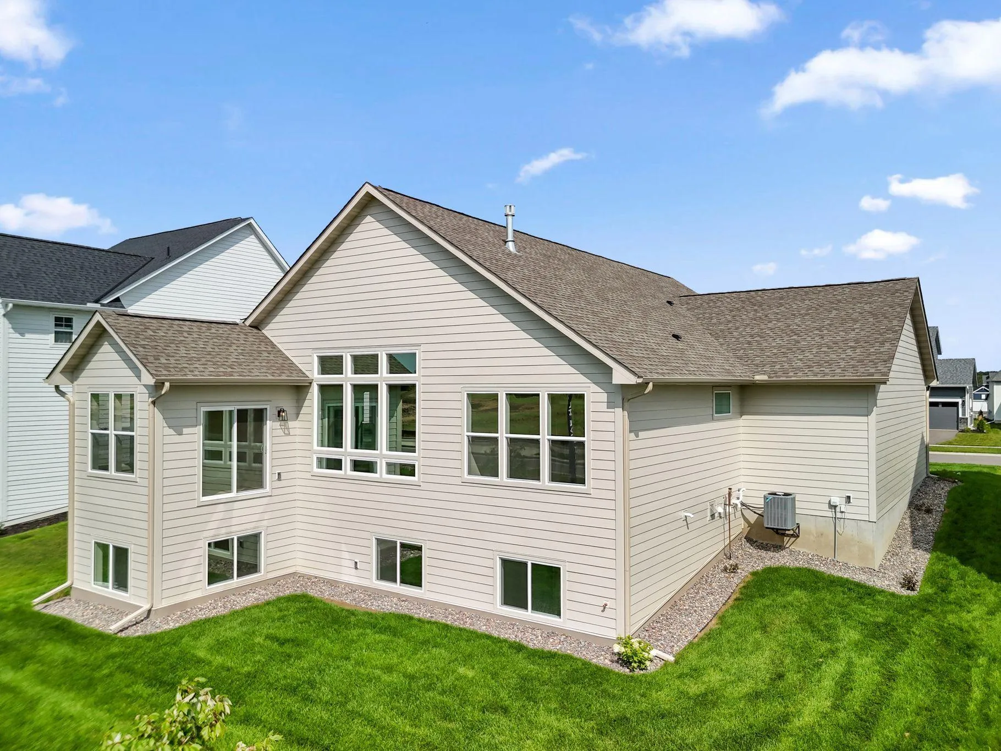
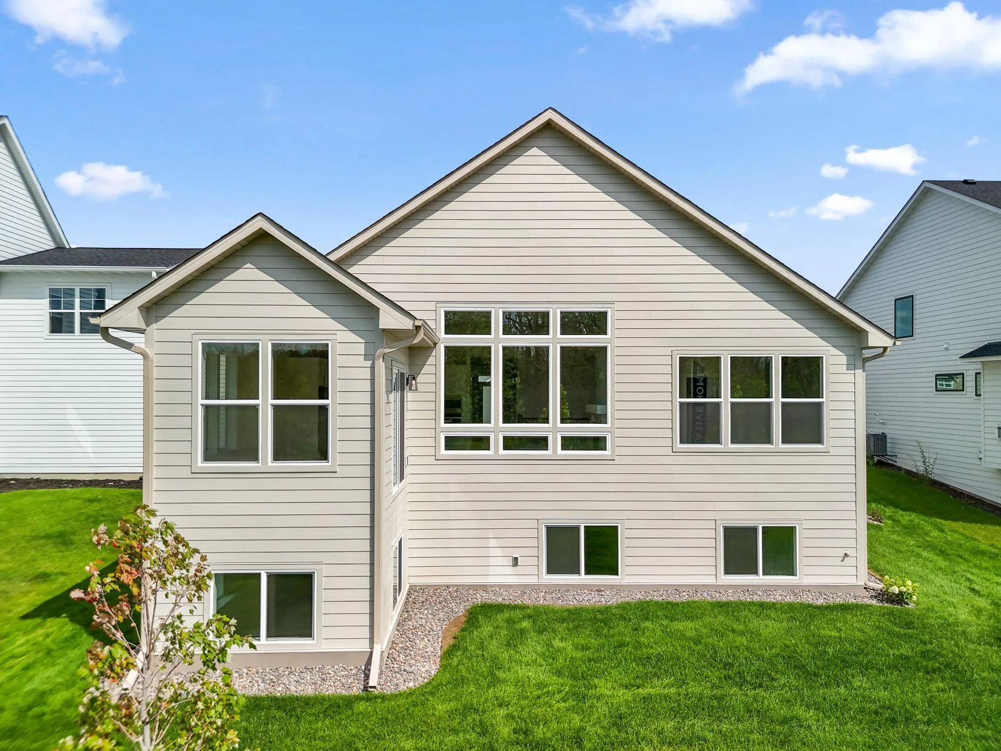
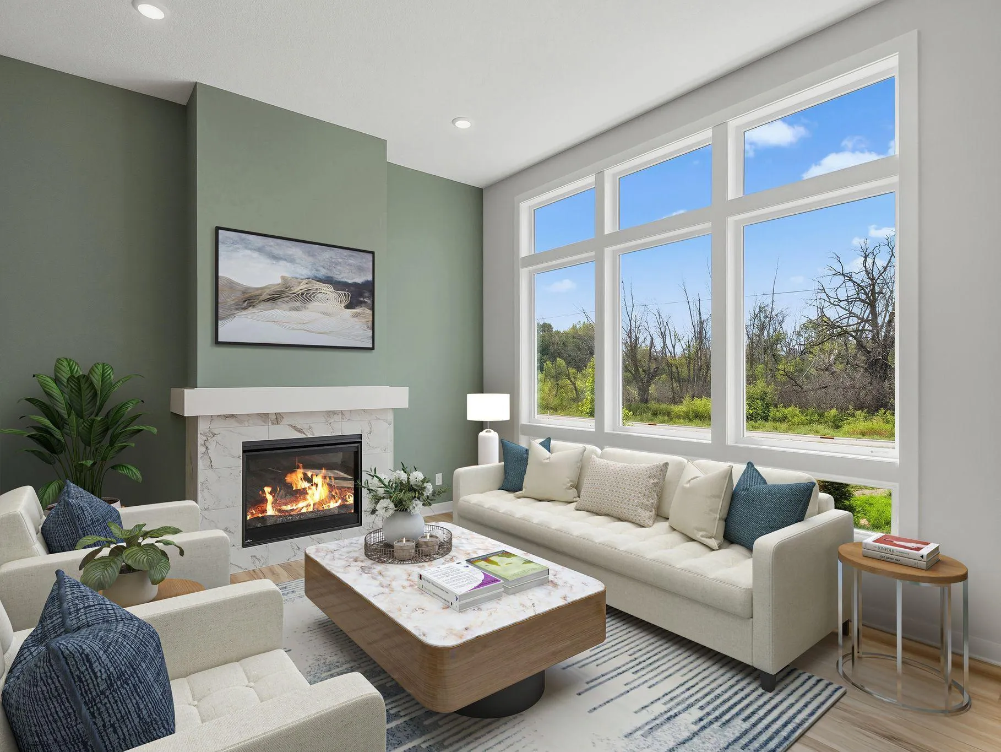
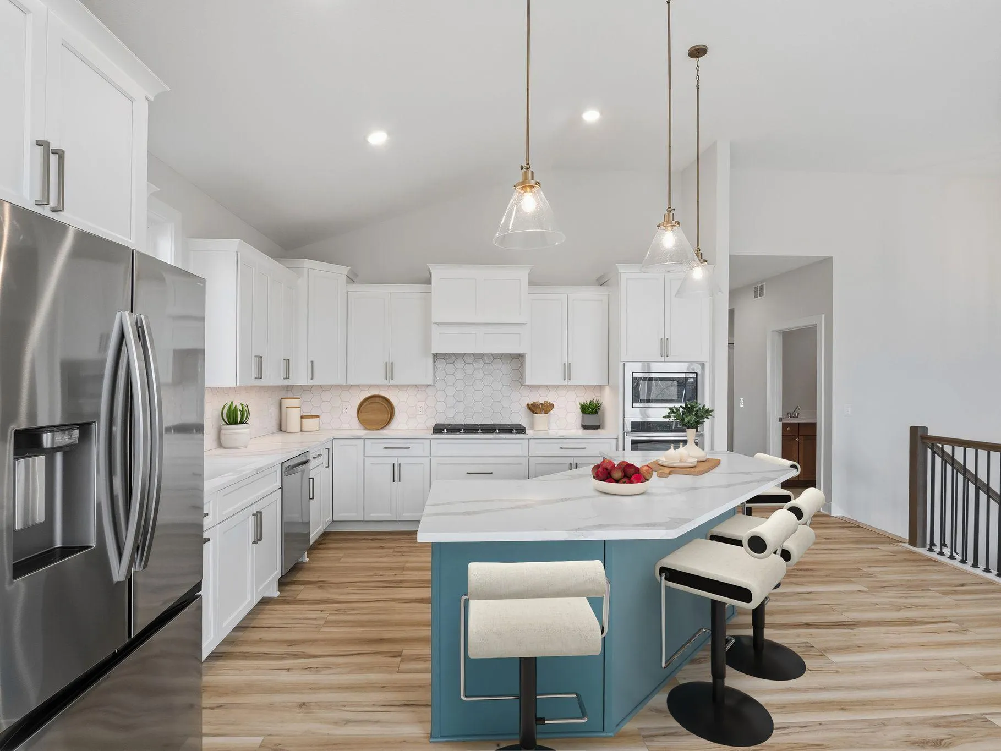
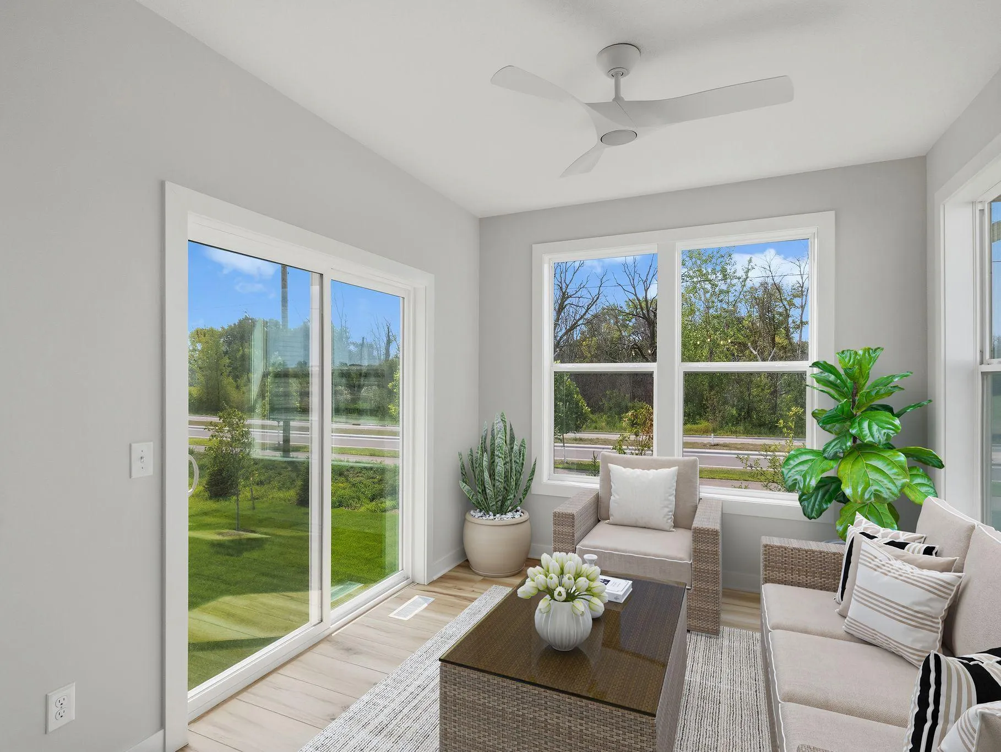
Explore the Riley floor plan—a 4-bedroom, 3-bath home featuring a beautiful VAULTED-MAIN LEVEL, lower-level WET BAR, and a gorgeous 2-FLOOR SUNROOM. The GOURMET KITCHEN includes maple cabinetry, upgraded stainless appliances, range and built-in hood, soft-close doors and drawers, and quartz countertops.
The main level offers a private office/den, laundry room, secondary bedroom with full bath, and a spacious primary suite with a tiled shower, freestanding soaker tub, and dual vanities.
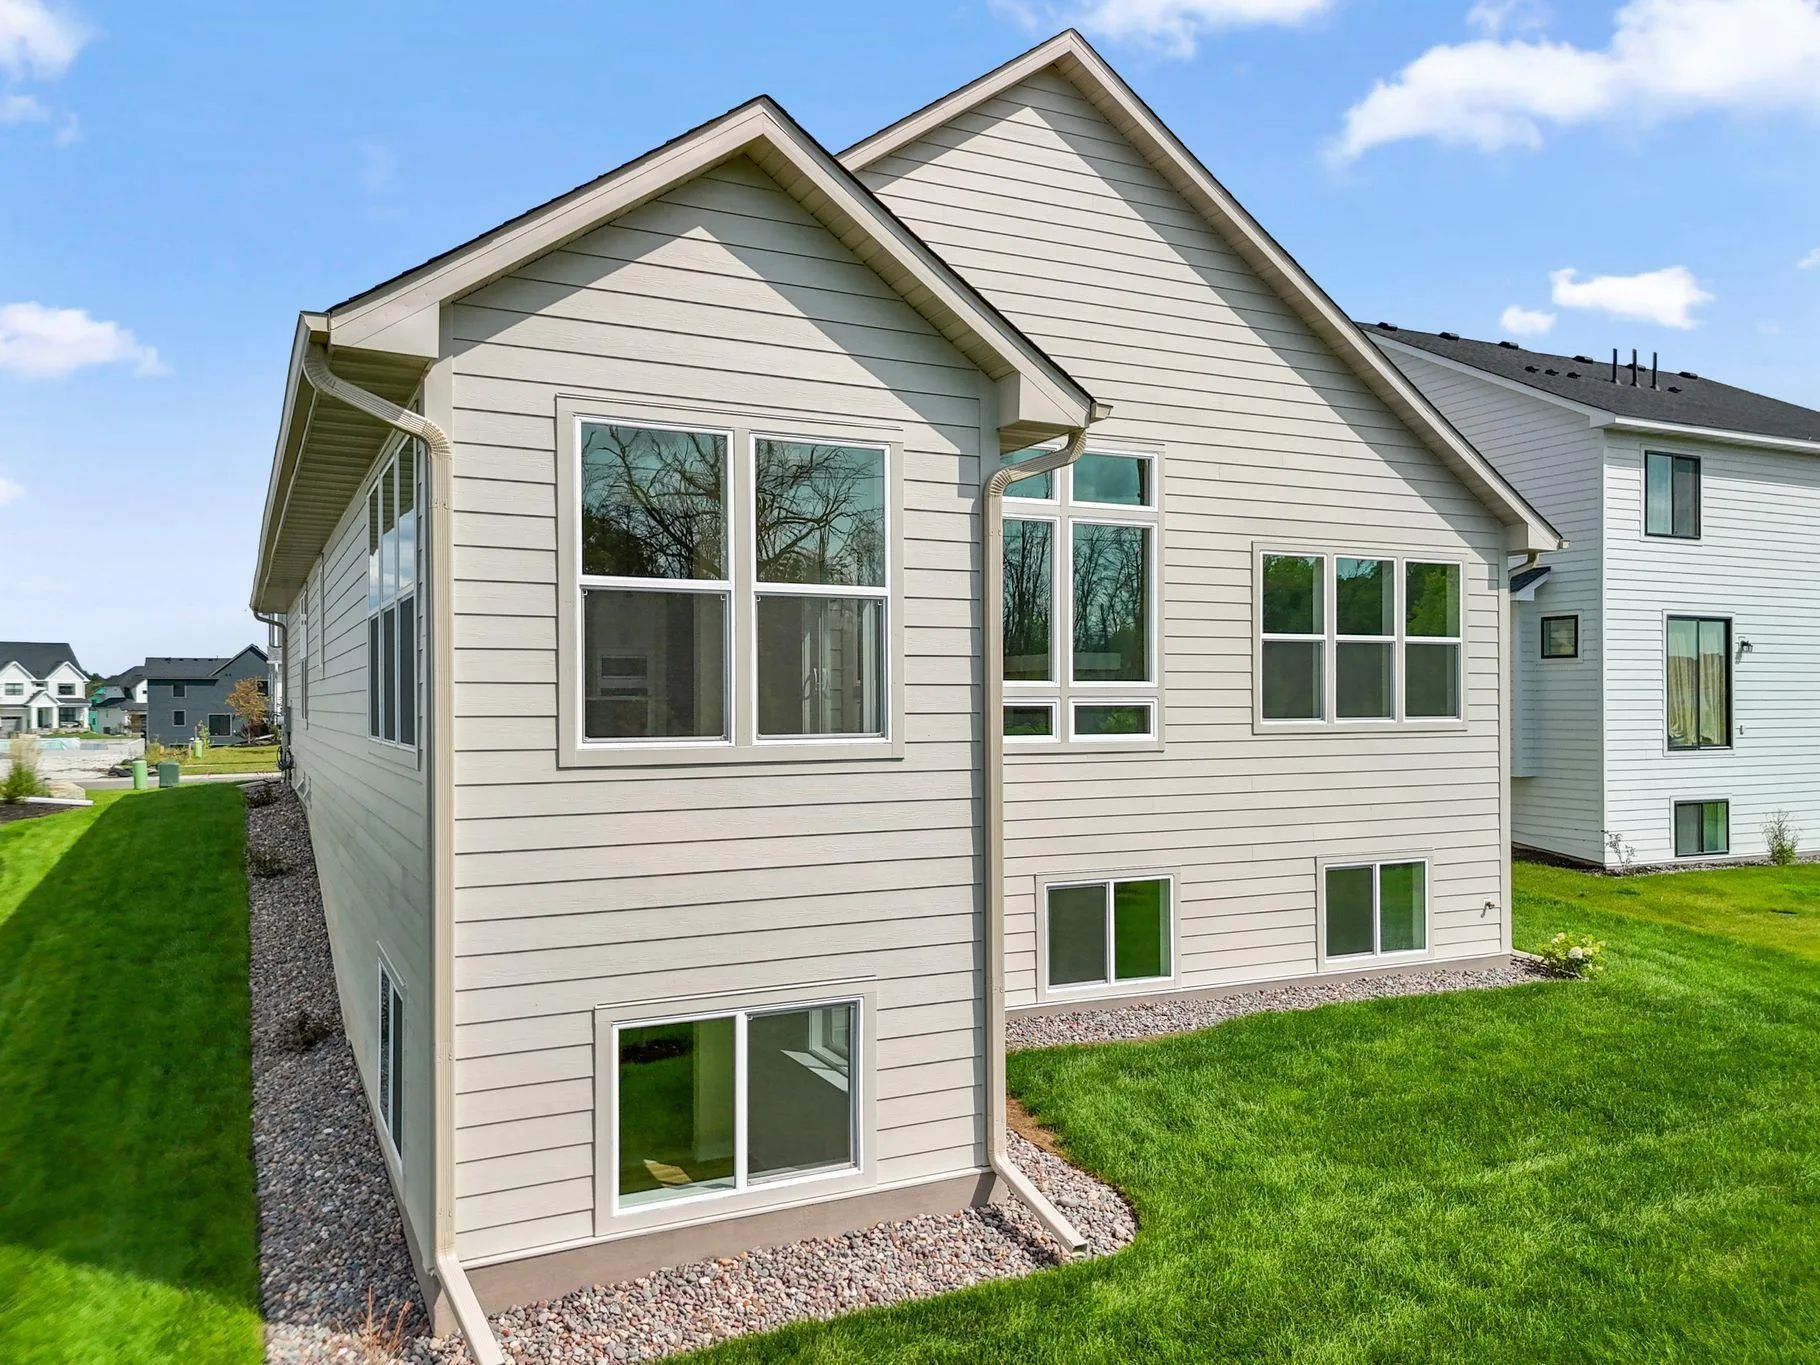
The finished lower level includes a WET BAR, 3rd and 4th bedroom, HUGE family room, and a game room. Additional highlights: 3-car garage, 12-ft main level ceiling, full-yard sod, professional landscaping with irrigation, and low-maintenance James Hardie® siding on all four sides.
Enjoy the future community pool and amenities coming open this summer!—and experience the craftsmanship Creative Homes is known for. Schedule your private tour today!