4730 Goldenrod N Lane, Plymouth, Minnesota 55442

MN, Plymouth
$675,000
  • 4 Beds
  • 3 Bath
  • Residential Property Type
  • 1995 Year Built
  • Active Status
See All 45 Photos
Kyle Synowczynski
Kyle Synowczynski
  • (612) 688-6065
  • Kyle@StoneArchRealty.com
Property Description

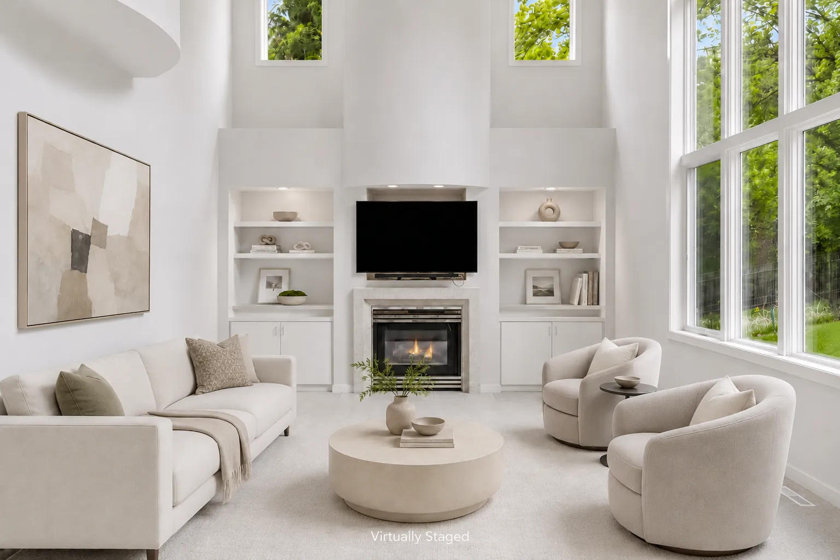
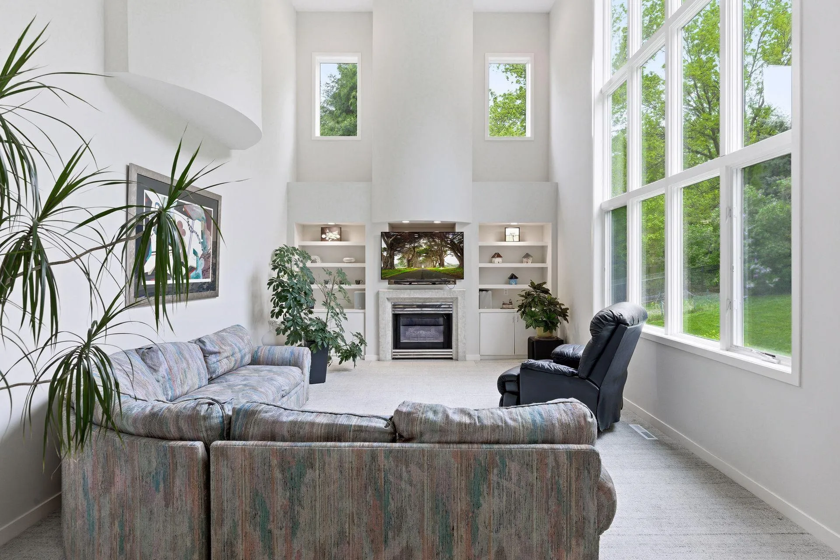
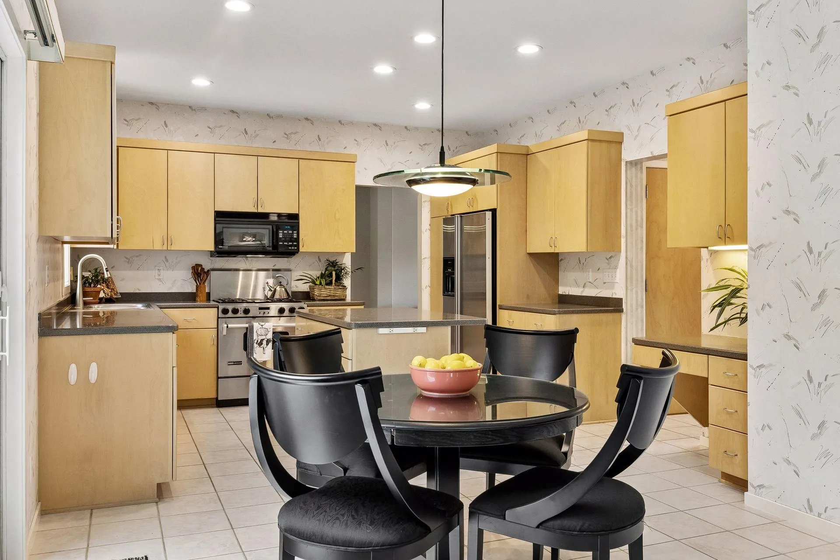
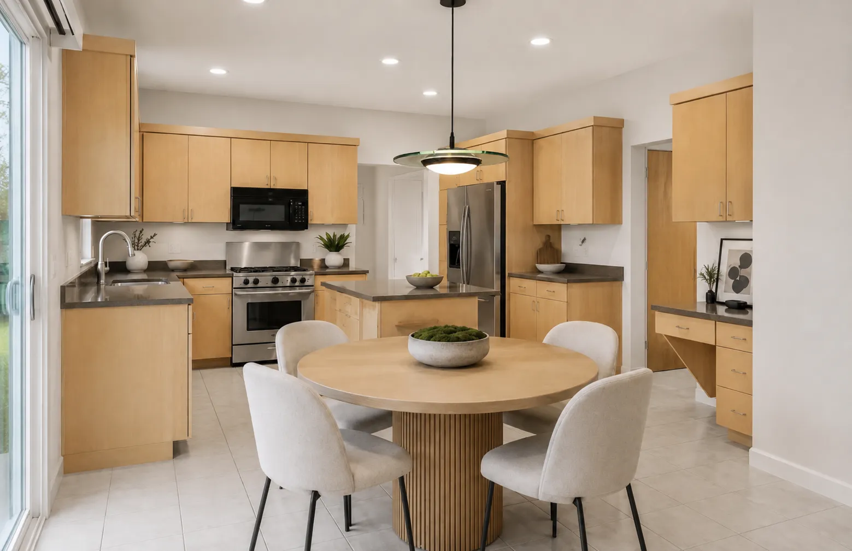
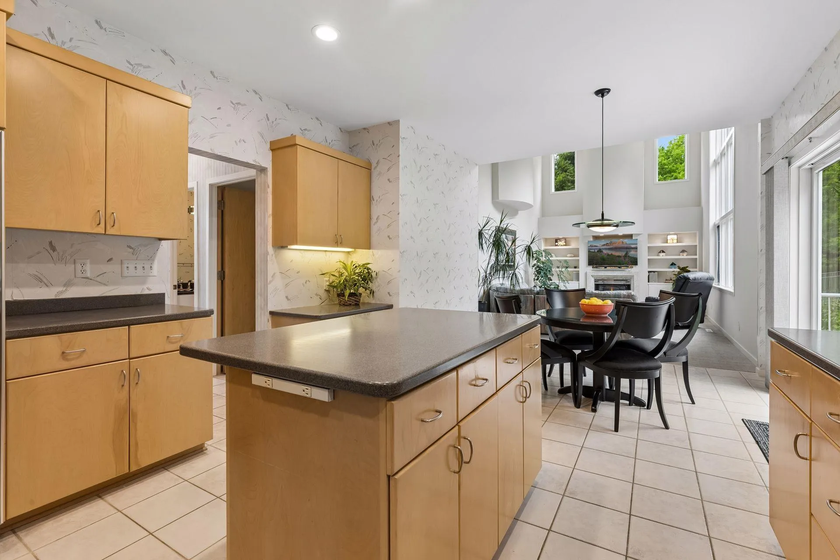
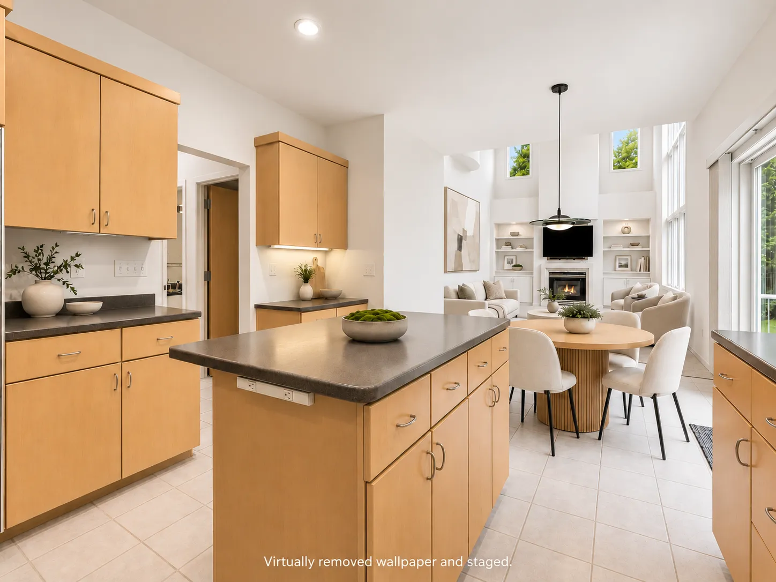
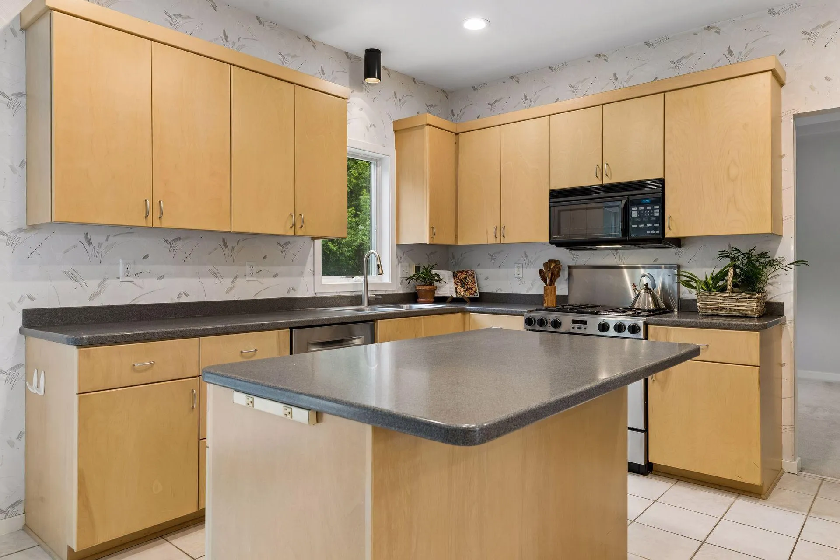
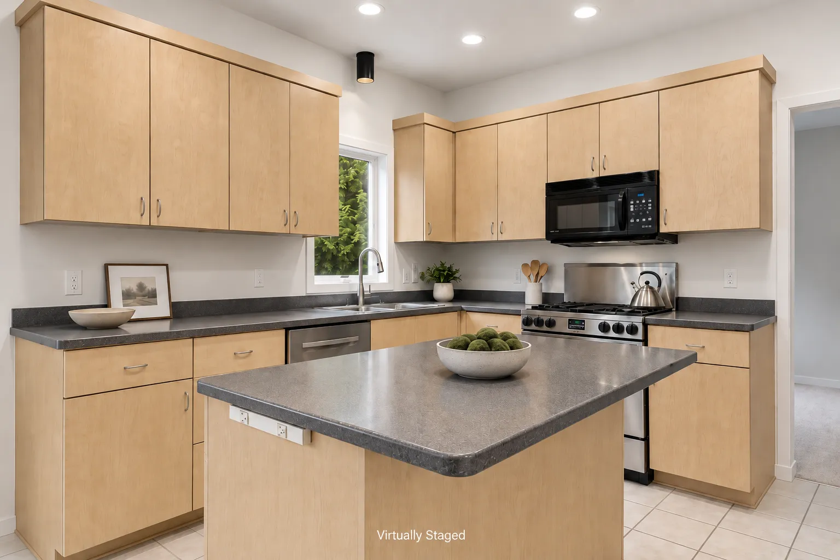
Distinctive contemporary architecture sets this home apart, with dramatic spaces designed for both everyday living and entertaining. The two-story great room is anchored by soaring windows and a striking floor-to-ceiling fireplace, while the entertainer’s lower level features a one-of-a-kind refrigerated entertaining bar and generous gathering space. Outside, enjoy a beautiful stone patio and peaceful cul-de-sac setting with a walking path leading to two neighborhood parks. With four bedrooms, a main-level office, loft, and oversized three-car garage, the home offers exceptional space for living, working, and entertaining. Virtual staging and digital wallpaper removal have been used in select photos.


Basic Details
  • Property Type: Residential
  • Listing Type: For Sale
  • Listing ID: 7074994
  • Price: $675,000
  • Year Built: 1995
  • Listing Status: Active
  • Office Name: Edina Realty, Inc.
  • Full Bathrooms: 2
  • Property Sub Type: Single Family
  • Roof: Asphalt,Pitched
Features
  • Heating System Forced Air,Fireplace(s)
  • Cooling System Central Air
  • Basement Full,Sump Pump,Daylight/Lookout Windows,Egress Window(s),Partially Finished,Storage Space,Drainage System,Sump Basket
  • Fireplace Gas
  • Parking Attached Garage,Garage Door Opener,Asphalt
  • Exterior Features Stucco
  • Fireplaces Total: 1
  • Laundry Features Main Level,Laundry Room
  • Sewer City Sewer/Connected
Appliances
  • Dishwasher
  • Disposal
  • Dryer
  • Microwave
  • Refrigerator
  • Washer
  • Range
  • Stainless Steel Appliances
Address Map
  • Country US
  • State MN
  • County Hennepin
  • City Plymouth
  • Zipcode 55442
  • Street: Goldenrod
  • Street Number: 4730
  • Street Suffix: Lane
  • Longitude: W94° 34' 14.5''
  • Latitude: N45° 2' 28.7''
  • Directions: Rockford Road to Larch Lane, to 45th Ave to Goldenrod. Follow around to end of cul-de-sac.
  • Street Dir Suffix: N
Neighborhood
  • High School District: Robbinsdale
MLS Addon
  • Office Name: Edina Realty, Inc.
Additional Information
  • Water Source: City Water/Connected
  • Accessibility Features: None
  • Building Size: 3542
  • Electric: Circuit Breakers
  • Foundation Details: Poured Concrete
  • Garage: 3
  • Levels: Two
  • Lot Size Dimensions: 101x140x115x179
Financial
  • Tax Annual Amount: 8474
Listing Information
  • Co List Agent Mls Id: 502049033
  • Co List Office Mls Id: 5875
  • Co List Office Name: Edina Realty, Inc.
  • List Agent Mls Id: 502009743
  • List Office Mls Id: 5875
  • Modification Timestamp: 2026-10-14T18:44:06Z
  • Originating System Name: NorthStar
Mortgage Calculator
$
$ %
years
%
$ % per year
$ %per year
$

Brokered by LPT Realty

The data relating to real estate for sale on this site comes in part from the Broker Reciprocity program of the Regional Multiple Listing Service of Minnesota, Inc. Real estate listings held by brokerage firms other than LPT Realty are marked with the Broker Reciprocity logo or the Broker Reciprocity house icon, and detailed information about them includes the names of the listing brokers. Stone Arch Realty and LPT Realty are not a Multiple Listing Service (MLS), nor do they offer MLS access. This website is a service of Stone Arch Realty, brokered by LPT Realty, a broker Participant of the Regional Multiple Listing Service of Minnesota, Inc. Information deemed reliable but not guaranteed. Copyright 2026 Regional Multiple Listing Service of Minnesota, Inc. All rights reserved.