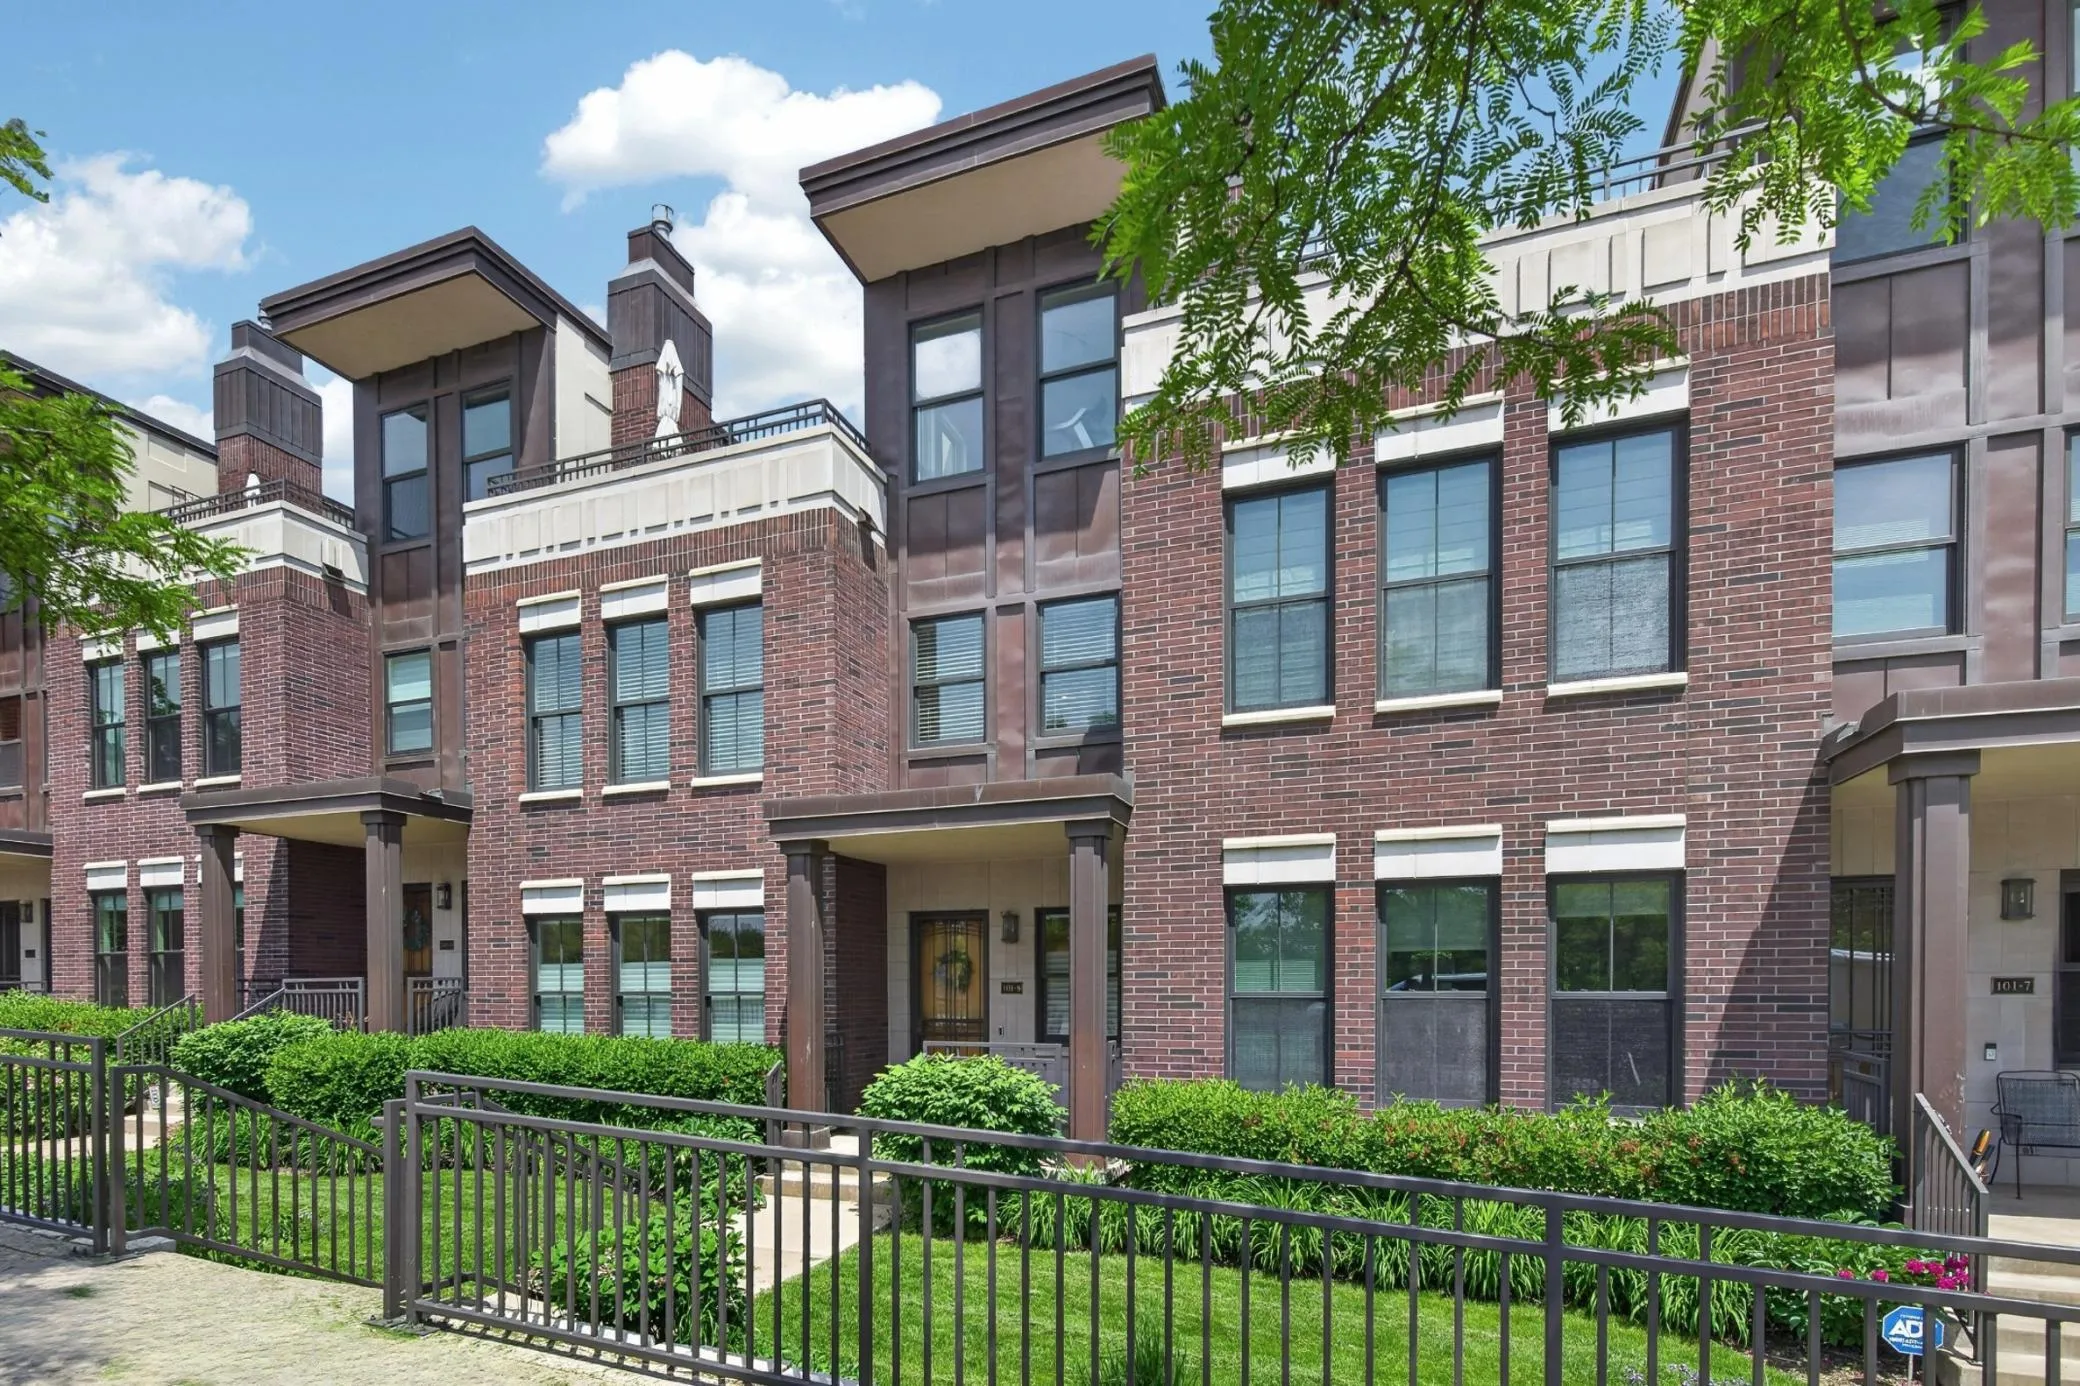
Set in the premier position of this boutique enclave, the residence enjoys tranquil rear fountain views and an ideal elevation that captures the river, bridge, and downtown skyline in a single, striking tableau. Constructed by Krause Anderson with a custom interior build-out by Erotas and architectural design by Sharratt Design Architects, the home reflects an exceptional standard of craftsmanship.
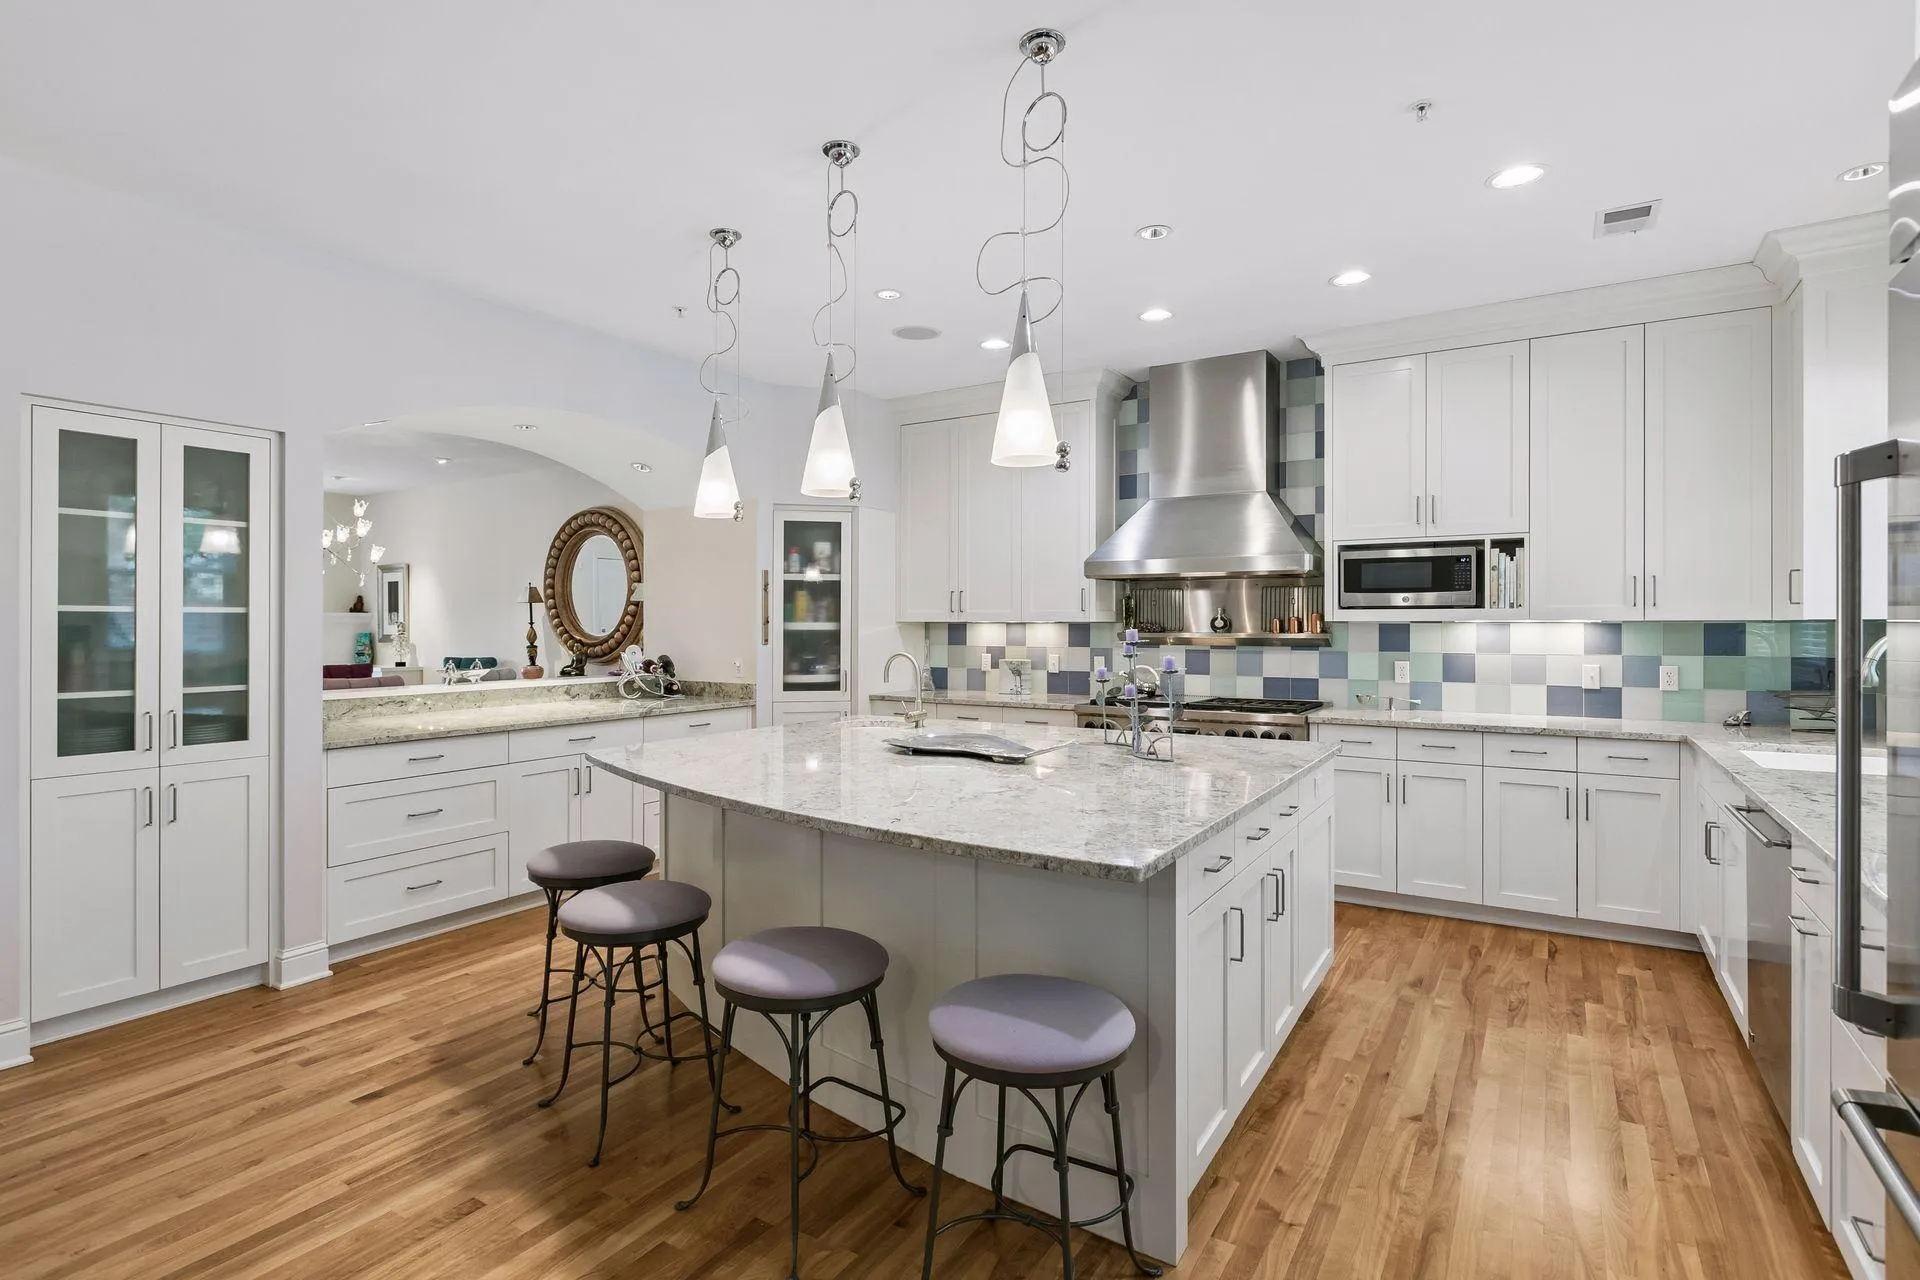
The resulting design centers on an expansive, grand-scale kitchen featuring a substantial island, an architectural open pass-through, and extraordinary counter and cabinetry space. Culinary amenities include an 8-burner, double-oven Wolf range, professional wine storage, informal dining, and abundant island seating. A wall of generously sized windows fills the space with natural light and opens to a covered patio equipped with a grill and café-style seating.
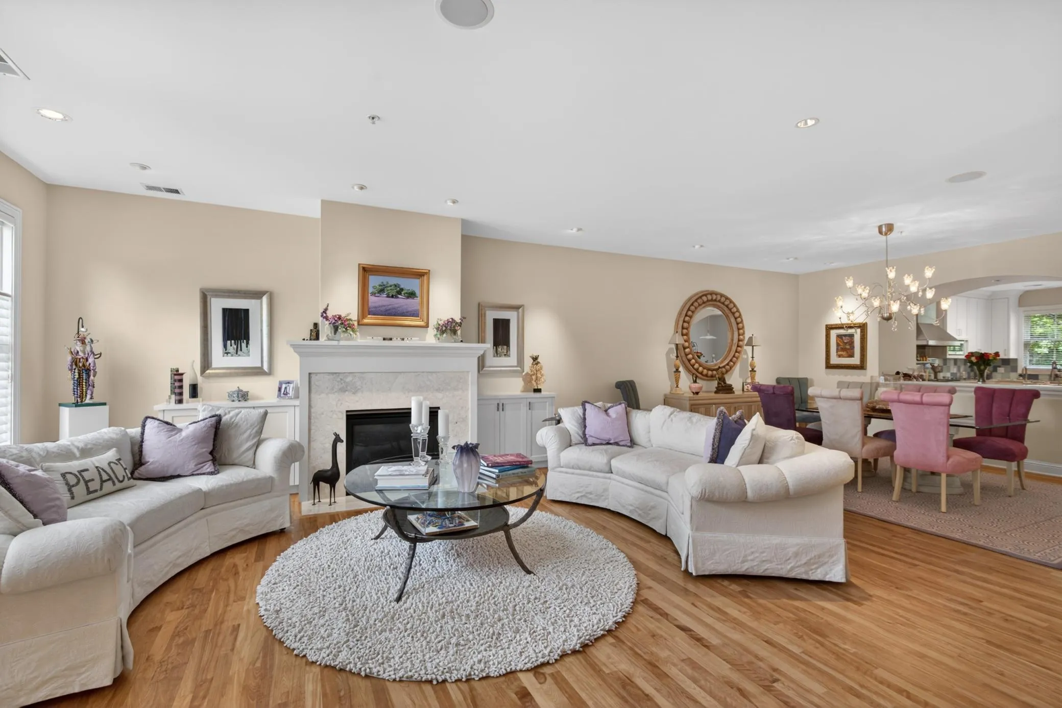
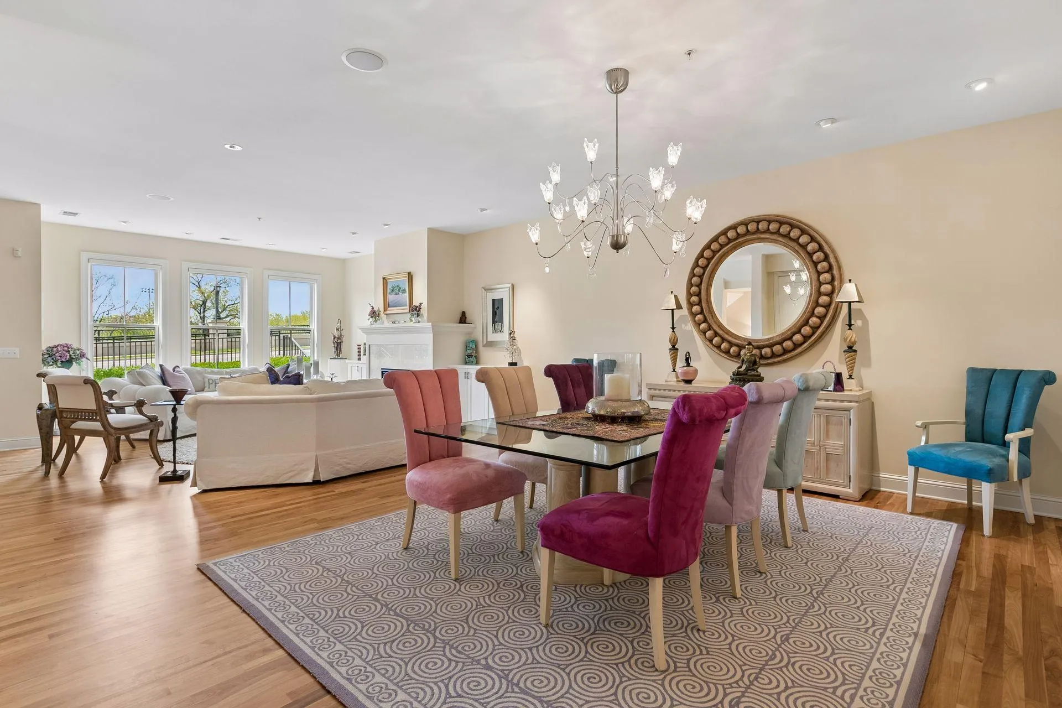
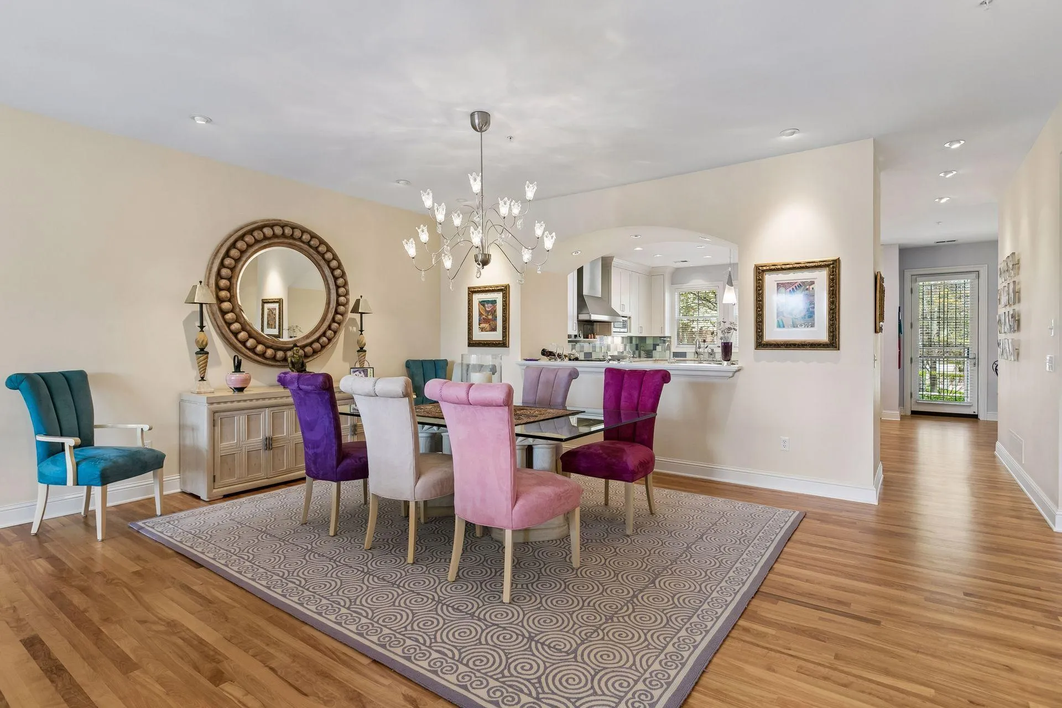
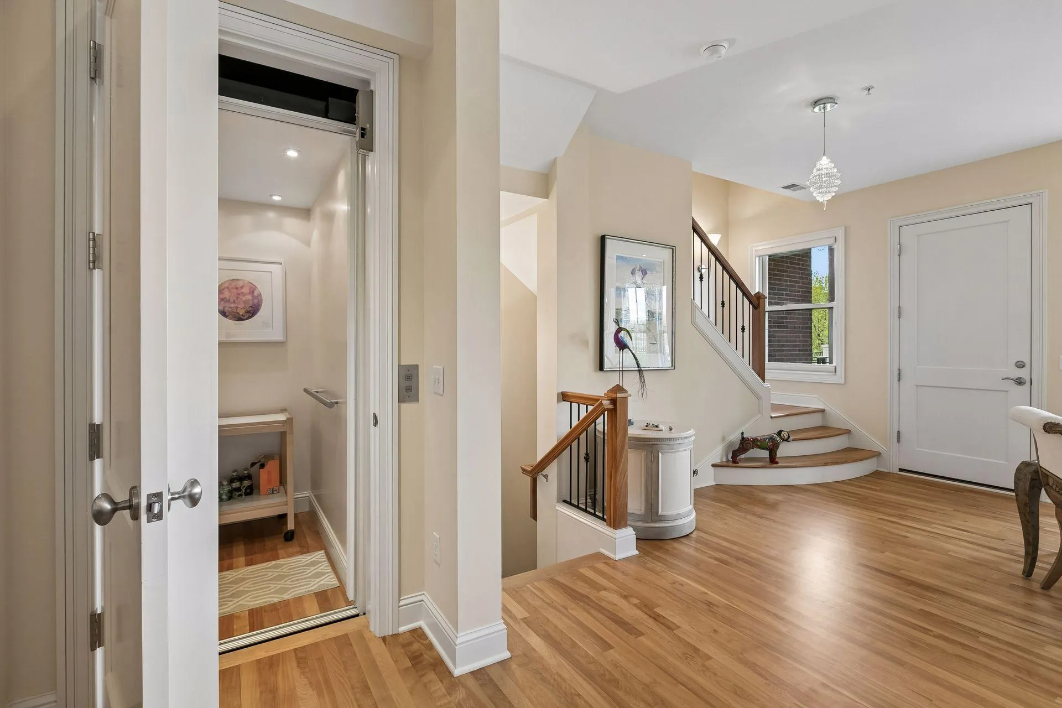
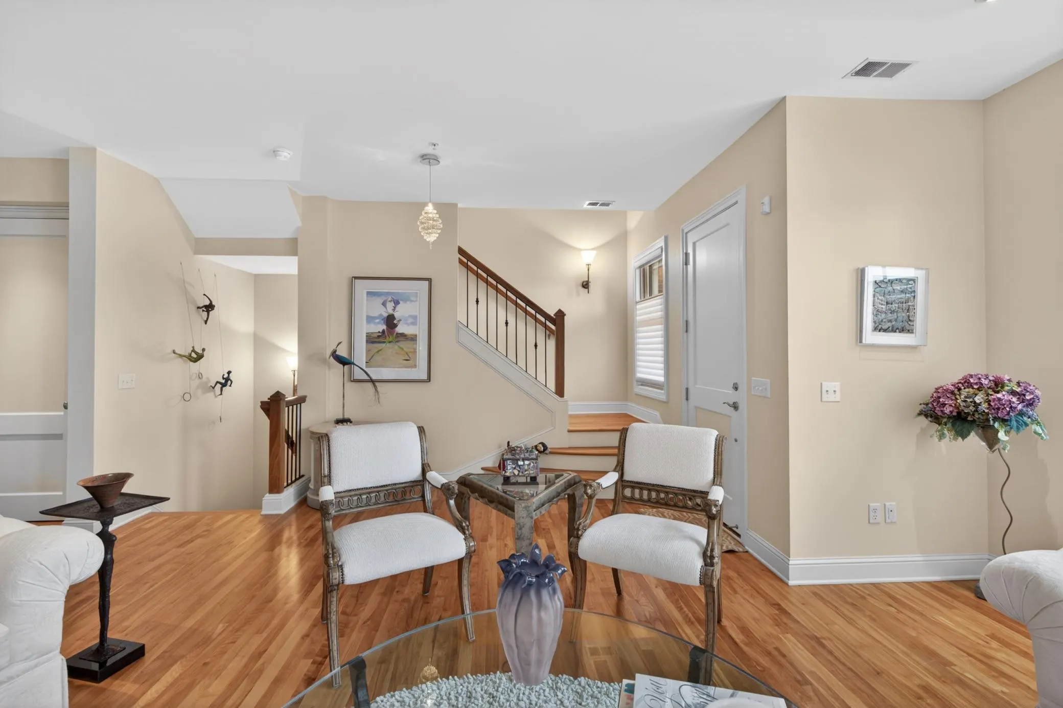
The open, well-flowing floor plan connects seamlessly to both public living areas and formal dining. A cast fireplace surround with marble facing provides an elegant focal point. More than $300,000 in initial upgrades and construction are complemented by additional recent enhancements, mostly new mechanicals, and an ironwood deck. The home includes three garage spaces and a four-stop elevator.
Classic millwork, doors, and cabinetry deliver a refined transitional aesthetic, with white enamel finishes and a single bird’s-eye maple built-in in the media/family area. The flooring and finishes create a neutral, sophisticated palette. Curated lighting, artistic plumbing fixtures, hardware, and other fine details elevate the home’s overall composition.
The second level offers a sun-filled media/family room that transitions beautifully between the main living areas and the rooftop entertaining spaces. This level also includes a lovely guest bath, an opulent primary suite, and a full-size second-floor laundry.
The rooftop is a true showpiece—an expansive deck with seating for eight, a dining pergola, a heating fireplace, and a second grill. A well-appointed bar area includes a beverage refrigerator, ice maker, large sink suitable for potting or studio use, and excellent cabinetry and storage. The generous layout accommodates exercise equipment, a reading or working nook, or an inspiring studio space with multiple exposures to natural light. The views are unparalleled, whether overlooking the peaceful river, the dramatic skyline, or seasonal fireworks displays. The large four-stop elevator/dumbwaiter enhances year-round convenience and comfort.
All of this is set within one of the city’s most desirable walkable locations.