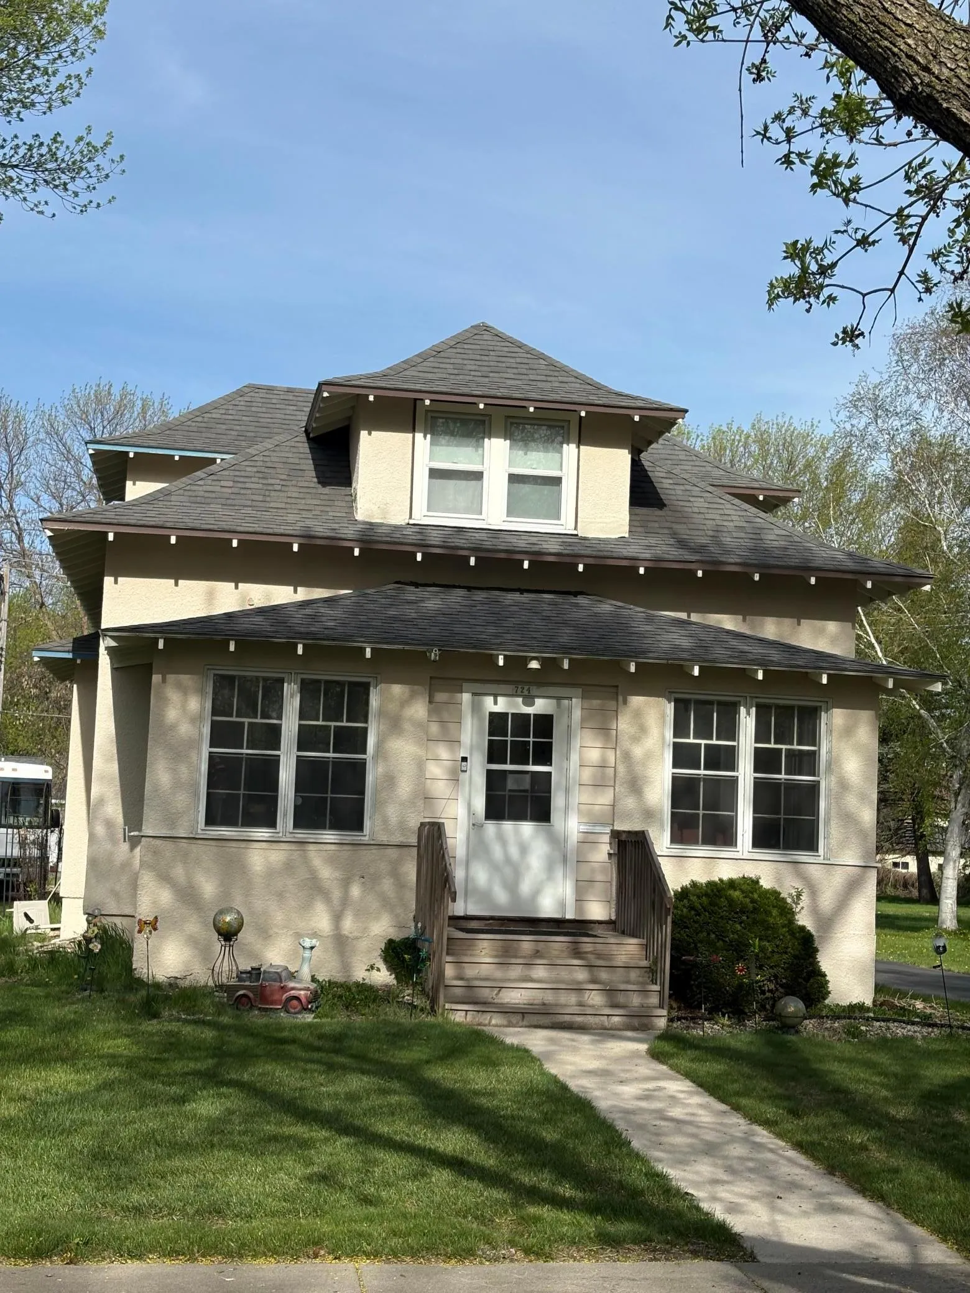
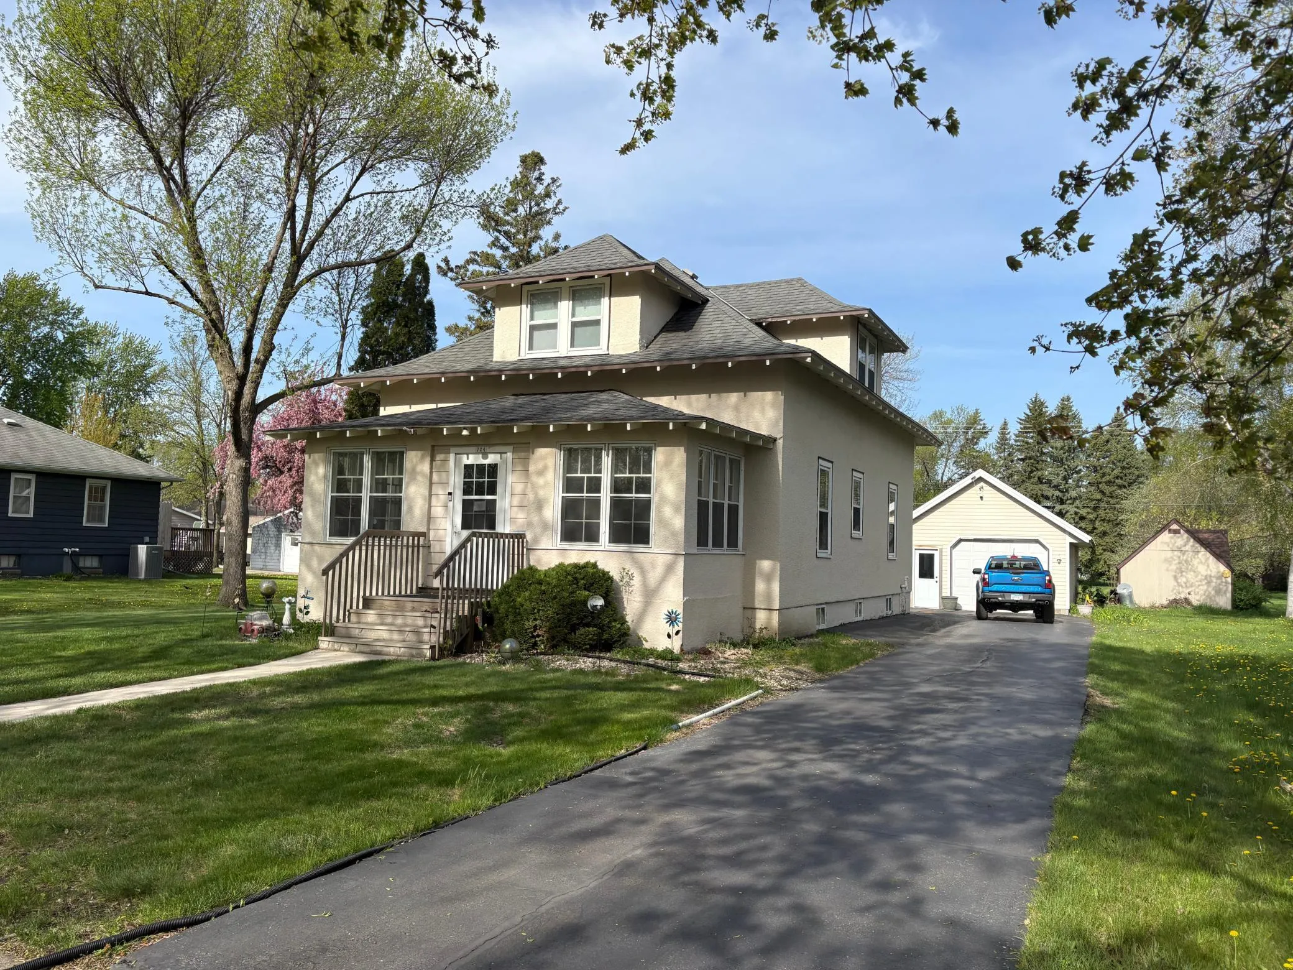
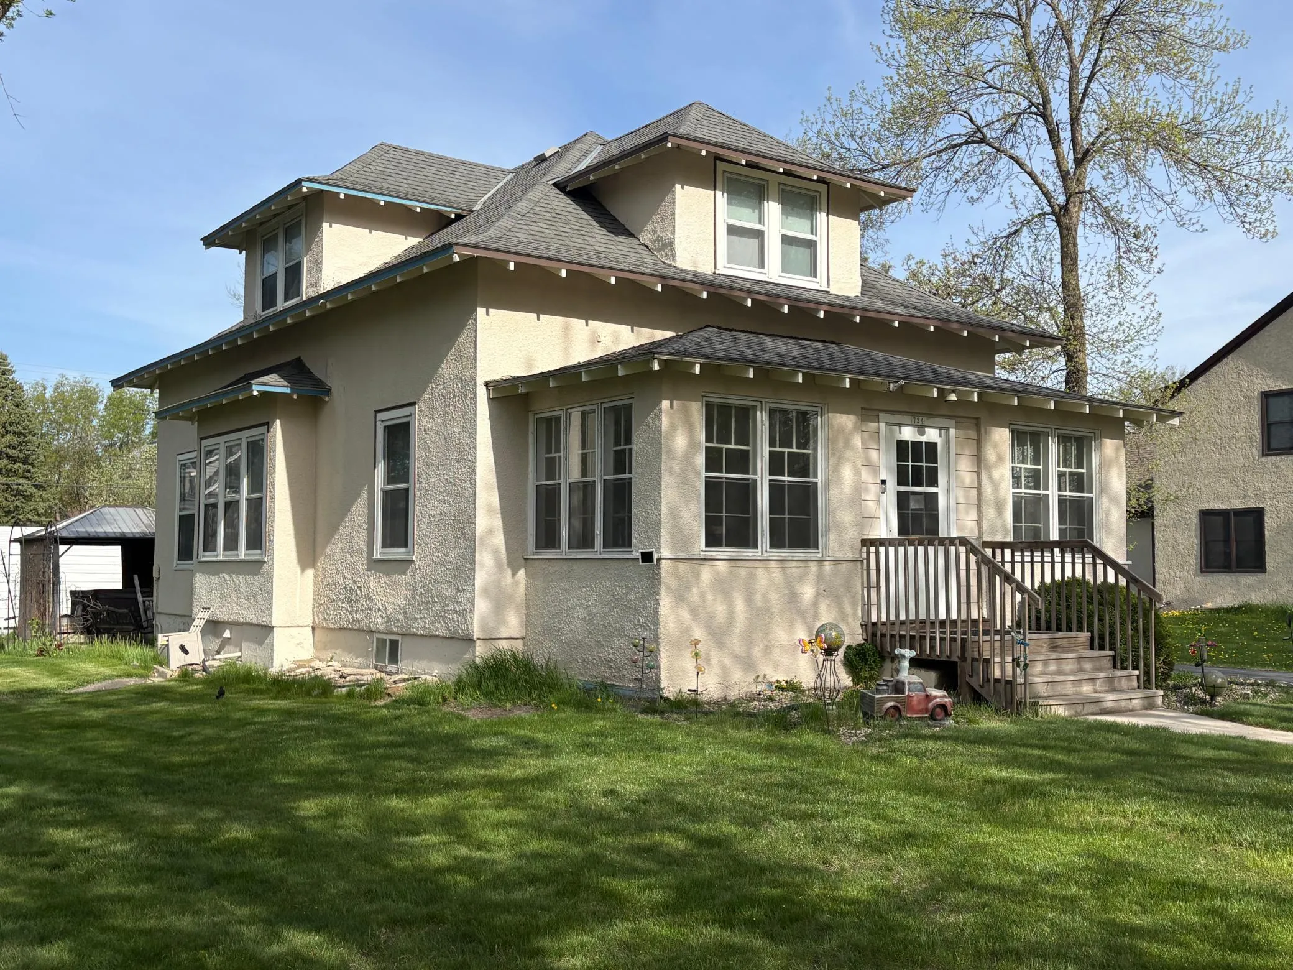
724 12th S Street, Benson, Minnesota 56215

MN, Benson
$199,900
  • 3 Beds
  • 1 Bath
  • Residential Property Type
  • 1923 Year Built
  • Active Status
See All 31 Photos
Kyle Synowczynski
Kyle Synowczynski
  • (612) 688-6065
  • Kyle@StoneArchRealty.com
Property Description

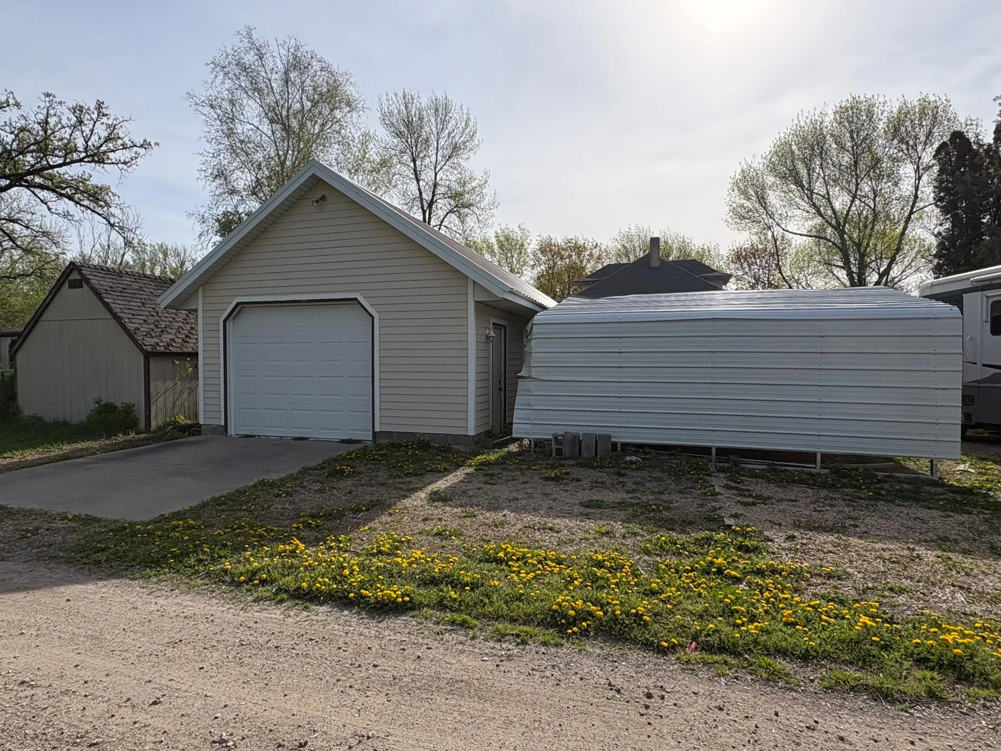
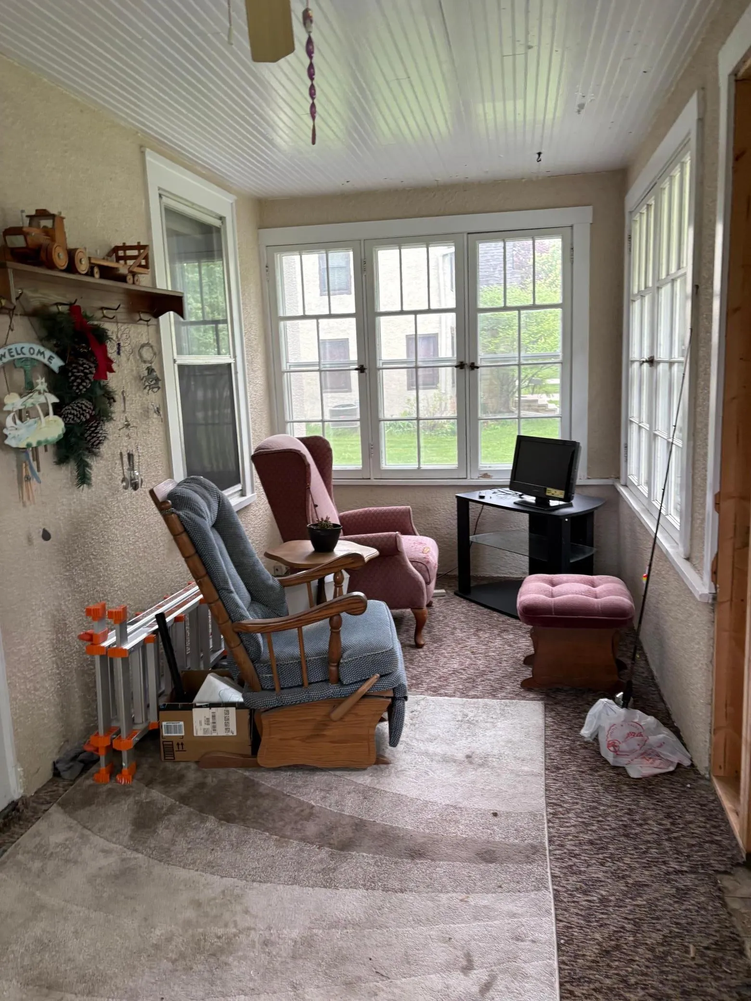
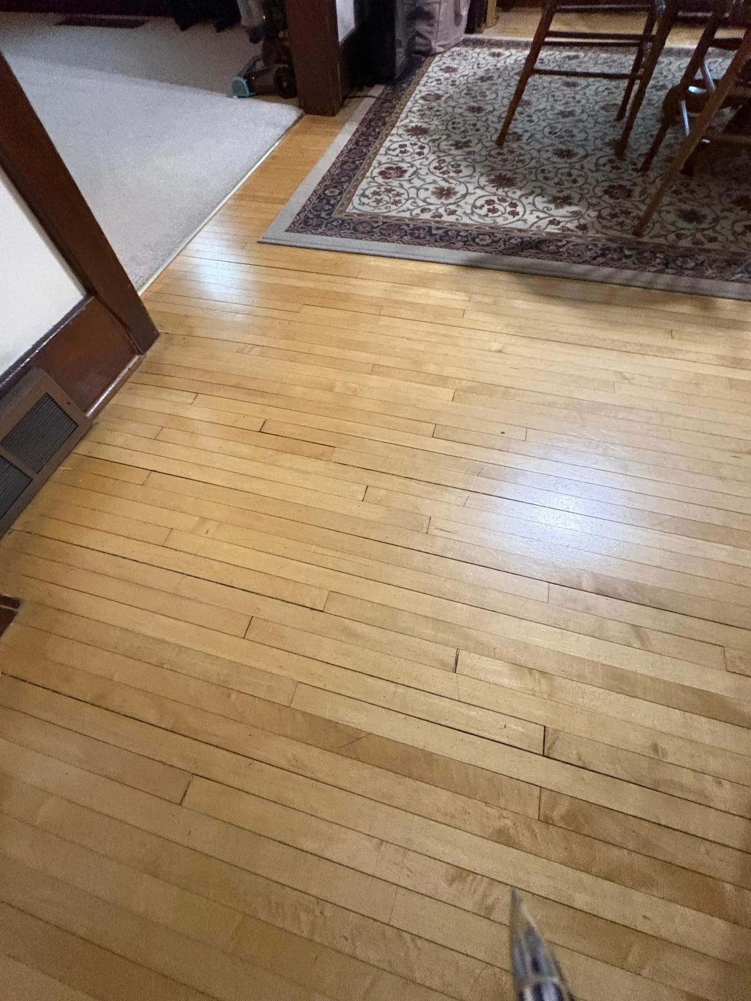
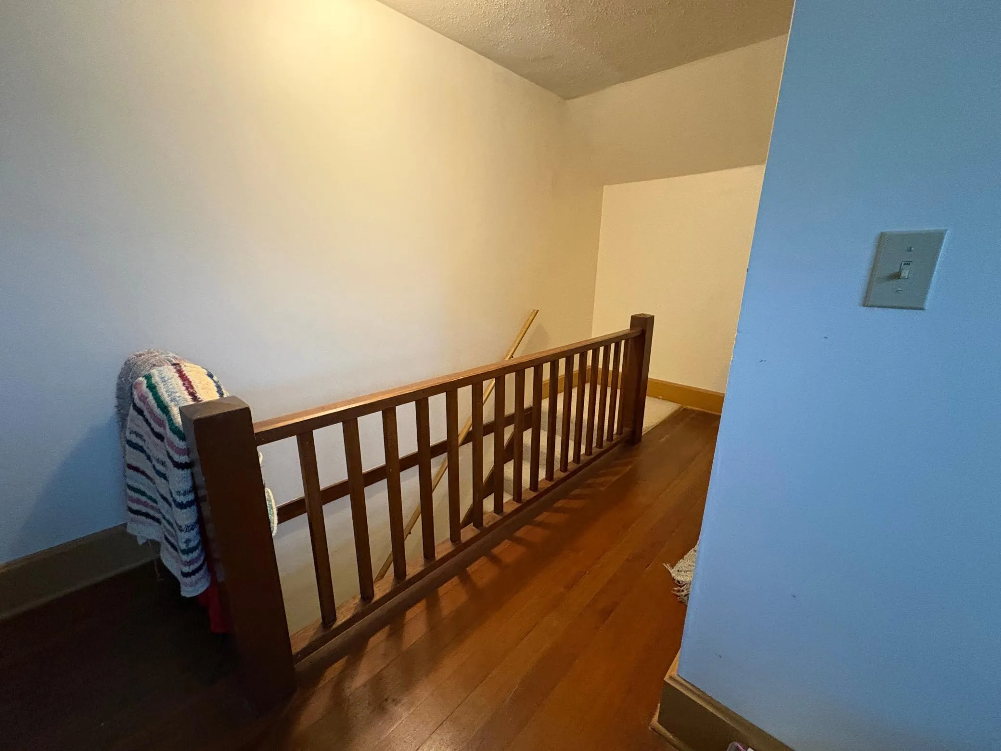
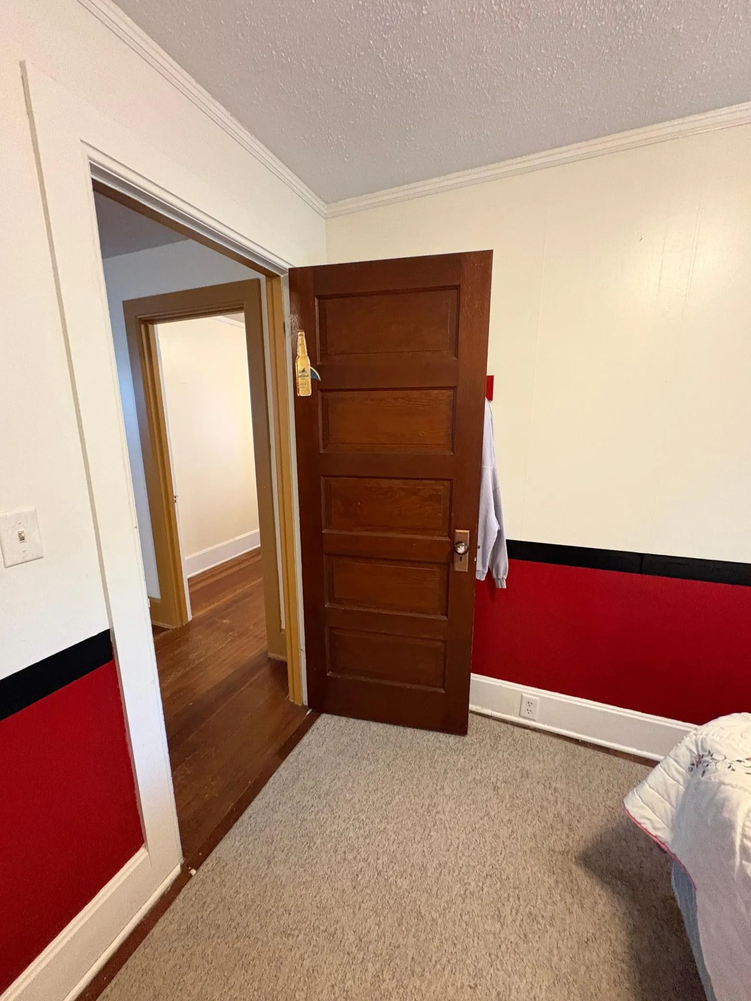
Three-bedroom, one-bathroom home featuring beautiful wood floors, a private backyard with a hot tub, and a new, large, heated, and finished garage. This home has been well maintained, recently had the sewer line replaced and grass seeded, asphalt driveway and a front porch to relax on a summers day. Call to get your showing booked today.


Basic Details
  • Property Type: Residential
  • Listing Type: For Sale
  • Listing ID: 7073711
  • Price: $199,900
  • Year Built: 1923
  • Listing Status: Active
  • Office Name: Hughes Real Estate and Auction
  • Full Bathrooms: 1
  • Property Sub Type: Single Family
  • Roof: Asphalt,Age Over 8 Years
Features
  • Heating System Forced Air
  • Cooling System Central Air
  • Basement Full,Sump Pump,Storage Space,Unfinished,Drainage System
  • Parking Detached Garage,Garage Door Opener,Asphalt,Heated Garage
  • Carport Spaces: 1
  • Exterior Features Stucco
  • Laundry Features Sink,In Basement
  • Sewer City Sewer/Connected
Appliances
  • Microwave
  • Refrigerator
  • Washer
  • Range
  • Water Softener Owned
  • Gas Water Heater
Address Map
  • Country US
  • State MN
  • County Swift
  • City Benson
  • Zipcode 56215
  • Street: 12th
  • Street Number: 724
  • Street Suffix: Street
  • Longitude: W96° 23' 56.3''
  • Latitude: N45° 18' 26.9''
  • Directions: going south on highway 29 turn left onto Oakwood Avenue, take a left at the first intersection (12th Street South) house will be down three houses on the left side of the road. 724 12th Street South Benson
  • Street Dir Suffix: S
Neighborhood
  • High School District: Benson
MLS Addon
  • Office Name: Hughes Real Estate and Auction
Additional Information
  • Water Source: City Water/Connected
  • Accessibility Features: None
  • Building Size: 2748
  • Construction Materials: Frame
  • Electric: Circuit Breakers,100 Amp Service
  • Foundation Details: Poured Concrete
  • Garage: 2
  • Levels: One and One Half
  • Lot Features: Tree Coverage - Light
  • Lot Size Dimensions: 75 x 158
Financial
  • Tax Annual Amount: 2232
Listing Information
  • List Agent Mls Id: 506560696
  • List Office Mls Id: 27092
  • Modification Timestamp: 2026-05-27T16:12:09Z
  • Originating System Name: NorthStar
Mortgage Calculator
$
$ %
years
%
$ % per year
$ %per year
$