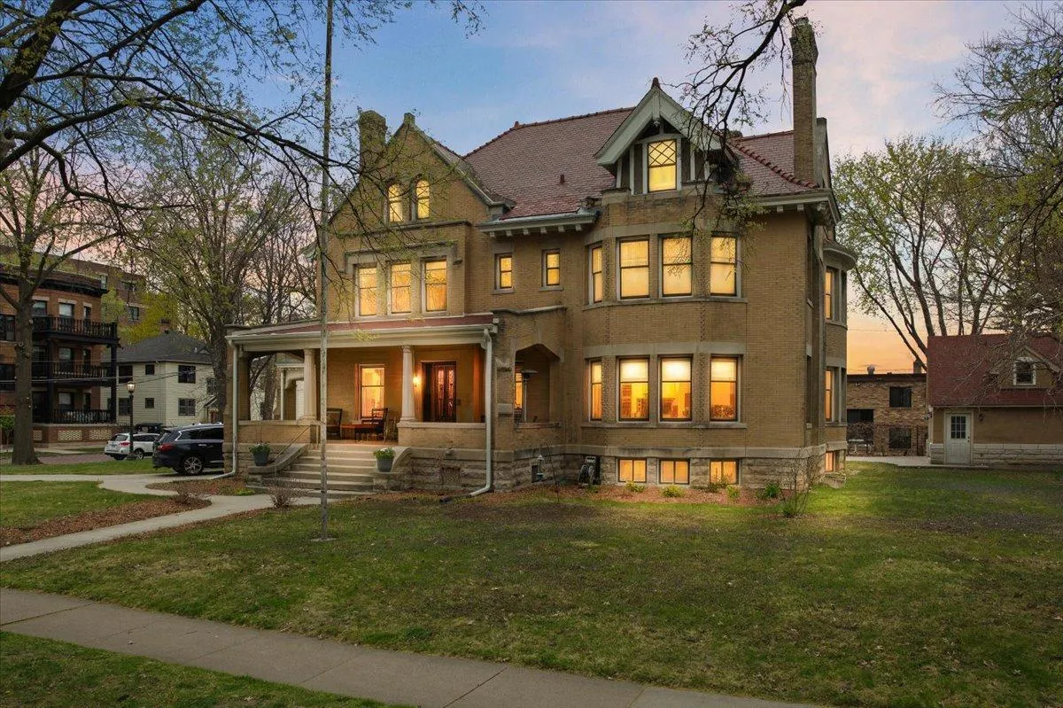
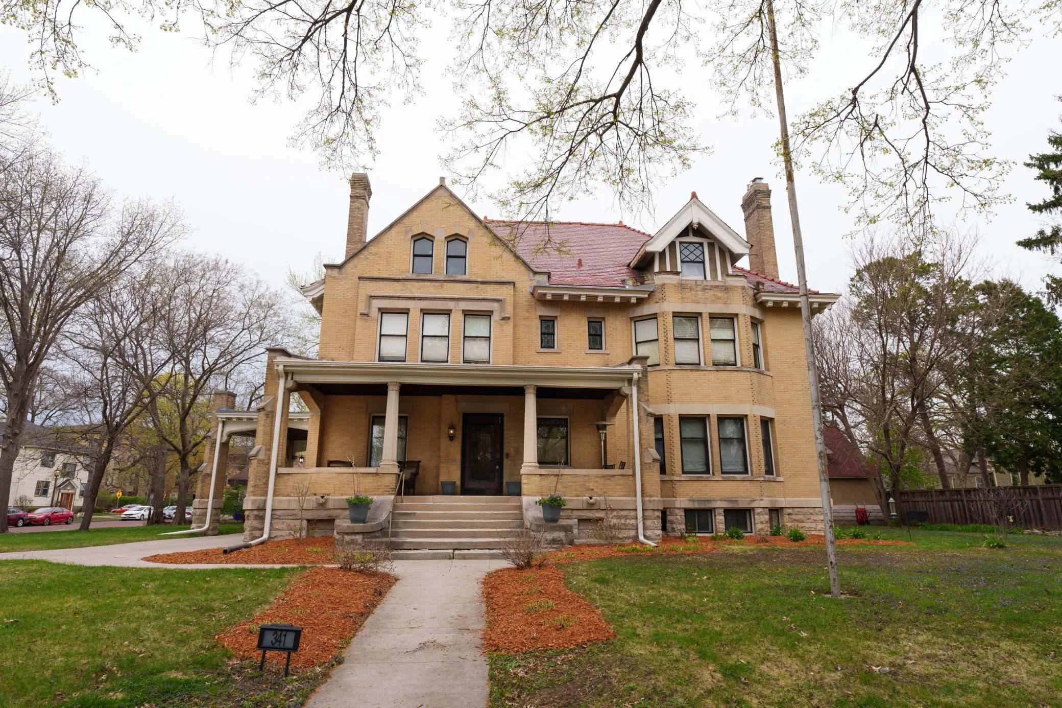
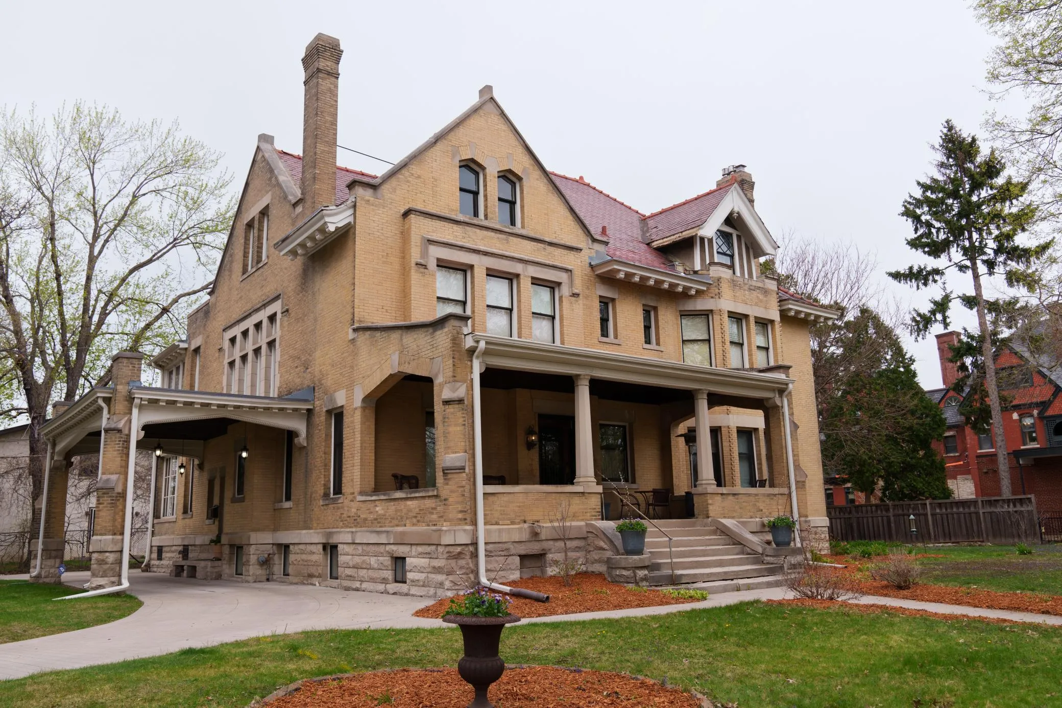
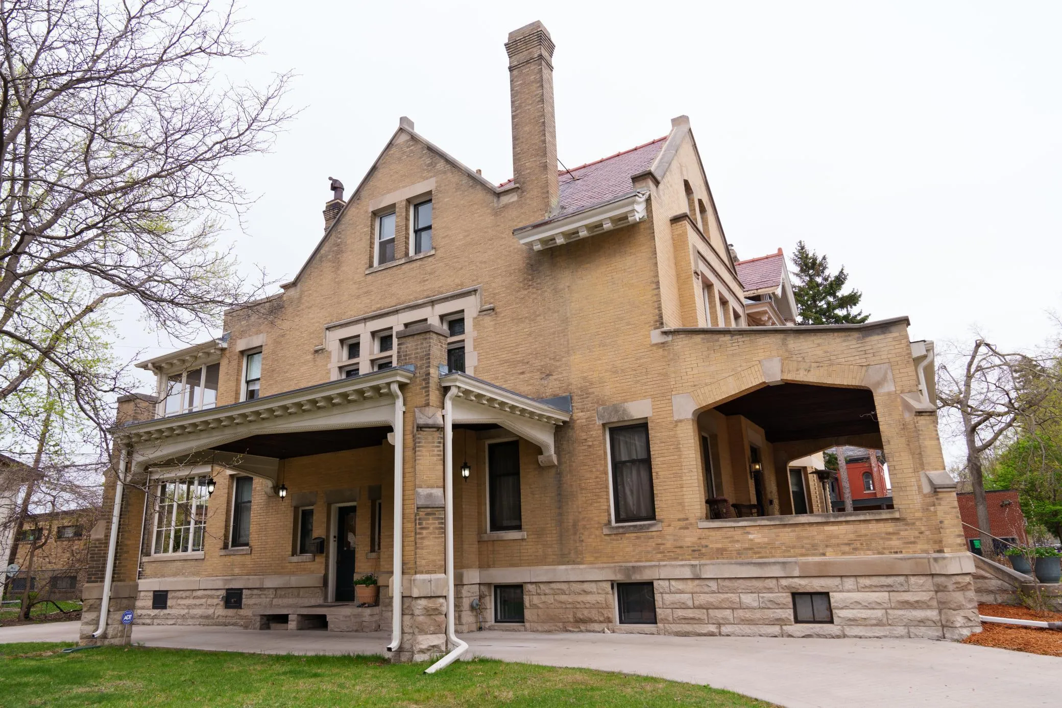
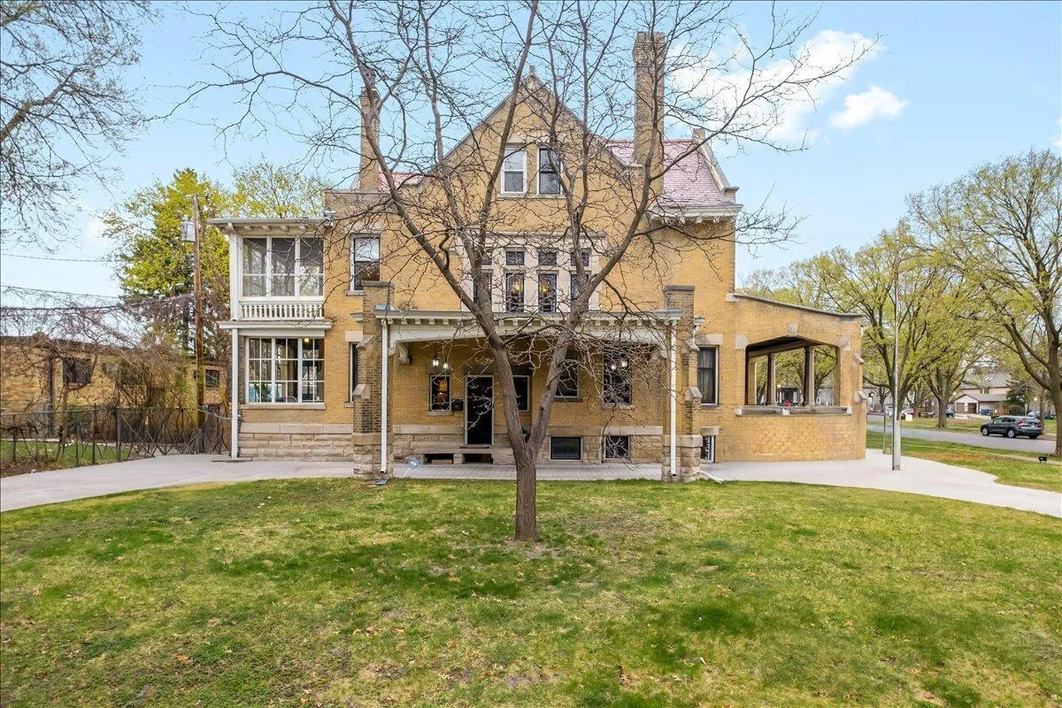
Tucked away in the coveted Cathedral Hill neighborhood of St. Paul is this Eclectic Tudor Revival Manor designed by architect Louis Lockwood. Frank Parson Shepard had this home designed and built as a wedding gift for his son, David Chauncey Shepard II and his bride, Sadie Nichols Smith in 1909. Generations have loved this stately home, paying close attention to preserving its rich history and craftsmanship. The main floor is grand yet inviting, perfect for effortless entertaining and memorable gatherings with loved ones. Eleven-foot box beam ceilings, church like leaded and stained glass windows, exquisite built-ins, and stunning pocket doors provide this home with a sense of reverence and elegance.
The kitchen nestled in the back of the home has been thoughtfully updated to keep up with today’s fast-paced lifestyle. The kitchen features new lighting, updated appliances, a darling porch, perfect for greeting the morning, and an eat-in breakfast nook casual enough to sip coffee in your pajamas. The home’s main staircase leads to three bedrooms, a laundry room, and a bathroom on the second floor, along with a romantic porch perfect for getting lost in a book. The primary suite, located on this floor is truly a sanctuary. This private space features two fireplaces, a walk-in closet, views of St. Paul’s Cathedral, and a spa-like bathroom.
Continuing up to the top floor, are generously sized bedrooms, a flex room, a full bath, & an eat-in kitchen offering opportunities for hosting, multi-generational living, or investment potential.
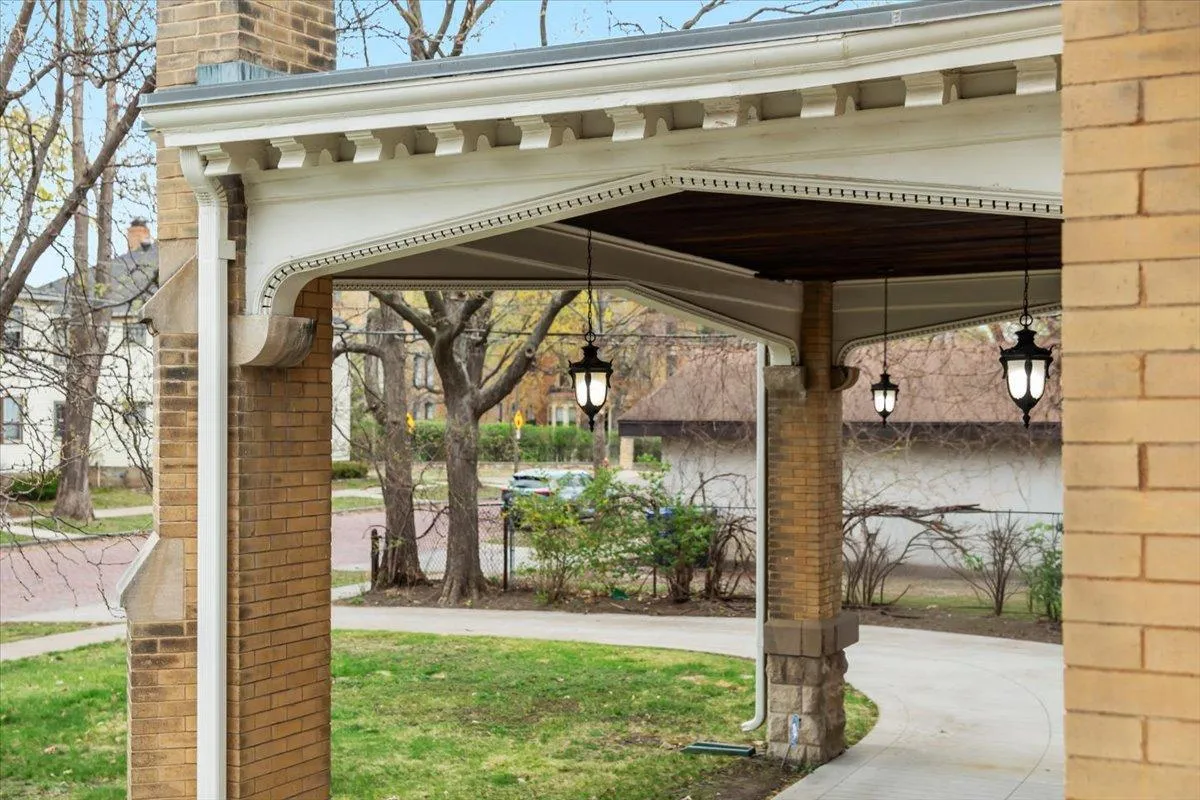
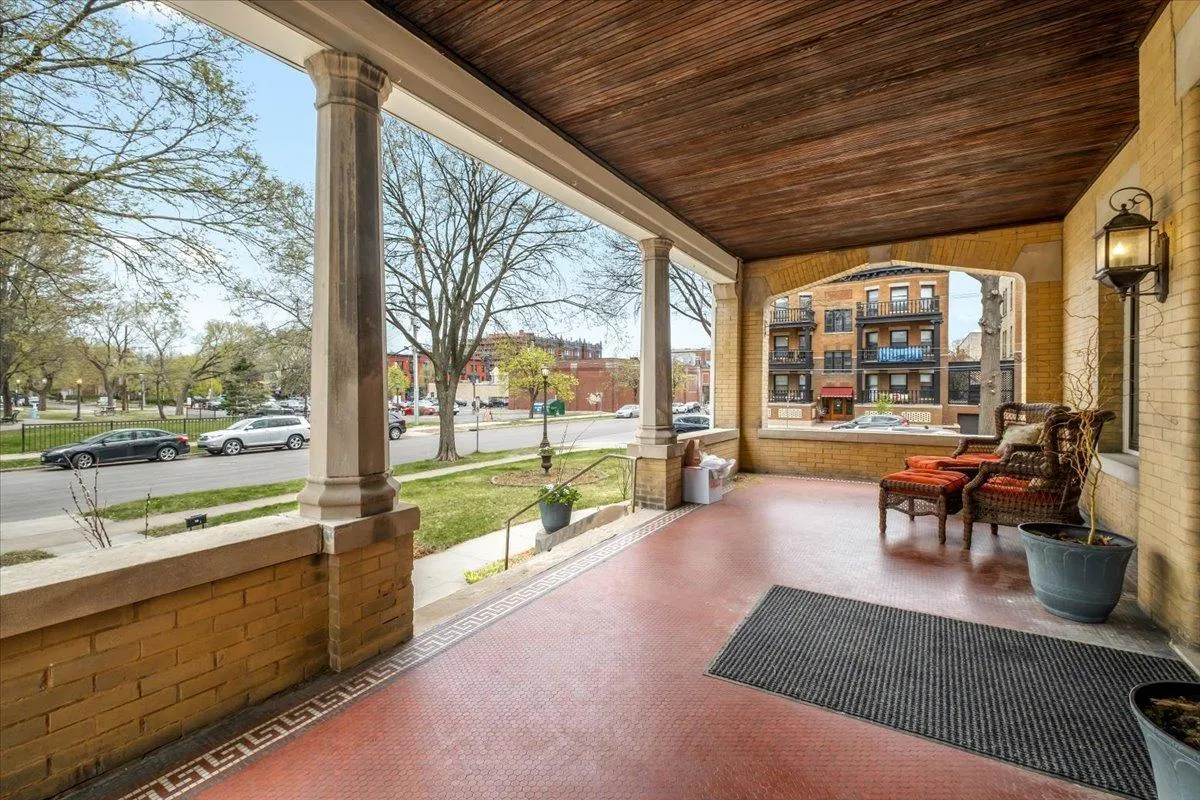
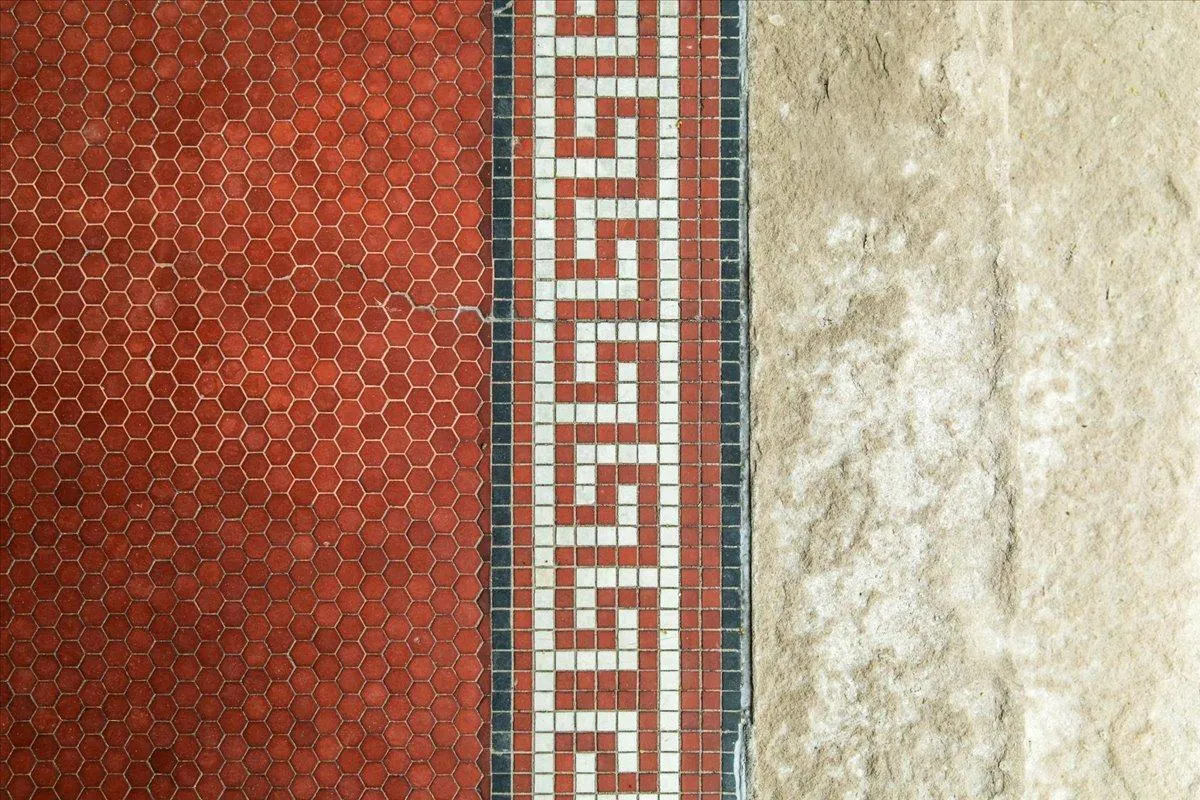
Additional highlights include a beautiful tiled front porch, a custom built garage, a well preserved Porte Cochere, and a theatre room on the lower level.
Just steps from Summit & Grand Avenue, parks, and great local spots like Nina’s, Moscow on the Hill, WA Frost, and the new restaurant, Aubergine. This is more than a home; it’s a testament to history, elegance, and the art of living beautifully.
Don’t miss your opportunity to be the next stewards of this Iconic St. Paul home.